Spicer Real Estate
  • Share
$1,149,000
Active Active
VA,Aldie

Location 42007 POWELLS FARM WAY, Aldie, VA 20105

  • Sqft 3,831 Sqft SQFT
  • Bed 6
  • Bath 4
Basic Details Basic Details
Description

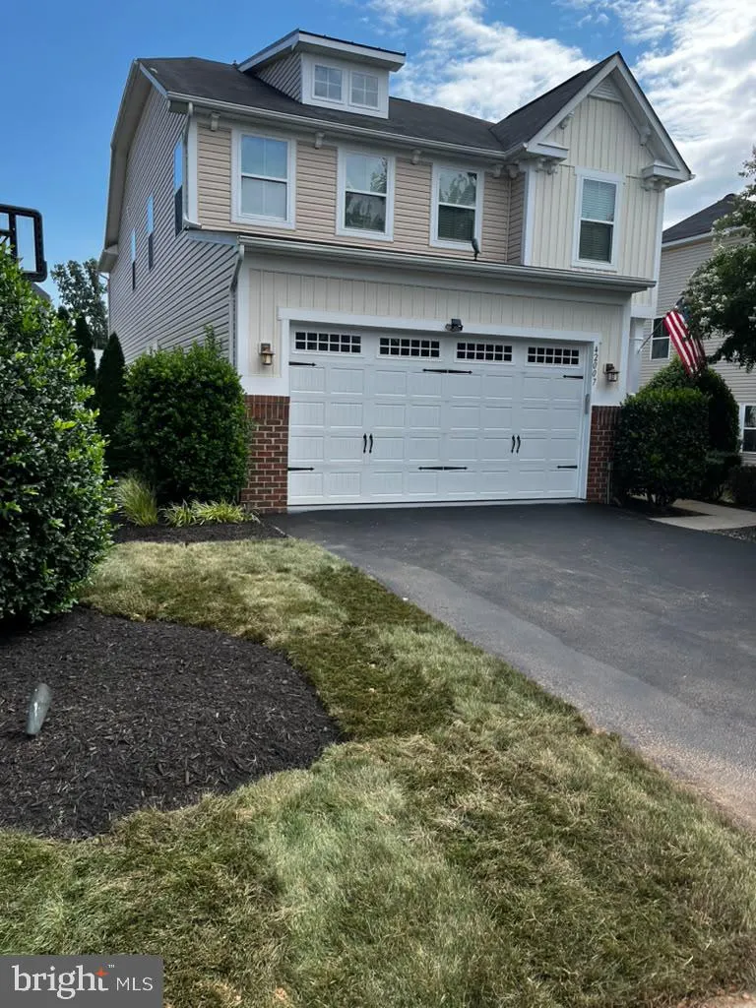
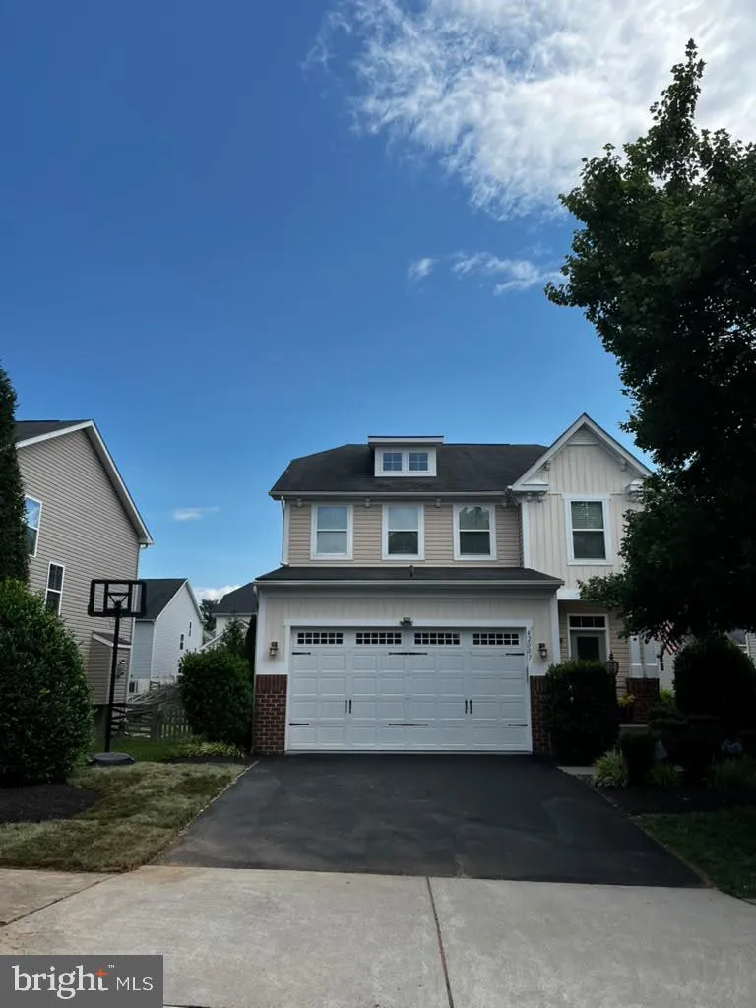
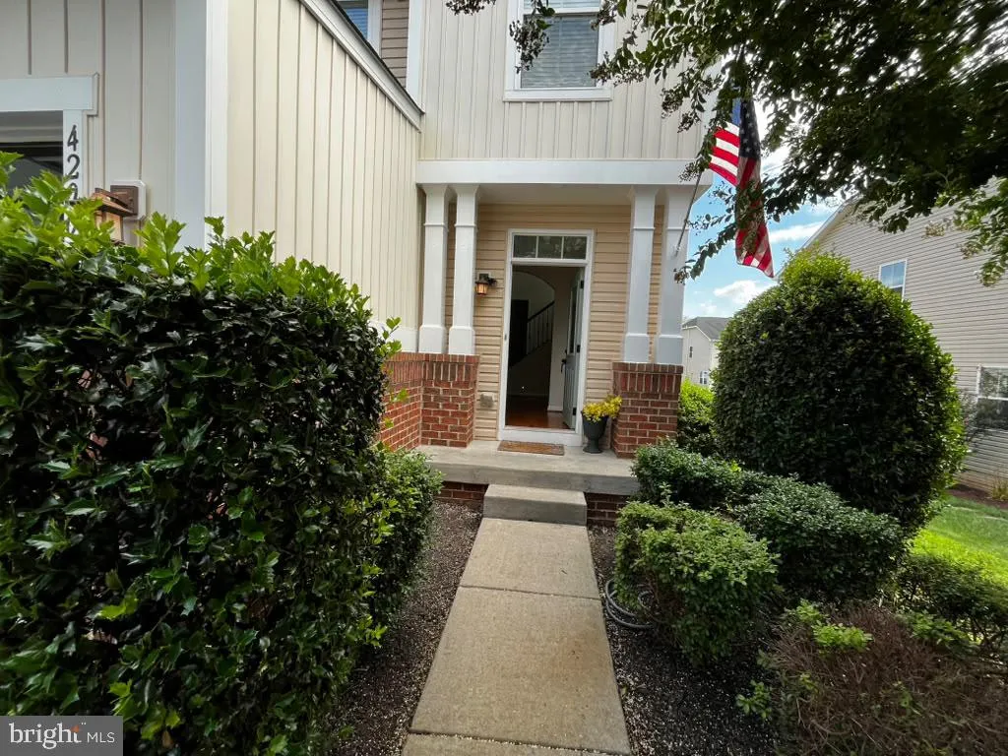
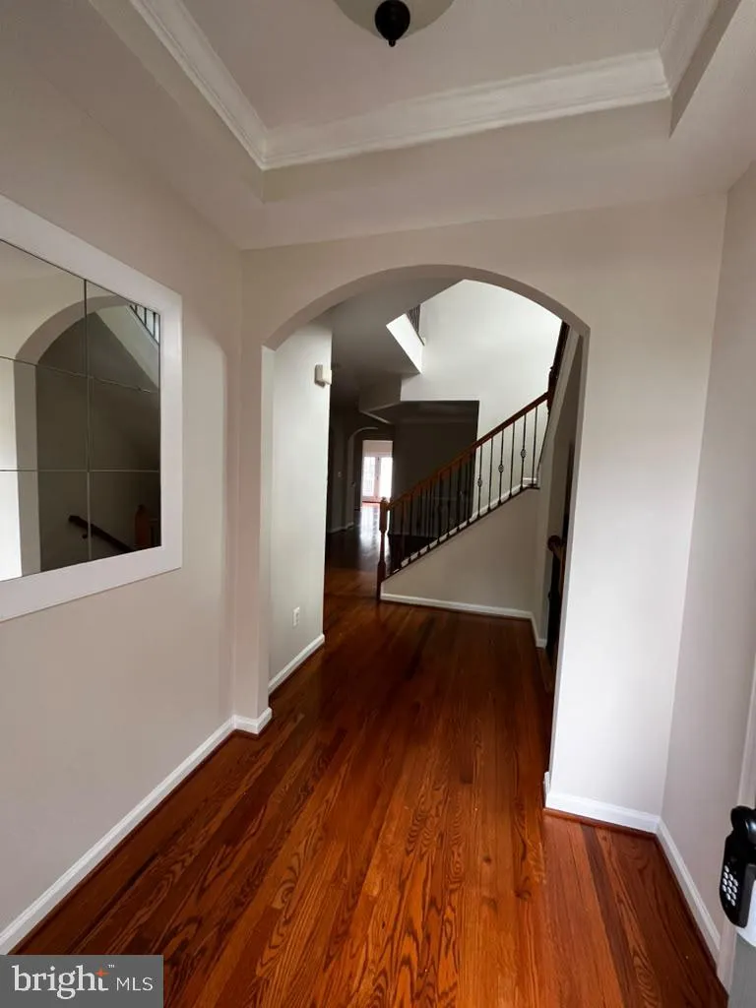
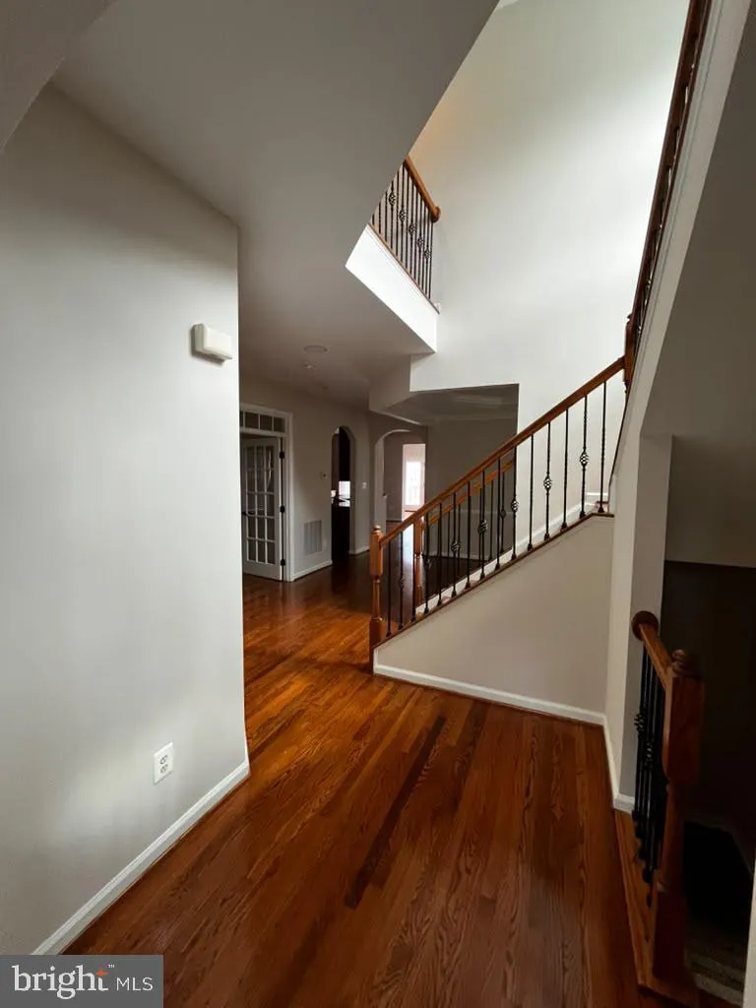
Also available for lease. Stunning former showcase model home in Powells Farm. Premium builder upgrades meet modern luxury throughout. Originally designed to showcase the builder’s finest craftsmanship and highest-tier finishes, with custom details throughout. The owner’s suite is a private sanctuary wit...

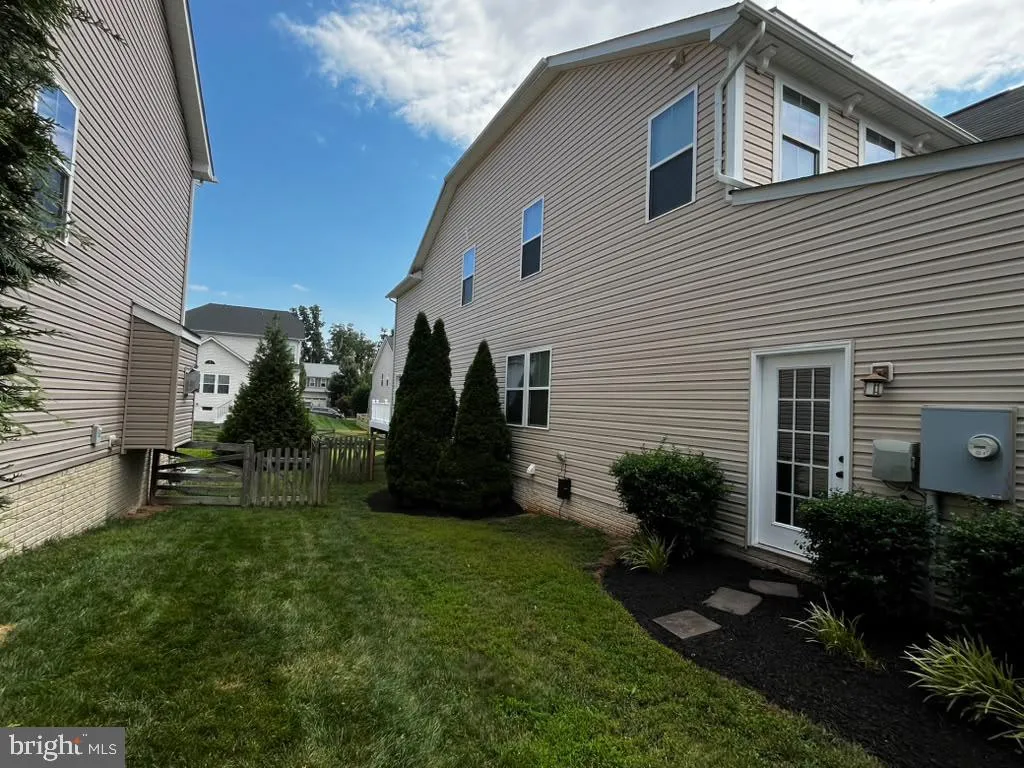
Also available for lease. Stunning former showcase model home in Powells Farm. Premium builder upgrades meet modern luxury throughout. Originally designed to showcase the builder’s finest craftsmanship and highest-tier finishes, with custom details throughout. The owner’s suite is a private sanctuary with a tray ceiling, custom walk-in closet, and a spa-like en suite bathroom featuring a soaking tub and deluxe dual-vanity shower. Fully fenced and hand-selected by the builder for maximum curb appeal, offering professionally designed landscaping and an ideal position within the highly desirable Powells Farm community. Available for lease and lease-to-own with seller financing.

Read More
Basic Details
  • Property Type: Residential
  • Listing Type: Active
  • Listing ID: VALO2126798
  • Price: $1,149,000
  • Bedrooms: 6
  • Bathrooms: 4
  • Half Bathrooms: 1
  • Sqft: 3,831 Sqft
  • Year Built: 2011
  • Lot Area: 0.18 Acre
  • Location: US, VA, LOUDOUN-VA, Aldie, SEVEN HILLS, 20105
  • Structure Type: Detached
  • Heating System: Forced Air
  • Cooling System: Central A/C
  • Basement: Full
  • Fireplace: Fireplace - Glass Doors
  • Patio: Deck
  • Full Bathrooms: 3
  • Listing Status: Active
Features & Appliances
Features
  • Window Features: DoublePaneWindows, Energy Efficient
  • Architectural Style: Colonial
  • Fireplaces Total: 1
  • Flooring: Carpet, Hardwood, CeramicTile
  • Interior Features: Dining Area, Family Room Off Kitchen, Floor Plan - Traditional, Kitchen - Island, Primary Bath(s), Upgraded Countertops, Window Treatments
  • Sewer: Public Sewer

Appliances
  • Appliances: Cooktop, Dishwasher, Disposal, Dryer - Front Loading, Exhaust Fan, Icemaker, Microwave, Oven - Double, Refrigerator, Washer - Front Loading
Ask Agent A Question Ask Agent A Question

Address Map Address Map
Neighborhood Neighborhood
  • High School: JOHN CHAMPE
  • Middle School: MERCER
MLS Addon MLS Addon
  • Office Name: Sareen Realty, Inc.
  • Agent Name: Arun K Sareen
Additional Information Additional Information
  • Water Source: Public
  • Accessibility Features: None
  • Construction Materials: Brick, Combination, Vinyl Siding
  • Foundation Details: Other
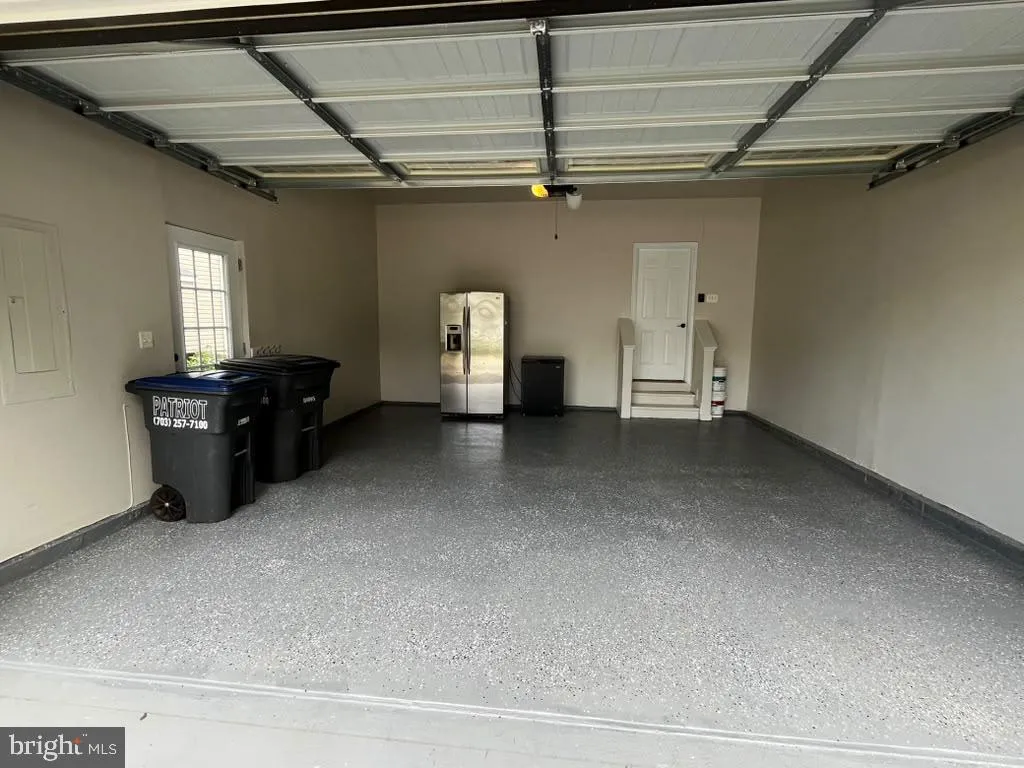
  • Garage: 2.0
  • Levels: 3
  • On Market Date: 2026-06-02
Financial Financial
  • Tax Annual Amount: 8114.0
  • Association Fee: 100.0
  • Association Fee Frequency: Monthly
  • Association Yn: 1
Listing Information Listing Information
  • Originating System Name: Bright
  • List Agent Mls Id: 20556
  • List Office Mls Id: SRN1
  • MLS Status: ACTIVE-BRIGHT
  • Modification Timestamp: 2026-10-16T07:39:19Z
  • Status Change Timestamp: 2026-07-20T10:46:35Z
Rob Spicer Broker, GRI Rob Spicer Broker, GRI Spicer Real Estate

7201 Wisconsin Avenue

Mortgage Calculator
$
$ %
Years
%
$ %Per Year
$ % Per Year

$
