Spicer Real Estate
  • Share
$699,000
Active Active
VA,Manassas

Location 9601 FAIRVIEW AVENUE, Manassas, VA 20110

  • Sqft 3,120 Sqft SQFT
  • Bed 4
  • Bath 4
Basic Details Basic Details
Description

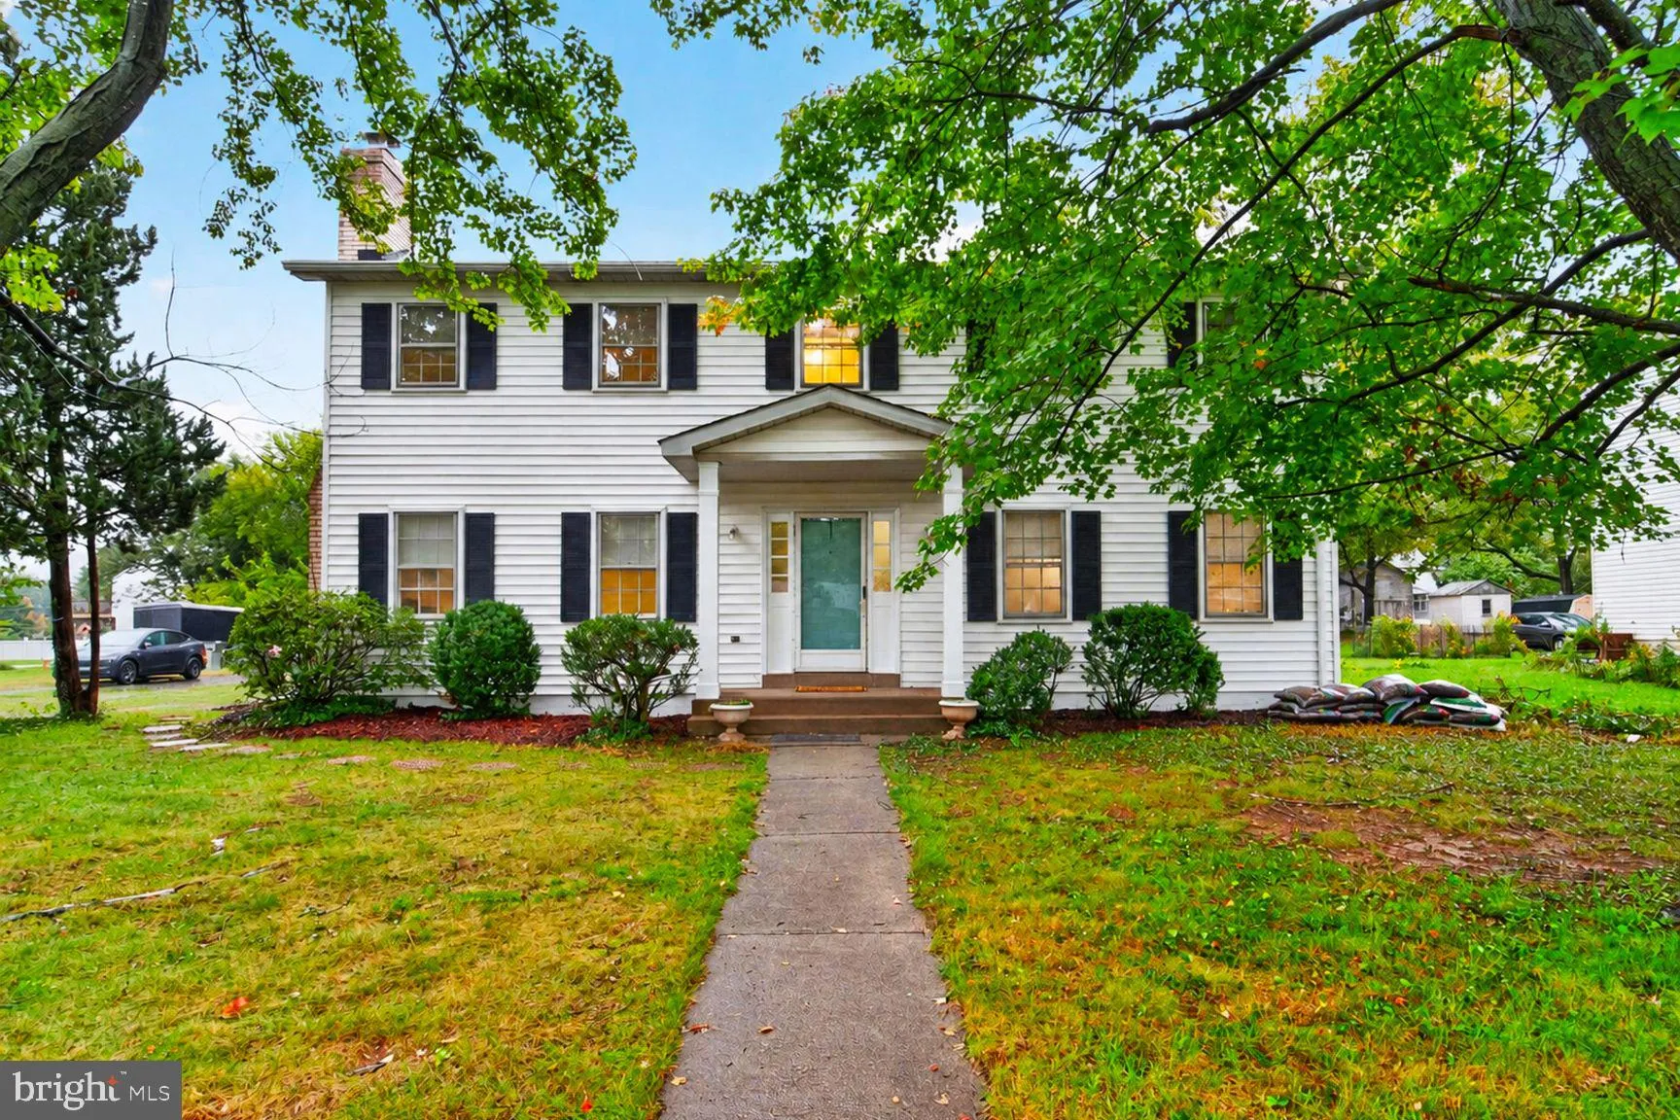
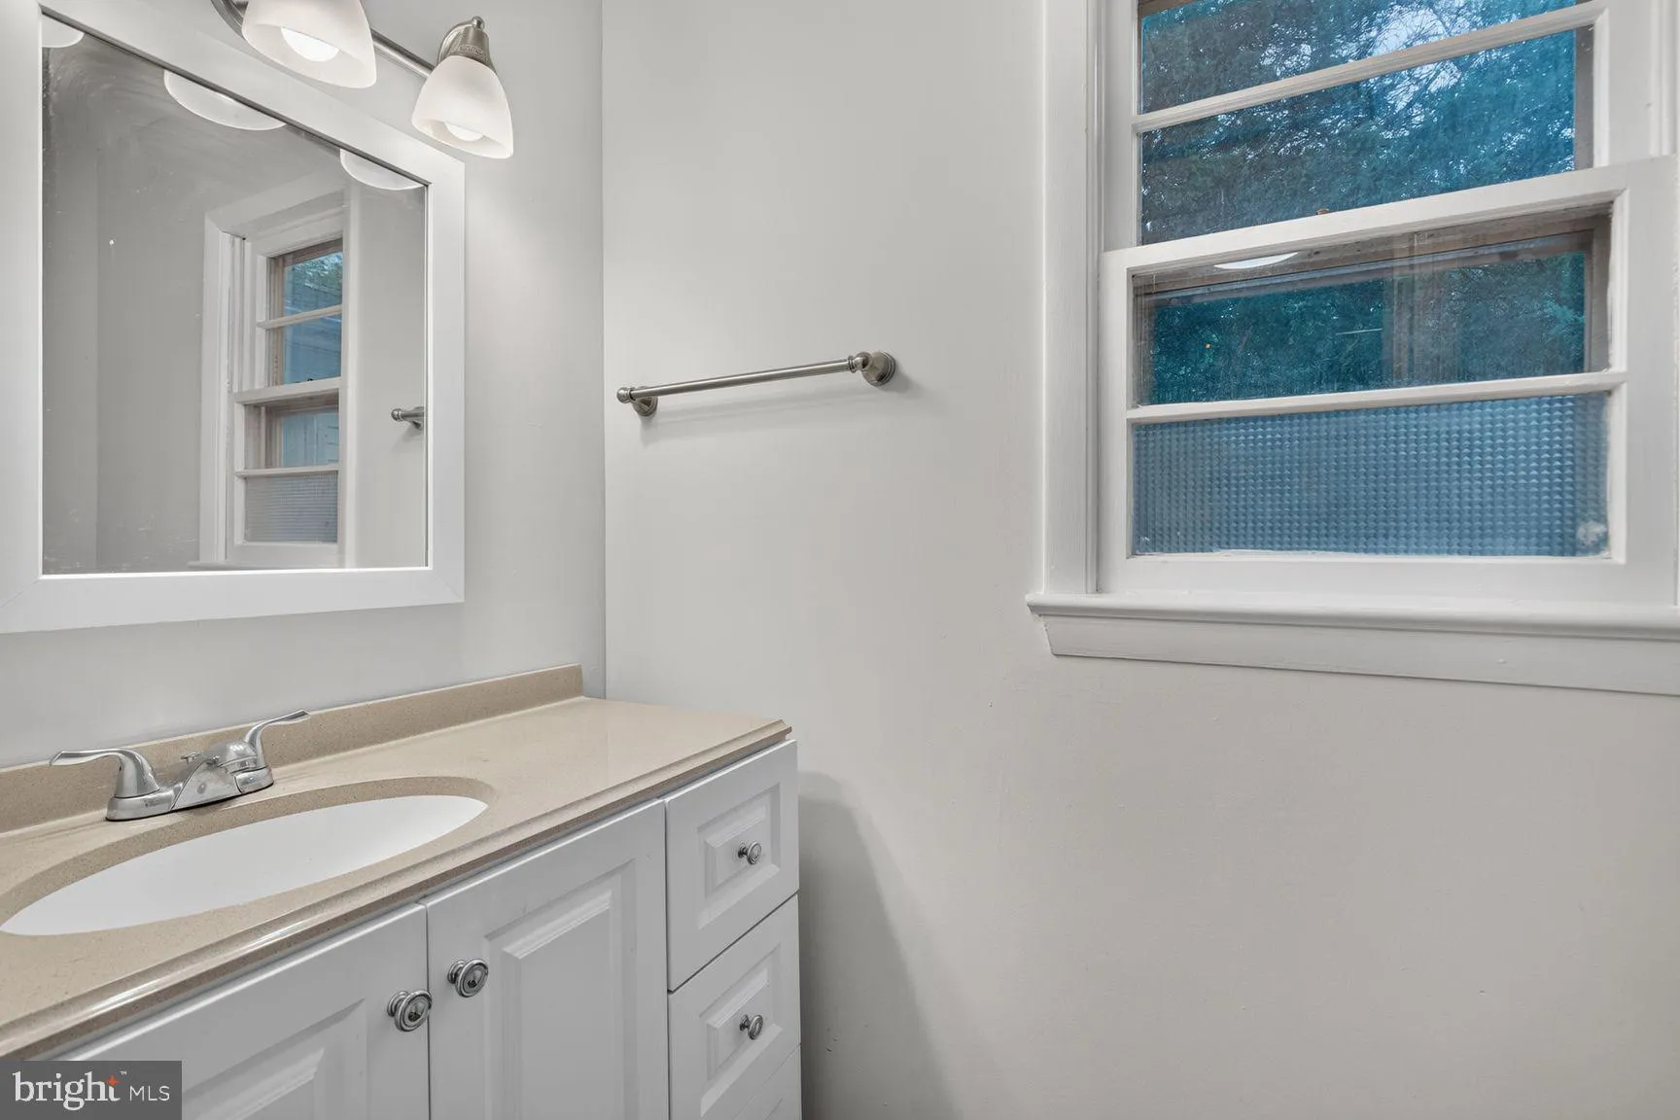
Amazing new Price! Must see this truly unique single family home on Fairview Ave in close in City of Manassas. This move in ready home has over 3000 sq ft and so many options. With a large addition that has handicap access, seperate entrance and handicap access bathroom this home lends itself to multi-gen living or ...

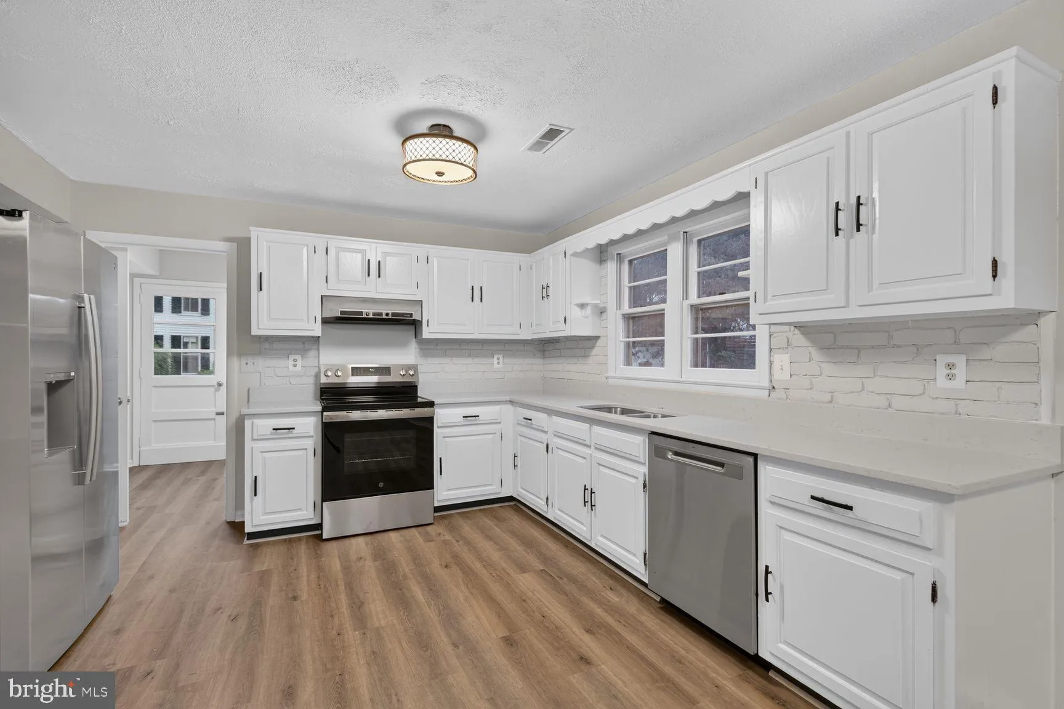
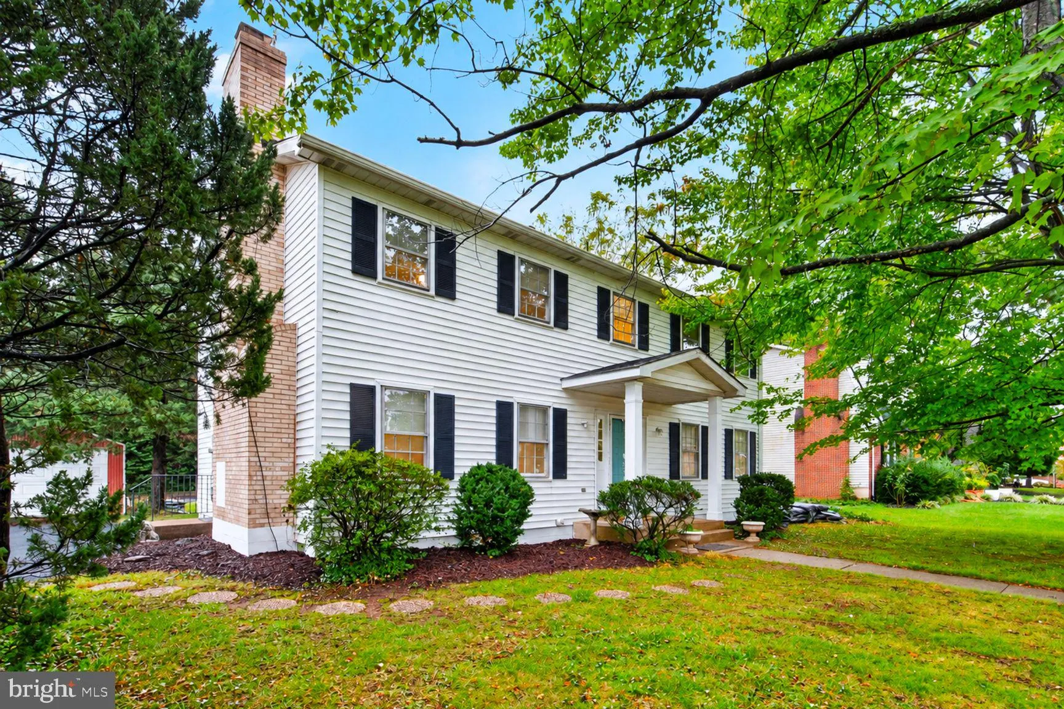
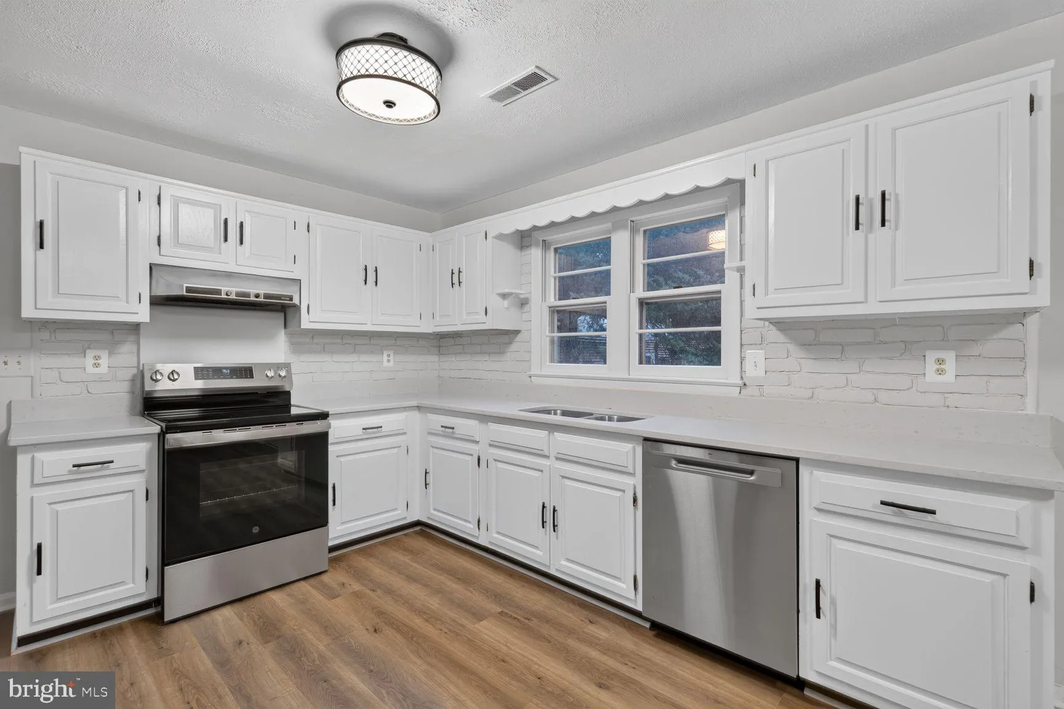
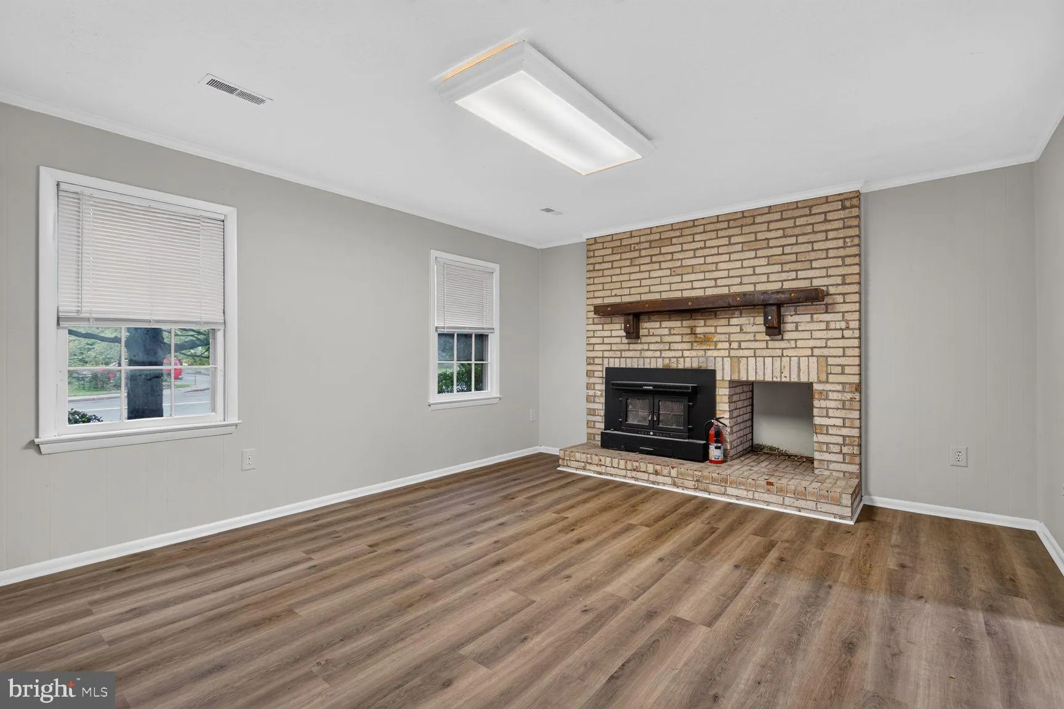
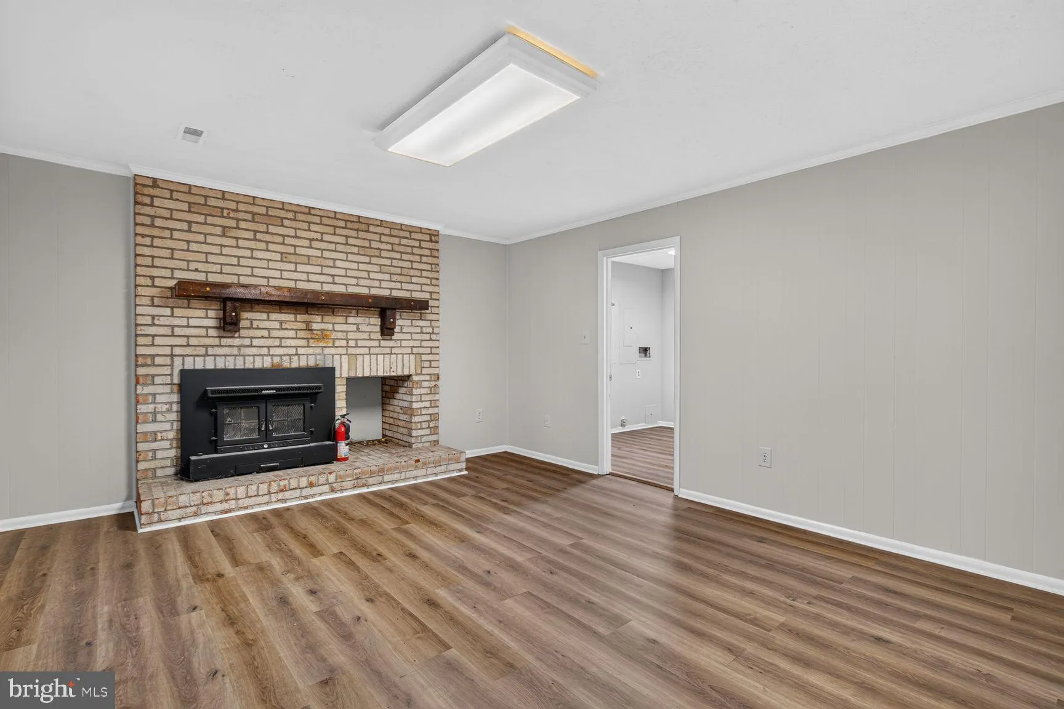
Amazing new Price! Must see this truly unique single family home on Fairview Ave in close in City of Manassas. This move in ready home has over 3000 sq ft and so many options. With a large addition that has handicap access, seperate entrance and handicap access bathroom this home lends itself to multi-gen living or first floor inlaw suite. The upstairs has 4 bedrooms, 2 full baths. Brand new appliances and new Lvp on main level, new paint and updated fixtures are just some of the upgrades done.. This home has ample parking. A dedicated parking lot in rear of home has parking for large vehicles and easily accommodates up to 6-8 additional vehicles besides the side parking which easily accommodates another 3 vehicles. This home at one time operated an in home business with a special use permit. The possibilities are endless for a new buyer. Within walking distance to downtown. Close to shopping, restaurants and all major conveniences. Very easy access to all major commuting routes and VRE. Great frontage and location on Fairview. Must see.

Read More
Basic Details
  • Property Type: Residential
  • Listing Type: Active
  • Listing ID: VAMN2011998
  • Price: $699,000
  • Bedrooms: 4
  • Bathrooms: 4
  • Half Bathrooms: 2
  • Sqft: 3,120 Sqft
  • Year Built: 1978
  • Lot Area: 0.30 Acre
  • Location: US, VA, MANASSAS CITY-VA, Manassas, CITY OF MANASSAS, 20110
  • Structure Type: Detached
  • Heating System: Forced Air
  • Cooling System: Central A/C
  • Fireplace: Wood
  • Patio: Porch
  • Parking: Asphalt Driveway, Paved Parking
  • Full Bathrooms: 2
  • Listing Status: Active
Features & Appliances
Features
  • Architectural Style: Colonial
  • Exterior Features: Gutter System
  • Fireplaces Total: 1
  • Interior Features: 2nd Kitchen, Bathroom - Stall Shower, Bathroom - Tub Shower, Built-Ins, Ceiling Fan(s), Combination Dining/Living, Combination Kitchen/Dining, Family Room Off Kitchen, Floor Plan - Traditional, Floor Plan - Open, Formal/Separate Dining Room, Kitchen - Eat-In, Kitchen - Table Space, Upgraded Countertops, Walk-in Closet(s)
  • Sewer: No Septic System

Appliances
  • Appliances: Dishwasher, Dryer, Oven/Range - Electric, Refrigerator, Stainless Steel Appliances, Washer, WaterHeater
Ask Agent A Question Ask Agent A Question

Address Map Address Map
MLS Addon MLS Addon
  • Office Name: Samson Properties
  • Agent Name: Catherine B. Kane
Additional Information Additional Information
  • Water Source: Public
  • Accessibility Features: Level Entry - Main, Ramp - Main Level
  • Construction Materials: Vinyl Siding
  • Foundation Details: Block, Crawl Space
  • Levels: 2
  • Lot Features: Corner, Front Yard, Landscaping, Level, Road Frontage, SideYard(s)
  • On Market Date: 2026-09-25
Financial Financial
  • Tax Annual Amount: 6697.0
Listing Information Listing Information
  • Originating System Name: Bright
  • List Agent Mls Id: 3025685
  • List Office Mls Id: SAMP9
  • MLS Status: ACTIVE-BRIGHT
  • Modification Timestamp: 2026-10-16T21:31:33Z
  • Status Change Timestamp: 2026-09-25T04:00:00Z
Rob Spicer Broker, GRI Rob Spicer Broker, GRI Spicer Real Estate

7201 Wisconsin Avenue

Mortgage Calculator
$
$ %
Years
%
$ %Per Year
$ % Per Year

$
