Spicer Real Estate
  • Share
$575,000
Active Active
VA,Burke

Location 10851 OAK GREEN COURT, Burke, VA 22015

  • Sqft 1,794 Sqft SQFT
  • Bed 3
  • Bath 3
Basic Details Basic Details
Description

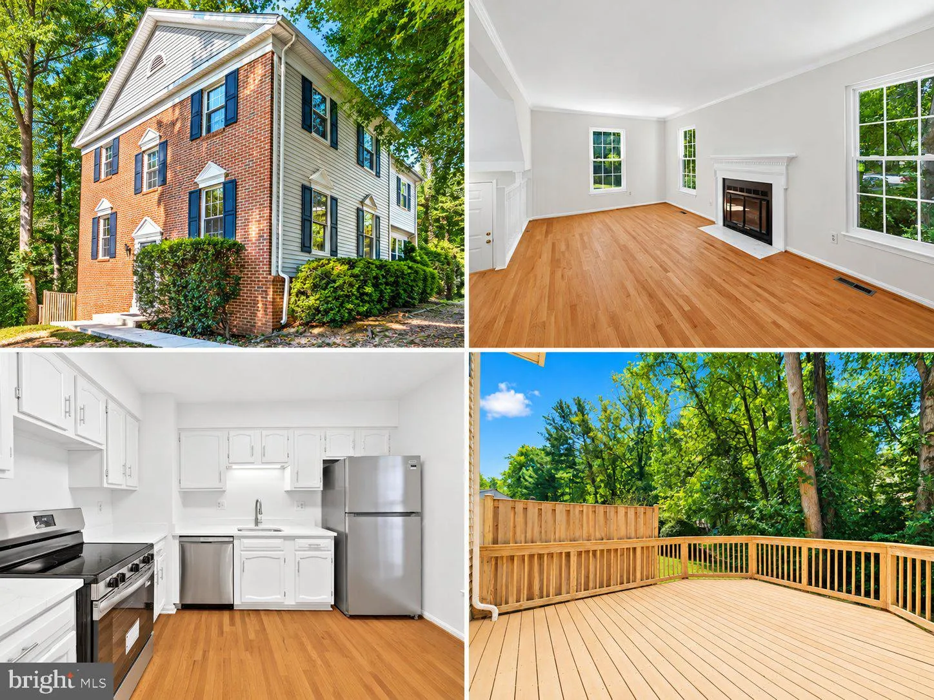
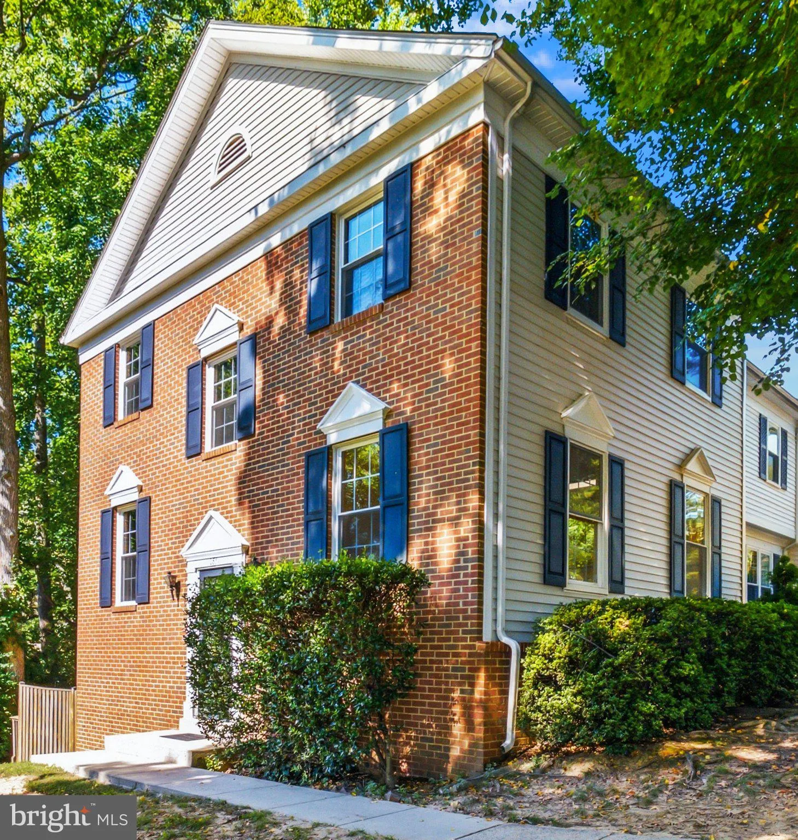
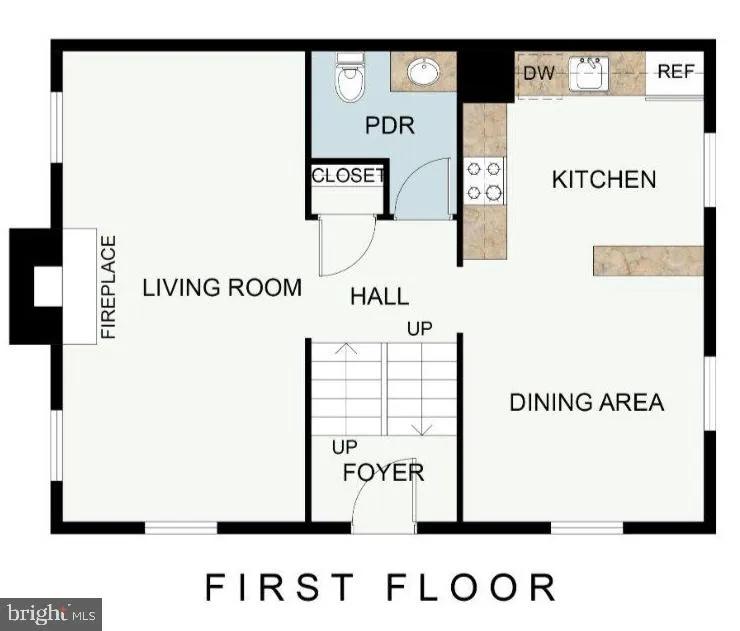
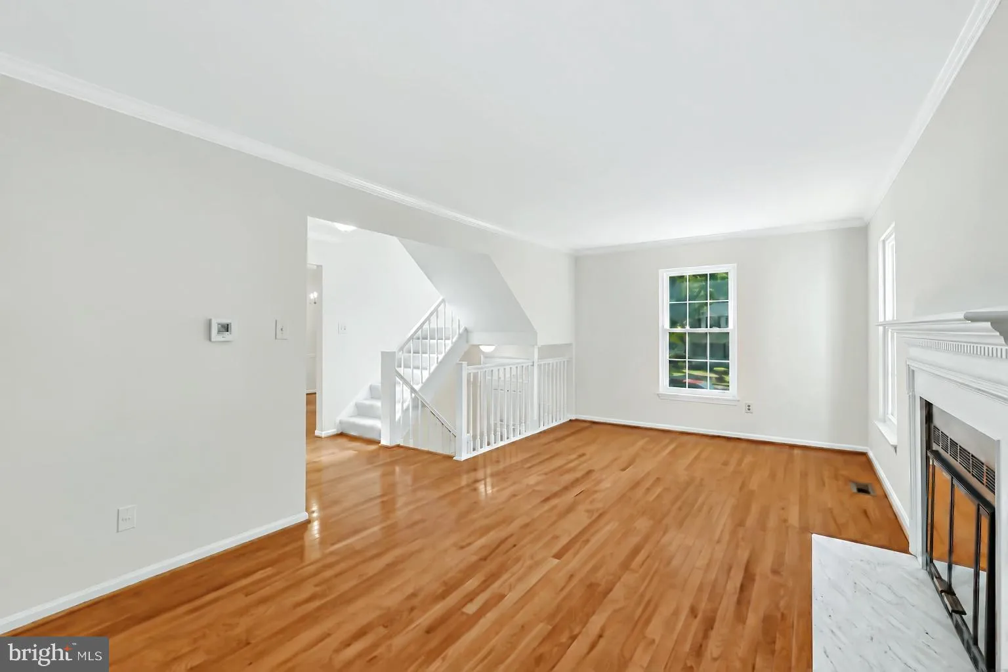
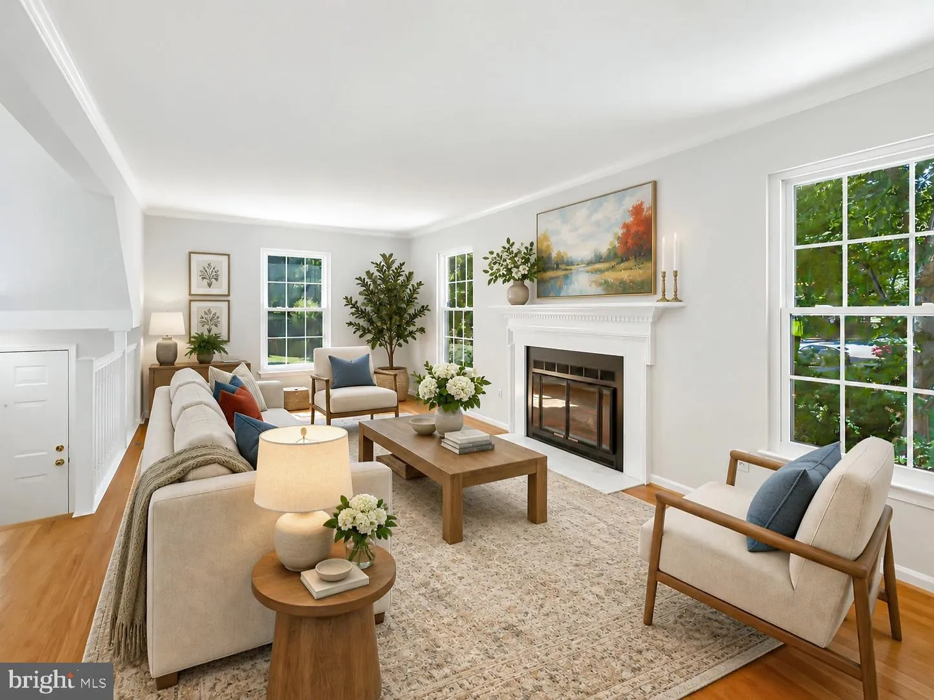
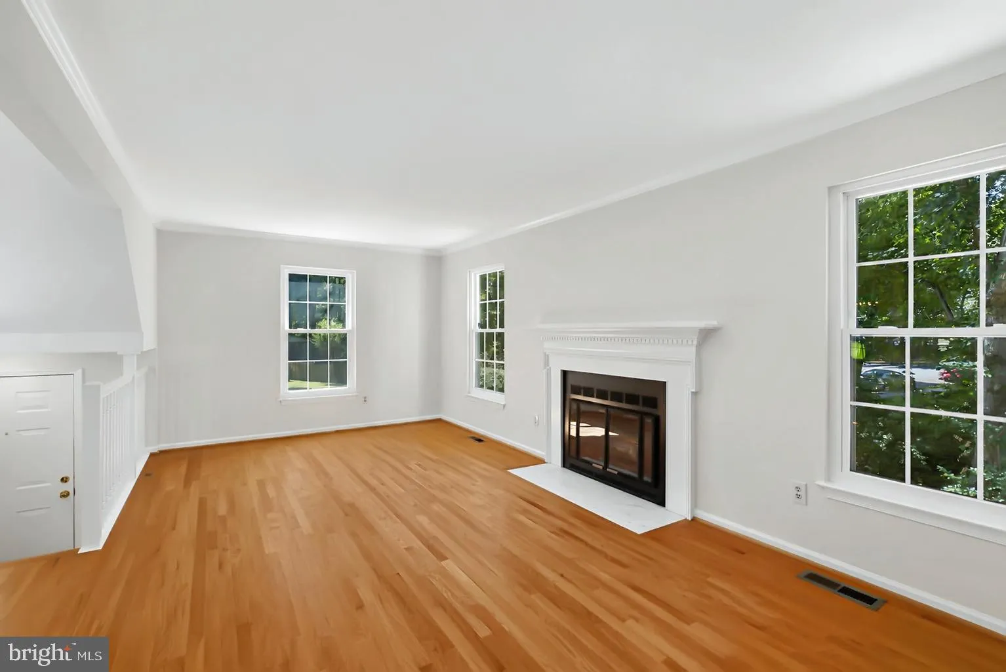
Freshly updated end-unit townhouse in the heart of Burke Centre, featuring windows on three sides radiating natural light. Hardwood floors plus new carpeting and LVP; refreshed kitchen with new appliances, stone counters, and a breakfast bar. Living room with wood-burning fireplace. Finished lower level offers a spa...

Freshly updated end-unit townhouse in the heart of Burke Centre, featuring windows on three sides radiating natural light. Hardwood floors plus new carpeting and LVP; refreshed kitchen with new appliances, stone counters, and a breakfast bar. Living room with wood-burning fireplace. Finished lower level offers a spacious rec room with walkout to deck that backs to common area, plus bonus room and large closet with plumbing rough-in. Two reserved parking spaces — #1 & #2 — are directly in front.

Walk to nearby Fairview Elementary and Burke Centre Shopping Center, with Safeway, CAVA, Starbucks, South Block, Chick-fil-A, Pure Barre, Club Pilates and more. Burke Centre’s HOA offers five community pools, tennis courts, tot lots, walking trails, ponds, and abundant open space. Convenient to bus service, Burke Centre VRE, Burke Commons Shopping Center & Burke Lake Park.

Make this well kept and exceptionally convenient townhouse your next home!

Read More
Basic Details
  • Property Type: Residential
  • Listing Type: Active
  • Listing ID: VAFX2341334
  • Price: $575,000
  • Bedrooms: 3
  • Bathrooms: 3
  • Half Bathrooms: 1
  • Sqft: 1,794 Sqft
  • Year Built: 1980
  • Lot Area: 0.05 Acre
  • Location: US, VA, FAIRFAX-VA, Burke, BURKE CENTRE, 22015
  • Structure Type: End of Row/Townhouse
  • Heating System: Forced Air
  • Cooling System: Central A/C
  • Basement: Connecting Stairway, Walkout Level, Rear Entrance, Partially Finished
  • Fireplace: Wood
  • Patio: Deck
  • Parking: Assigned
  • Full Bathrooms: 2
  • Listing Status: Active
Features & Appliances
Features
  • Window Features: Vinyl Clad
  • Architectural Style: Colonial
  • Fireplaces Total: 1
  • Flooring: Hardwood, Luxury Vinyl Plank
  • Interior Features: Breakfast Area, Upgraded Countertops, Wood Floors
  • Sewer: Public Sewer

Appliances
  • Appliances: Dishwasher, Disposal, Dryer, Oven/Range - Electric, Refrigerator, Washer, Freezer
Ask Agent A Question Ask Agent A Question

Address Map Address Map
Neighborhood Neighborhood
  • Elementary School: FAIRVIEW
  • High School: ROBINSON SECONDARY SCHOOL
  • Middle School: ROBINSON SECONDARY SCHOOL
MLS Addon MLS Addon
  • Office Name: RE/MAX Gateway, LLC
  • Agent Name: Morgan N Knull
Additional Information Additional Information
  • Water Source: Public
  • Accessibility Features: None
  • Association Amenities: Pool - Outdoor, Recreational Center, Tennis Courts, Tot Lots/Playground, Basketball Courts, Bike Trail, Common Grounds, Jog/Walk Path
  • Construction Materials: Combination
  • Foundation Details: Slab
  • Levels: 3
  • On Market Date: 2026-09-17
Financial Financial
  • Tax Annual Amount: 6189.0
  • Association Fee: 114.0
  • Association Fee Frequency: Monthly
  • Association Fee Includes: Trash
  • Association Yn: 1
Listing Information Listing Information
  • Originating System Name: Bright
  • List Agent Mls Id: 74072
  • List Office Mls Id: RMAX154
  • MLS Status: ACTIVE-BRIGHT
  • Modification Timestamp: 2026-10-24T02:23:01Z
  • Status Change Timestamp: 2026-10-10T00:06:26Z
Rob Spicer Broker, GRI Rob Spicer Broker, GRI Spicer Real Estate

7201 Wisconsin Avenue

Mortgage Calculator
$
$ %
Years
%
$ %Per Year
$ % Per Year

$
