
 Share
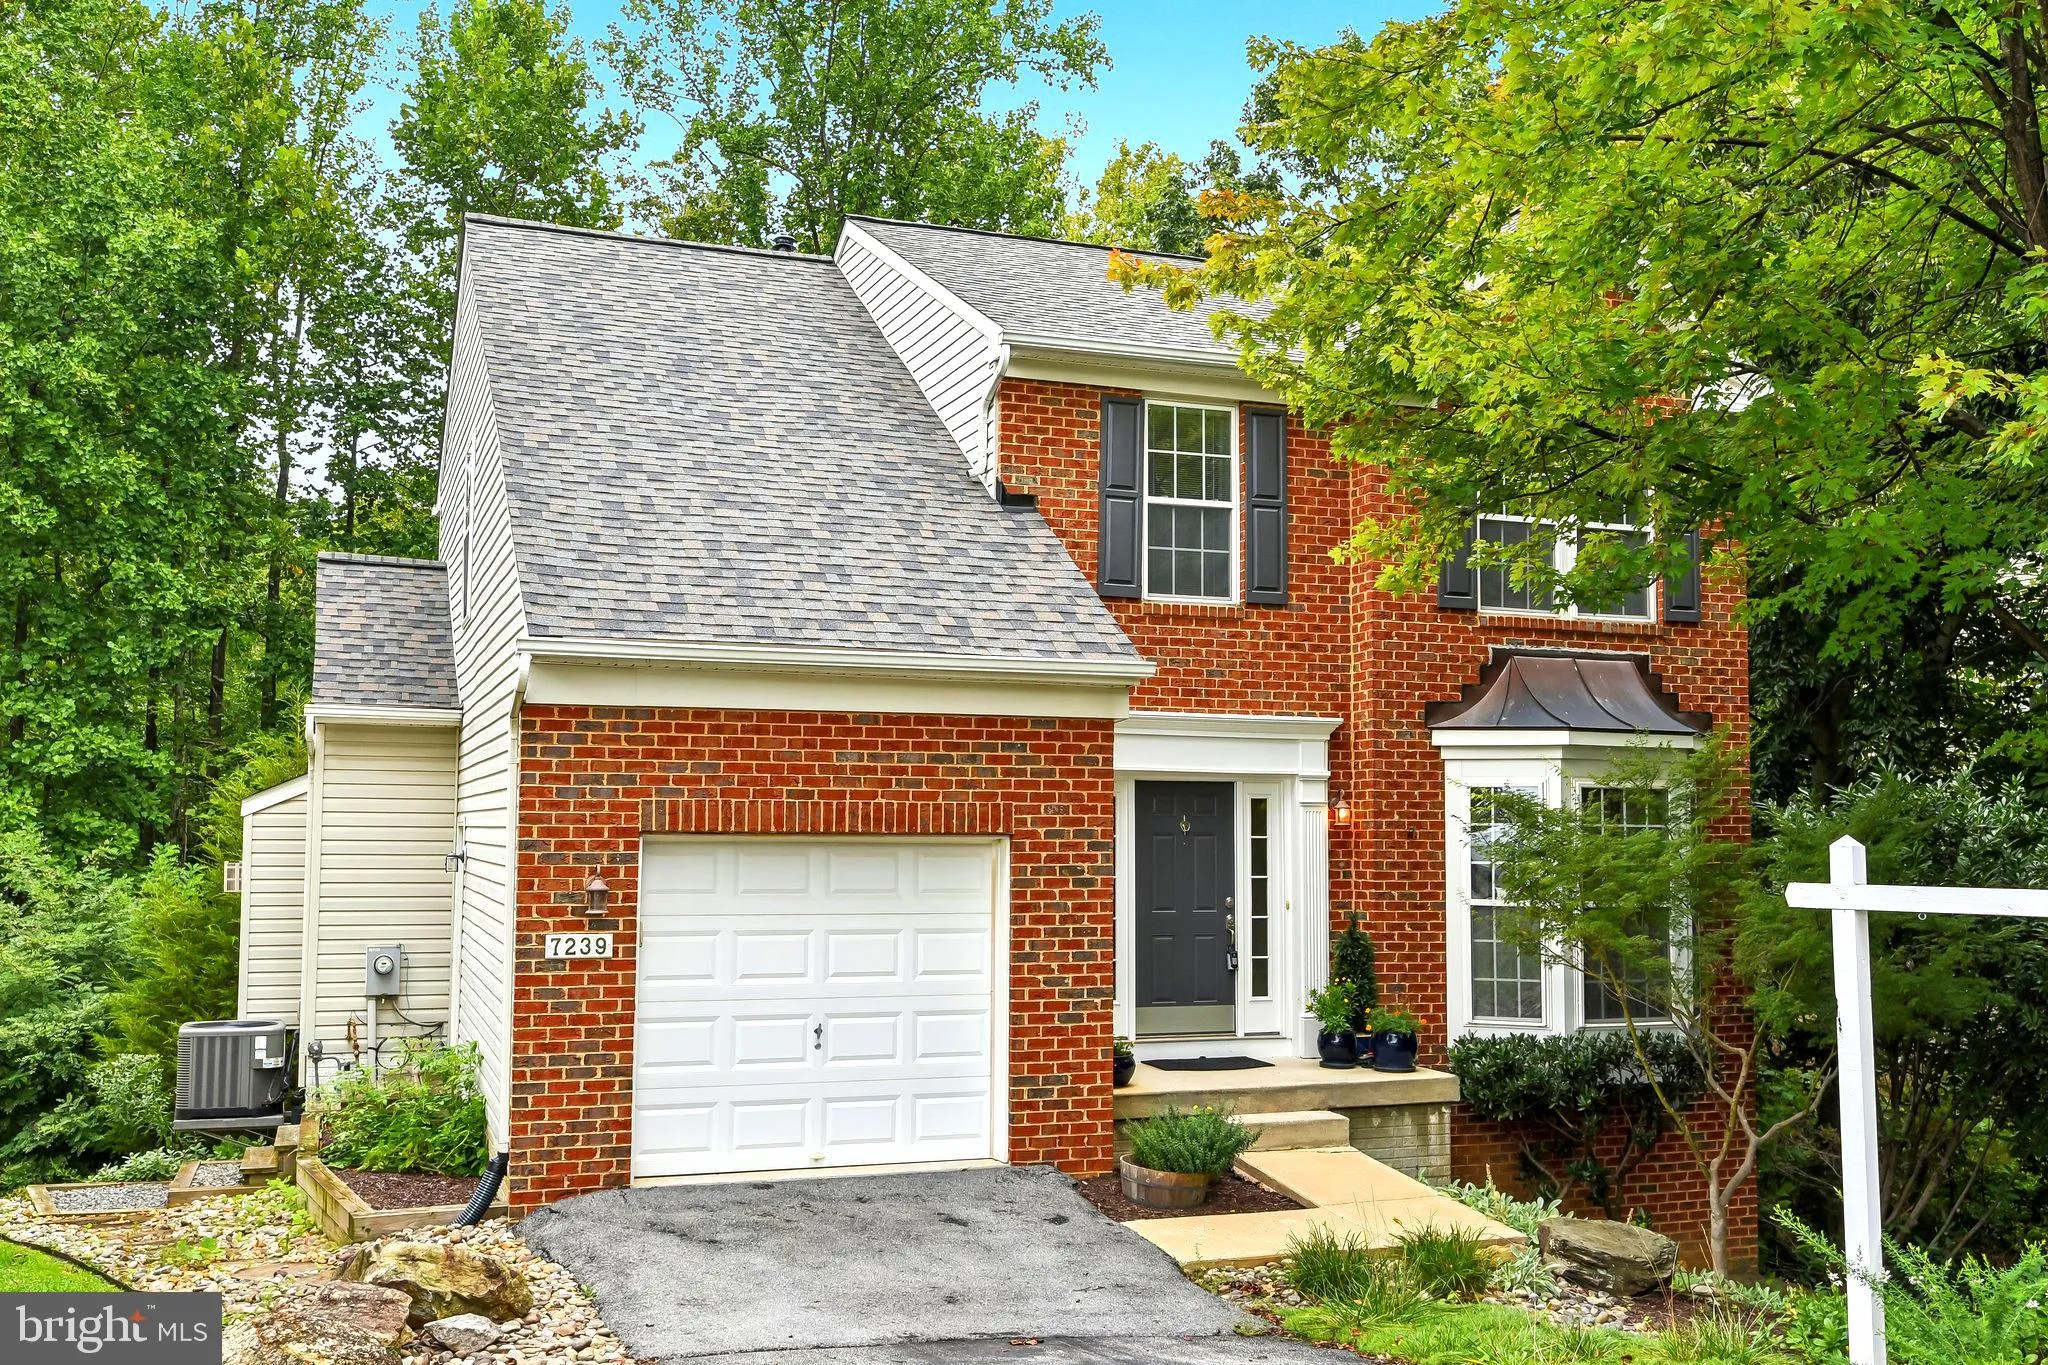
 7239 LYNDSEY WAY, Elkridge, MD 21075
 2,802 Sqft SQFT
 3
 4
 Basic Details
Major Price Adjustment! Welcome to 7239 Lyndsey Way, a beautifully UPDATED home tucked away in Lennox Park at the end of a quiet dead-end street with no through traffic. Built in 2007 and offering more than 2, 800 square feet of finished living space, this 3-bedroom, 3-full and 1-half-bath home combines tasteful upg...
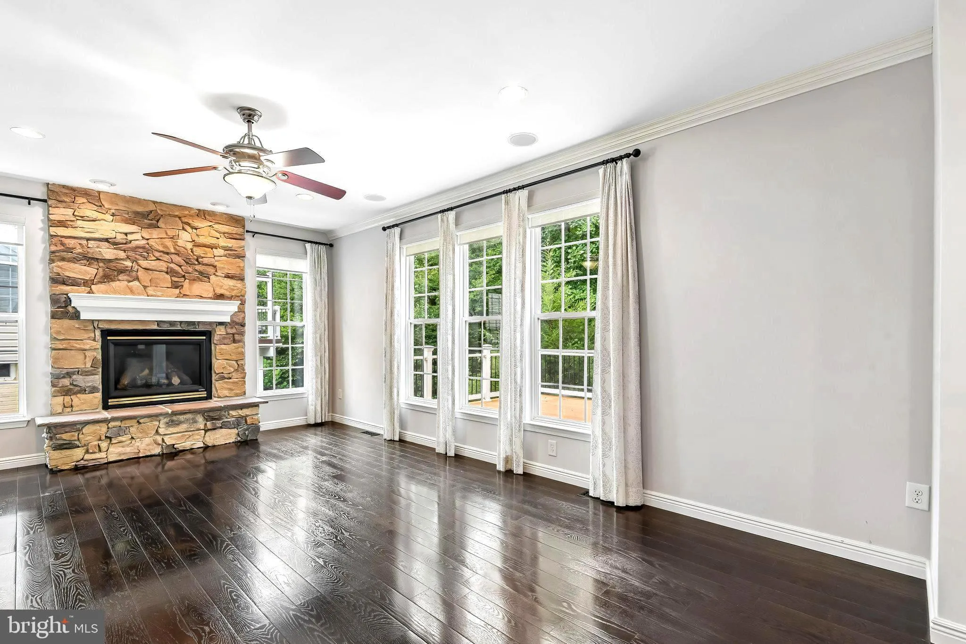
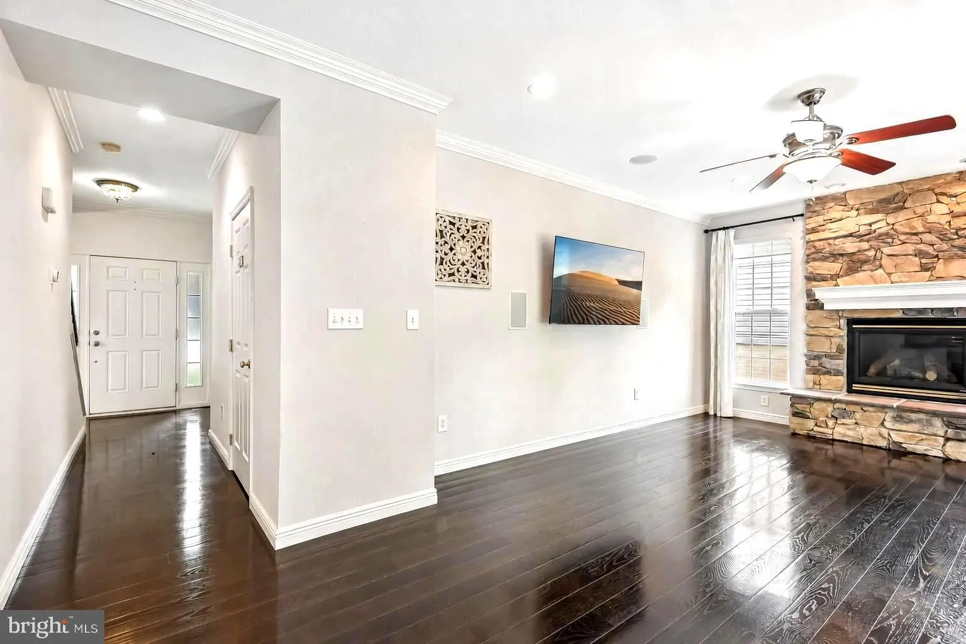
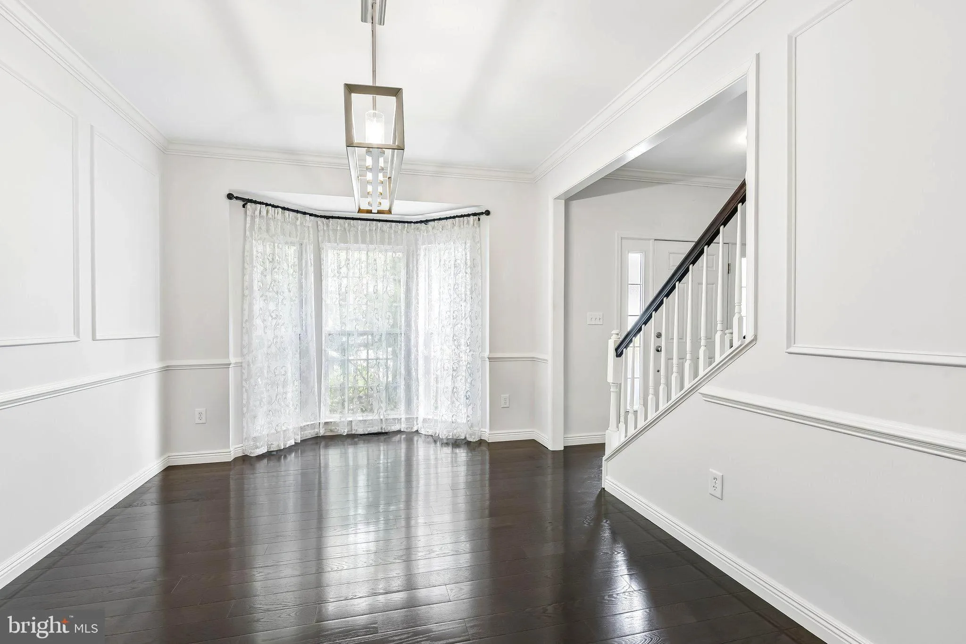
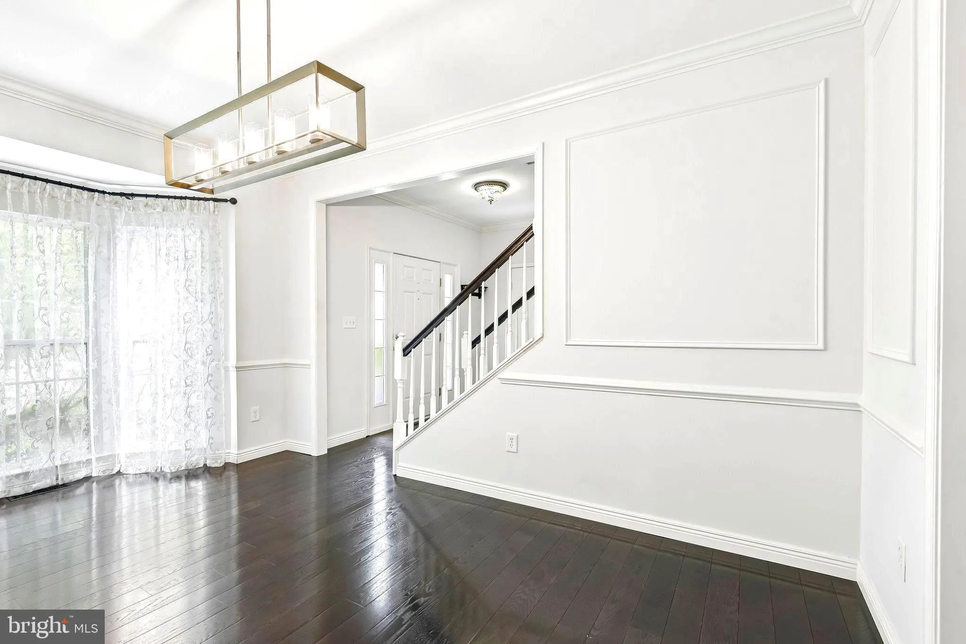
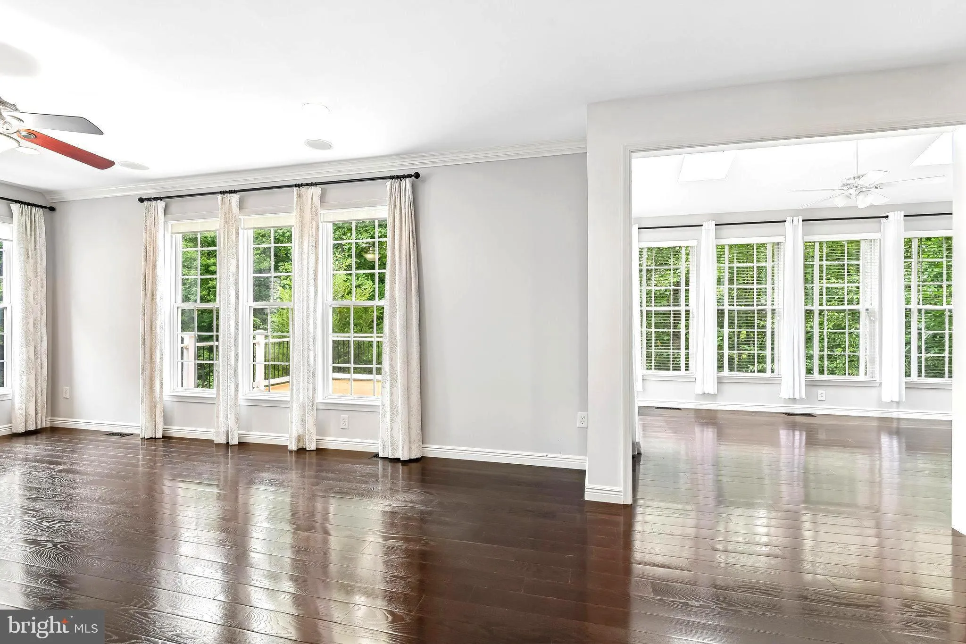
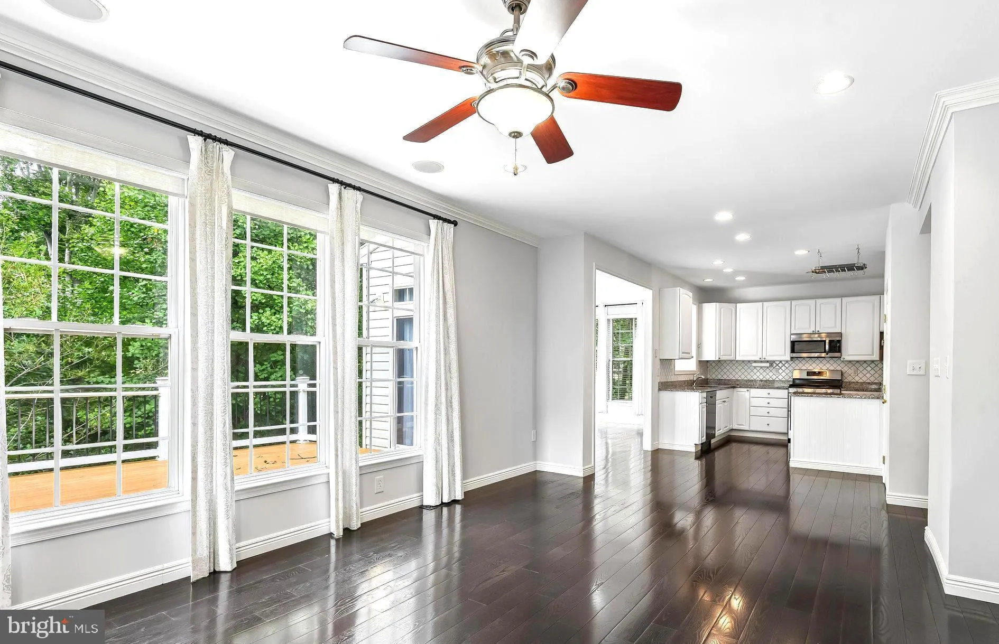
Major Price Adjustment! Welcome to 7239 Lyndsey Way, a beautifully UPDATED home tucked away in Lennox Park at the end of a quiet dead-end street with no through traffic. Built in 2007 and offering more than 2, 800 square feet of finished living space, this 3-bedroom, 3-full and 1-half-bath home combines tasteful upgrades, generous living areas, and a peaceful wooded setting—all while remaining convenient to everything Elkridge has to offer. Inside, you’ll find 9-foot ceilings, rich hardwood flooring, crown molding, and custom trim details throughout the main living areas. The renovated kitchen is designed for both everyday living and entertaining, featuring granite countertops, expanded cabinetry, a decorative backsplash, stainless steel appliances, double oven, large pantry, and abundant prep and storage space. Just beyond the kitchen, the bright morning room is surrounded by windows and skylights, bringing in natural light and offering beautiful views of the surrounding trees. The main level also features an inviting great room, formal dining area with updated wainscoting, and direct access to the spacious rear deck—an ideal setting for relaxing, entertaining, or simply enjoying the wooded backdrop. Upstairs, the spacious bedrooms are complemented by the convenience of an upper-level laundry room. The renovated primary bath features a double vanity and an impressive tiled walk-in shower, while additional updated bathrooms continue the home’s clean, modern finishes. The finished lower level with a private exterior entrance and full bath adds valuable flexibility for a guest suite, home office, gym, media room, recreation space, or extended living area. This home has been extensively improved over the years, with more than $100, 000 in aftermarket upgrades, including a brand-new roof in 2026, replacement HVAC system in 2022, 50-gallon water heater 2021, renovated primary bath 2021, upgraded hardwood flooring and trim, kitchen improvements, exterior landscaping, deck improvements, driveway and sidewalk work, and much more. Outside, mature trees create a private, peaceful atmosphere while the large deck provides plenty of room to enjoy the outdoors. Extensive landscaping, raised garden beds, stone accents, and additional side-yard improvements add even more character to the property. Conveniently positioned near major commuter routes including I-95, Route 100, and I-195, the home offers easy access to Columbia, Baltimore, Washington, D.C., Fort Meade, BWI Airport, and Annapolis, while keeping shopping, dining, parks, and top Howard County amenities close by.
 Features & Appliances
 Ask Agent A Question
 Address Map
 Neighborhood
 MLS Addon
 Additional Information
 Financial
Listing Information
 Rob Spicer Broker, GRI
Spicer Real Estate
7201 Wisconsin Avenue
 RobSpicer@SpicerRealEstate.com
 2403881030
 2403881030
 7201 Wisconsin Avenue


