Spicer Real Estate
  • Share
$1,890,000
Active Active
MD,Bethesda

Location 8711 SEVEN LOCKS ROAD, Bethesda, MD 20817

  • Sqft 4,868 Sqft SQFT
  • Bed 5
  • Bath 5
Basic Details Basic Details
Description

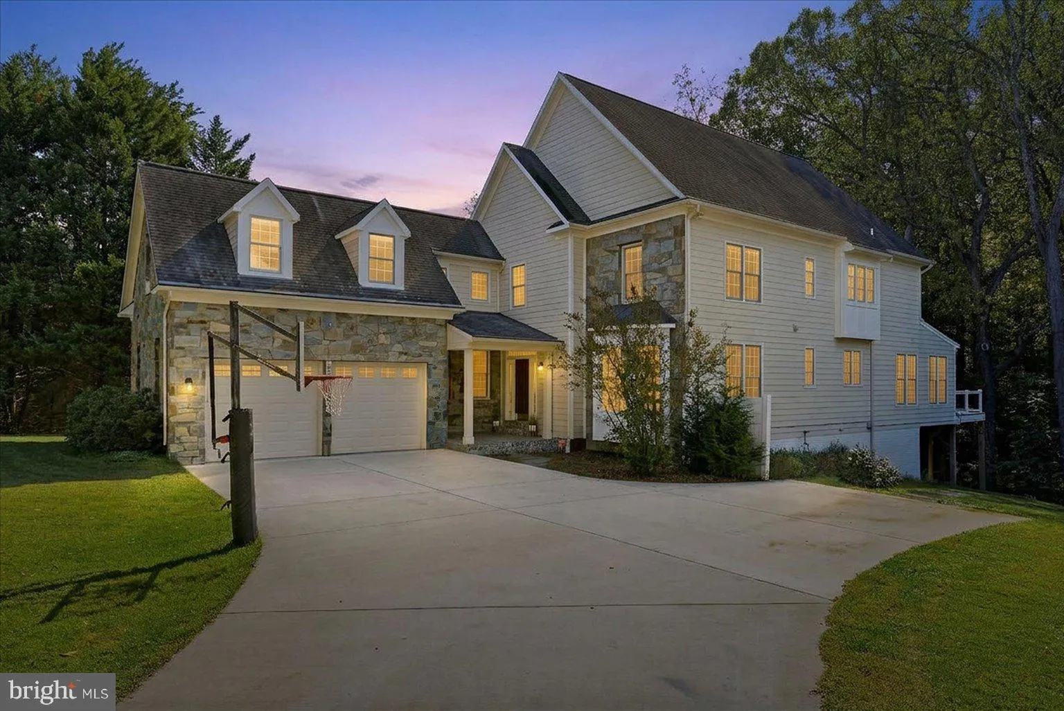
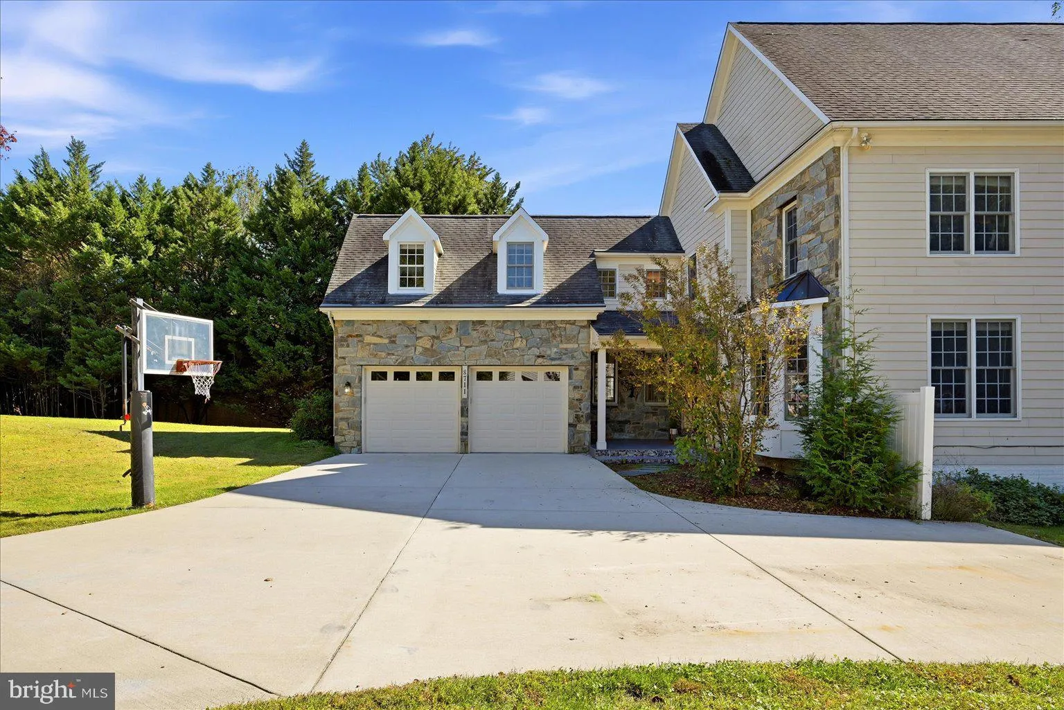
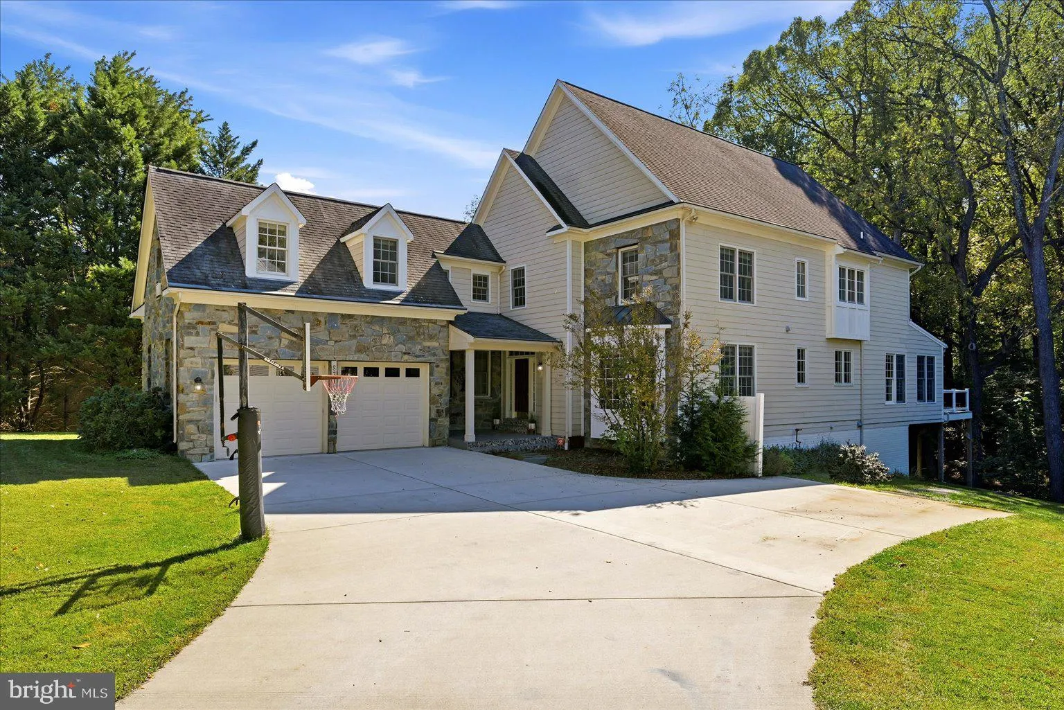
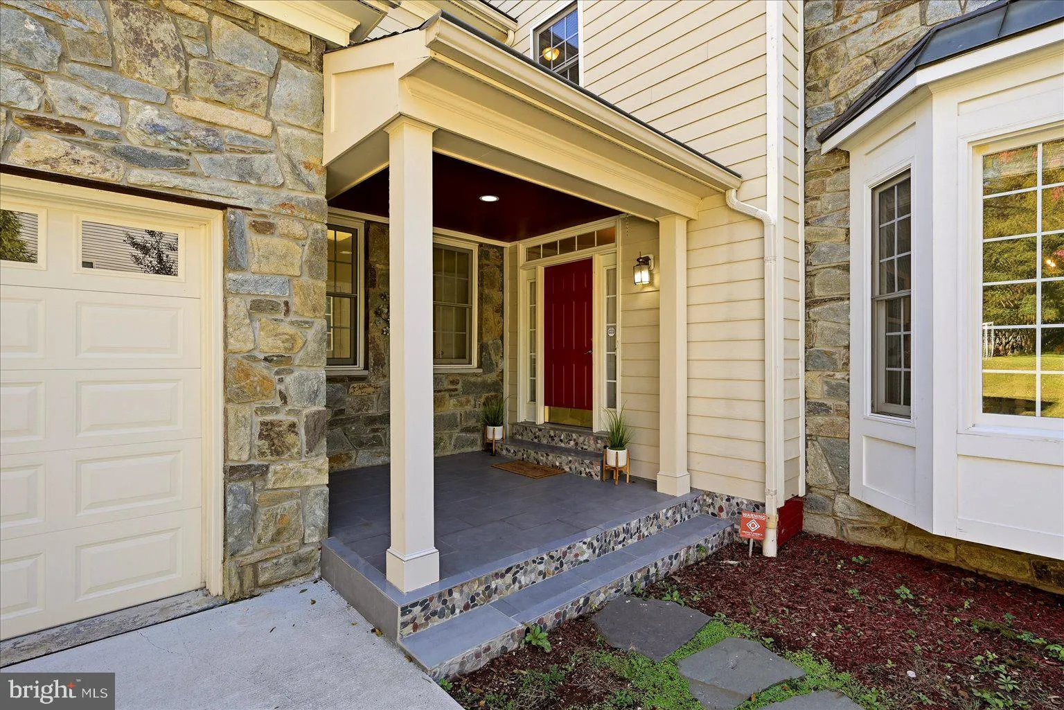
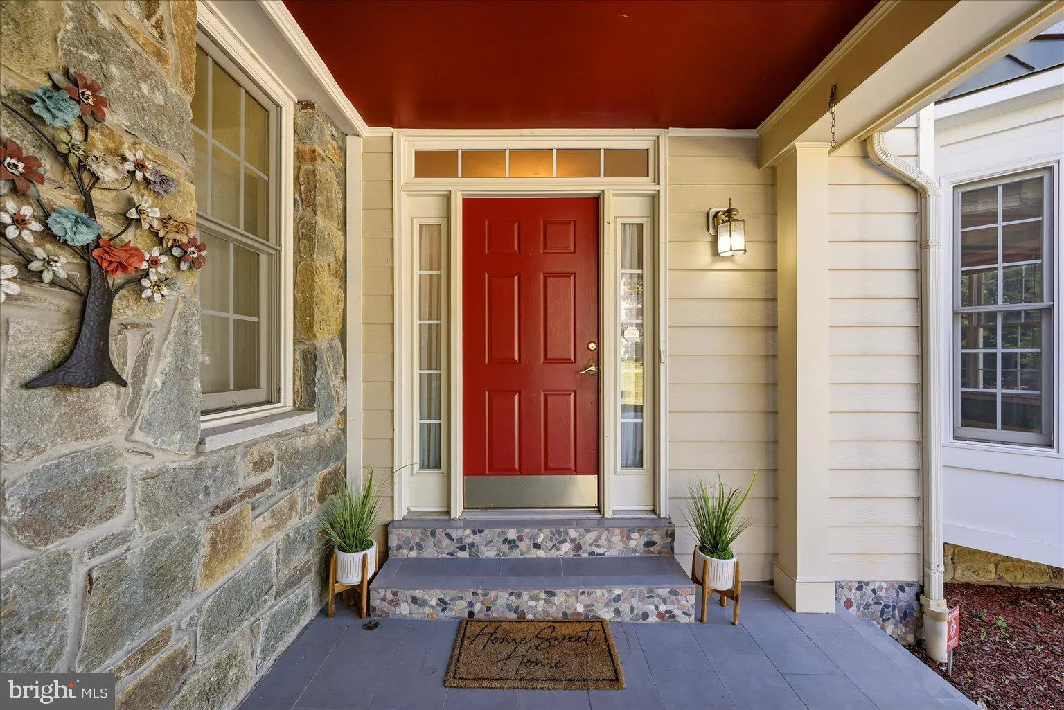
Welcome to this beautiful 5-bedroom, 5.5-bath home nestled in a private, peaceful setting in sought-after Bethesda! Offering the perfect blend of space, comfort, and convenience, this exceptional property provides a tranquil retreat without sacrificing access to everything Bethesda has to offer. Gorgeous hardwood fl...

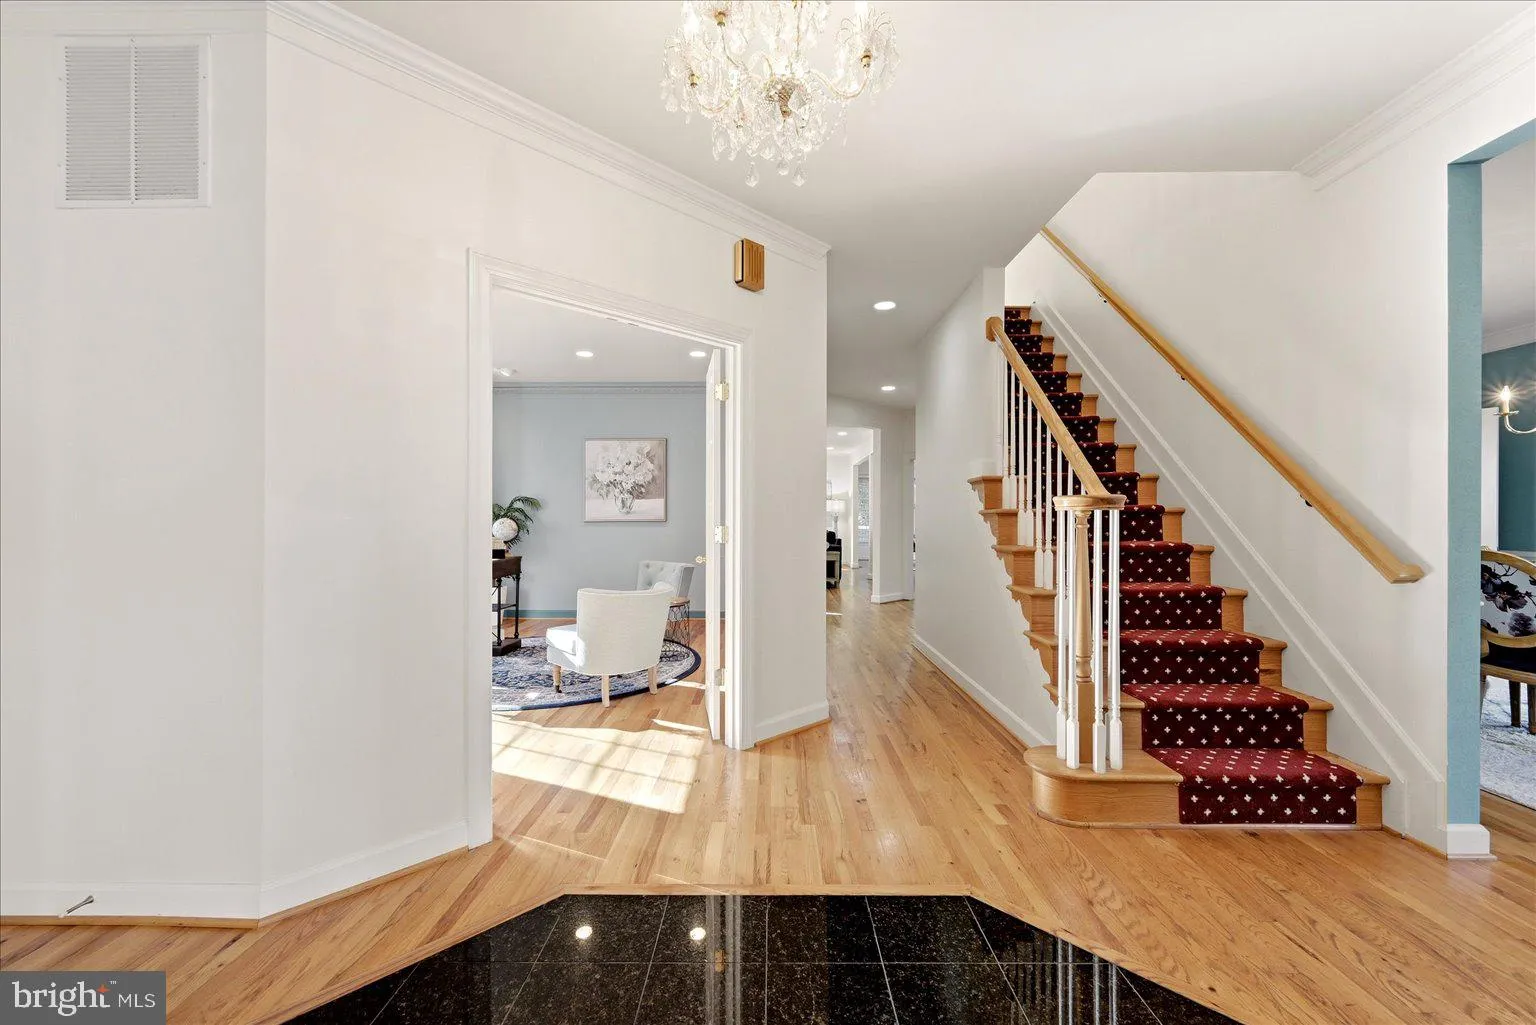
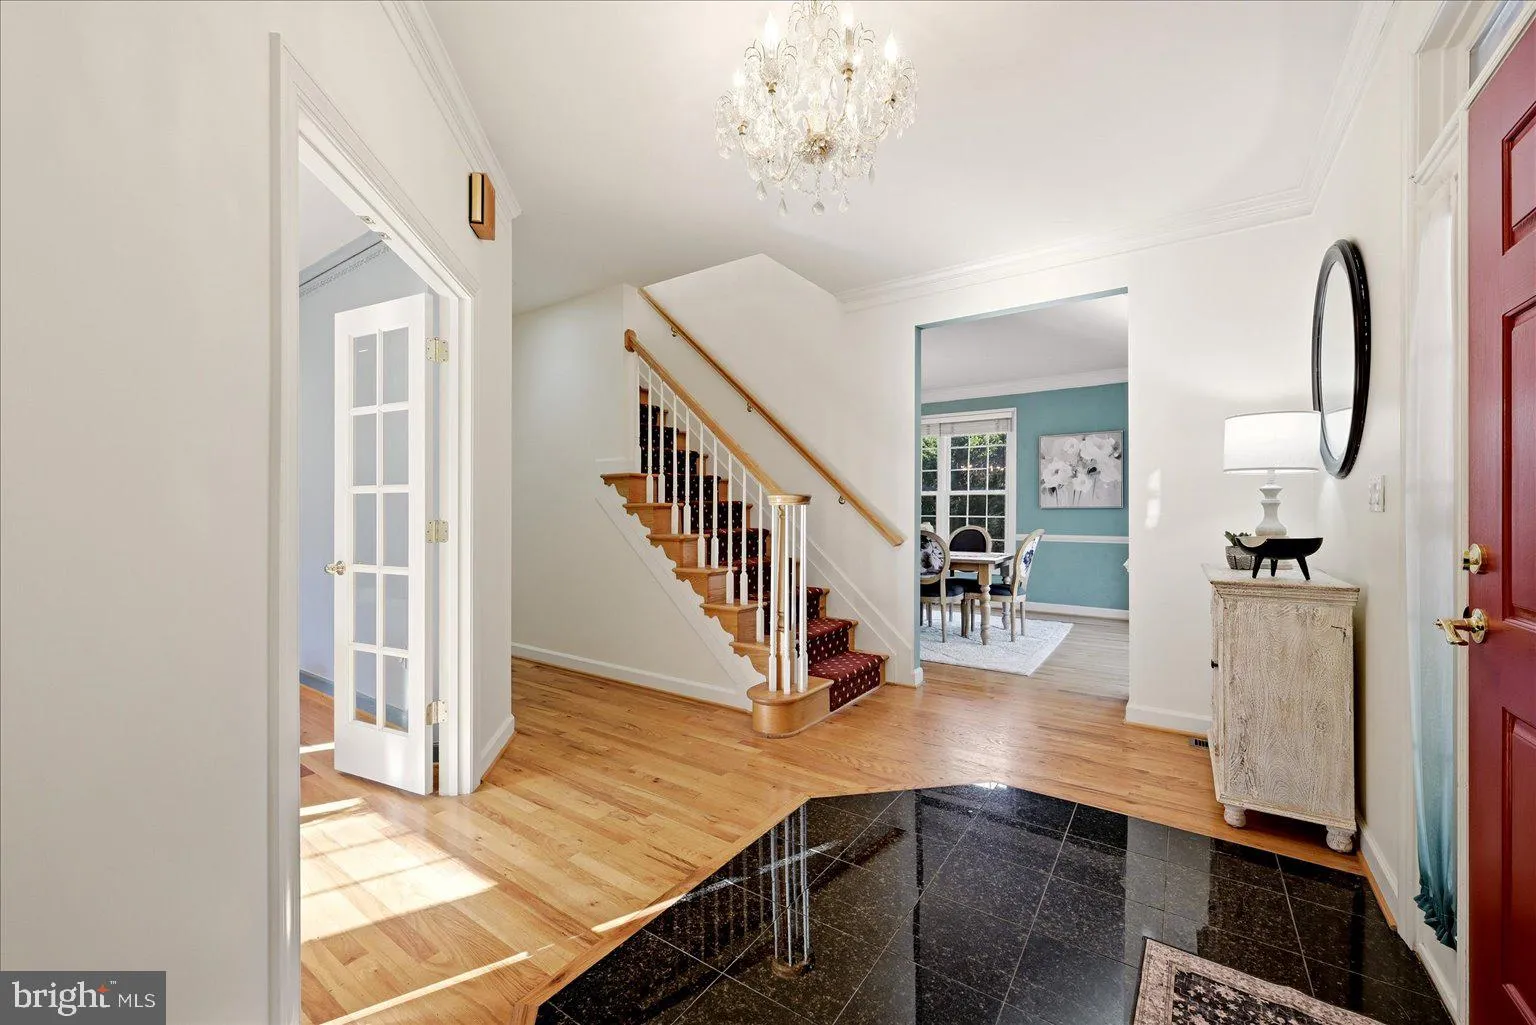
Welcome to this beautiful 5-bedroom, 5.5-bath home nestled in a private, peaceful setting in sought-after Bethesda! Offering the perfect blend of space, comfort, and convenience, this exceptional property provides a tranquil retreat without sacrificing access to everything Bethesda has to offer. Gorgeous hardwood floors add warmth and character throughout, while the expansive primary suite offers a spacious retreat of its own. Enjoy the beautiful four-season room, perfect for relaxing or entertaining year-round. The fully finished walkout basement, complete with a wet bar and generous entertaining area, provides even more space to gather with family and friends. With abundant living space, an unbeatable location, and the privacy you’ve been looking for, this home truly has it all. As an added incentive, the seller may be willing to offer an interest rate buydown to qualified buyers! Don’t miss this opportunity to make this exceptional Bethesda property your own!

Read More
Basic Details
  • Property Type: Residential
  • Listing Type: Active
  • Listing ID: MDMC2231348
  • Price: $1,890,000
  • Bedrooms: 5
  • Bathrooms: 5
  • Half Bathrooms: 1
  • Sqft: 4,868 Sqft
  • Year Built: 2002
  • Lot Area: 0.85 Acre
  • Location: US, MD, MONTGOMERY-MD, Bethesda, POTOMAC OUTSIDE, 20817
  • Structure Type: Detached
  • Heating System: Forced Air, Zoned
  • Cooling System: Central A/C, Zoned
  • Basement: Daylight, Partial, Full, Fully Finished, Outside Entrance, Rear Entrance, SumpPump, Walkout Level
  • Fireplace: Gas/Propane, Mantel(s)
  • Patio: Deck, Porch
  • Full Bathrooms: 4
  • Listing Status: Active
  • Roof: Composite
Features & Appliances
Features
  • Window Features: DoublePaneWindows
  • Architectural Style: Colonial
  • Fireplaces Total: 1
  • Interior Features: Breakfast Area, Crown Moldings, Dining Area, Double/Dual Staircase, Family Room Off Kitchen, Floor Plan - Open, Kitchen - Gourmet, Kitchen - Island, Primary Bath(s), Upgraded Countertops, Window Treatments, Wood Floors
  • Sewer: Public Sewer

Appliances
  • Appliances: Cooktop, Cooktop - Down Draft, Dishwasher, Disposal, Dryer, Microwave, Oven - Double, Refrigerator, Washer, Washer/Dryer Hookups Only
Ask Agent A Question Ask Agent A Question

Address Map Address Map
MLS Addon MLS Addon
  • Office Name: EXP Realty, LLC
  • Agent Name: Keri K. Shull
Additional Information Additional Information
  • Water Source: Public
  • Accessibility Features: None
  • Construction Materials: Fiber Cement, Stone
  • Foundation Details: Other
  • Garage: 2.0
  • Levels: 3
  • Lot Features: Irregular, No Thru Street, Other
  • On Market Date: 2026-10-10
Financial Financial
  • Tax Annual Amount: 18036.0
Listing Information Listing Information
  • Co List Agent Full Name: Joanna Lee Fischer
  • Co List Office Name: EXP Realty, LLC
  • Originating System Name: Bright
  • Co List Agent Mls Id: 3349638
  • Co List Office Mls Id: EXXP1
  • List Agent Mls Id: 145356
  • List Office Mls Id: EXPY15
  • MLS Status: ACTIVE-BRIGHT
  • Modification Timestamp: 2026-10-15T15:50:12Z
  • Status Change Timestamp: 2026-10-10T04:00:00Z
Rob Spicer Broker, GRI Rob Spicer Broker, GRI Spicer Real Estate

7201 Wisconsin Avenue

Mortgage Calculator
$
$ %
Years
%
$ %Per Year
$ % Per Year

$
