Spicer Real Estate
  • Share
$1,199,000
Active Active
VA,Vienna

Location 2003 WOODFORD ROAD, Vienna, VA 22182

  • Sqft 3,244 Sqft SQFT
  • Bed 5
  • Bath 3
Basic Details Basic Details
Description

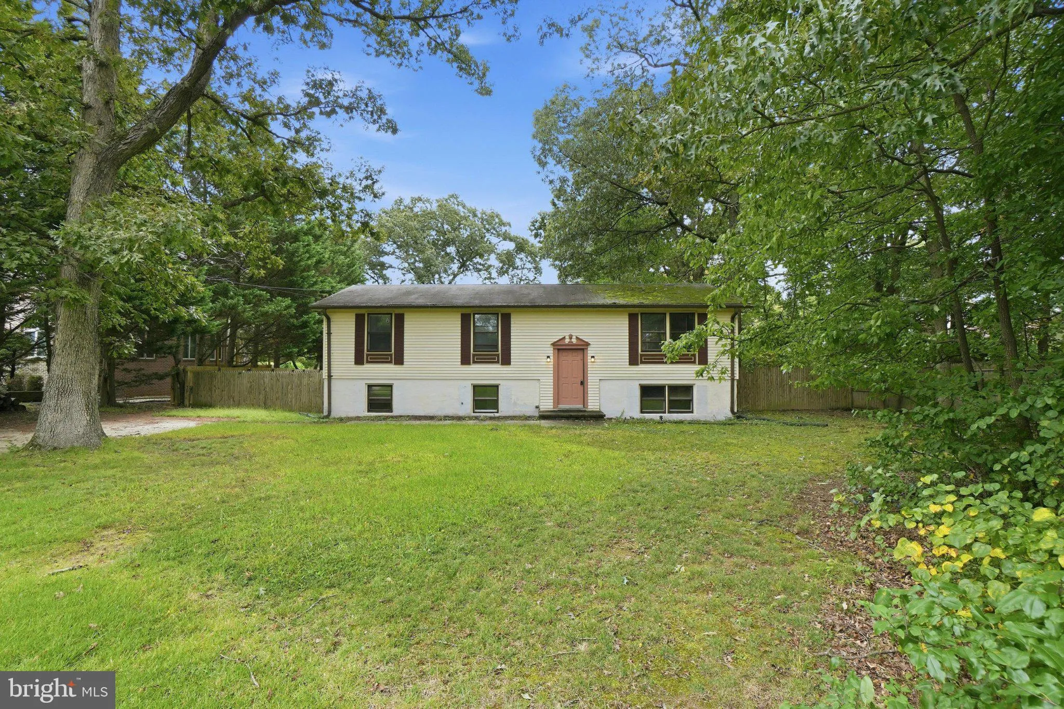
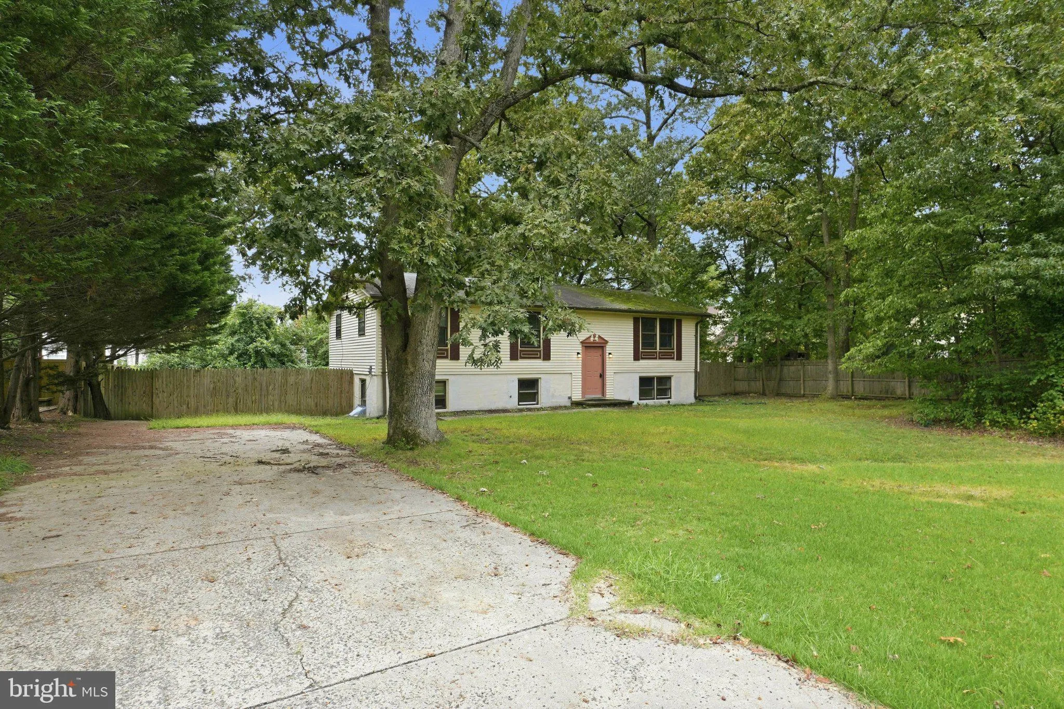
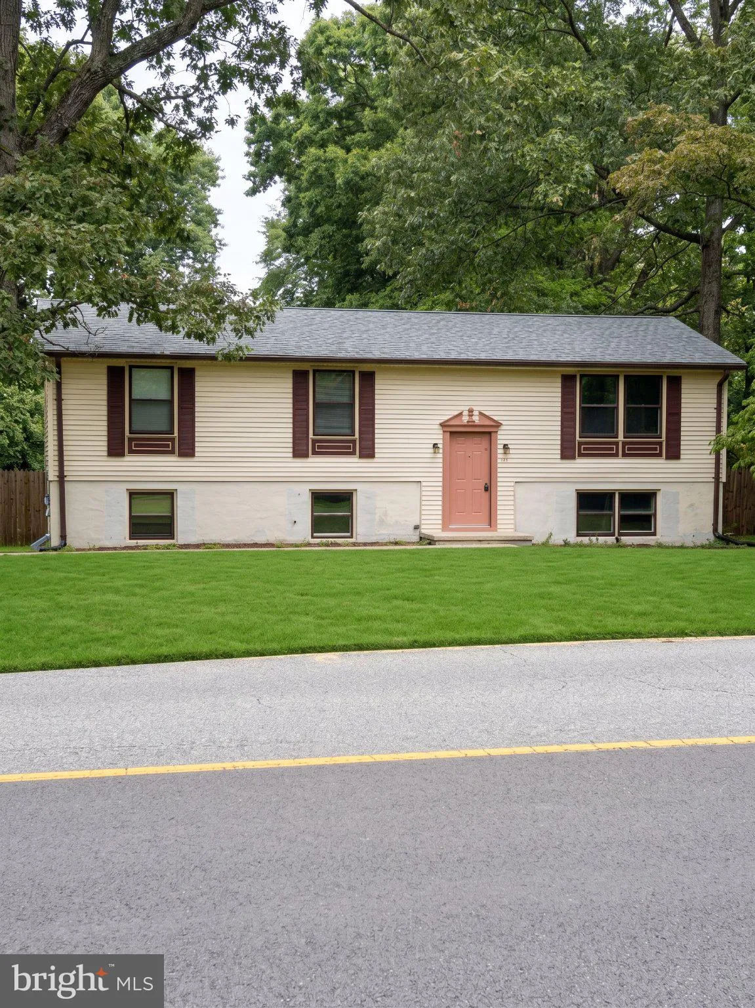
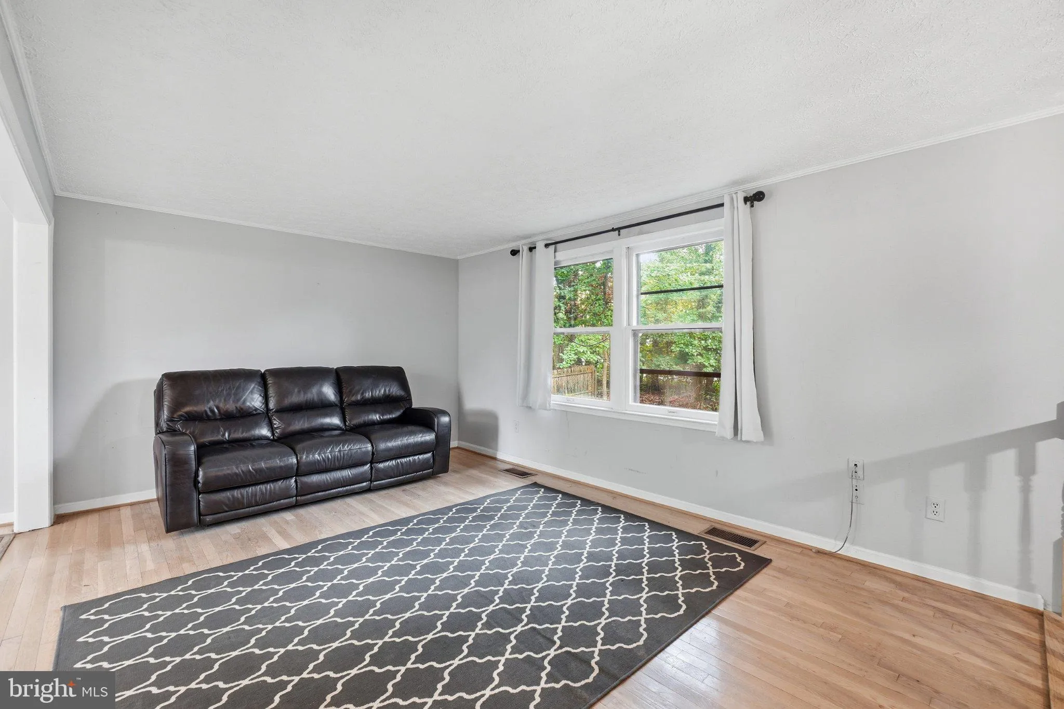
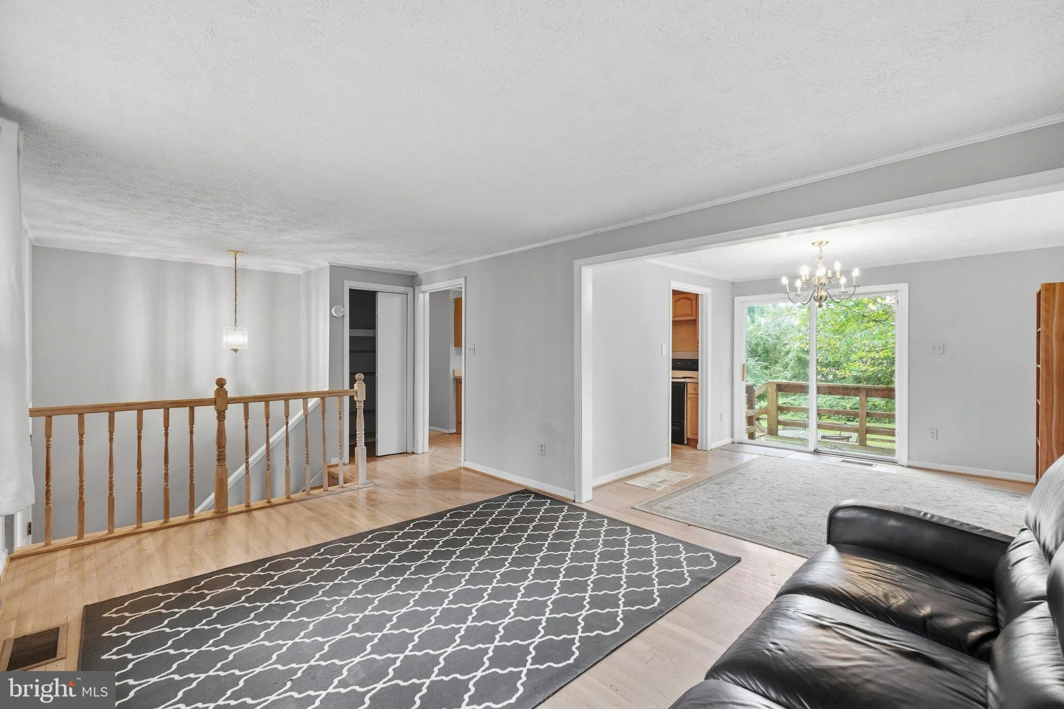
Welcome to this 5-bedroom split-level home on a premier 0.4-acre lot, ideally located just off Woodford Road. Surrounded by mature trees and nature, this property offers a fantastic opportunity for buyers looking to bring their vision to a desirable location. The spacious layout features a large family room and vers...

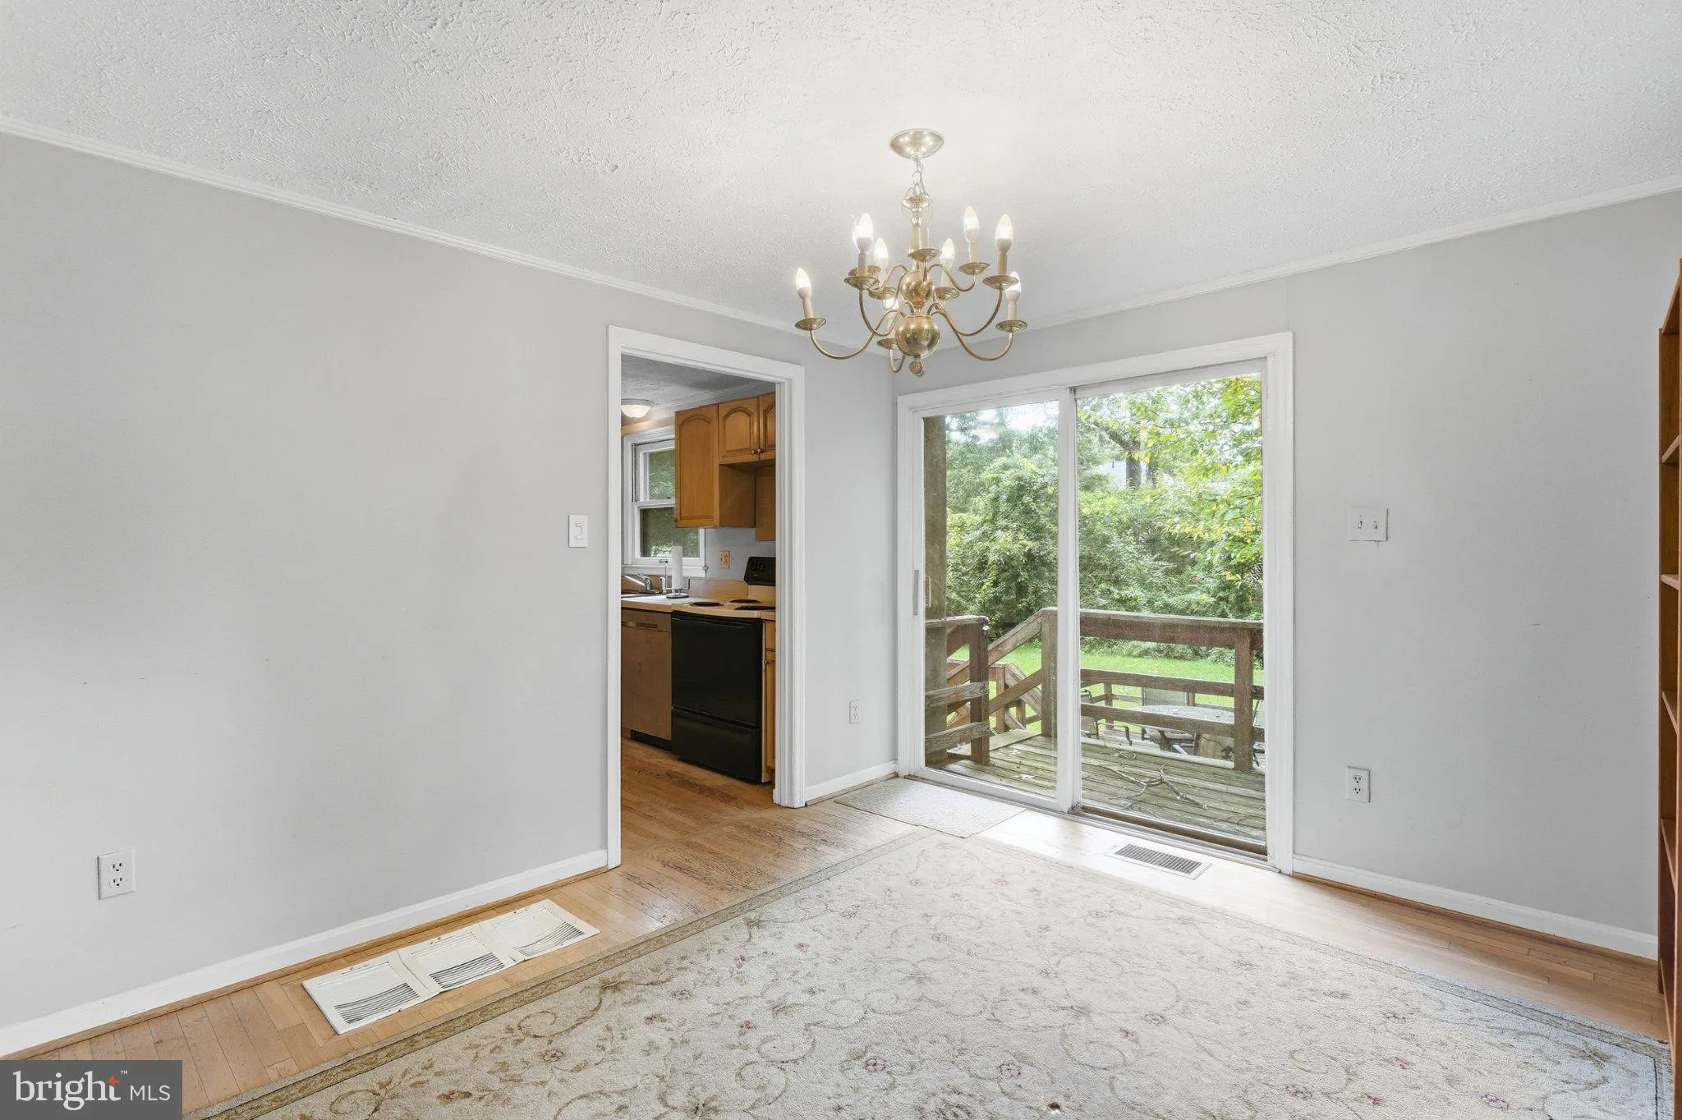
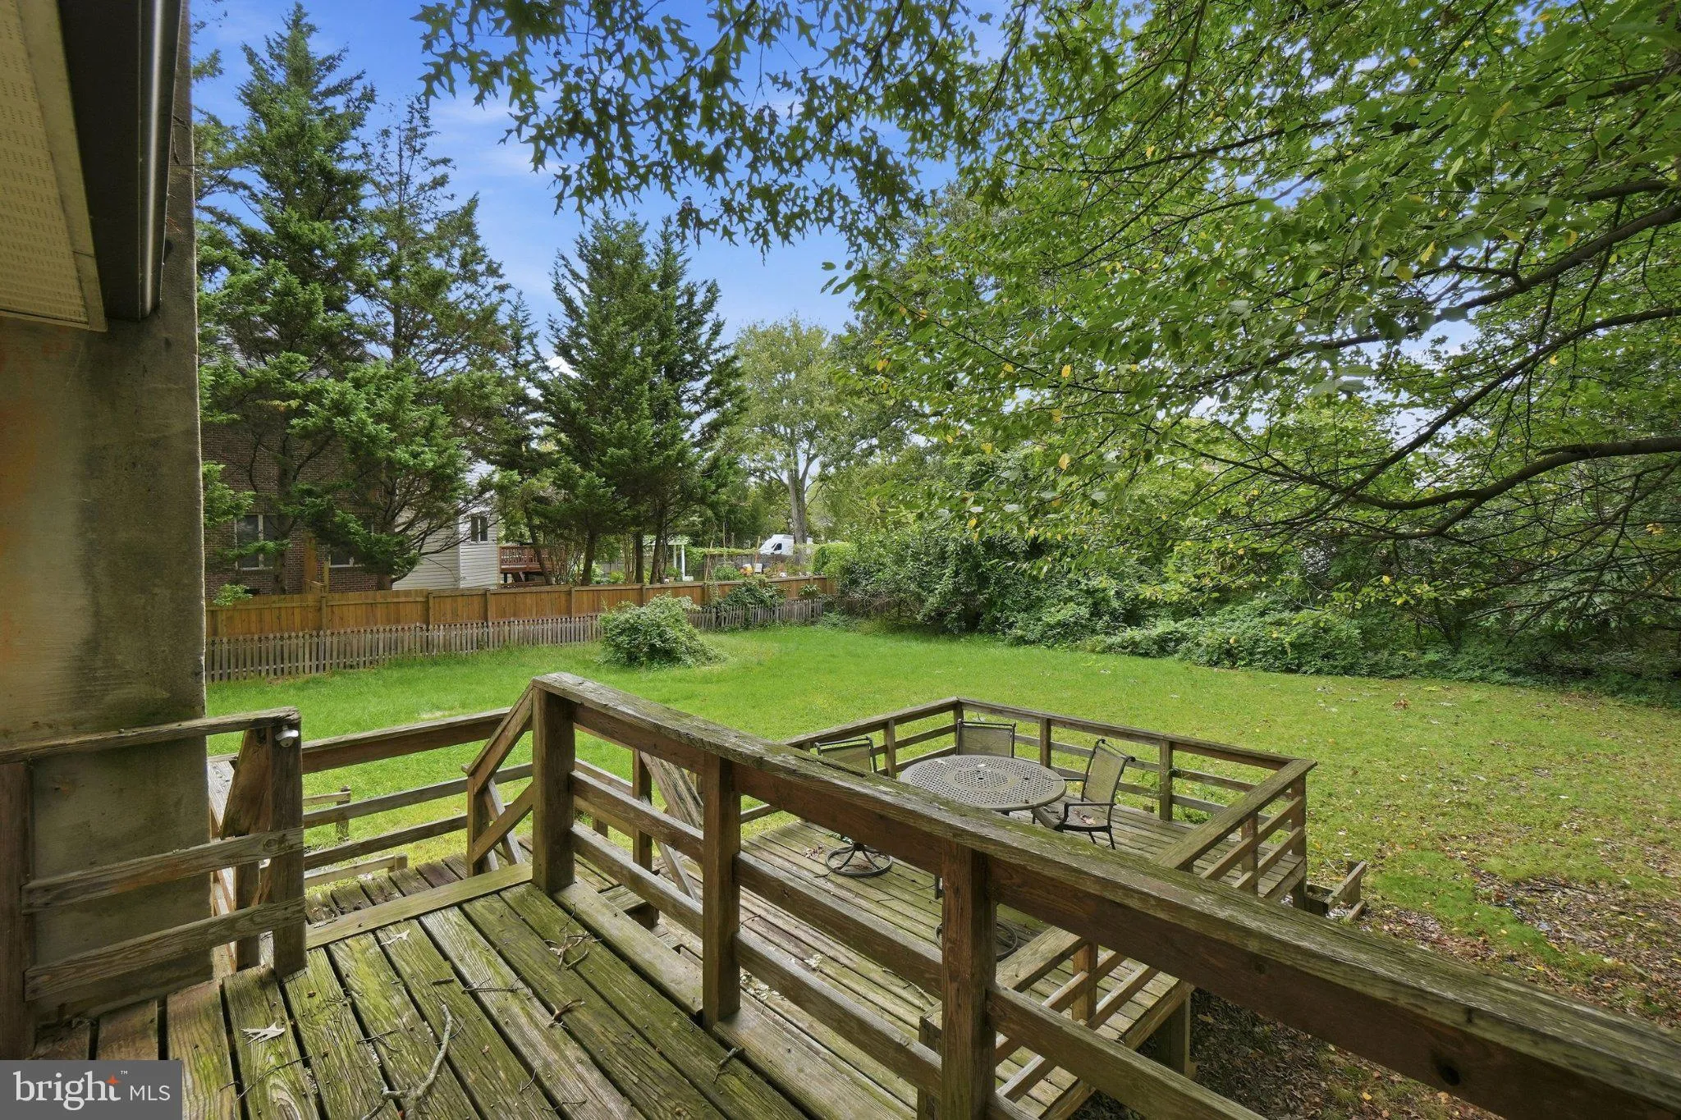
Welcome to this 5-bedroom split-level home on a premier 0.4-acre lot, ideally located just off Woodford Road. Surrounded by mature trees and nature, this property offers a fantastic opportunity for buyers looking to bring their vision to a desirable location. The spacious layout features a large family room and versatile den/craft room. Enjoy the expansive backyard with plenty of room for lawn games, a fire pit, and outdoor entertaining. Conveniently located minutes from Metro, the Beltway, Tysons Corner, and Downtown Vienna. Property is being sold and potential driven by the lot size and prime location. Needs Updating

Read More
Basic Details
  • Property Type: Residential
  • Listing Type: Active
  • Listing ID: VAFX2342646
  • Price: $1,199,000
  • Bedrooms: 5
  • Bathrooms: 3
  • Sqft: 3,244 Sqft
  • Year Built: 1982
  • Lot Area: 0.40 Acre
  • Location: US, VA, FAIRFAX-VA, Vienna, WOODFORD COLLINS, 22182
  • Structure Type: Detached
  • Heating System: Heat Pump(s)
  • Cooling System: Ceiling Fan(s), Central A/C
  • Basement: Daylight, Full, Full, Fully Finished, Improved, Rear Entrance, SumpPump, Walkout Stairs
  • Fence: Partially
  • Patio: Deck
  • Parking: Concrete Driveway
  • Full Bathrooms: 3
  • Listing Status: Active
  • Roof: Composite, Shingle
Features & Appliances
Features
  • Architectural Style: Split Foyer
  • Fireplaces Total: 1
  • Flooring: Carpet, Hardwood, Tile/Brick
  • Interior Features: Carpet, Combination Dining/Living, Dining Area, Floor Plan - Traditional, Kitchen - Table Space, Stove - Wood, Window Treatments, Wood Floors
  • Sewer: Public Sewer

Appliances
  • Appliances: Dishwasher, Disposal, Dryer, Icemaker, Refrigerator, Stove, Washer
Ask Agent A Question Ask Agent A Question

Address Map Address Map
Neighborhood Neighborhood
  • Elementary School: FREEDOM HILL
  • High School: MARSHALL
MLS Addon MLS Addon
  • Office Name: Samson Properties
  • Agent Name: Sam H. Misleh
Additional Information Additional Information
  • Water Source: Public
  • Accessibility Features: Other
  • Construction Materials: Aluminum Siding, Vinyl Siding
  • Foundation Details: Other
  • Levels: 2
  • On Market Date: 2026-10-01
Financial Financial
  • Tax Annual Amount: 9230.0
Listing Information Listing Information
  • Co List Agent Full Name: Jason Cheperdak
  • Co List Office Name: Samson Properties
  • Originating System Name: Bright
  • Co List Agent Mls Id: 3112987
  • Co List Office Mls Id: SAMP4
  • List Agent Mls Id: 138698
  • List Office Mls Id: SAMP4
  • MLS Status: ACTIVE-BRIGHT
  • Modification Timestamp: 2026-10-22T19:19:24Z
  • Status Change Timestamp: 2026-10-01T04:00:00Z
Rob Spicer Broker, GRI Rob Spicer Broker, GRI Spicer Real Estate

7201 Wisconsin Avenue

Mortgage Calculator
$
$ %
Years
%
$ %Per Year
$ % Per Year

$
