Spicer Real Estate
  • Share
$880,000
Active Active
VA,Springfield

Location 7620 MARITIME LANE, Springfield, VA 22153

  • Sqft 2,015 Sqft SQFT
  • Bed 4
  • Bath 3
Basic Details Basic Details
Description

WELCOME! OPEN HOUSE MONDAY, OCTOBER 18th, 2026 FROM 2 PM to 4 PM. Beautifully maintained and light-filled 4-bedroom and 3-full-bath home in the sought after Lakewood Hills community. This home is located within the West Springfield High School pyramid and near Orange Hunt Elementary School, which offers a German imm...

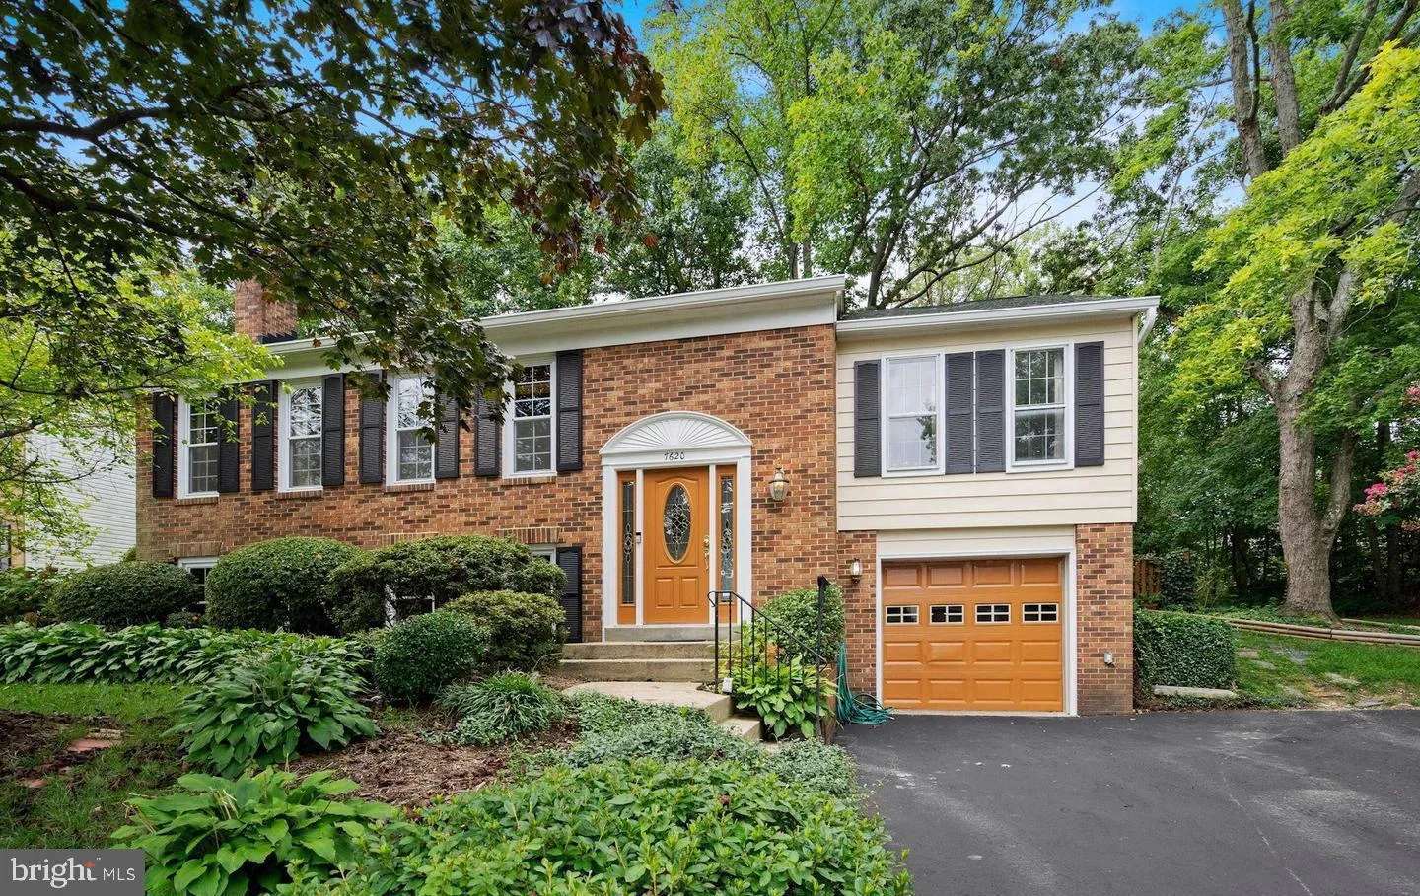
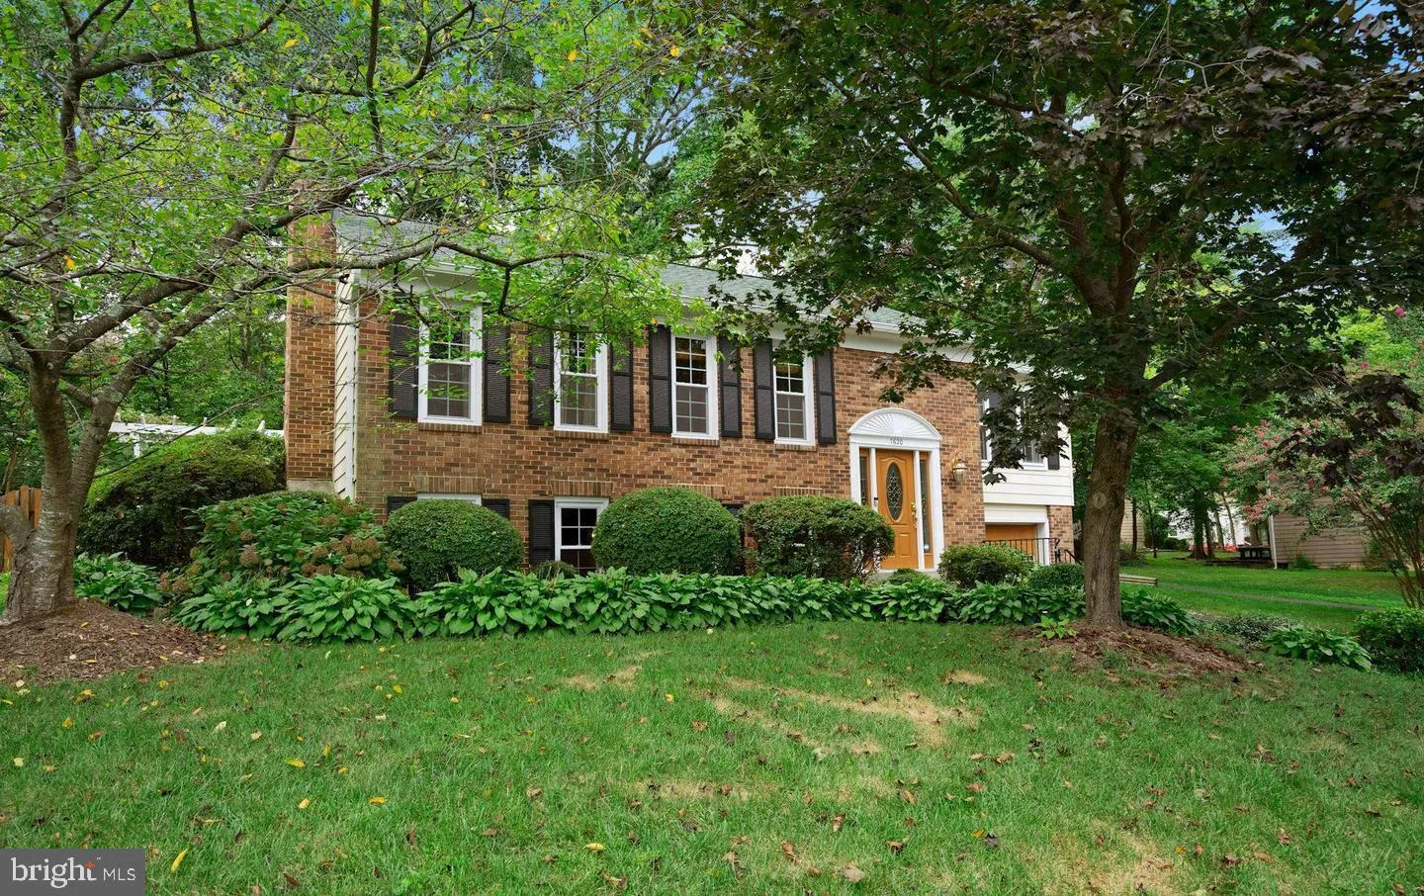
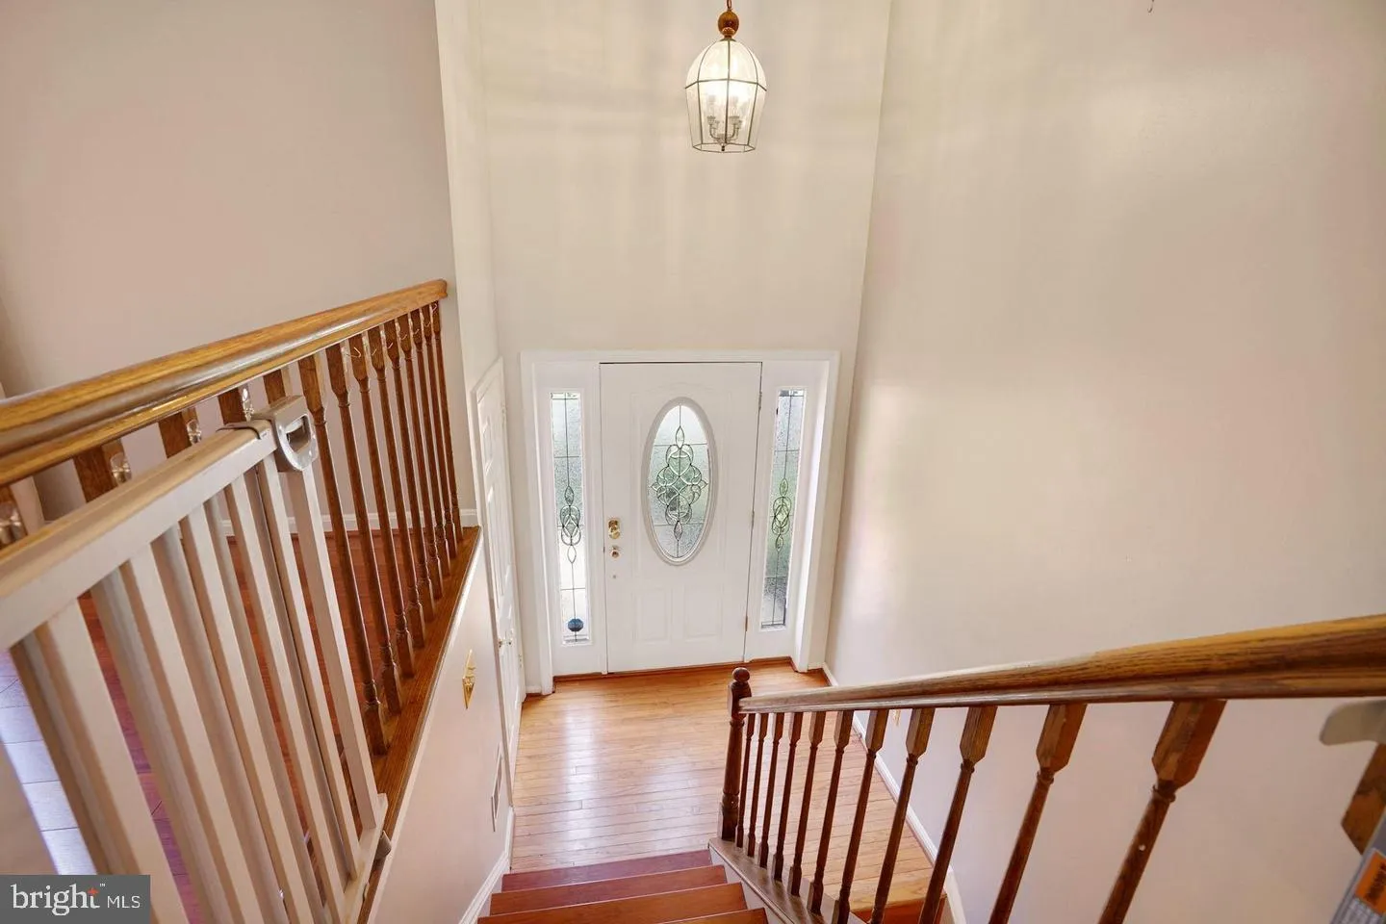
WELCOME! OPEN HOUSE MONDAY, OCTOBER 18th, 2026 FROM 2 PM to 4 PM. Beautifully maintained and light-filled 4-bedroom and 3-full-bath home in the sought after Lakewood Hills community. This home is located within the West Springfield High School pyramid and near Orange Hunt Elementary School, which offers a German immersion program. The main level welcomes you with beautiful hardwood flooring, abundant natural light, a spacious living room, dining area, and three comfortable bedrooms. The expansive finished lower level offers exceptional versatility, featuring a generous family room with cozy fireplace, fourth bedroom, full bathroom, dedicated office, laundry area, and convenient access to the attached one-car garage. The private, fully fenced backyard is an entertainer’s delight, featuring mature landscaping, a spacious deck, and patio—creating an ideal setting for al fresco dining, entertaining, or quiet relaxation. Ideally positioned near Huntsman Lake and scenic walking/jogging trails, with easy access to Fairfax County Parkway, Fort Belvoir, Kingstowne, George Mason University, shopping, dining, and major commuter routes.

Read More
Basic Details
  • Property Type: Residential
  • Listing Type: Active
  • Listing ID: VAFX2344930
  • Price: $880,000
  • View: Garden/Lawn, Lake, Other
  • Bedrooms: 4
  • Bathrooms: 3
  • Sqft: 2,015 Sqft
  • Year Built: 1981
  • Lot Area: 0.23 Acre
  • Location: US, VA, FAIRFAX-VA, Springfield, LAKEWOOD HILLS, 22153
  • Structure Type: Detached
  • Heating System: Heat Pump(s)
  • Cooling System: Ceiling Fan(s), Central A/C
  • Basement: Fully Finished
  • Fence: Fully, Wood
  • Patio: Deck, Patio
  • Parking: Asphalt Driveway
  • Full Bathrooms: 3
  • Listing Status: Active
  • Roof: Composite
Features & Appliances
Features
  • Utilities: Cable TV, Cable TV Available, Electric Available, Phone, Phone Available, PhoneConnected, Sewer Available, Water Available
  • Architectural Style: Split Foyer
  • Exterior Features: BBQ Grill, Extensive Hardscape, Gutter System, Play Equipment, Sidewalks, Street Lights
  • Fireplaces Total: 1
  • Flooring: Carpet, CeramicTile, Hardwood, Laminated
  • Sewer: Public Sewer

Appliances
  • Appliances: Built-In Microwave, Dishwasher, Disposal, Dryer, Dryer - Electric, Exhaust Fan, Extra Refrigerator/Freezer, Humidifier, Icemaker, Oven/Range - Electric, Refrigerator, Stove, Washer, WaterHeater
Ask Agent A Question Ask Agent A Question

Address Map Address Map
Neighborhood Neighborhood
  • Elementary School: ORANGE HUNT
  • High School: WEST SPRINGFIELD
  • Middle School: IRVING
MLS Addon MLS Addon
  • Office Name: Samson Properties
  • Agent Name: Aznita Neri
Additional Information Additional Information
  • Water Source: Public
  • Accessibility Features: Level Entry - Main
  • Association Amenities: Common Grounds, Jog/Walk Path
  • Construction Materials: Aluminum Siding, Brick, Brick Front
  • Foundation Details: Brick/Mortar, Permanent
  • Garage: 1.0
  • Levels: 2
  • On Market Date: 2026-10-10
Financial Financial
  • Tax Annual Amount: 8999.0
  • Association Fee: 261.0
  • Association Fee Frequency: Annually
  • Association Fee Includes: Common Area Maintenance, Insurance, Snow Removal
  • Association Yn: 1
Listing Information Listing Information
  • Originating System Name: Bright
  • List Agent Mls Id: 86909
  • List Office Mls Id: SAMP14
  • MLS Status: ACTIVE-BRIGHT
  • Modification Timestamp: 2026-10-14T18:30:32Z
  • Status Change Timestamp: 2026-10-10T04:00:00Z
Rob Spicer Broker, GRI Rob Spicer Broker, GRI Spicer Real Estate

7201 Wisconsin Avenue

Mortgage Calculator
$
$ %
Years
%
$ %Per Year
$ % Per Year

$
