
 Share
Share
 7717 TAUXEMONT ROAD, Alexandria, VA 22308
 2,363 Sqft SQFT
 3
3
 3
3
 Basic Details
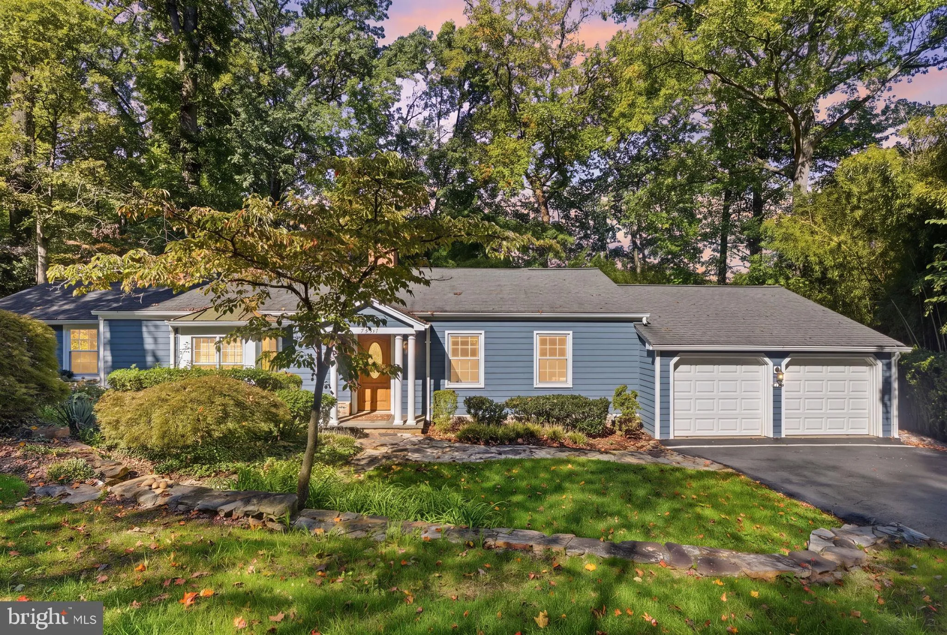
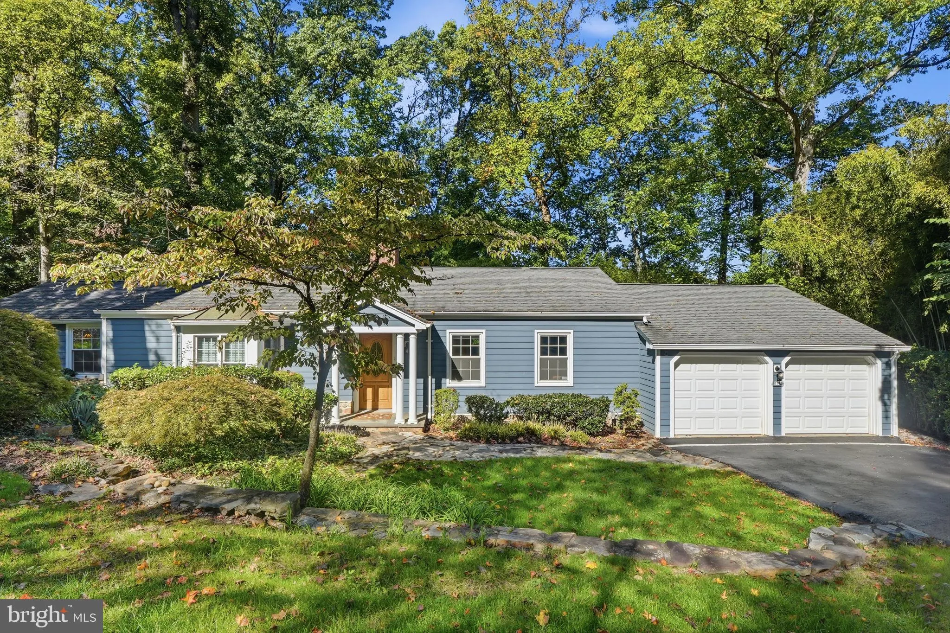
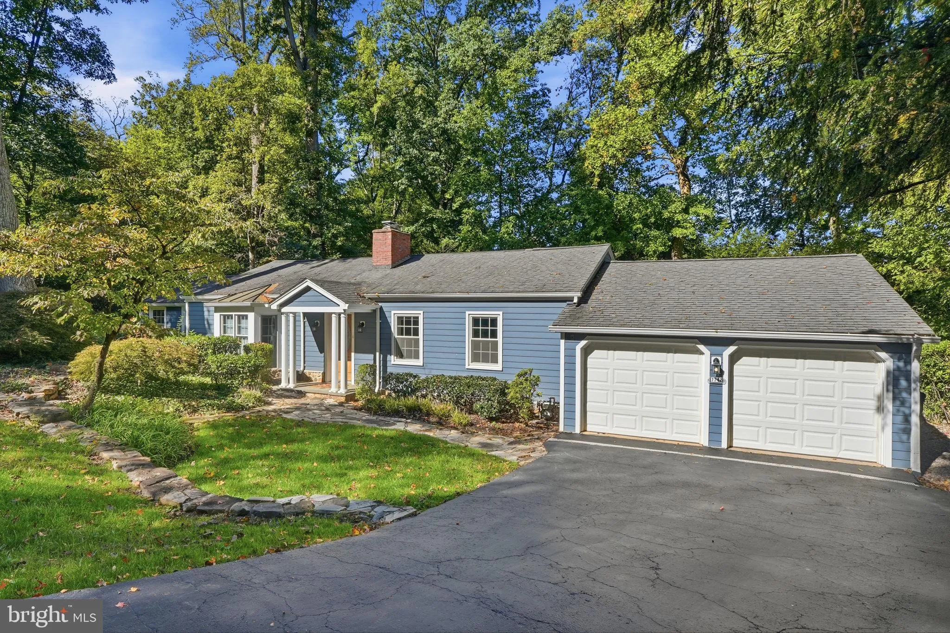
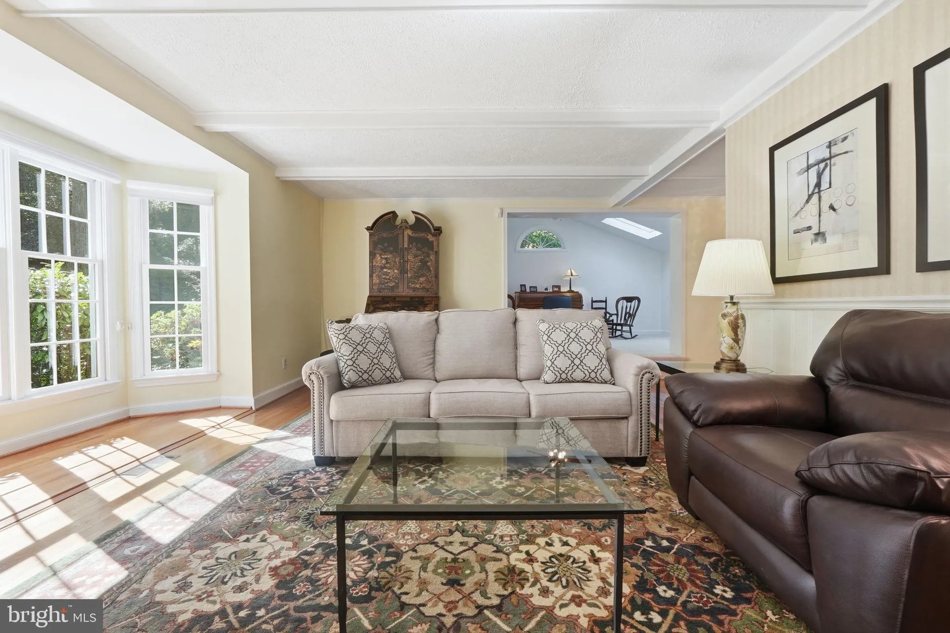
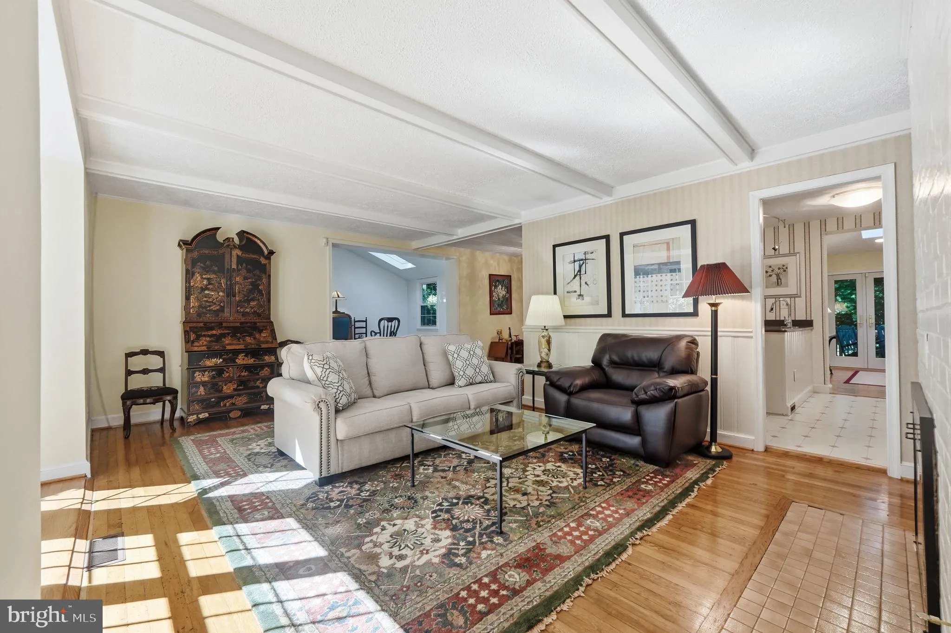
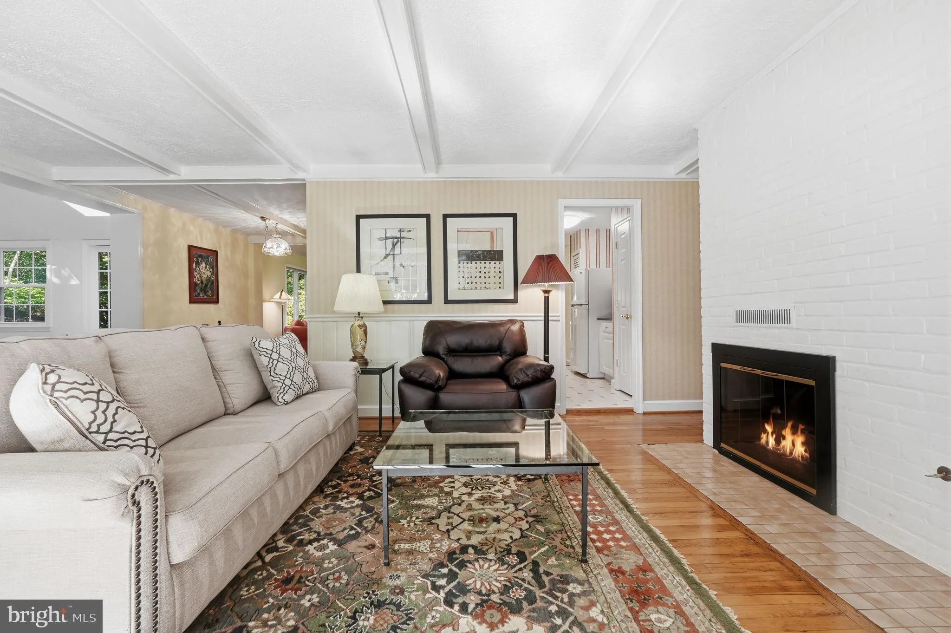
Discover timeless character and room to make your vision a reality at 7717 Tauxemont Road. Set on nearly half an acre in Alexandria, this three-bedroom, three-bath home offers a compelling combination of original charm, modern day updates, including a large primary suite with walk in closets and large ensuite bath, ...
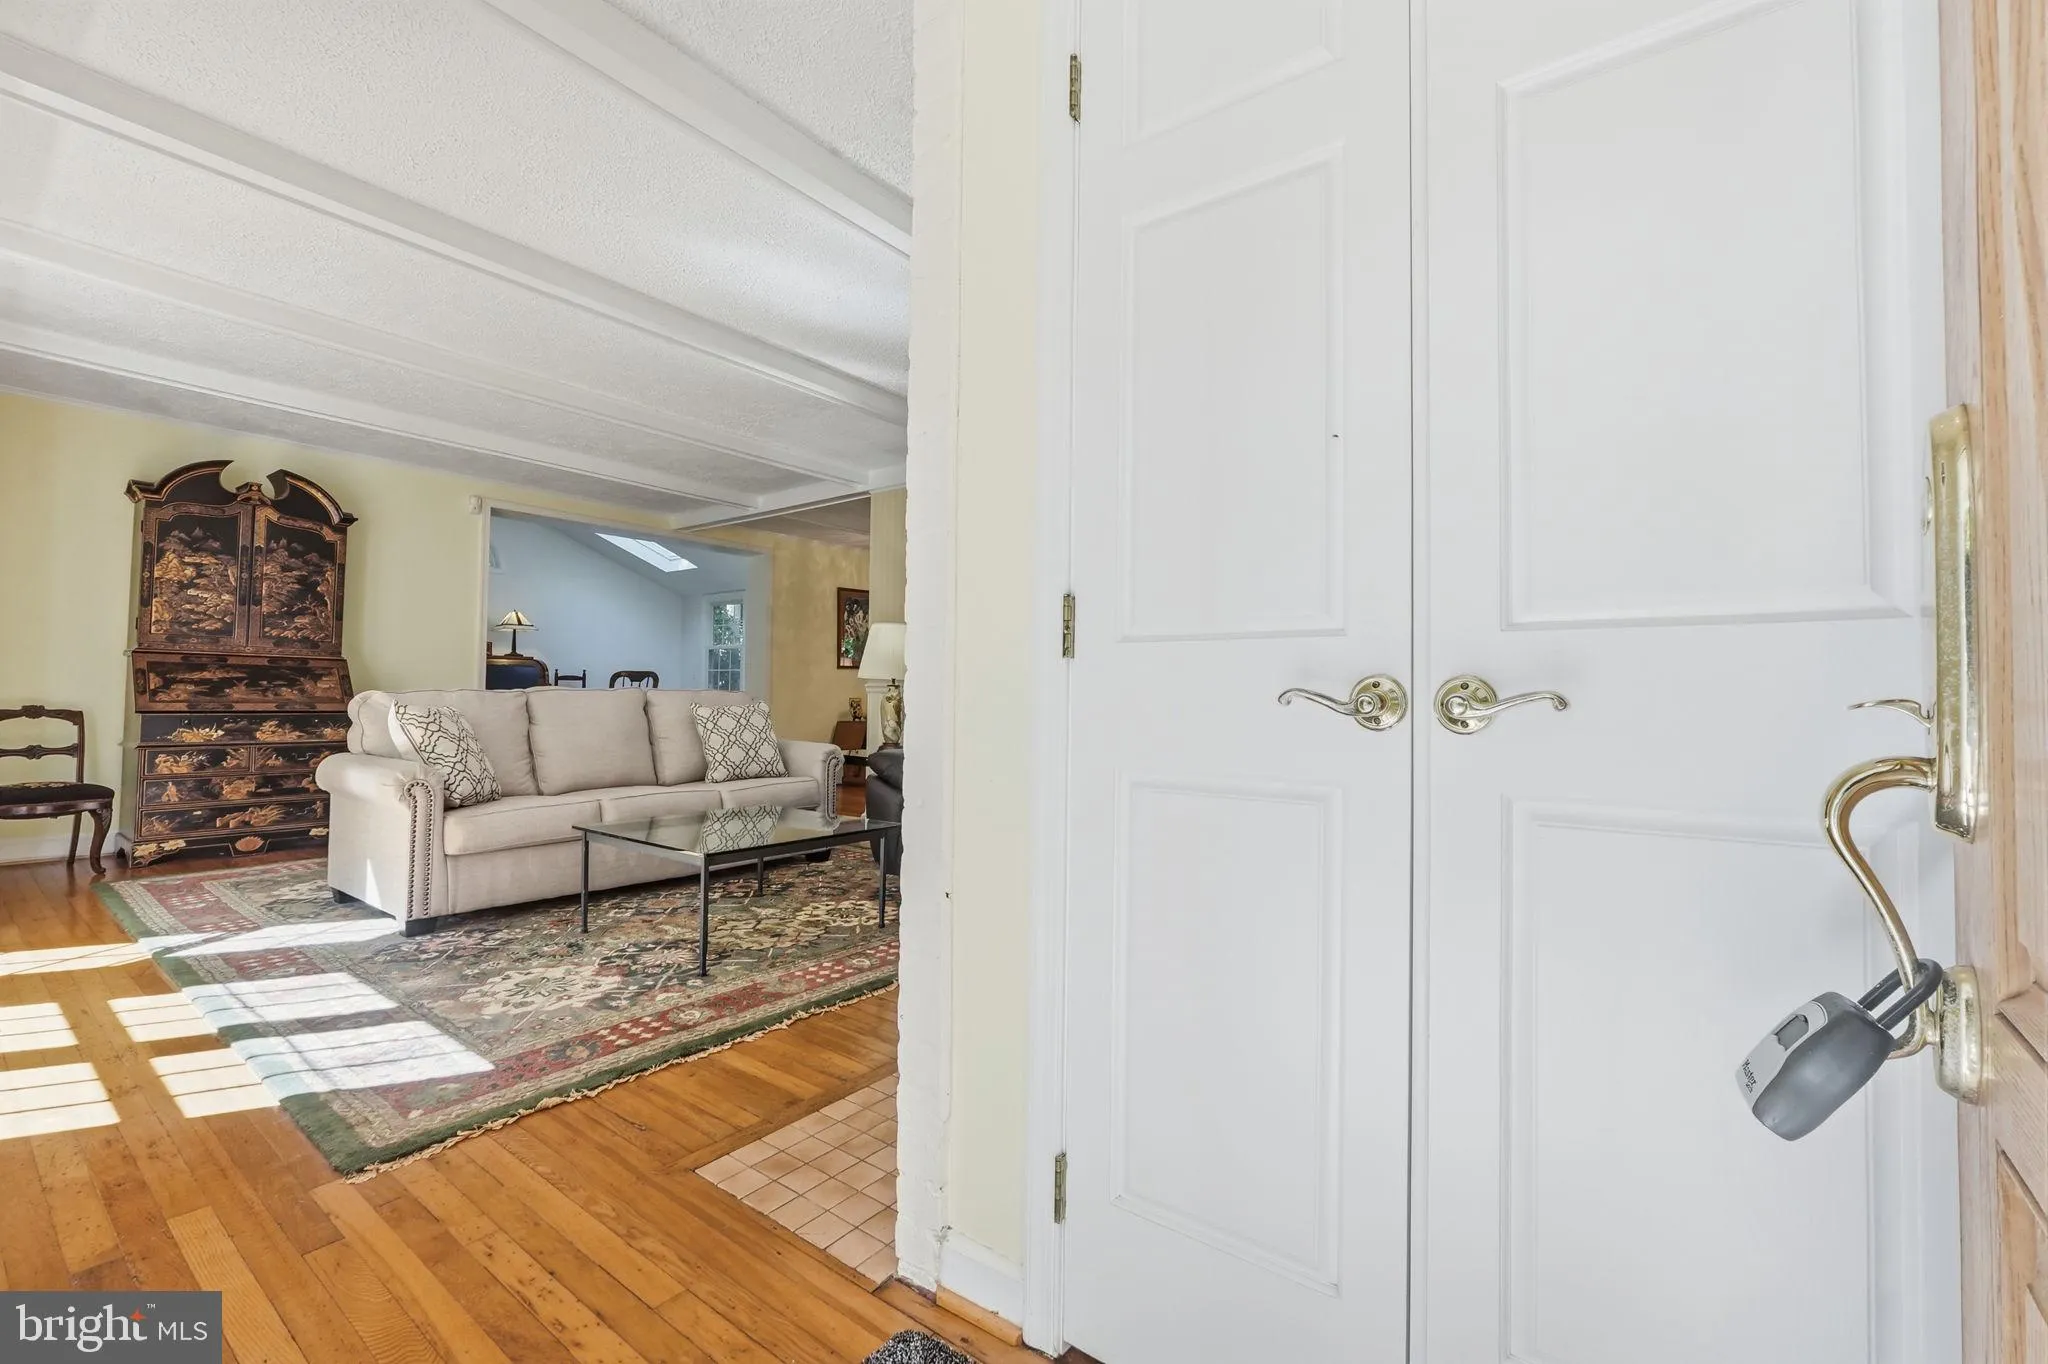
Discover timeless character and room to make your vision a reality at 7717 Tauxemont Road. Set on nearly half an acre in Alexandria, this three-bedroom, three-bath home offers a compelling combination of original charm, modern day updates, including a large primary suite with walk in closets and large ensuite bath, in a great location. Hardwood flooring and a fireplace bring warmth to the interior, while an attached garage provides plenty of room for parking and storage. The expansive lot offers space to envision gardens, outdoor dining, and inviting places to gather or unwind. Built in 1941, this home presents an opportunity to embrace its character and introduce your own personal style. Whether you are drawn to its established setting, outdoor space, or potential, 7717 Tauxemont Road offers an appealing foundation for your next chapter.
 Features & Appliances
 Ask Agent A Question
 Address Map
 MLS Addon
 Additional Information
 Financial
Listing Information
Financial
Listing Information
 Rob Spicer Broker, GRI
Spicer Real Estate
Rob Spicer Broker, GRI
Spicer Real Estate
7201 Wisconsin Avenue
 RobSpicer@SpicerRealEstate.com
 2403881030
 2403881030
 7201 Wisconsin Avenue


