Spicer Real Estate
  • Share
$504,900
Active Active
VA,Mclean

Location 8220 CRESTWOOD HEIGHTS DRIVE, Mclean, VA 22102

  • Sqft 903 Sqft SQFT
  • Bed 1
  • Bath 1
Basic Details Basic Details
Description

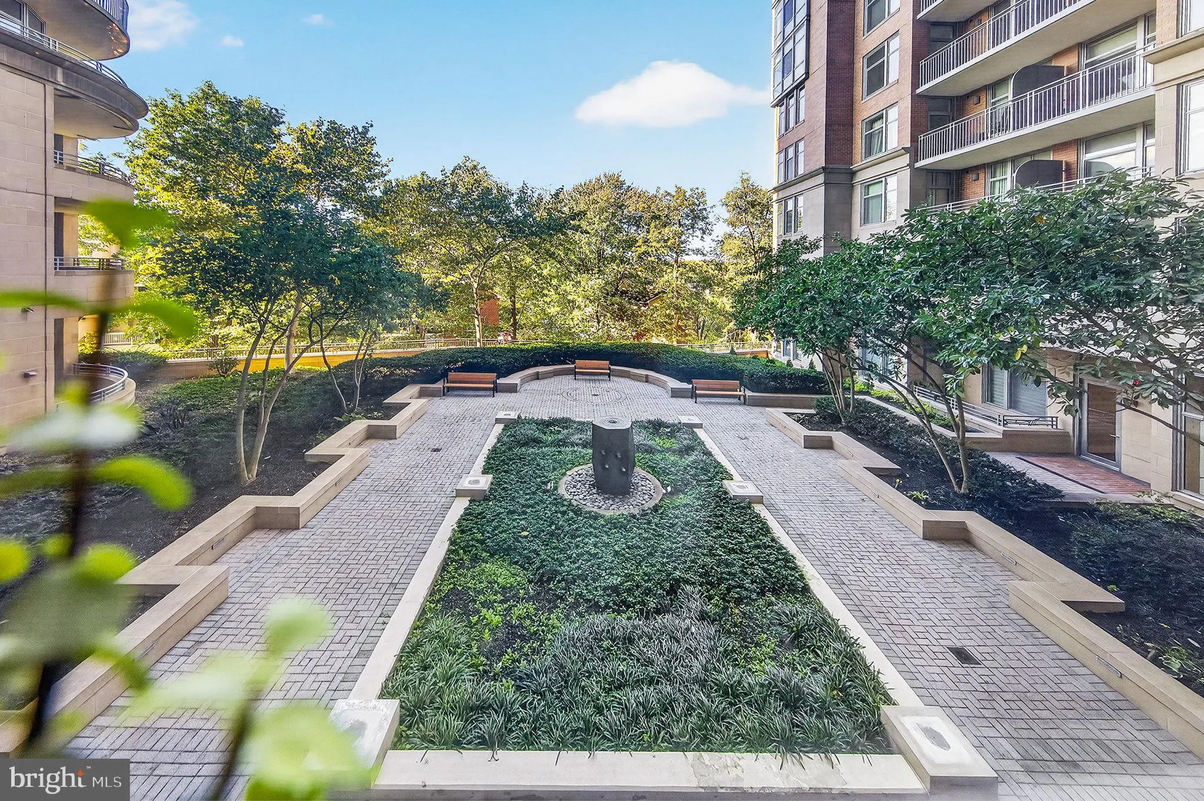
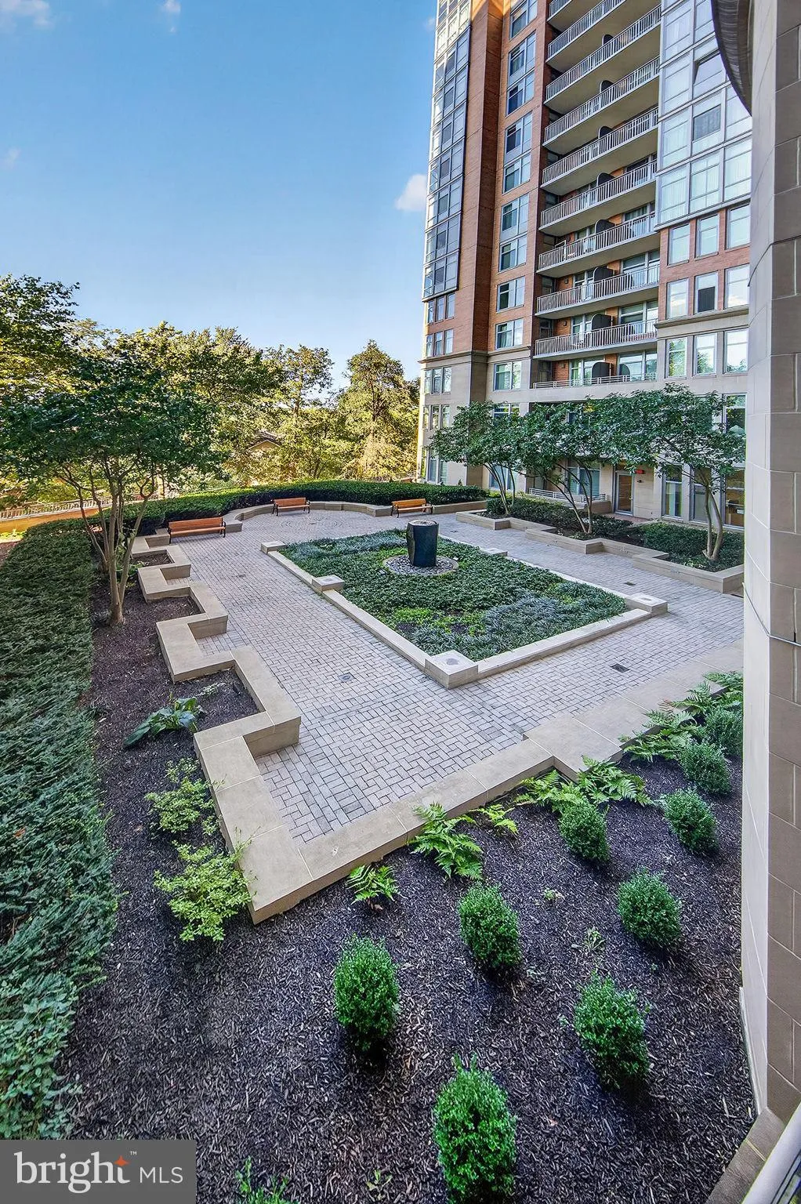
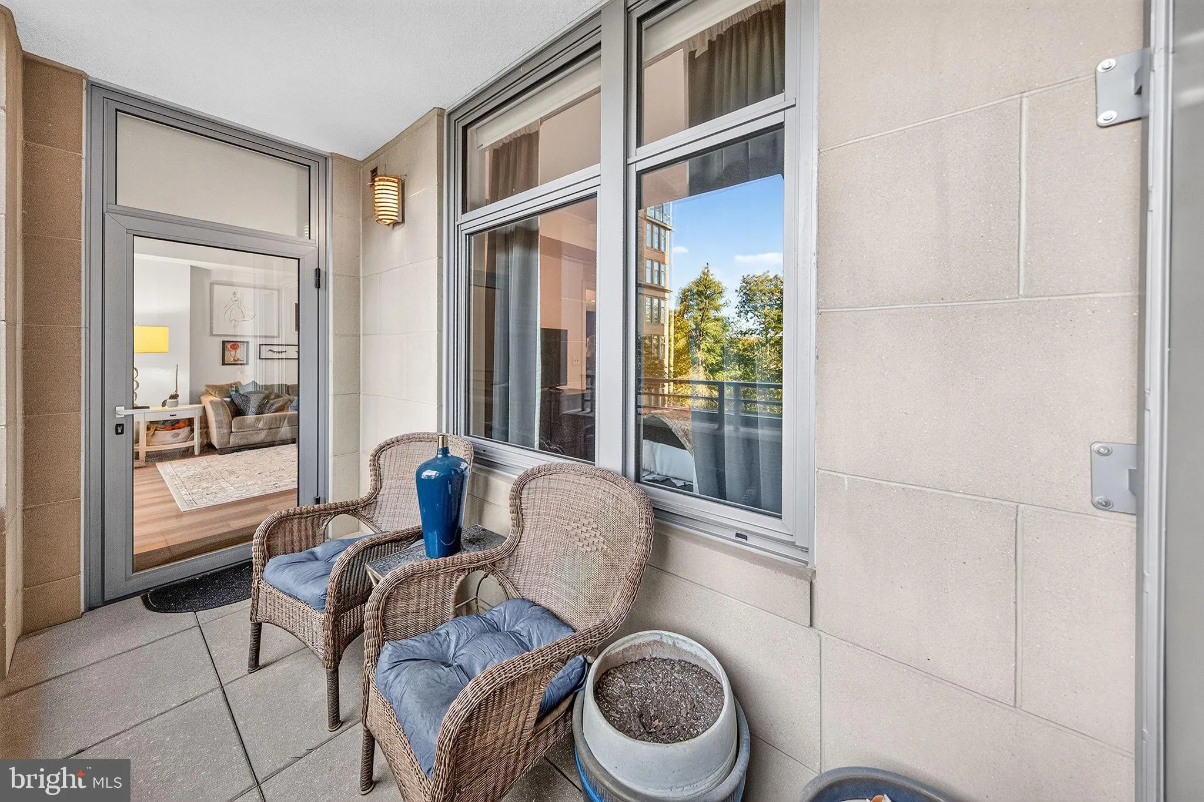
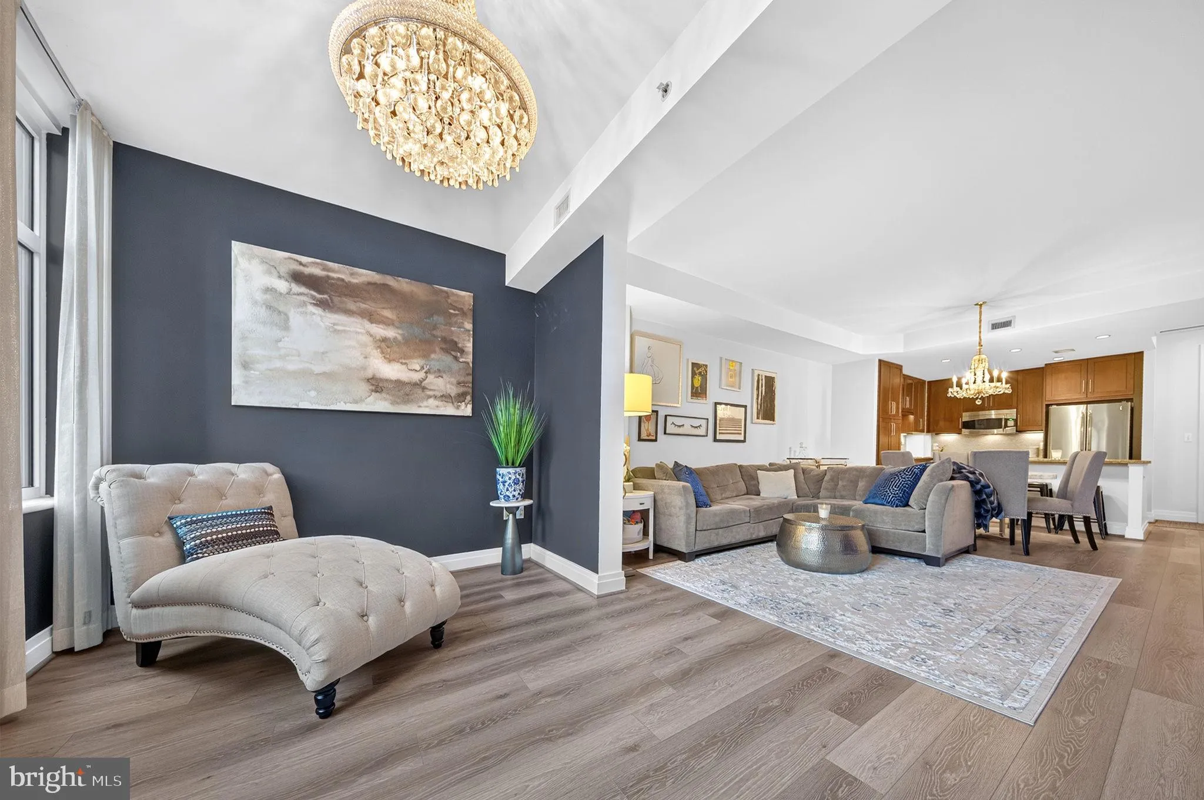
Second-floor 1BR/1BA condo, 903 sq ft, at One Park Crest. The balcony and windows overlook have wonderful views of a large brick patio with benches, framed by trees. Located only two doors from the elevators (about 37 steps). Open layout connecting the dining and living areas, with recessed lighting. The kitchen has...

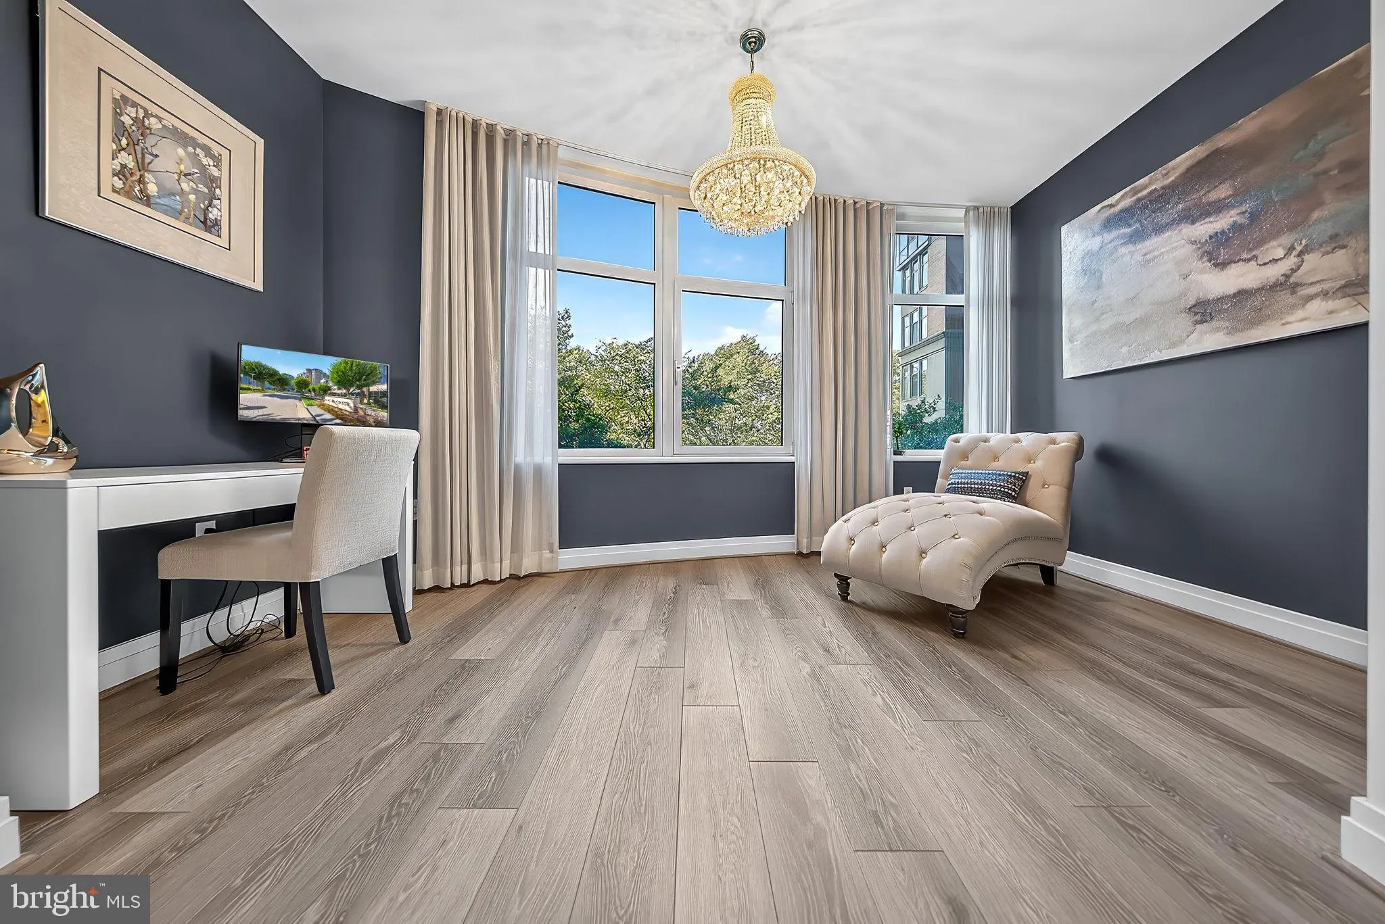
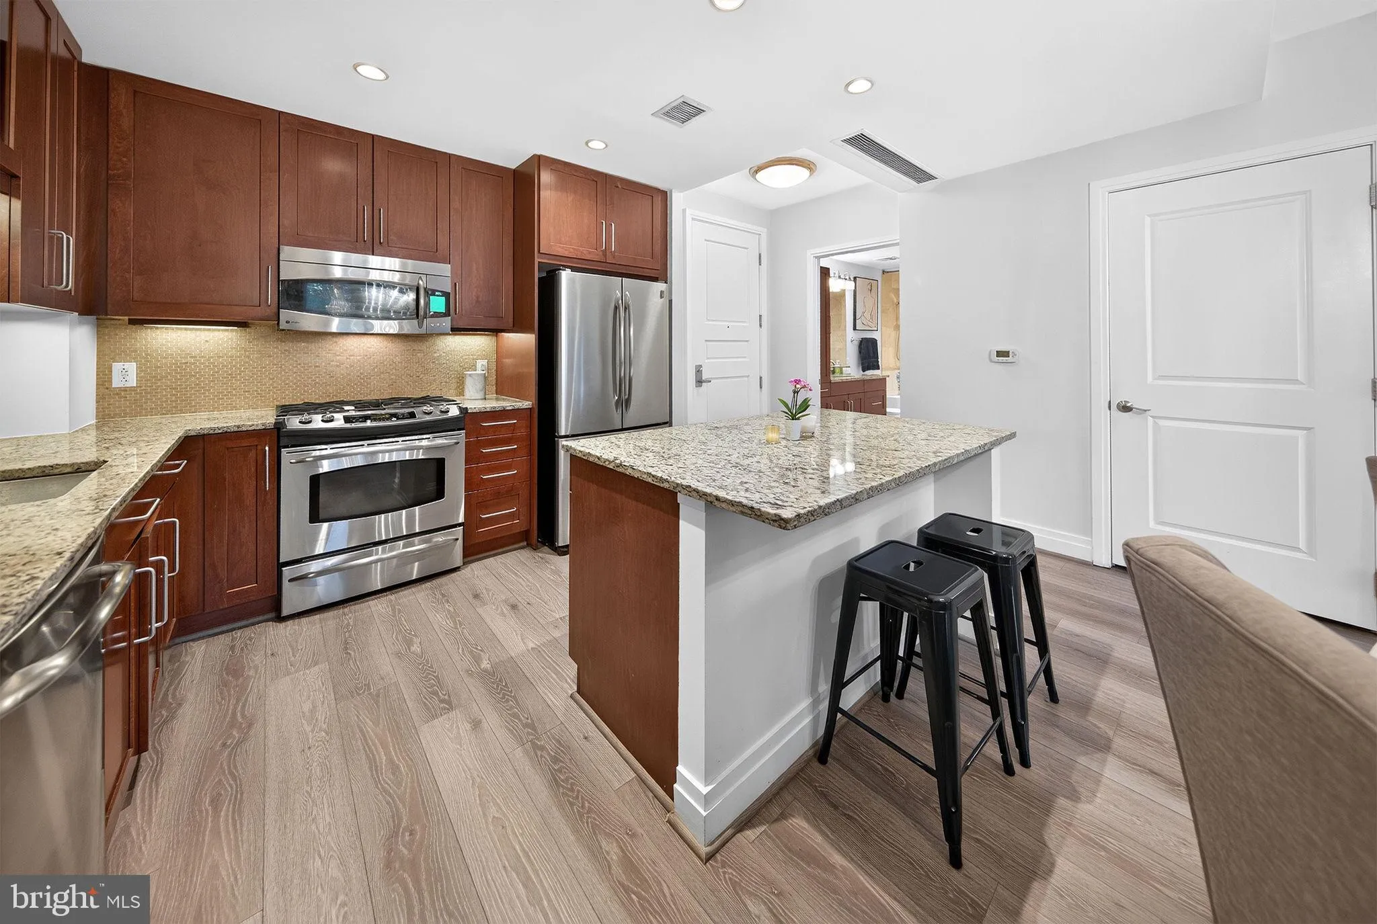
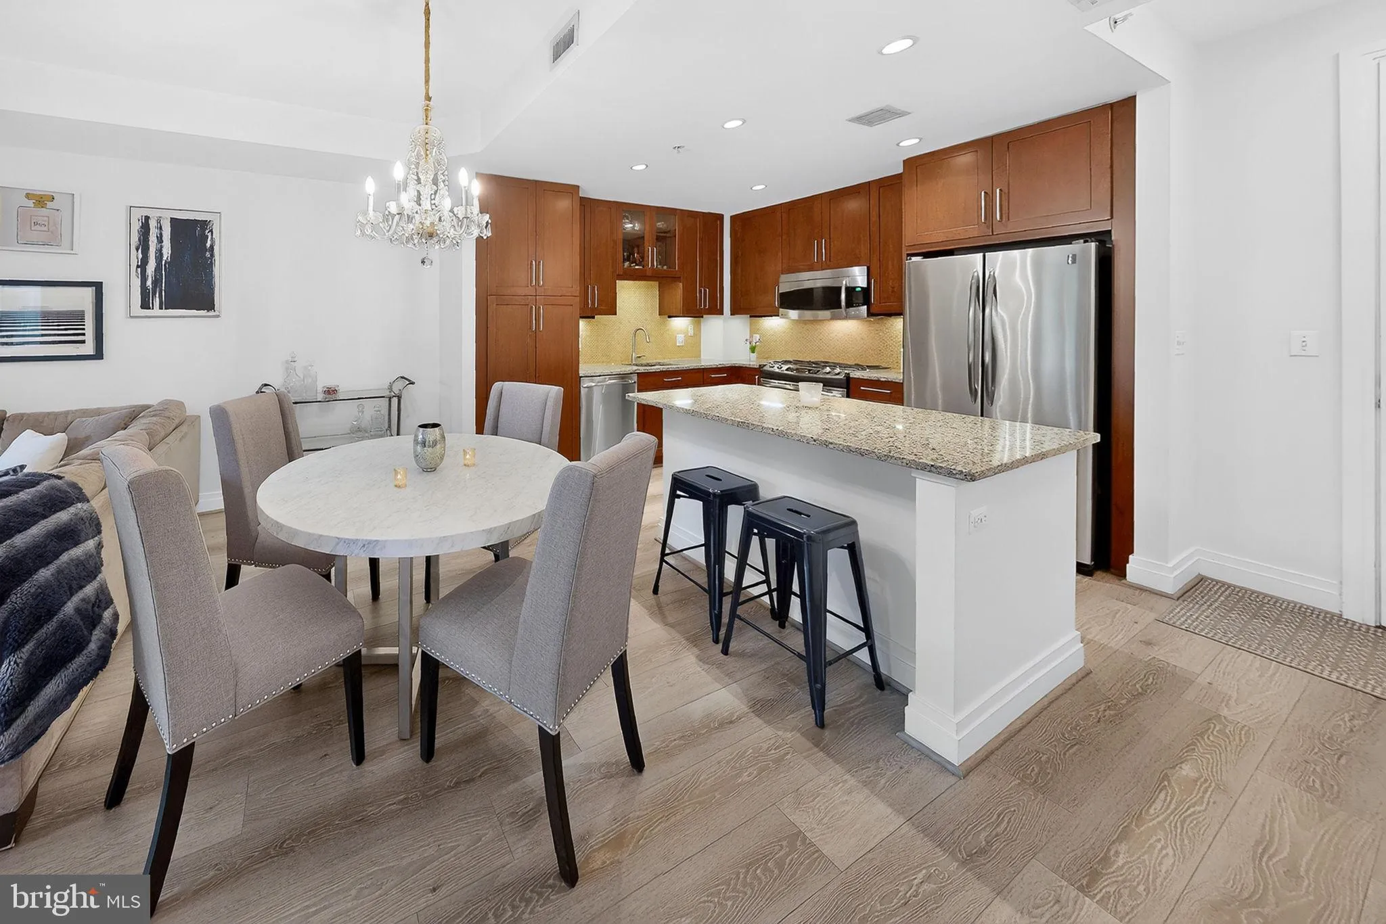
Second-floor 1BR/1BA condo, 903 sq ft, at One Park Crest. The balcony and windows overlook have wonderful views of a large brick patio with benches, framed by trees. Located only two doors from the elevators (about 37 steps). Open layout connecting the dining and living areas, with recessed lighting. The kitchen has stainless steel appliances, granite countertops, a gas range/oven, built-in microwave, dishwasher, and an island with room for stools. The bedroom has a fantastic walk-in closet with a built-in organizer. The primary bath has a soaker tub/shower combination (custom upgrade from builder standard), plenty of cabinetry, Kohler sink and the washer and dryer. Over $27K in recent upgrades: new scratch-resistant, waterproof LVP flooring throughout living area, new HVAC (Jan 2025), custom window treatments, updated bedroom ceiling fan and office chandelier. Building amenities include a fitness center, rooftop pool with locker rooms, updated Penthouse clubhouse with amazing views, secured building entry and garage, and 24-hr concierge. Assigned Garage parking space and visitor parking. This unit has a designated Garage Parking spot not far from elevators. Enjoy the common areas designed for relaxation, walking the dog, and social gatherings.

Read More
Basic Details
  • Property Type: Residential
  • Listing Type: Active
  • Listing ID: VAFX2343954
  • Price: $504,900
  • View: Courtyard, Park/Greenbelt, Trees/Woods
  • Bedrooms: 1
  • Bathrooms: 1
  • Sqft: 903 Sqft
  • Year Built: 2008
  • Location: US, VA, FAIRFAX-VA, Mclean, ONE PARK CREST CONDOMINIUM, 22102
  • Structure Type: Unit/Flat/Apartment
  • Heating System: Forced Air
  • Cooling System: Central A/C
  • Parking: Parking Space Conveys, Assigned
  • Full Bathrooms: 1
  • Listing Status: Active
Features & Appliances
Features
  • Architectural Style: Unit/Flat
  • Flooring: Carpet, Luxury Vinyl Plank
  • Interior Features: Combination Dining/Living, Kitchen - Island, Recessed Lighting, Sprinkler System, Bathroom - Tub Shower, Ceiling Fan(s), Wood Floors, Walk-in Closet(s)
  • Sewer: Public Sewer

Appliances
  • Appliances: Stainless Steel Appliances, Built-In Microwave, Dishwasher, Oven/Range - Gas, Refrigerator, Washer/Dryer Stacked
Ask Agent A Question Ask Agent A Question

Address Map Address Map
Neighborhood Neighborhood
  • Elementary School: SPRING HILL
  • High School: MCLEAN
  • Middle School: LONGFELLOW
MLS Addon MLS Addon
  • Office Name: Samson Properties
  • Agent Name: Anna-Marie Termini
Additional Information Additional Information
  • Water Source: Public
  • Accessibility Features: Elevator
  • Association Amenities: Common Grounds, Elevator, FitnessCenter, Concierge, Library, Party Room, Pool - Outdoor, Billiard Room, Meeting Room, Pool - Rooftop, Reserved/Assigned Parking, Security, Storage Bin
  • Construction Materials: Other
  • Entry Level: 2
  • Garage: 1.0
  • Levels: 1
  • On Market Date: 2026-10-10
Financial Financial
  • Tax Annual Amount: 4861.0
  • Association Fee Includes: Common Area Maintenance, Health Club, Lawn Maintenance, Pool(s), Reserve Funds, Snow Removal, Trash, Ext Bldg Maint, Management, Gas, Water, Custodial Services Maintenance, Recreation Facility, Sewer
Listing Information Listing Information
  • Originating System Name: Bright
  • List Agent Mls Id: 21960
  • List Office Mls Id: SAMP6
  • MLS Status: ACTIVE-BRIGHT
  • Modification Timestamp: 2026-10-22T17:53:10Z
  • Status Change Timestamp: 2026-10-10T04:00:00Z
Rob Spicer Broker, GRI Rob Spicer Broker, GRI Spicer Real Estate

7201 Wisconsin Avenue

Mortgage Calculator
$
$ %
Years
%
$ %Per Year
$ % Per Year

$
