Spicer Real Estate
  • Share
$360,000
Active Active
MD,North Bethesda

Location 11710 OLD GEORGETOWN ROAD, North Bethesda, MD 20852

  • Sqft 796 Sqft SQFT
  • Bed 1
  • Bath 1
Basic Details Basic Details
Description

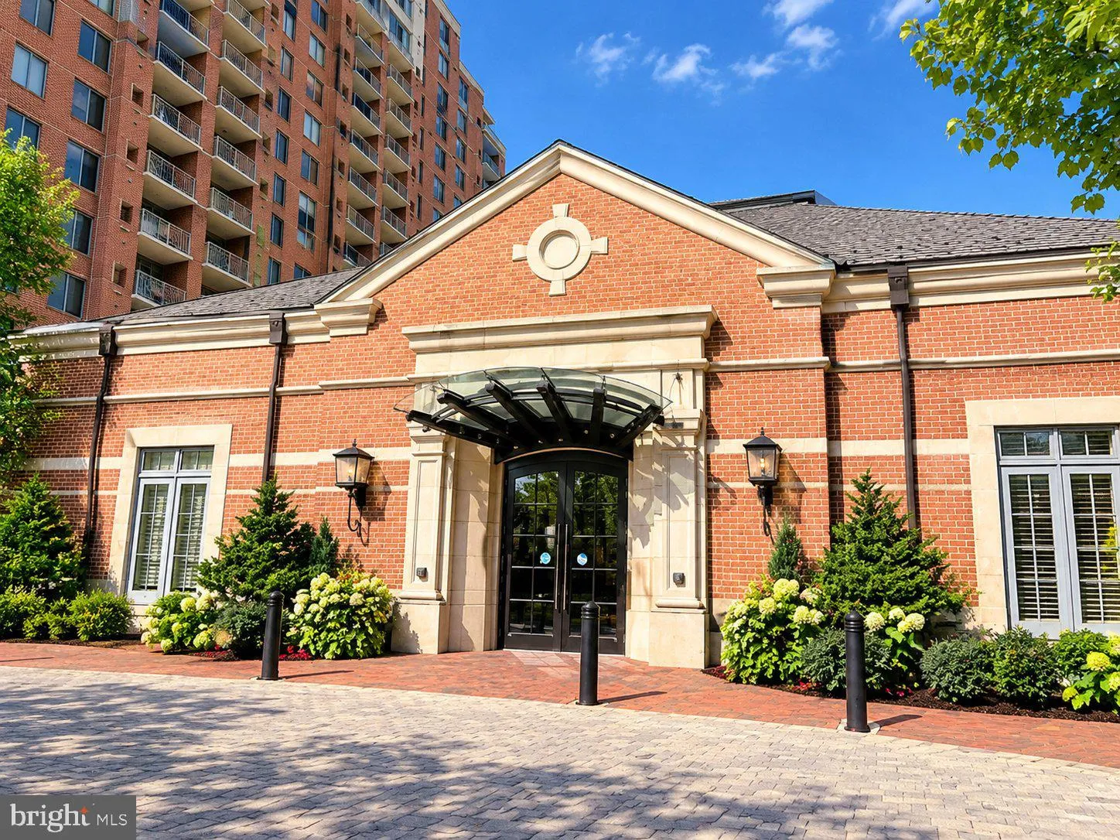
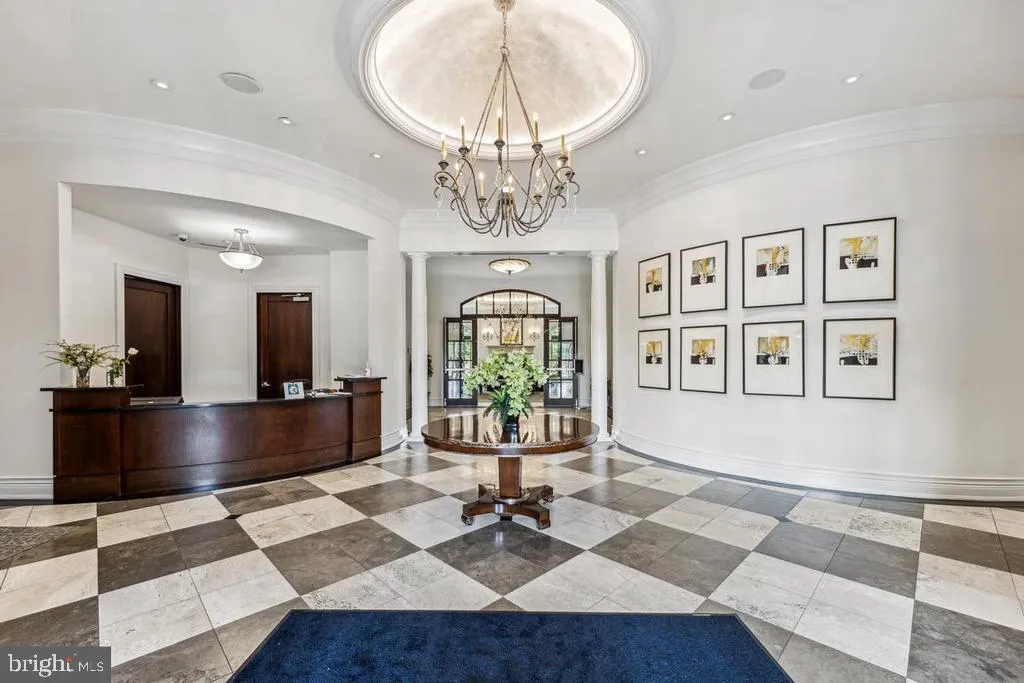
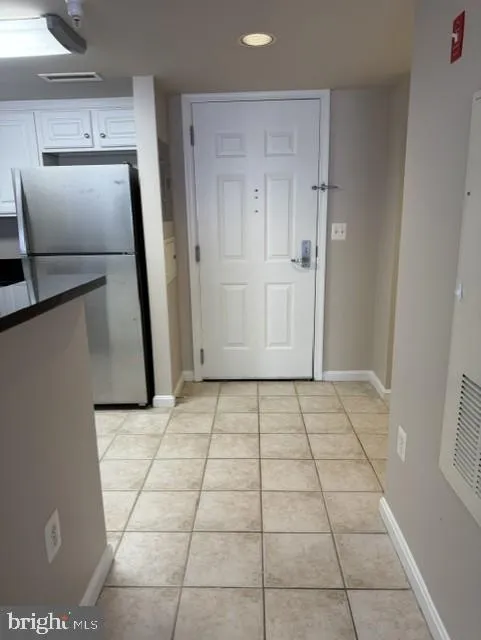
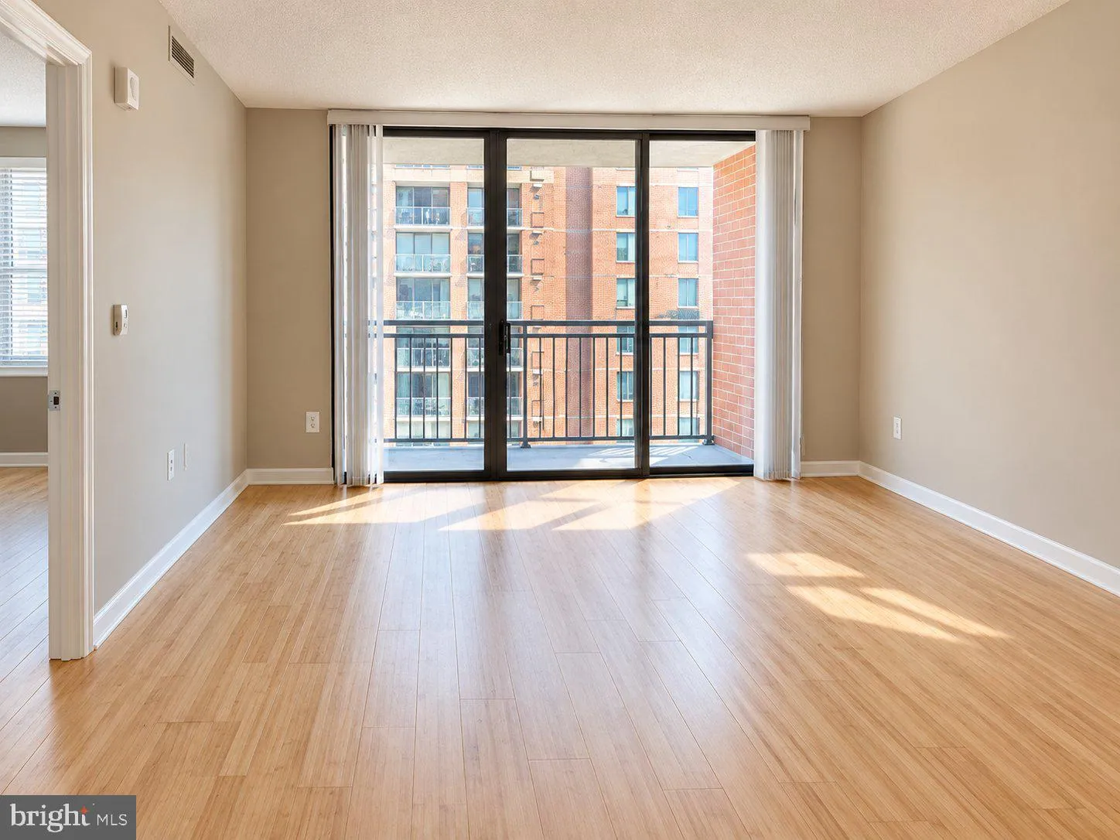
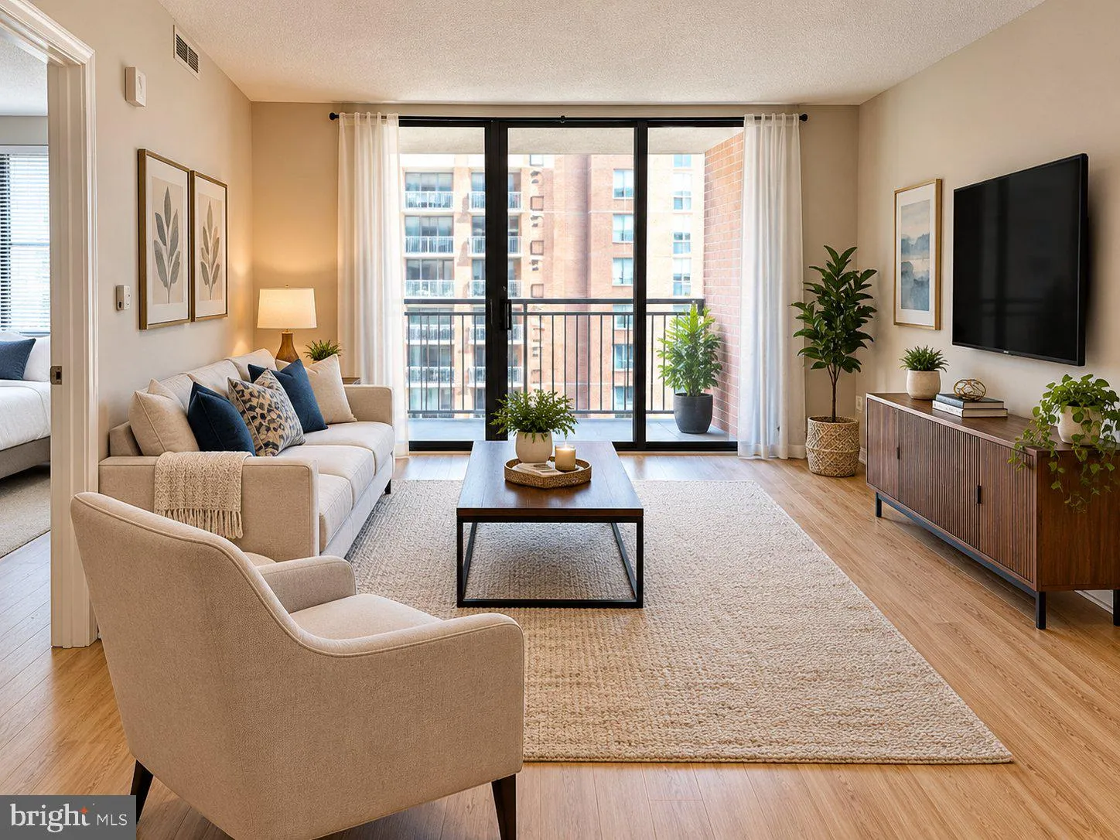
Welcome to The Gallery in North Bethesda! This inviting one-bedroom condo features wood flooring, convenient in-unit laundry, and garage parking. Enjoy community amenities including a fitness center, swimming pool, and 24-hour security. Ideally located near the North Bethesda Metro, Pike & Rose, shopping, resta...

Welcome to The Gallery in North Bethesda! This inviting one-bedroom condo features wood flooring, convenient in-unit laundry, and garage parking. Enjoy community amenities including a fitness center, swimming pool, and 24-hour security. Ideally located near the North Bethesda Metro, Pike & Rose, shopping, restaurants, and major commuter routes. A wonderful opportunity to enjoy convenient condo living in a desirable location! Make the listing description more compellingAdd a stronger buyer call to action

Read More
Basic Details
  • Property Type: Residential
  • Listing Type: Active
  • Listing ID: MDMC2259578
  • Price: $360,000
  • View: Street
  • Bedrooms: 1
  • Rooms: 2
  • Bathrooms: 1
  • Sqft: 796 Sqft
  • Year Built: 2003
  • Location: US, MD, MONTGOMERY-MD, North Bethesda, GALLERY AT WHITE FLINT, 20852
  • Structure Type: Unit/Flat/Apartment
  • Heating System: Central
  • Cooling System: Central A/C
  • Fireplace: Other
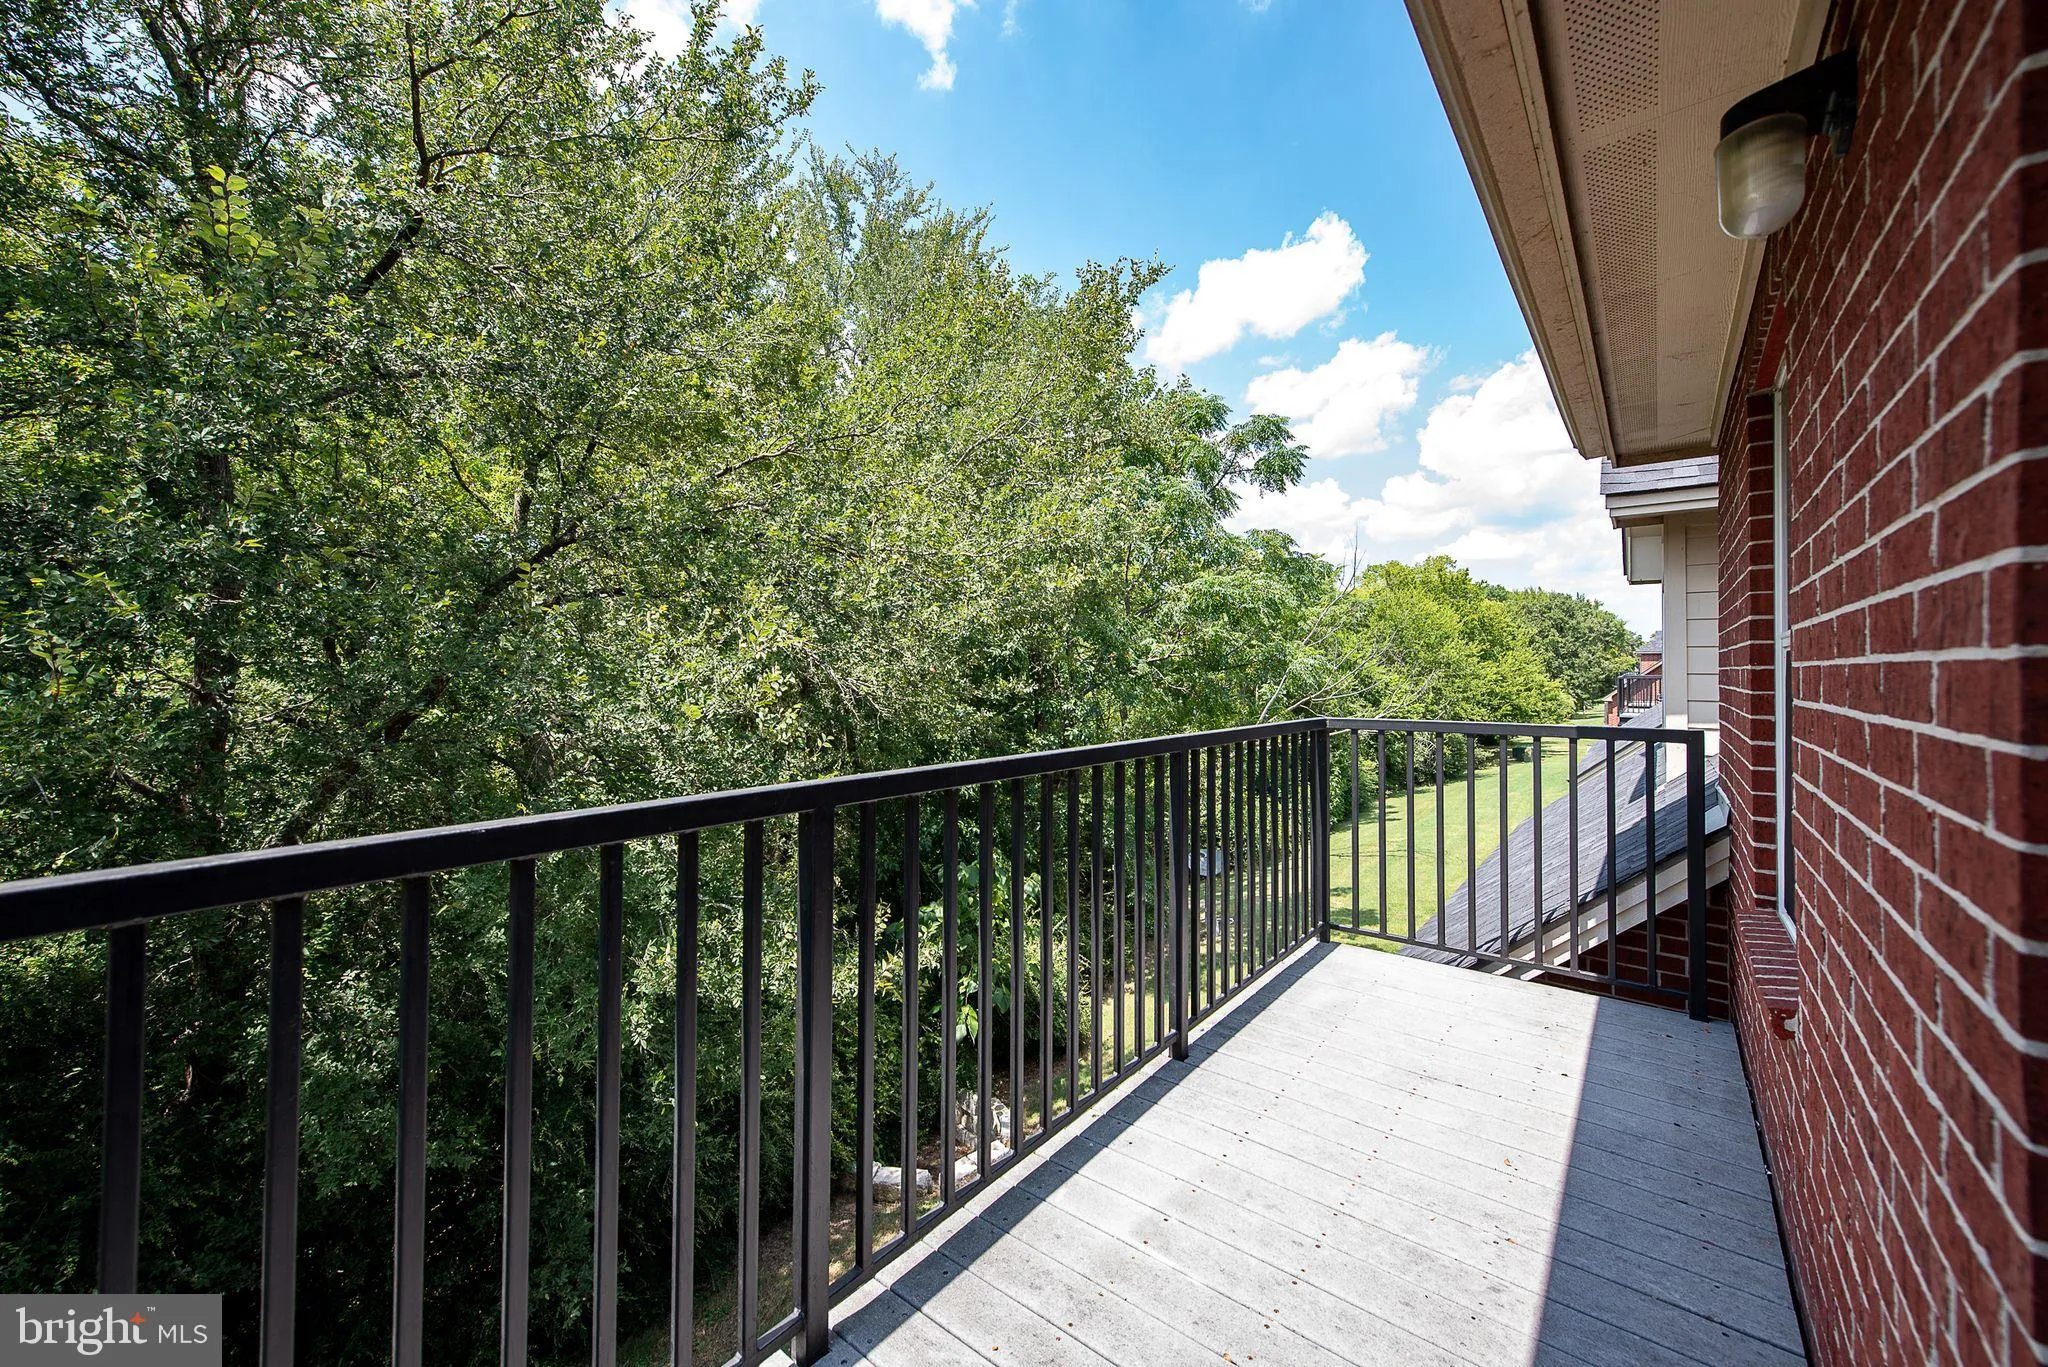
  • Patio: Balcony
  • Parking: Circular Driveway
  • Full Bathrooms: 1
  • Listing Status: Active
  • Roof: Asphalt, Architectural Shingle
Features & Appliances
Features
  • Utilities: Electric Available, Natural Gas Available, Water Available
  • Window Features: Energy Efficient, DoublePaneWindows
  • Architectural Style: Colonial, Unit/Flat
  • Exterior Features: Sidewalks
  • Fireplaces Total: 1
  • Flooring: Hardwood, Carpet
  • Interior Features: Bathroom - Tub Shower, Carpet, Central Vacuum, Combination Dining/Living, Elevator
  • Sewer: No Septic System

Appliances
  • Appliances: Built-In Microwave, Dishwasher, Dryer, Disposal
Ask Agent A Question Ask Agent A Question

Address Map Address Map
MLS Addon MLS Addon
  • Office Name: Long & Foster Real Estate, Inc.
  • Agent Name: Shaivanthi Gupta
Additional Information Additional Information
  • Water Source: Public
  • Accessibility Features: Elevator
  • Association Amenities: Club House, Community Center, Elevator, Exercise Room
  • Construction Materials: Advanced Framing
  • Electric: 100 Amp Service
  • Entry Level: 11
  • Foundation Details: Brick/Mortar
  • Garage: 2.0
  • Levels: 7
  • Lot Features: Interior, Backs - Open Common Area
  • Lot Size Dimensions: 796
  • Number Of Units Total: 455
  • On Market Date: 2026-10-10
  • Stories Total: 16
Financial Financial
  • Tax Annual Amount: 4026.0
  • Association Fee Includes: Ext Bldg Maint, Health Club, Lawn Maintenance, Pool(s), Recreation Facility, Snow Removal
Listing Information Listing Information
  • Originating System Name: Bright
  • List Agent Mls Id: 11161
  • List Office Mls Id: LNG51
  • MLS Status: ACTIVE-BRIGHT
  • Modification Timestamp: 2026-10-18T15:19:32Z
  • Status Change Timestamp: 2026-10-10T04:00:00Z
Rob Spicer Broker, GRI Rob Spicer Broker, GRI Spicer Real Estate

7201 Wisconsin Avenue

Mortgage Calculator
$
$ %
Years
%
$ %Per Year
$ % Per Year

$
