
 Share
 5529 RIDGETON HILL COURT, Fairfax, VA 22032
 1,306 Sqft SQFT
 3
 4
 Basic Details
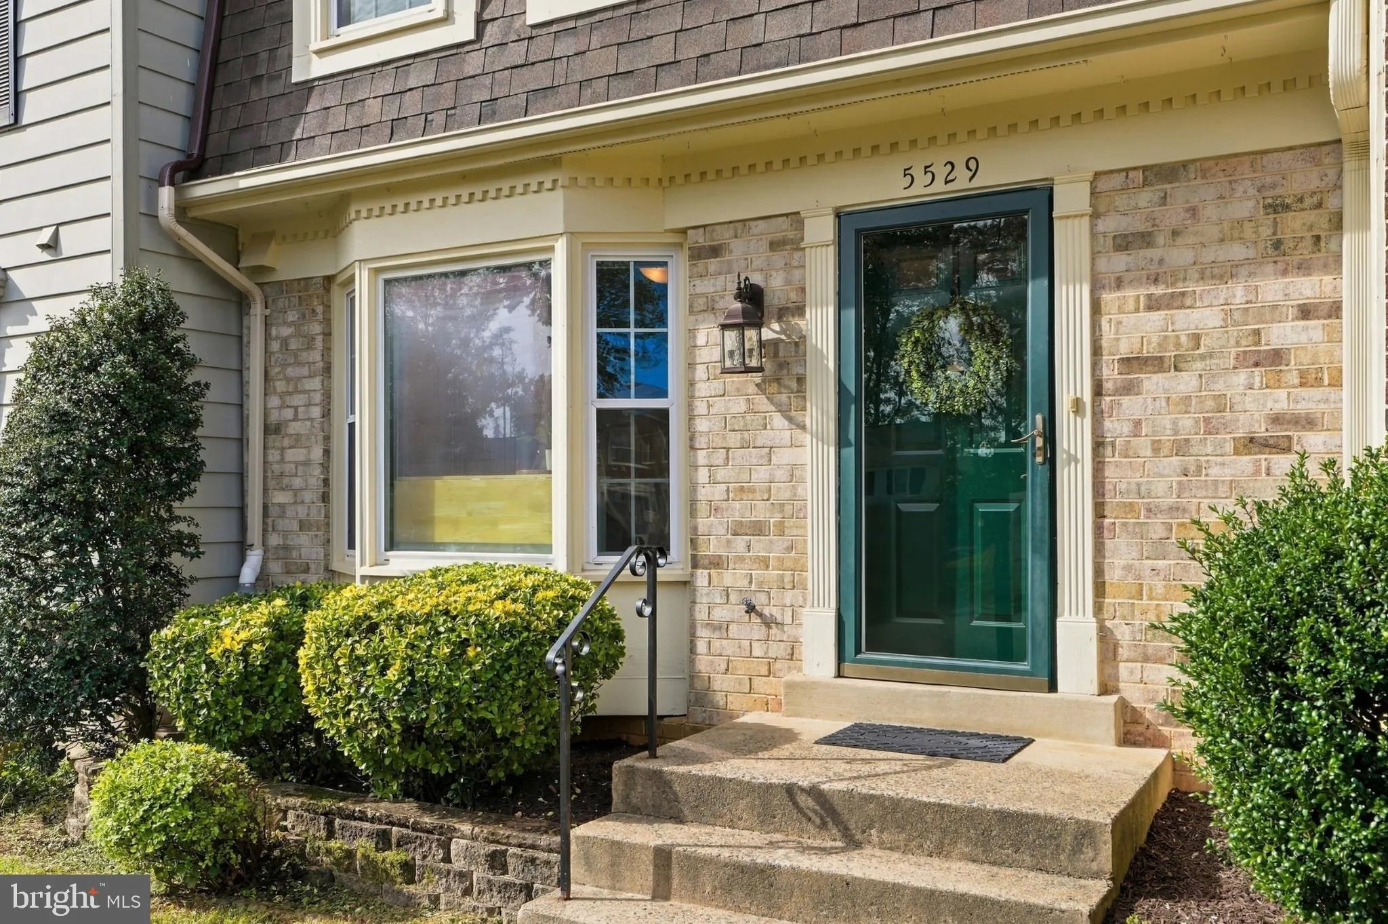
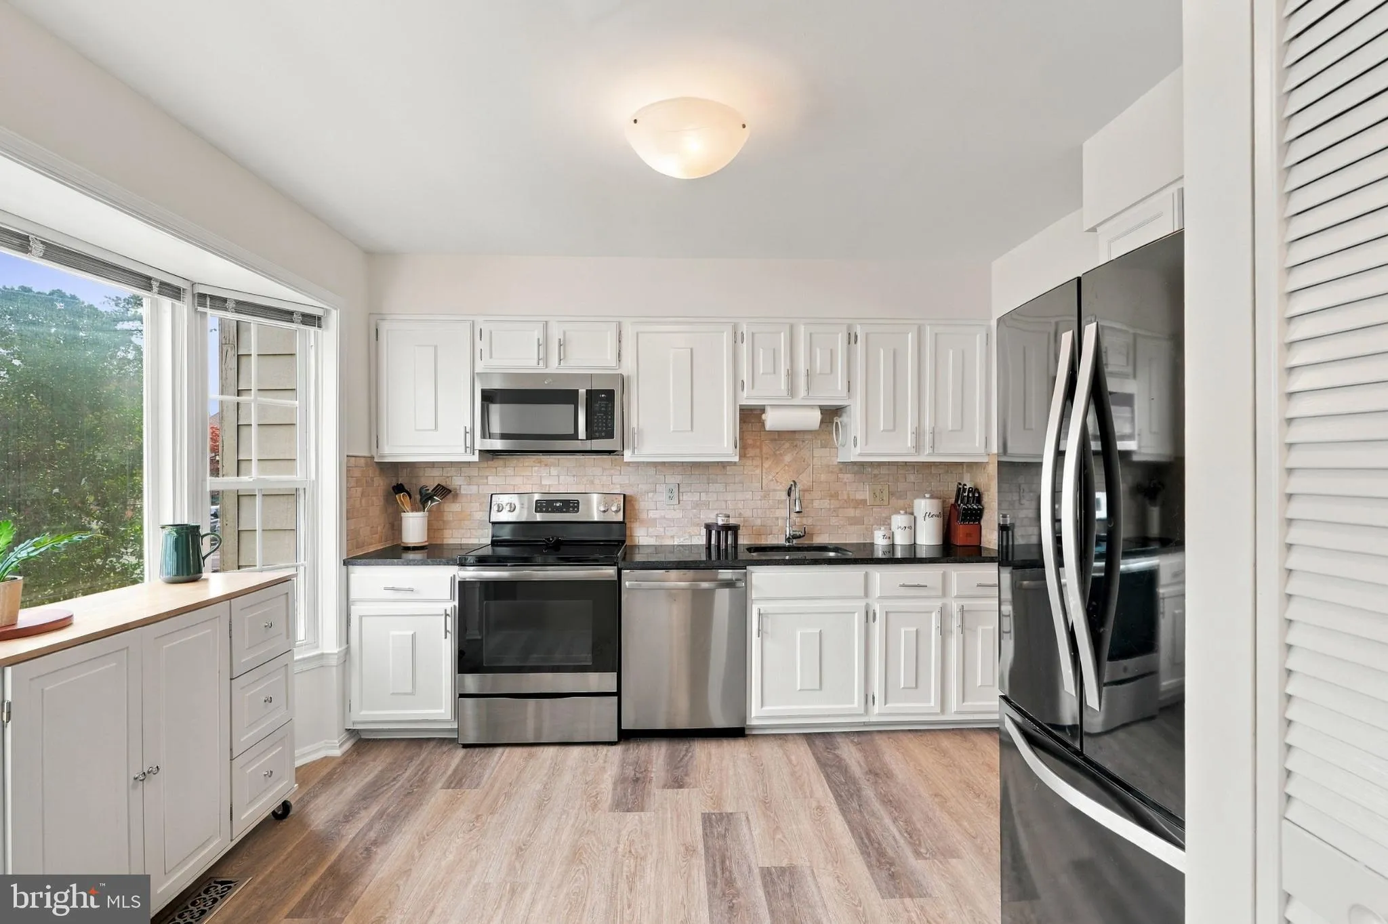
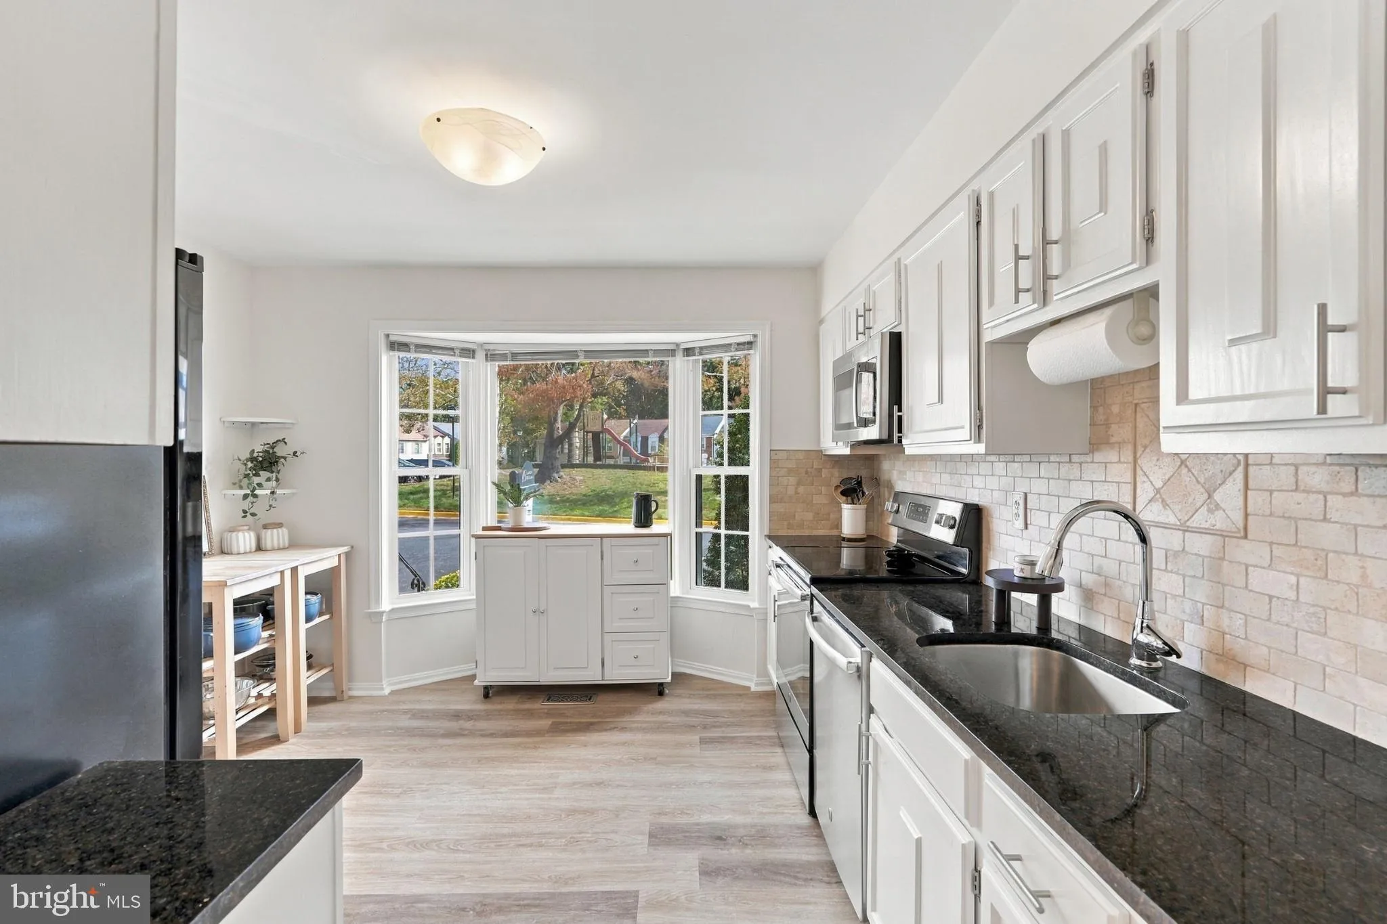
Beautifully appointed 3 bed/2 full and 2 half bath townhome in prime location at the border of Burke/Fairfax in the Robinson district. The spacious foyer welcomes you into the bright and open main level. Kitchen boasts granite countertops, backsplash, white cabinetry, pantry, and a large bay window. Room for a table...
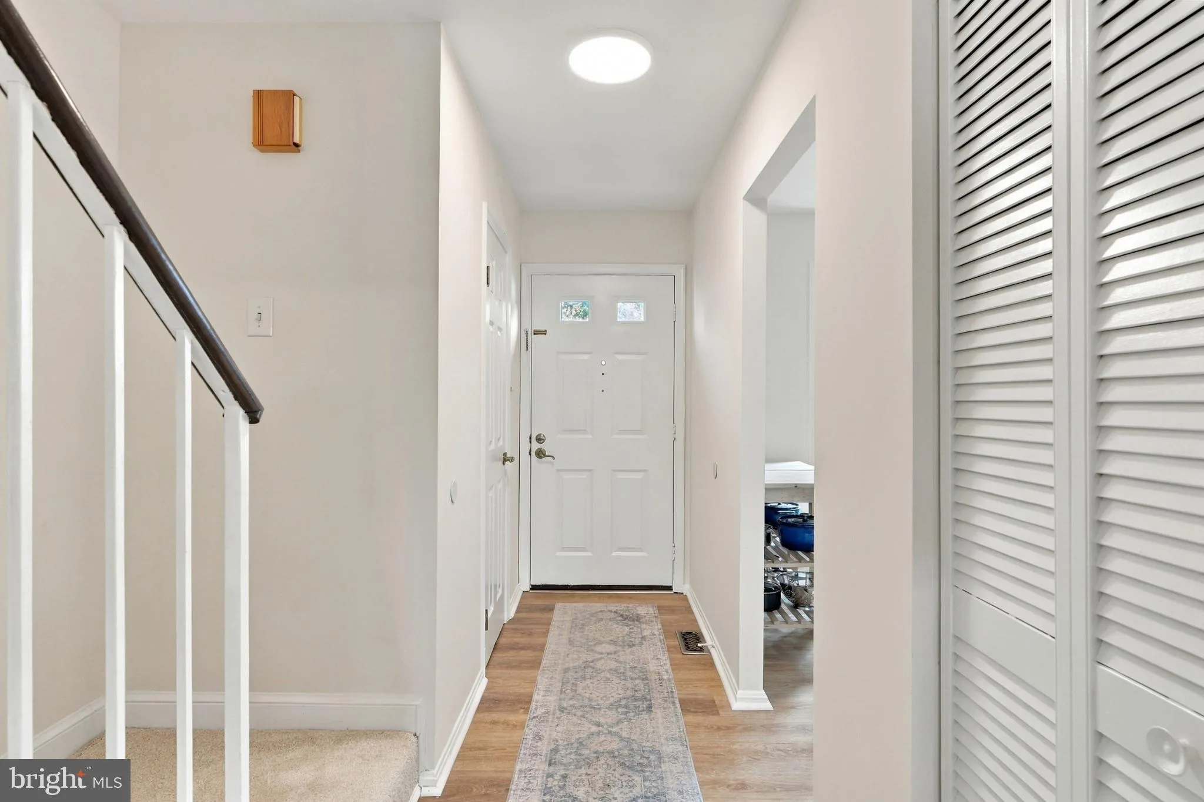
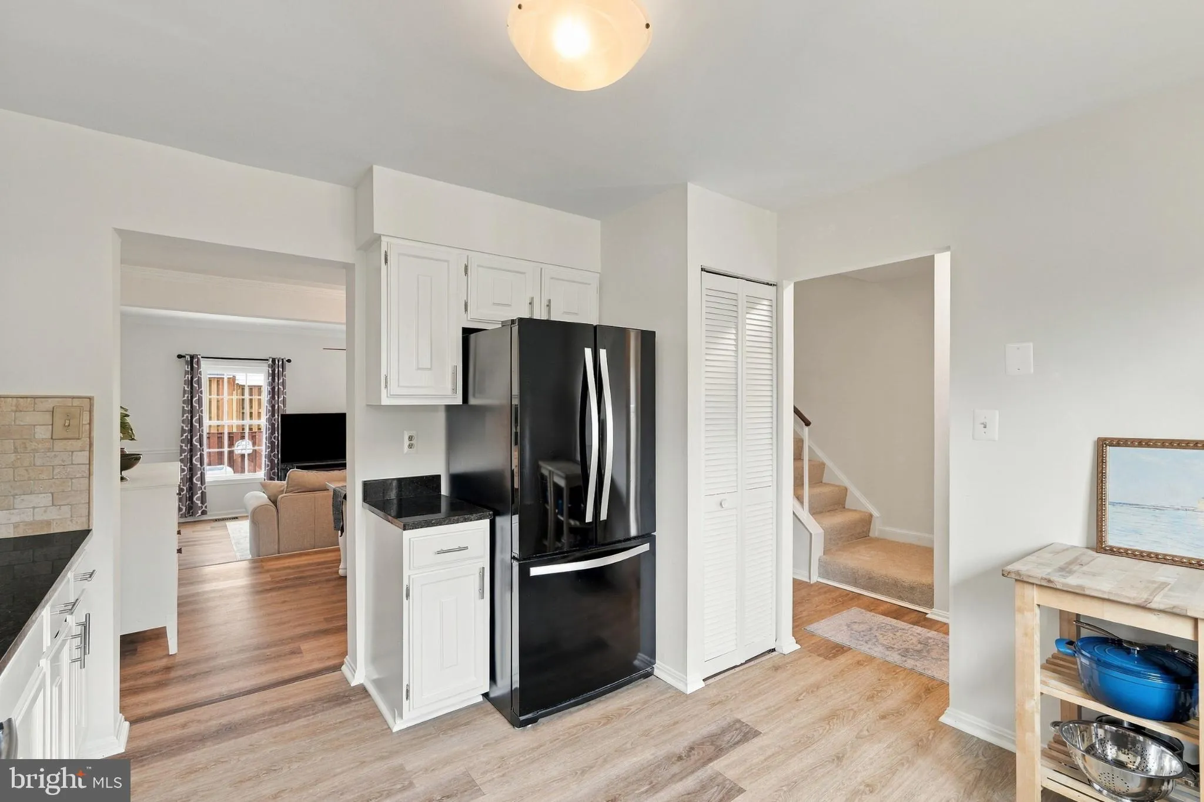
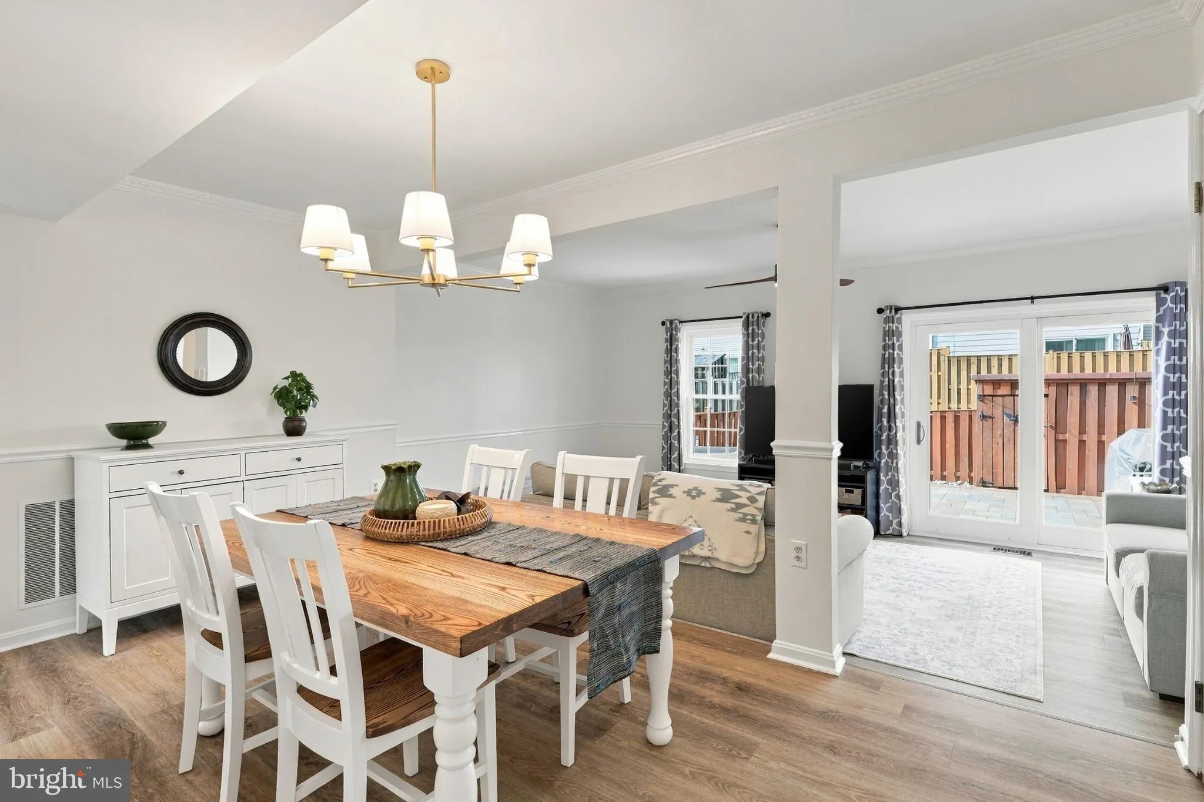
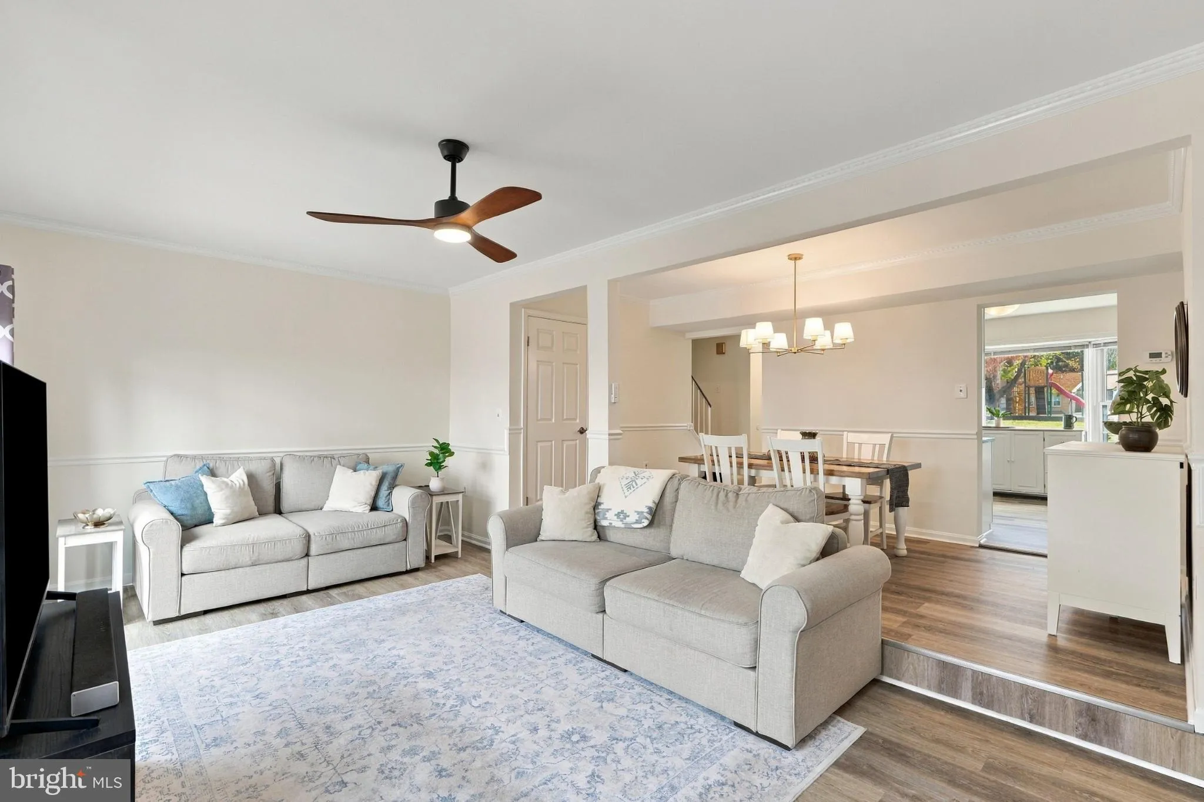
Beautifully appointed 3 bed/2 full and 2 half bath townhome in prime location at the border of Burke/Fairfax in the Robinson district. The spacious foyer welcomes you into the bright and open main level. Kitchen boasts granite countertops, backsplash, white cabinetry, pantry, and a large bay window. Room for a table, if desired. Off the kitchen, the separate dining room opens up to the sizable family room. Walk out to the stunning stone patio for easy grilling and entertaining. Upstairs, find the Primary bed with wall to wall closet, and updated en-suite bath. Two additional bedrooms with a full bath complete the upper level. Downstairs, a bright den with a wood-burning fireplace offers the perfect play and rec space. The basement features a half bath, as well as the laundry, storage area and closets. Fully fenced rear yard with a storage shed. Water Heater 2026. Fresh Paint and carpet 2026. Newer LVP throughout main and lower levels. Stone patio 2023. Ample visitor parking. Within walking distance to the VRE, Bunnyman Brewery, Target, and the beautiful Royal Lake Park. Quick commuter convenience with easy access to Ffx County Parkway, 495, 395, 66, and Metro Bus Stops. Ask about rate buy-down programs or buy-now-sell-later loan options! $10, 000 Seller Subsidy/Closing Cost Credit offered to Buyers to pay down interest rate!
 Features & Appliances
 Ask Agent A Question
 Address Map
 Neighborhood
 MLS Addon
 Additional Information
 Financial
Listing Information
 Rob Spicer Broker, GRI
Spicer Real Estate
7201 Wisconsin Avenue
 RobSpicer@SpicerRealEstate.com
 2403881030
 2403881030
 7201 Wisconsin Avenue


