
 Share
 6164 STEAMBOAT WAY, New Market, MD 21774
 1,920 Sqft SQFT
 3
 4
 Basic Details
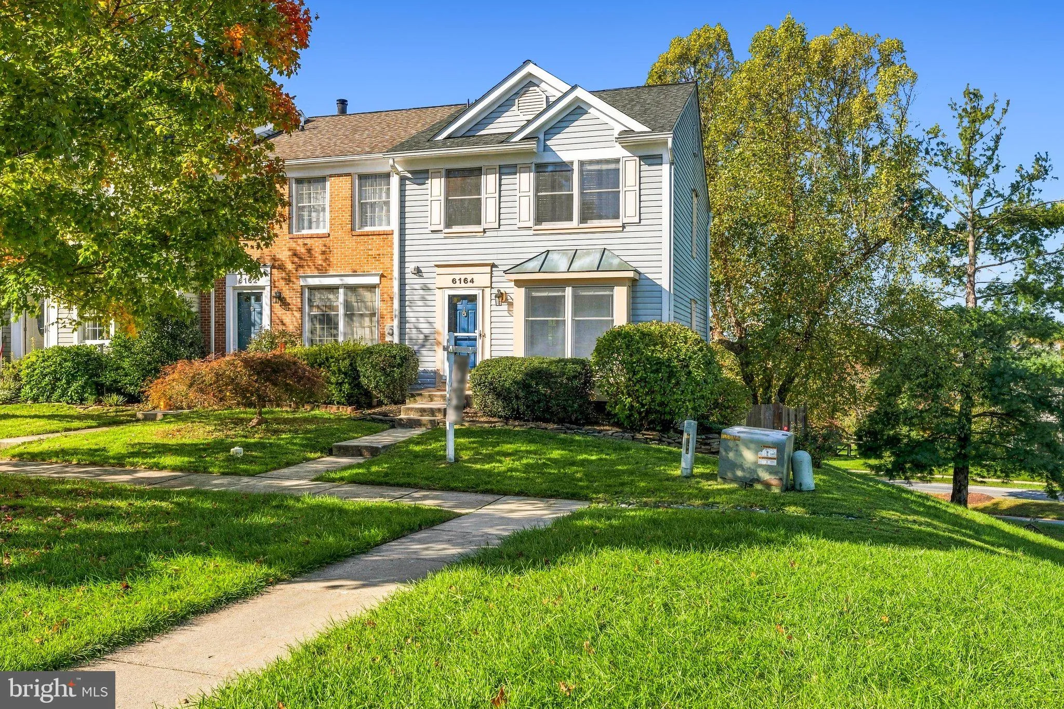
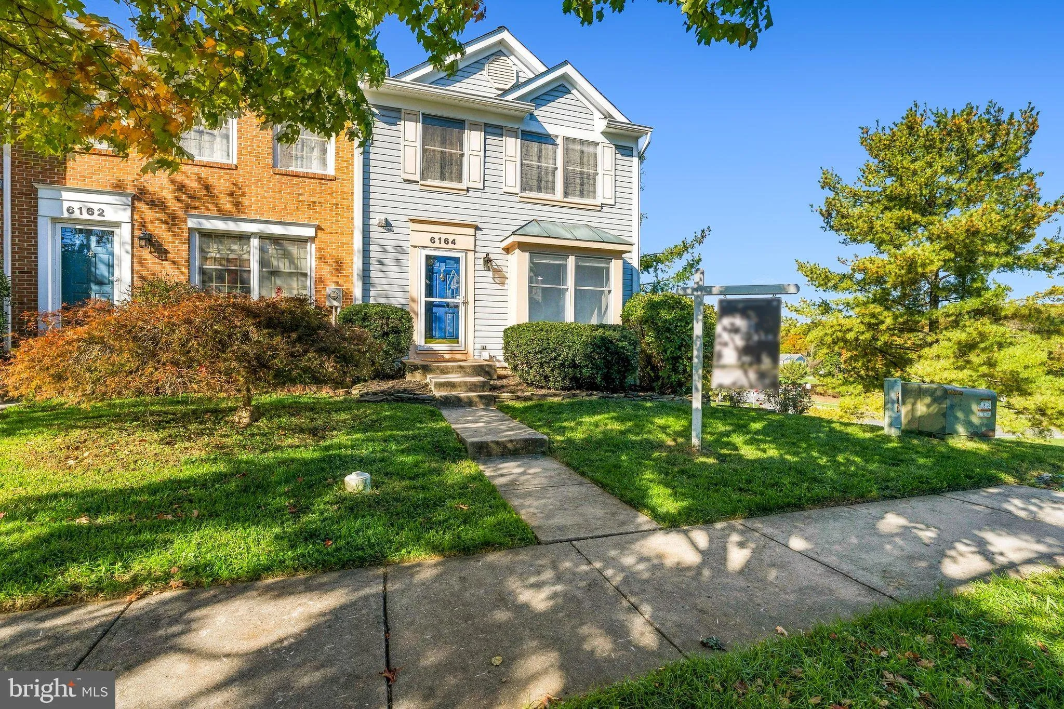
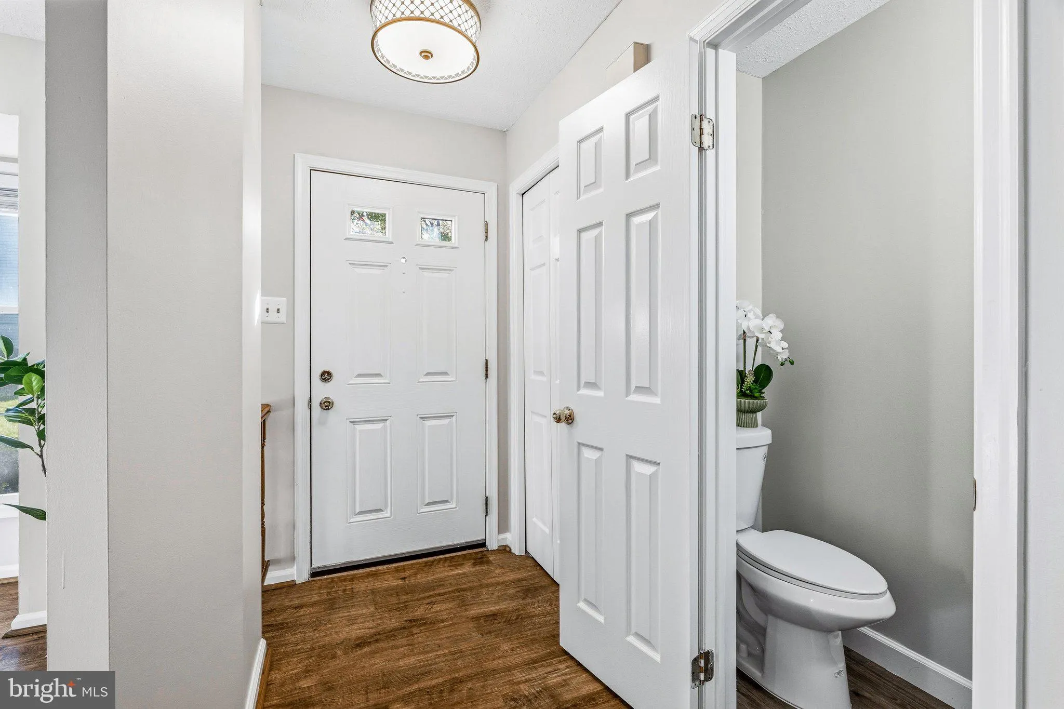
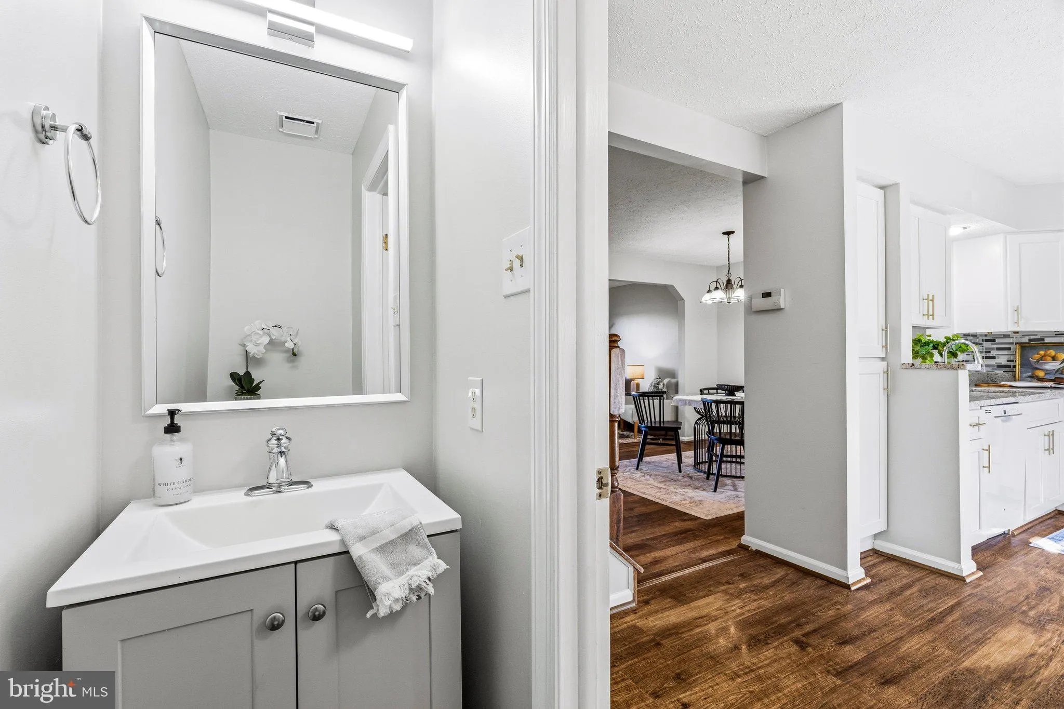
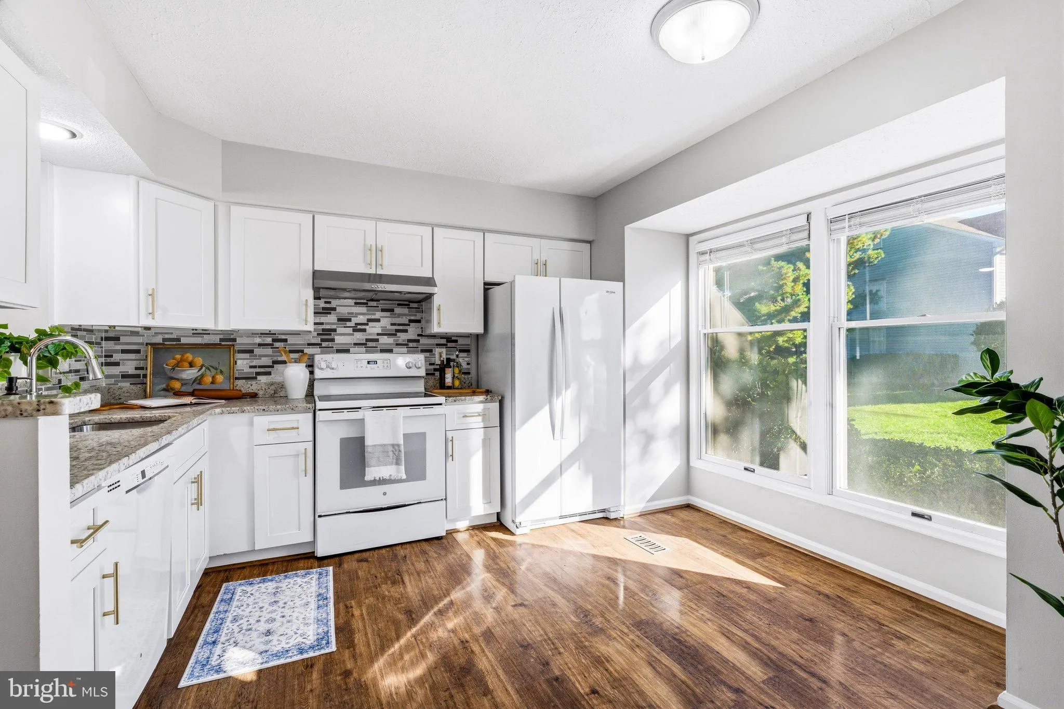
Discover the charm of this traditional end-of-row townhouse nestled in the desirable Eaglehead Summerfield community. Built in 1990, this well-maintained home features three spacious bedrooms and three full bathrooms + one half bath, providing ample space for relaxation and entertainment. The fully finished basement...
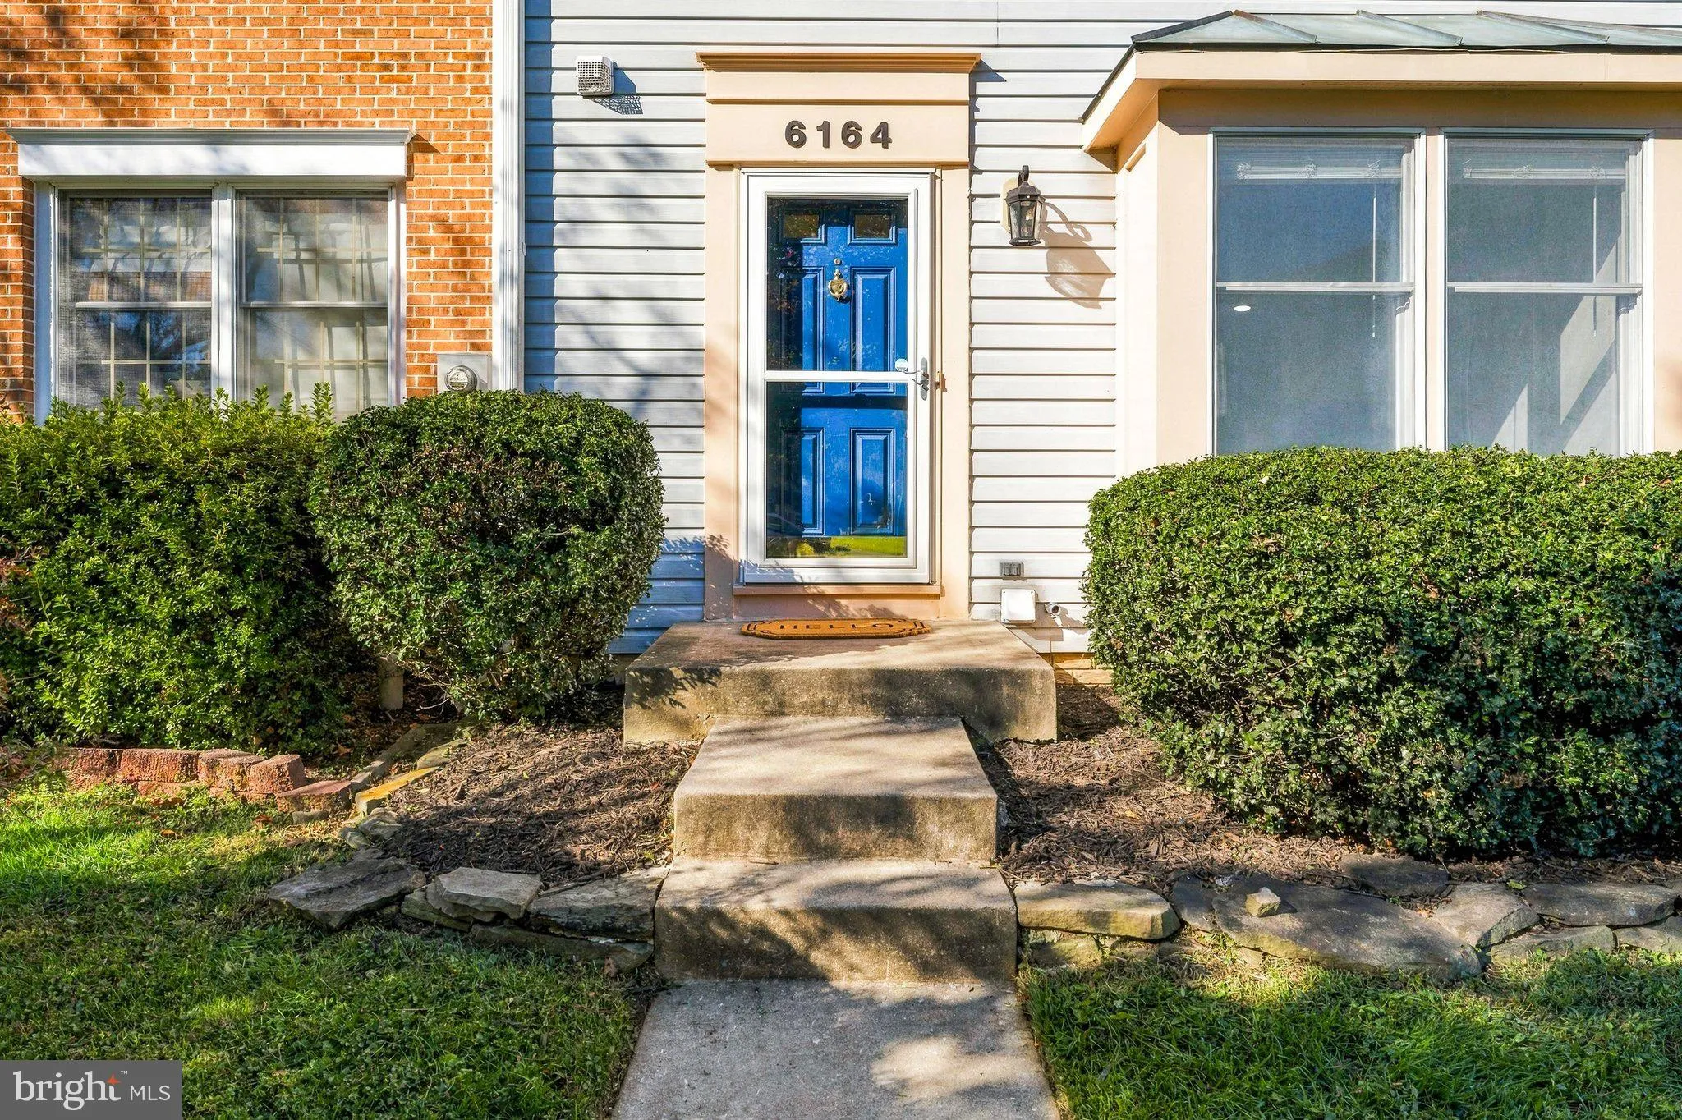
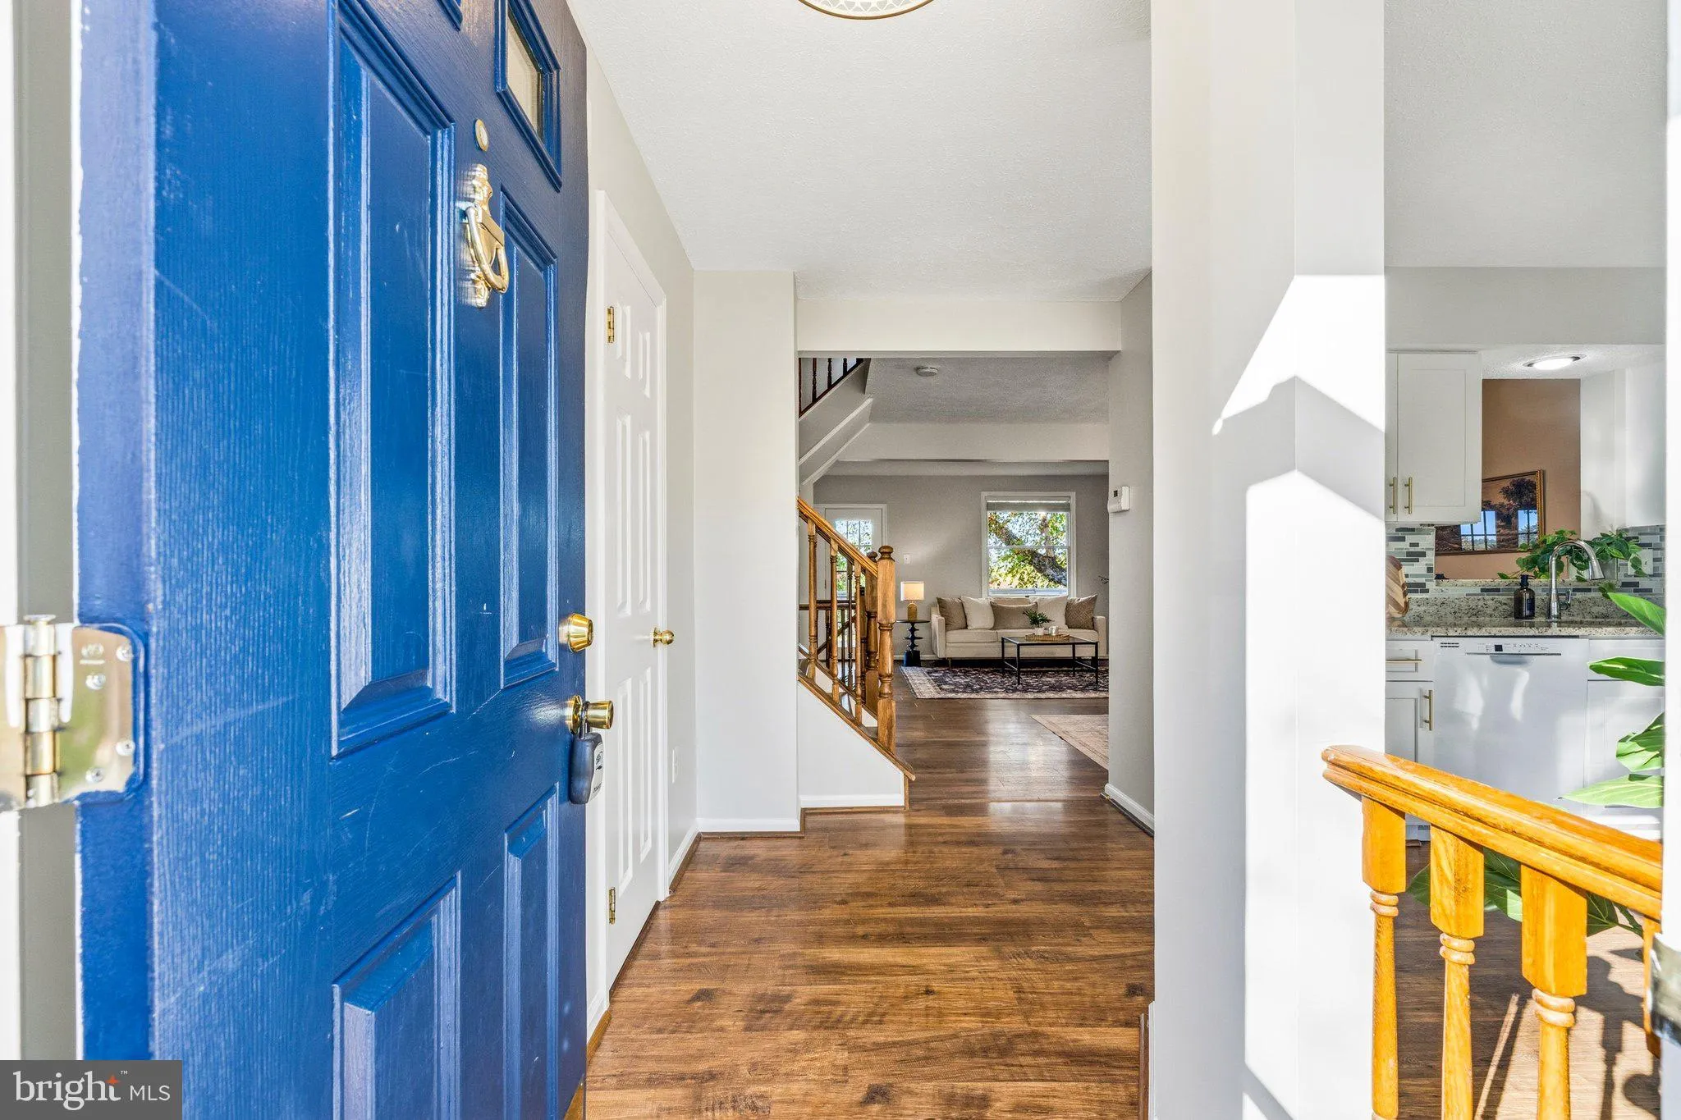
Discover the charm of this traditional end-of-row townhouse nestled in the desirable Eaglehead Summerfield community. Built in 1990, this well-maintained home features three spacious bedrooms and three full bathrooms + one half bath, providing ample space for relaxation and entertainment. The fully finished basement, complete with a walkout entrance and windows, offers versatile living options-perfect for a home office, gym, or additional guest space. The community boasts a welcoming atmosphere with a variety of amenities, including a refreshing community pool, ideal for summer gatherings and leisurely afternoons. Enjoy the convenience of nearby parks, perfect for outdoor activities, picnics, and enjoying nature. The neighborhood is well-connected, providing easy access to local shops, dining, and essential services. The community’s commitment to safety and public services enhances the overall living experience, making it a great place to call home. Experience the perfect blend of comfort, community, and convenience in this inviting townhouse-your new lifestyle awaits!
 Features & Appliances
 Ask Agent A Question
 Address Map
 Neighborhood
 MLS Addon
 Additional Information
 Financial
Listing Information
 Rob Spicer Broker, GRI
Spicer Real Estate
7201 Wisconsin Avenue
 RobSpicer@SpicerRealEstate.com
 2403881030
 2403881030
 7201 Wisconsin Avenue


