Spicer Real Estate
  • Share
$1,385,000
Active Active
MD,Bethesda

Location 6113 GOLDTREE WAY, Bethesda, MD 20817

  • Sqft 3,497 Sqft SQFT
  • Bed 4
  • Bath 4
Basic Details Basic Details
Description

Now Priced to Sell in Goldsboro: A Spacious Bethesda Townhome Surrounded by Trees! An exceptional opportunity to own a Crowell & Baker townhome in sought-after Goldsboro, between Massachusetts Avenue and River Road. With vaulted ceilings, oversized rooms, and gleaming hardwood floors, it lives more like a detac...

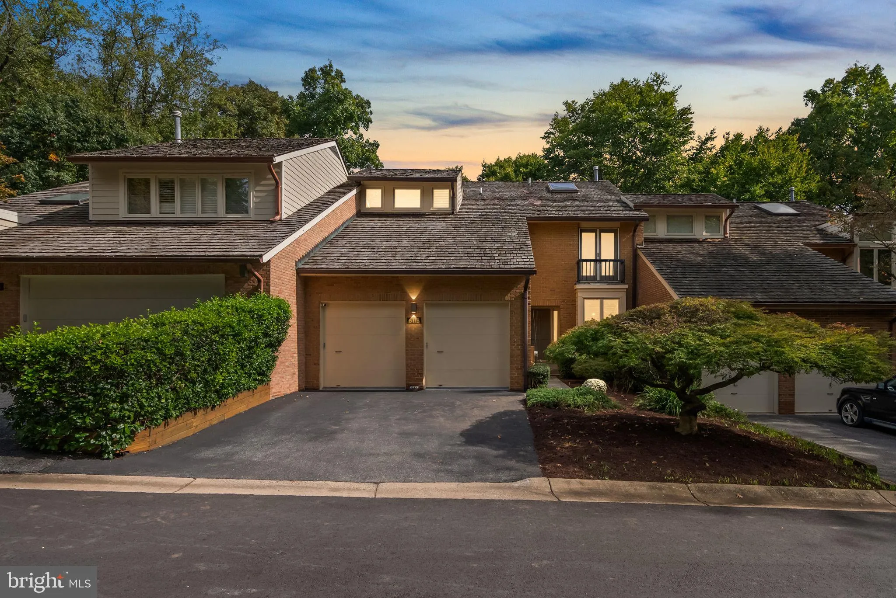
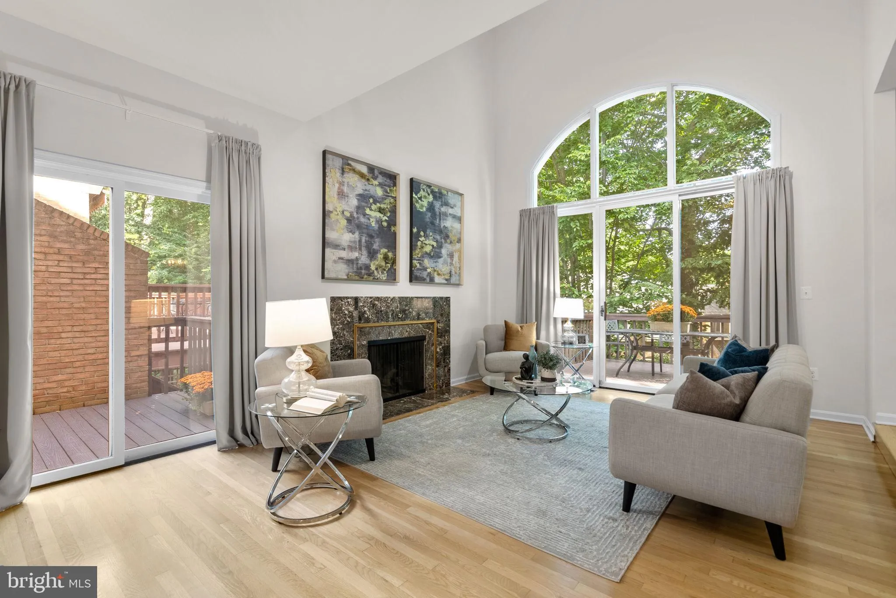
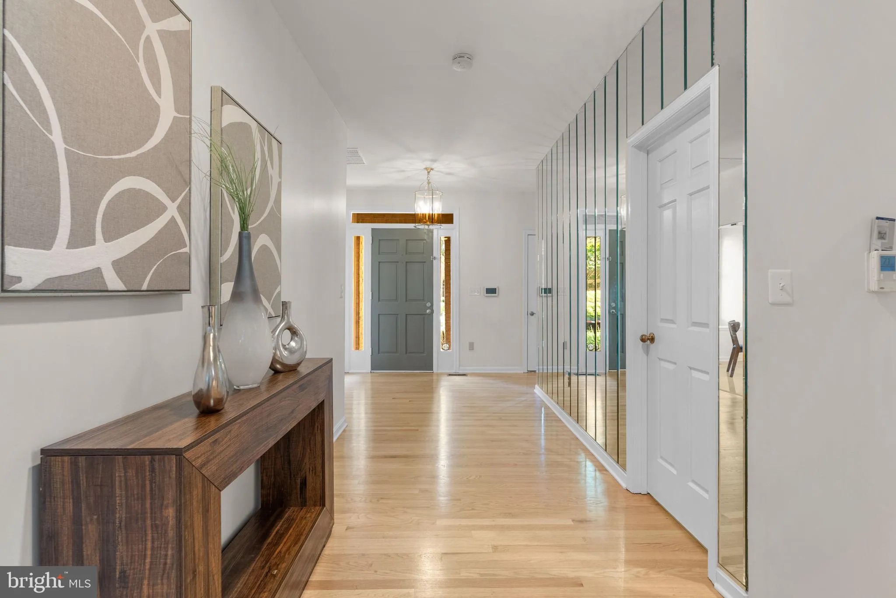
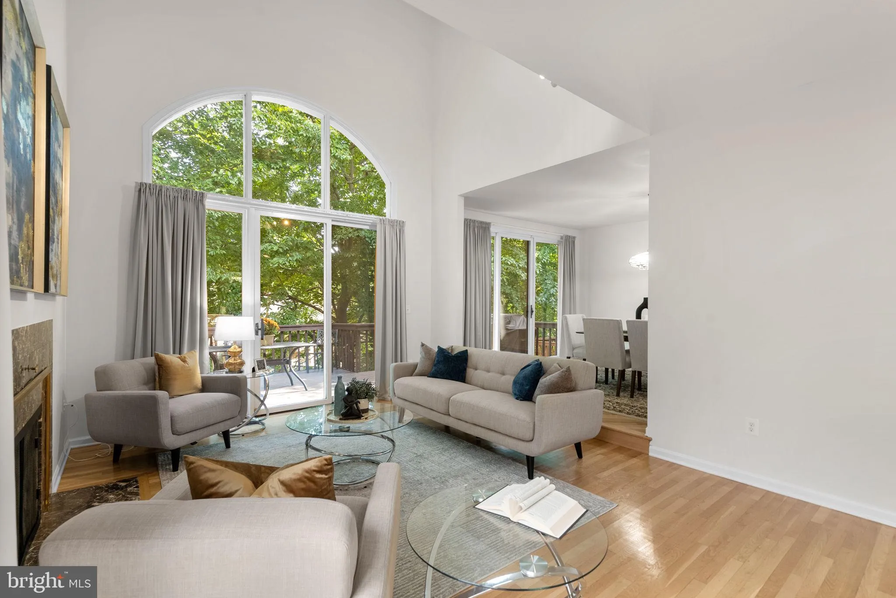
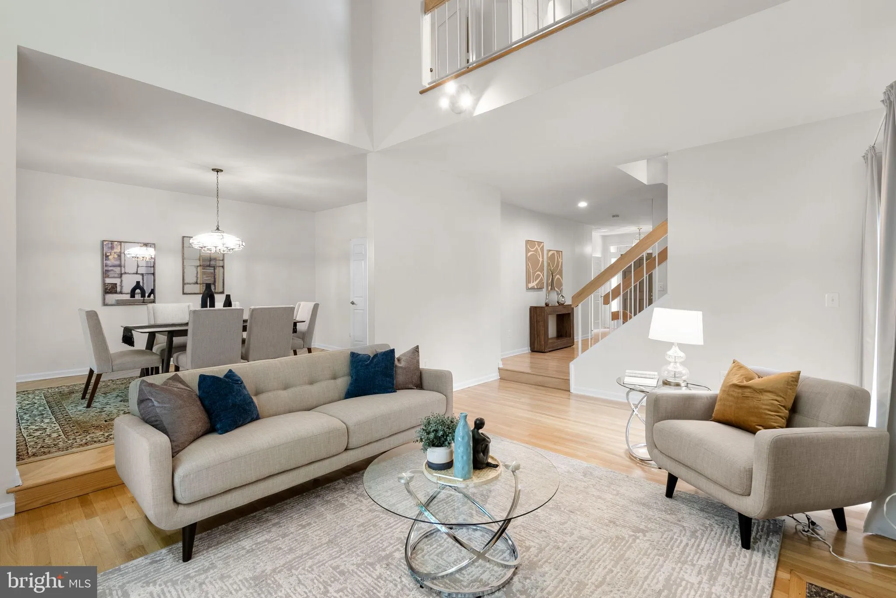
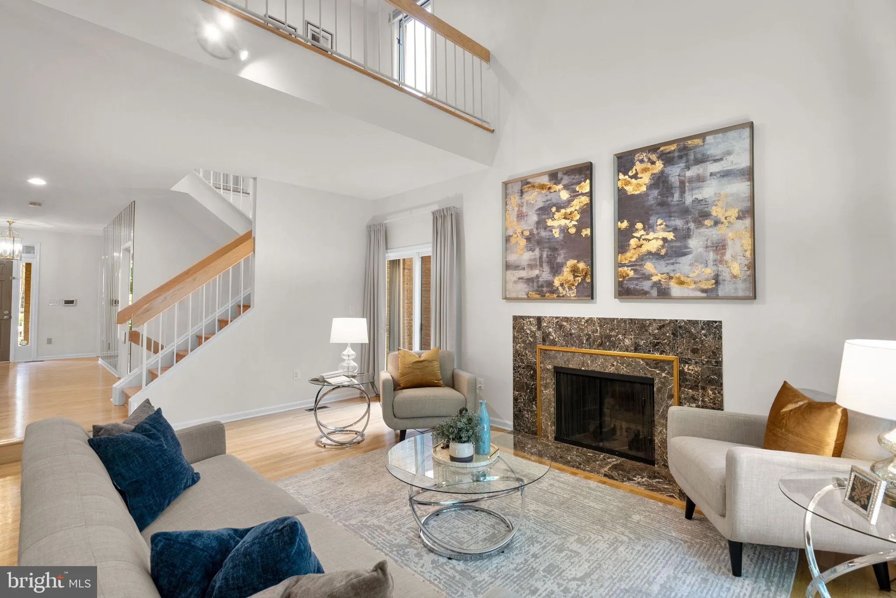
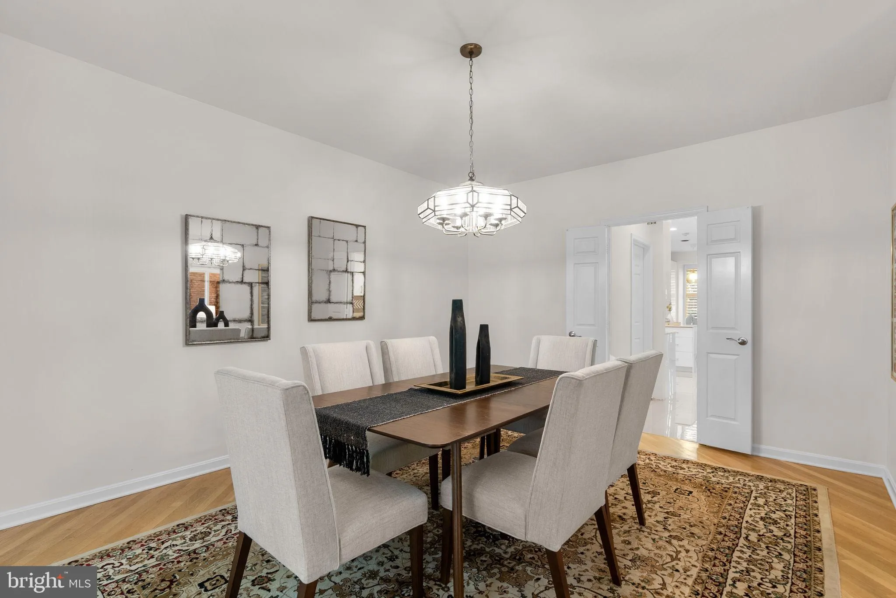
Now Priced to Sell in Goldsboro: A Spacious Bethesda Townhome Surrounded by Trees! An exceptional opportunity to own a Crowell & Baker townhome in sought-after Goldsboro, between Massachusetts Avenue and River Road. With vaulted ceilings, oversized rooms, and gleaming hardwood floors, it lives more like a detached home than a townhouse. The welcoming foyer opens to a two-story living room with fireplace and walls of sliding glass doors to tree-lined decks. The main level also includes a totally updated kitchen with breakfast area, pantry, generous dining room opening to the rear deck, powder room, and a private den with side-deck access. Upstairs, the rear-facing primary suite offers a sitting room overlooking the living room, double walk-in custom closets, and a large bath with separate shower, whirlpool, double vanity, and skylight. Two additional spacious bedrooms are joined by a shared full bath. The lower level adds a large family room with fireplace and full wall of glass to the lower patio, plus a fourth bedroom, full bath, and big utility/laundry room. Recent updates include the new modern kitchen, tankless water heater, lighting, wood flooring, and bath fixtures. Enjoy convenient access to downtown Bethesda, D.C., and the Beltway via River Road or Clara Barton Parkway. Offered as-is and in beautiful condition.

Read More
Basic Details
  • Property Type: Residential
  • Listing Type: Active
  • Listing ID: MDMC2259702
  • Price: $1,385,000
  • View: Trees/Woods
  • Bedrooms: 4
  • Bathrooms: 4
  • Half Bathrooms: 1
  • Sqft: 3,497 Sqft
  • Year Built: 1985
  • Lot Area: 0.09 Acre
  • Location: US, MD, MONTGOMERY-MD, Bethesda, MASS AVE FOREST, 20817
  • Structure Type: Interior Row/Townhouse
  • Heating System: Forced Air
  • Cooling System: Central A/C
  • Basement: Daylight, Full, Fully Finished, Improved, Heated, Interior Access, Outside Entrance
  • Fireplace: Wood
  • Patio: Deck, Patio
  • Parking: Asphalt Driveway
  • Full Bathrooms: 3
  • Listing Status: Active
  • Roof: Shake
Features & Appliances
Features
  • Window Features: DoublePaneWindows, Palladian, Screens
  • Architectural Style: Traditional
  • Exterior Features: Gutter System, Street Lights
  • Fireplaces Total: 2
  • Flooring: Hardwood, Carpet, CeramicTile
  • Interior Features: Bathroom - Stall Shower, Breakfast Area, Ceiling Fan(s), Dining Area, Floor Plan - Traditional, Formal/Separate Dining Room, Kitchen - Eat-In, Pantry, Recessed Lighting, Window Treatments, Wood Floors
  • Sewer: Public Sewer

Appliances
  • Appliances: Built-In Microwave, Dishwasher, Disposal, Dryer, Refrigerator, Washer, WaterHeater
Ask Agent A Question Ask Agent A Question

Address Map Address Map
Neighborhood Neighborhood
  • High School: WALT WHITMAN
  • Middle School: THOMAS W. PYLE
MLS Addon MLS Addon
  • Office Name: Jack Realty Group
  • Agent Name: John T Pruski
Additional Information Additional Information
  • Water Source: Public
  • Accessibility Features: None
  • Construction Materials: Brick
  • Foundation Details: Slab
  • Garage: 2.0
  • Levels: 3
  • On Market Date: 2026-10-10
Financial Financial
  • Tax Annual Amount: 13088.0
  • Association Fee: 300.0
  • Association Fee Frequency: Monthly
  • Association Fee Includes: Snow Removal, Common Area Maintenance
  • Association Yn: 1
Listing Information Listing Information
  • Originating System Name: Bright
  • List Agent Mls Id: 100387
  • List Office Mls Id: CGL1
  • MLS Status: ACTIVE-BRIGHT
  • Modification Timestamp: 2026-10-15T16:35:20Z
  • Status Change Timestamp: 2026-10-10T04:00:00Z
Rob Spicer Broker, GRI Rob Spicer Broker, GRI Spicer Real Estate

7201 Wisconsin Avenue

Mortgage Calculator
$
$ %
Years
%
$ %Per Year
$ % Per Year

$
