
 Share
Share
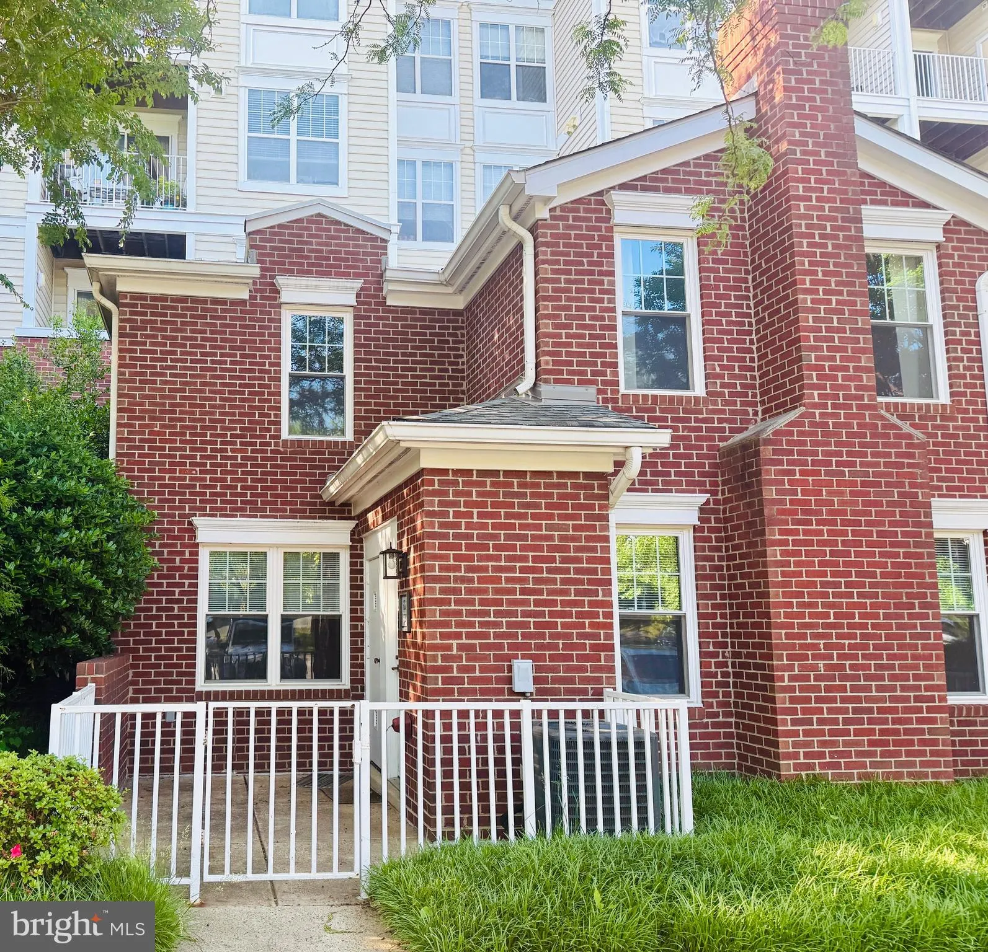
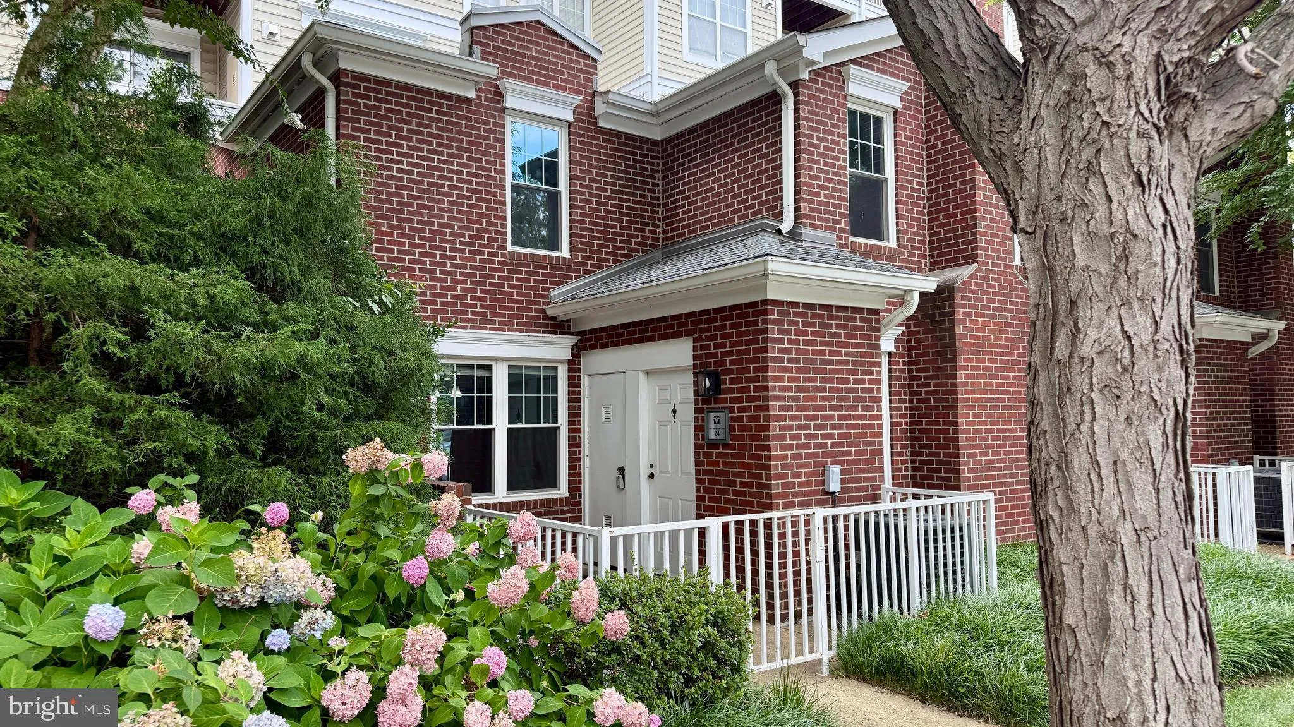
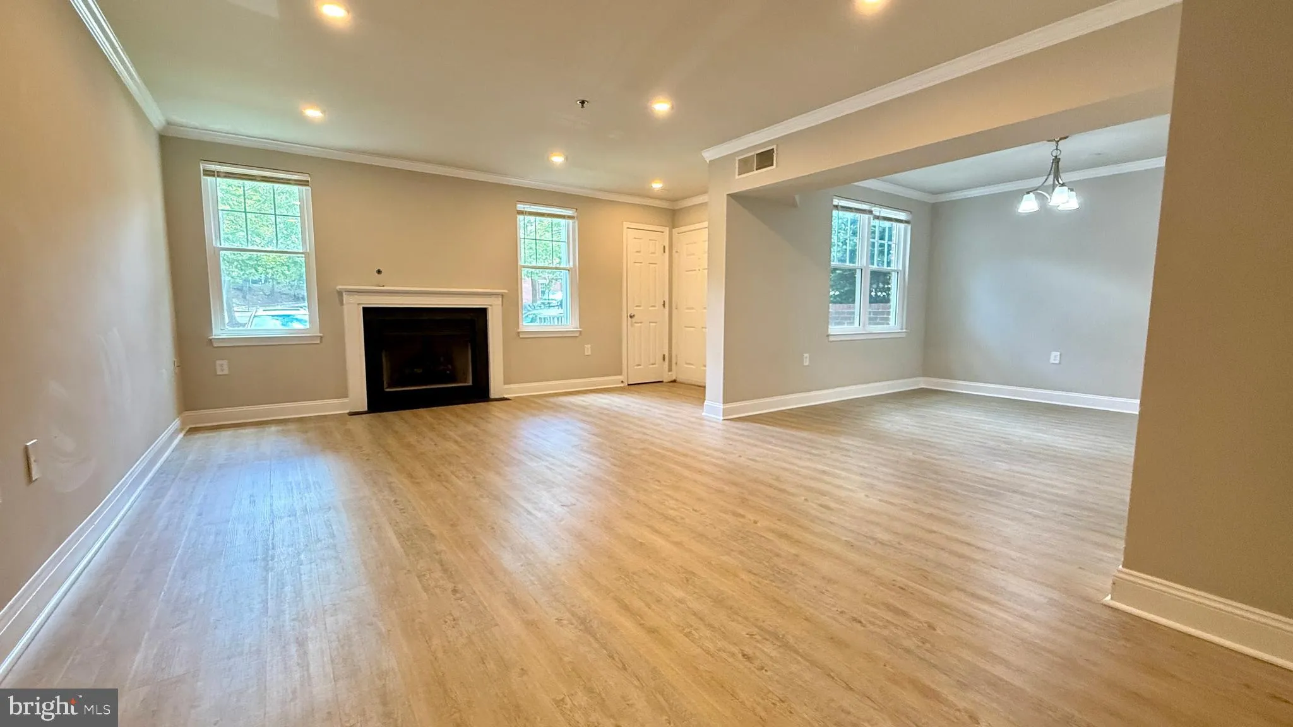
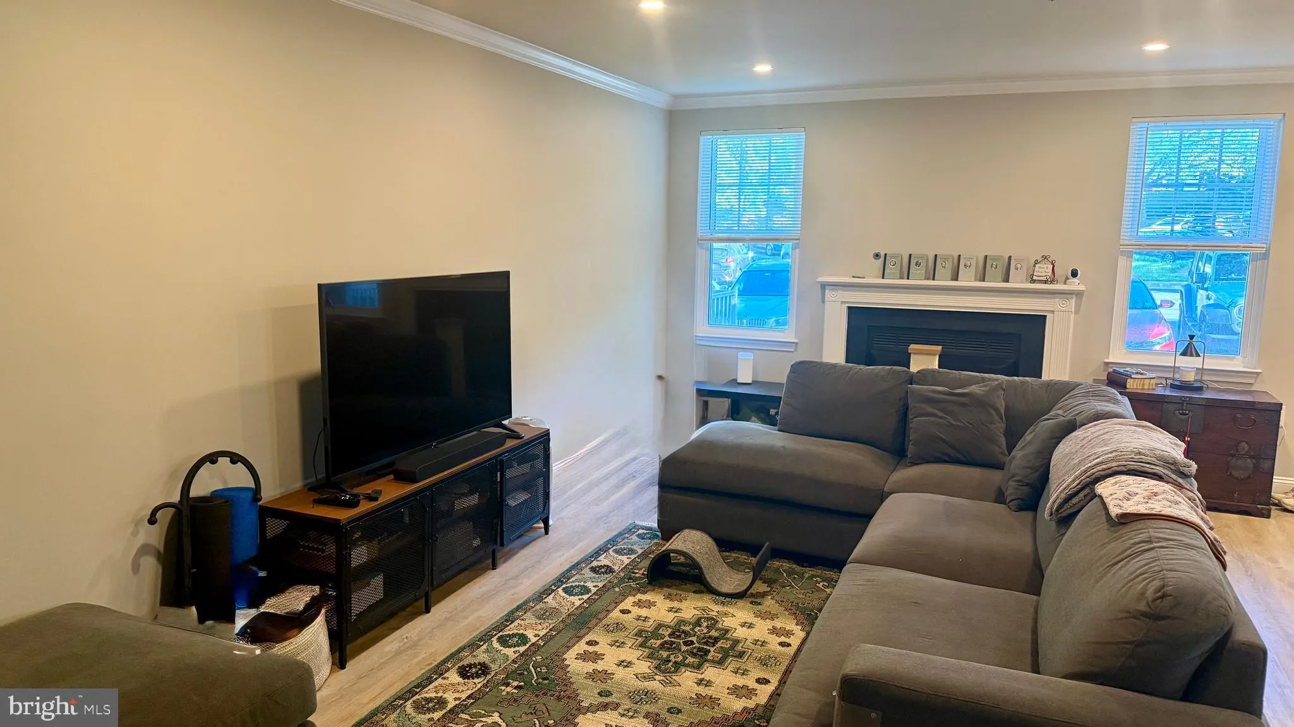
 1641 INTERNATIONAL DRIVE, Mclean, VA 22102
 1,282 Sqft SQFT
 2
2
 3
3
 Basic Details
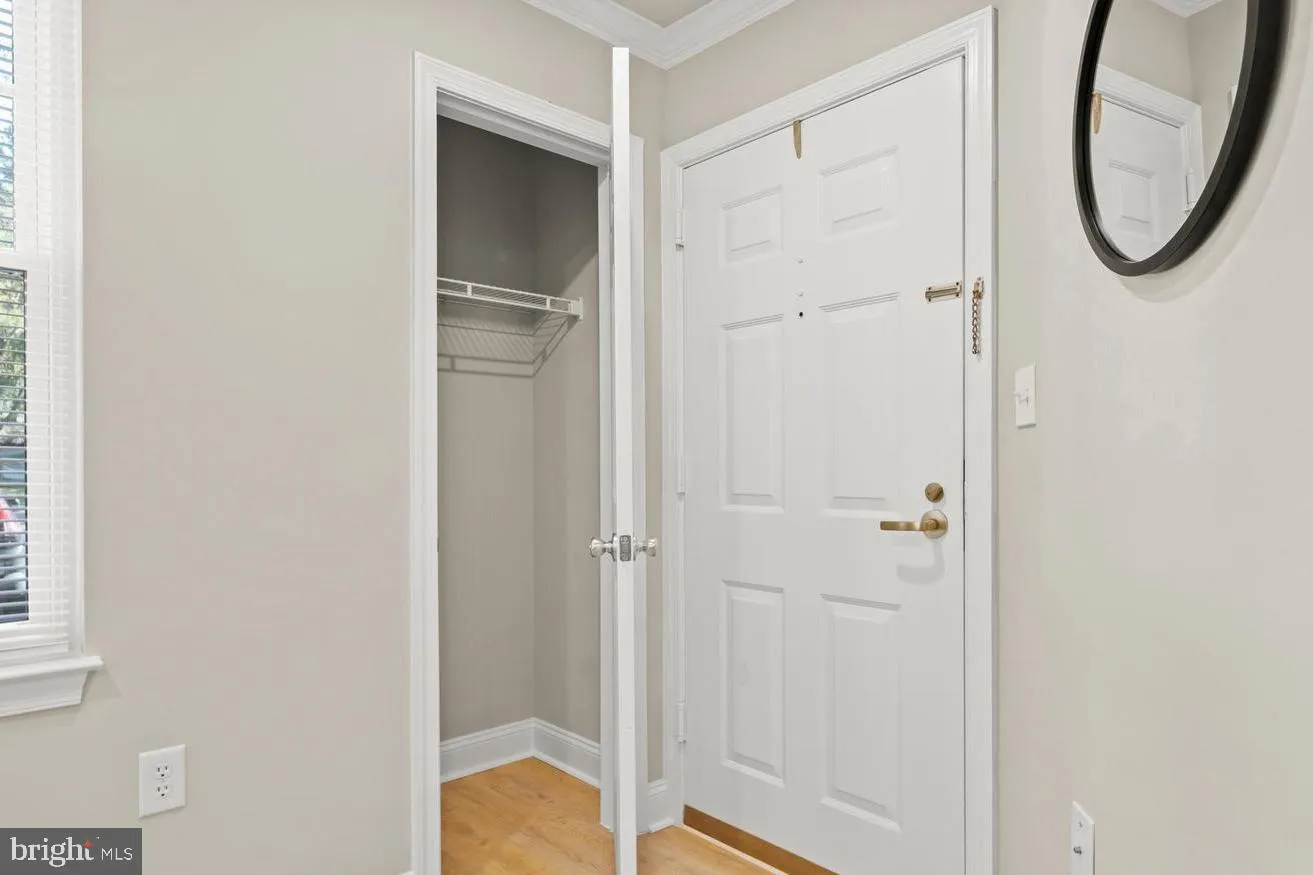
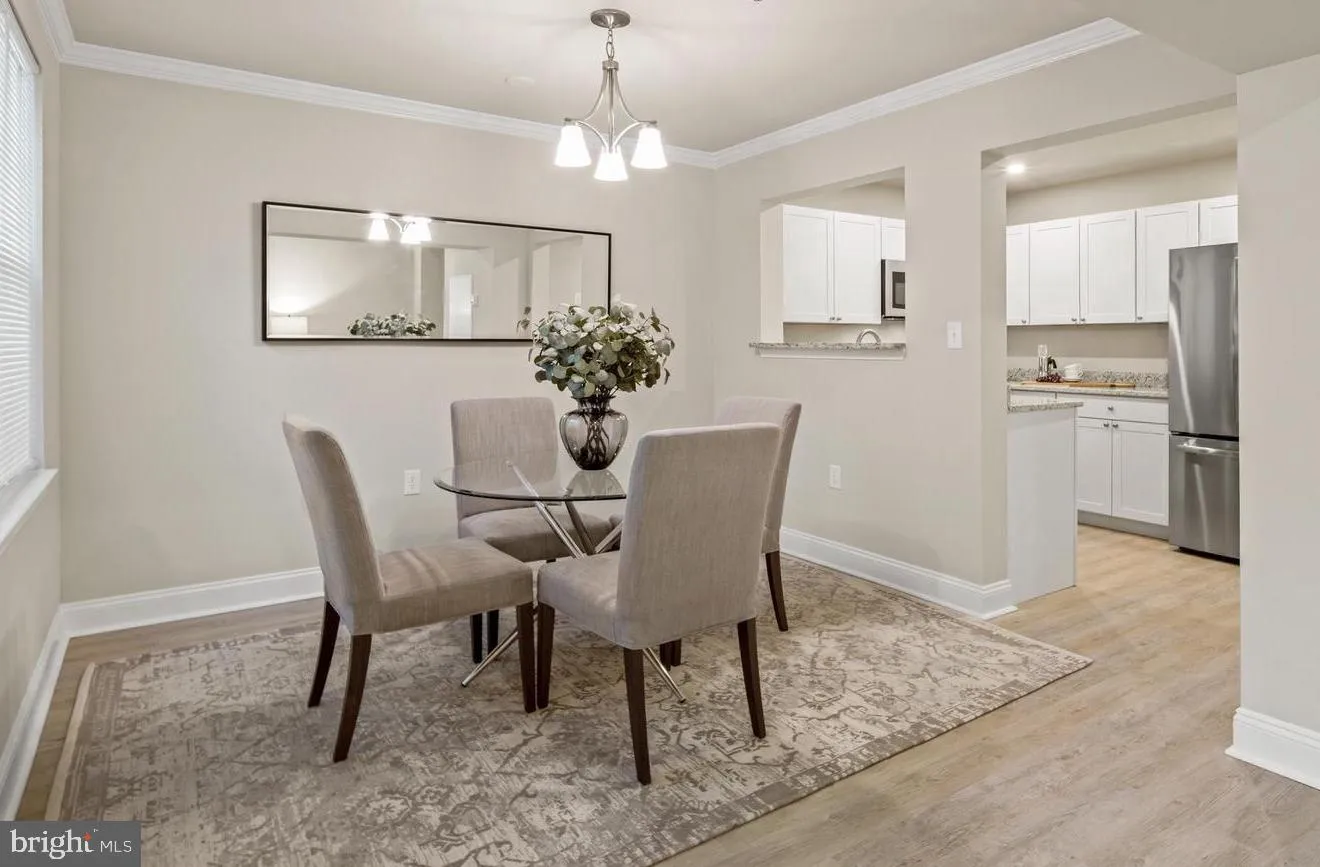
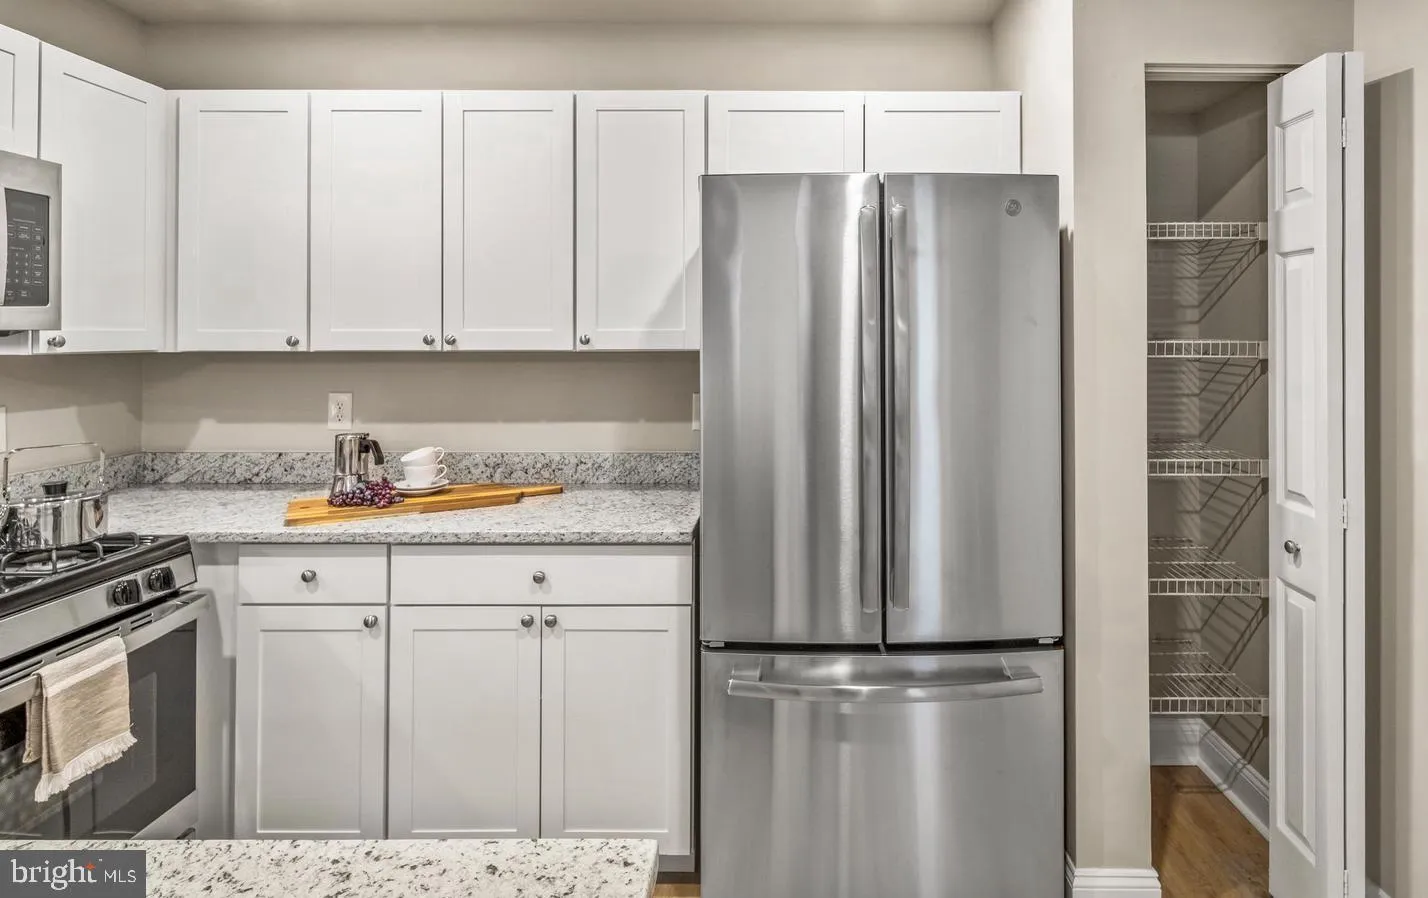
NEW IMPROVED PRICE! Bring all offers! Rare end unit two level townhome condo w/gas fireplace and 2 parking spaces (one garage space G10 directly in front of upper level entrance to garage and one surface space S272). No neighbors above or below. Recently updated kitchen with granite counters, newer cabinets, stainle...
NEW IMPROVED PRICE! Bring all offers! Rare end unit two level townhome condo w/gas fireplace and 2 parking spaces (one garage space G10 directly in front of upper level entrance to garage and one surface space S272). No neighbors above or below. Recently updated kitchen with granite counters, newer cabinets, stainless steel appliances. Home features wide plank flooring and carpet w/upgraded padding, quartz countertop in primary bath with frameless shower, recessed lighting on main level. HVAC (2016), hot water heater (2017) and roof (2016). Seller will provide a credit to buyer for a new stacked washer/dryer. Quick walk to Tysons Galleria Mall and steps to the Boro with a Whole Foods and numerous restaurants and shops. A commuter’s dream–the home is less than a mile to two Silver line Metro stations (Greensboro and Tysons) and has easy access to Rt 7, Dulles Toll Road, I-495 and I-66. Enjoy Lillian Court amenities including outdoor pool, fitness center, clubhouse and plenty of visitor parking. Water and trash included with condo fee.
 Features & Appliances
 Ask Agent A Question
 Address Map
 MLS Addon
 Additional Information
 Financial
Listing Information
Financial
Listing Information
 Rob Spicer Broker, GRI
Spicer Real Estate
Rob Spicer Broker, GRI
Spicer Real Estate
7201 Wisconsin Avenue
 RobSpicer@SpicerRealEstate.com
 2403881030
 2403881030
 7201 Wisconsin Avenue


