
 Share
 13614 AIR AND SPACE MUSEUM PARKWAY, Herndon, VA 20171
 2,877 Sqft SQFT
 4
 5
 Basic Details
Welcome to this impeccably maintained, east-facing brick-front end-unit townhome offering four finished levels of spacious and versatile living. Built in 2019 and exceptionally cared for, this home shows beautifully and offers 4 bedrooms plus a loft, 3 full bathrooms, 2 half bathrooms, and an oversized two-car garag...
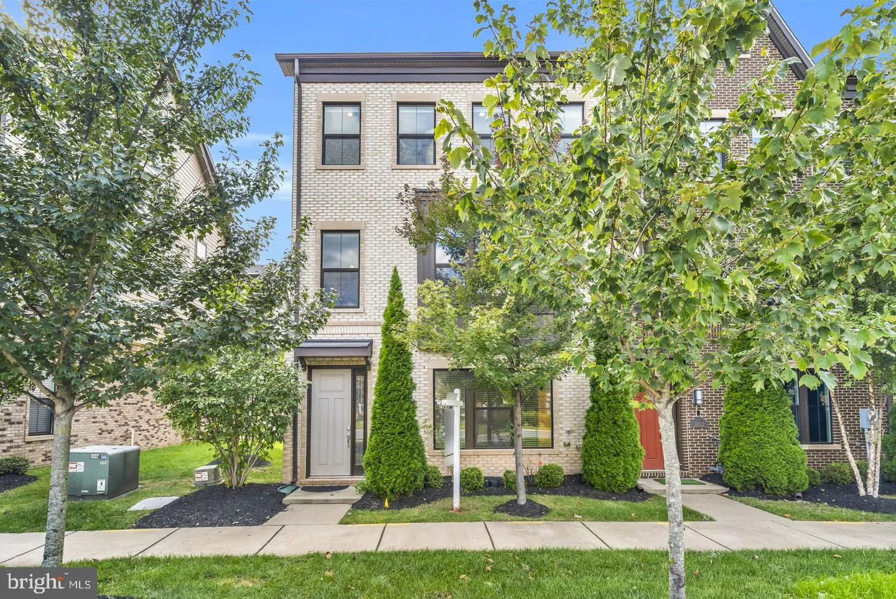
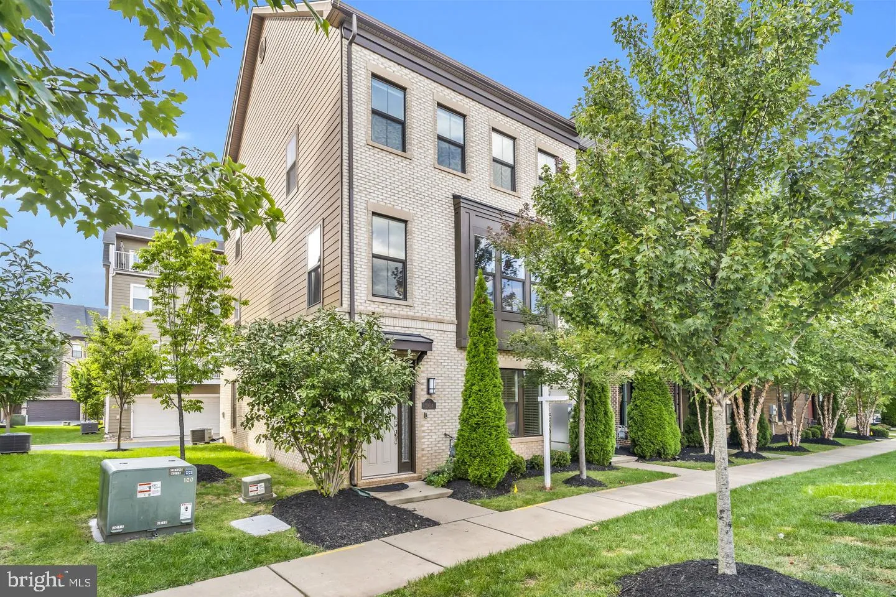
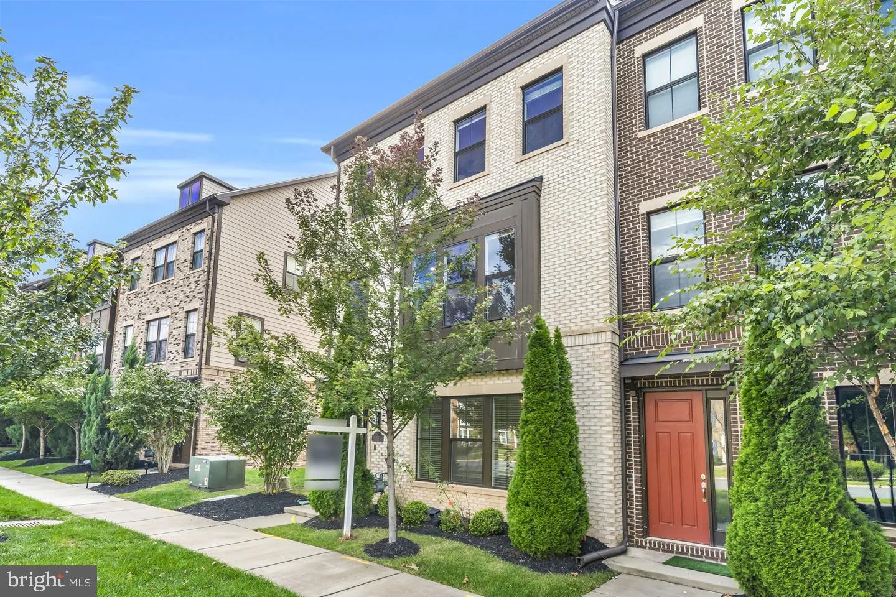
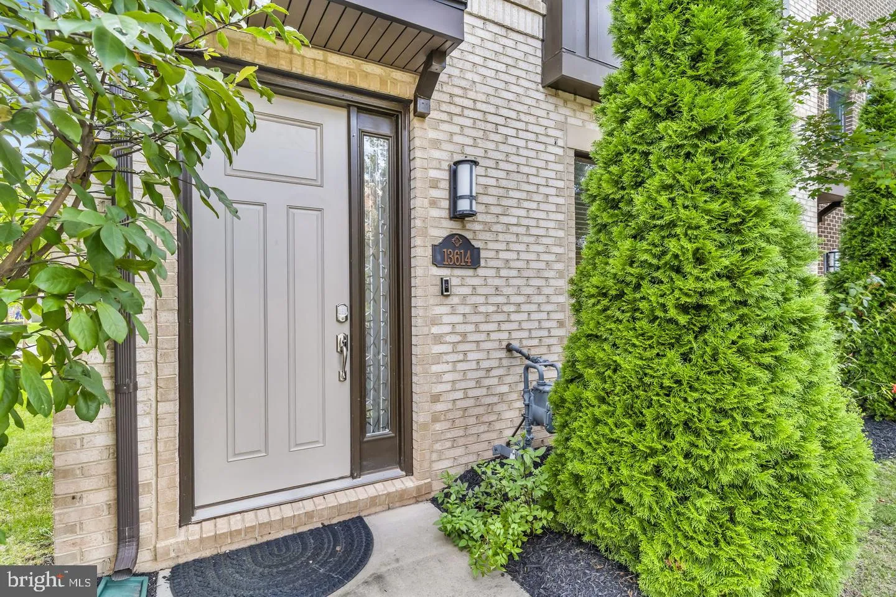
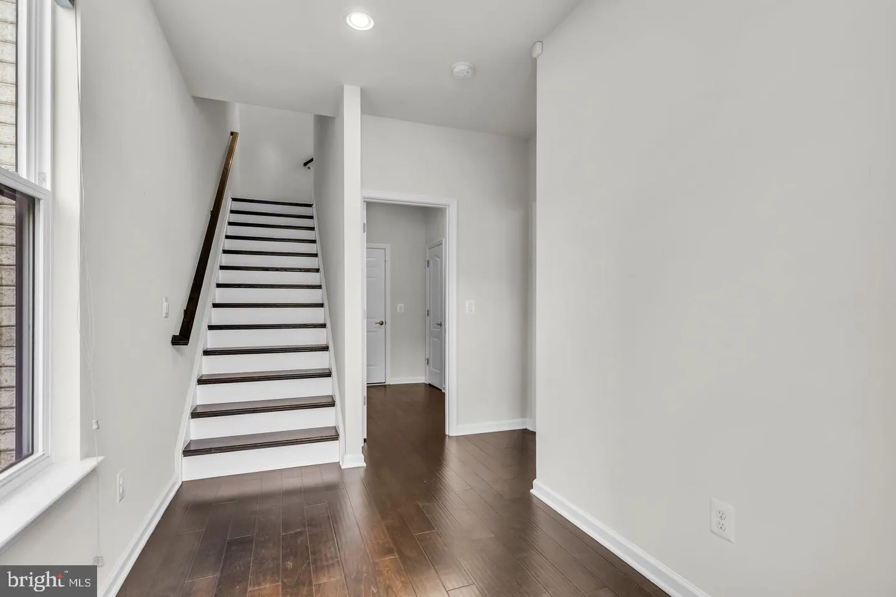
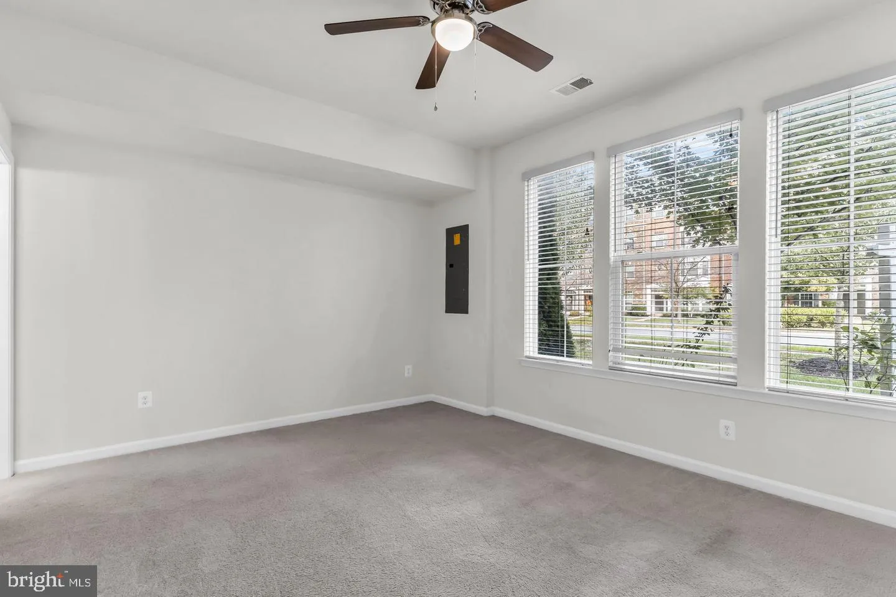
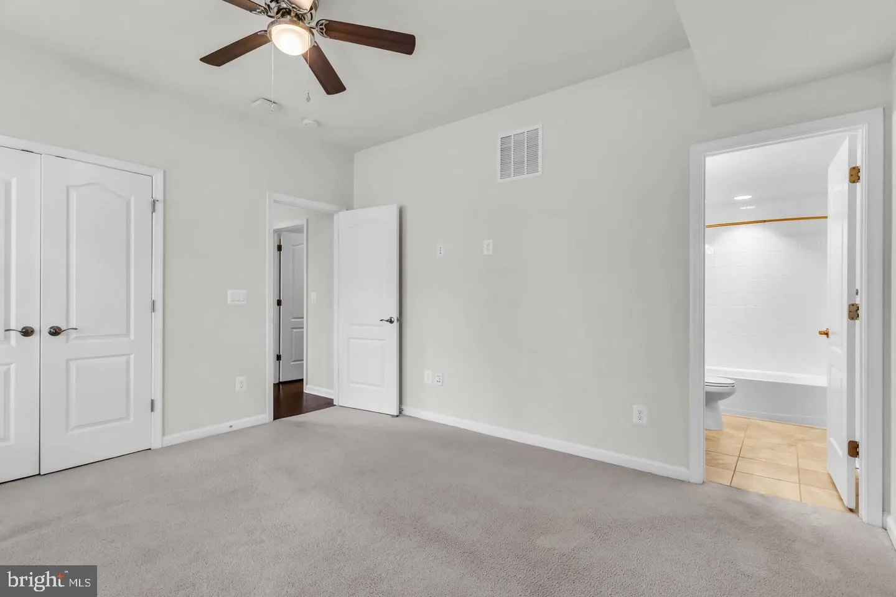
Welcome to this impeccably maintained, east-facing brick-front end-unit townhome offering four finished levels of spacious and versatile living. Built in 2019 and exceptionally cared for, this home shows beautifully and offers 4 bedrooms plus a loft, 3 full bathrooms, 2 half bathrooms, and an oversized two-car garage with additional storage space. Recent improvements include exterior weatherproofing completed just two months ago, upgraded countertop and dining area lighting, and a Ring security system for added convenience. The entry level features a convenient mudroom off the garage along with a private bedroom and full bathroom, ideal for guests, a home office, or flexible living arrangements. Upstairs, the bright and open main level is designed for both everyday living and entertaining. The upgraded chef’s kitchen features a cooktop, range hood, stainless steel appliances, abundant cabinetry, upgraded lighting, and a large center island with breakfast bar seating. The spacious living area opens directly to the deck, providing an easy extension of the main living space outdoors. The bedroom level features a generous primary suite with a large walk-in closet and en-suite bathroom complete with dual sinks and a walk-in shower with a built-in bench. Two additional bedrooms and a full bathroom with a tub and shower combination complete this level. The fourth-floor loft adds another level of flexibility and includes a powder room, making it an excellent space for a media room, recreation area, home office, or lounge. Step outside to the rooftop terrace, a standout feature offering additional private outdoor space for relaxing or entertaining. Ideally positioned adjacent to Sully Highlands Park and within walking distance of the Sully Community Center, the home offers convenient access to recreation as well as major Northern Virginia destinations. The property is also part of the cutting-edge Skyview High School District, where plans include an on-site quantum computer providing students access to advanced technology and learning opportunities. Additional retail and apartment development is being planned nearby, adding to the continued growth and convenience of the surrounding area. Dulles International Airport, the Silver Line Metro, Reston Town Center, Route 28, Fairfax County Parkway, and the Dulles Toll Road are all within easy reach. With its end-unit location, four finished levels, multiple outdoor spaces, recent improvements, flexible floor plan, and impeccable condition, this home is truly move-in ready.
 Features & Appliances
 Ask Agent A Question
 Address Map
 Neighborhood
 MLS Addon
 Additional Information
 Financial
Listing Information
 Rob Spicer Broker, GRI
Spicer Real Estate
7201 Wisconsin Avenue
 RobSpicer@SpicerRealEstate.com
 2403881030
 2403881030
 7201 Wisconsin Avenue


