Spicer Real Estate
  • Share
$270,000
Active Active
VA,Springfield

Location 5803 ROYAL RIDGE DRIVE, Springfield, VA 22152

  • Sqft 788 Sqft SQFT
  • Bed 2
  • Bath 1
Basic Details Basic Details
Description

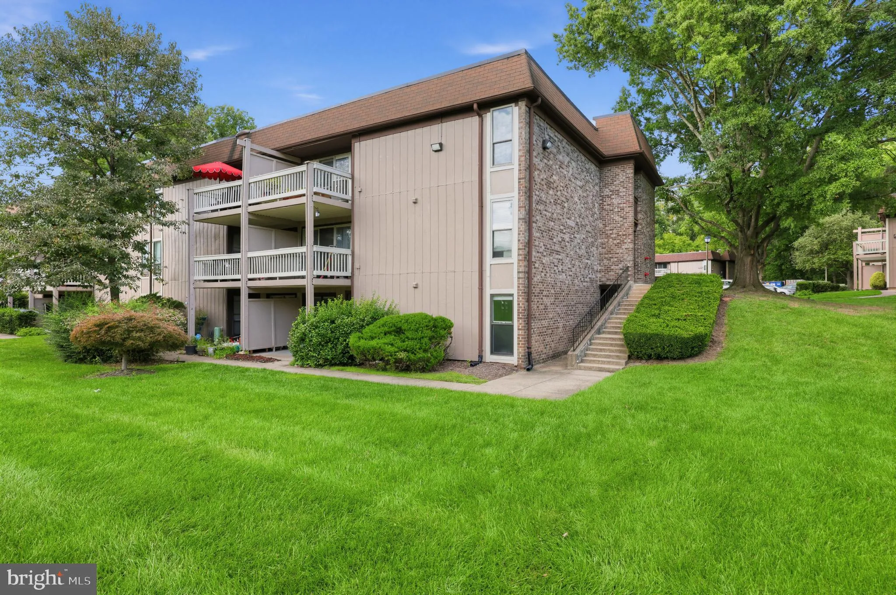
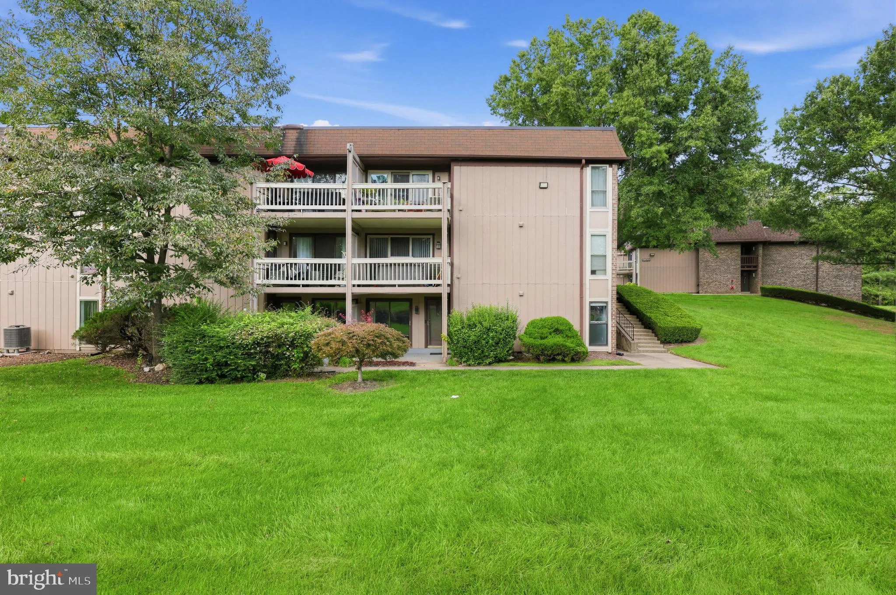
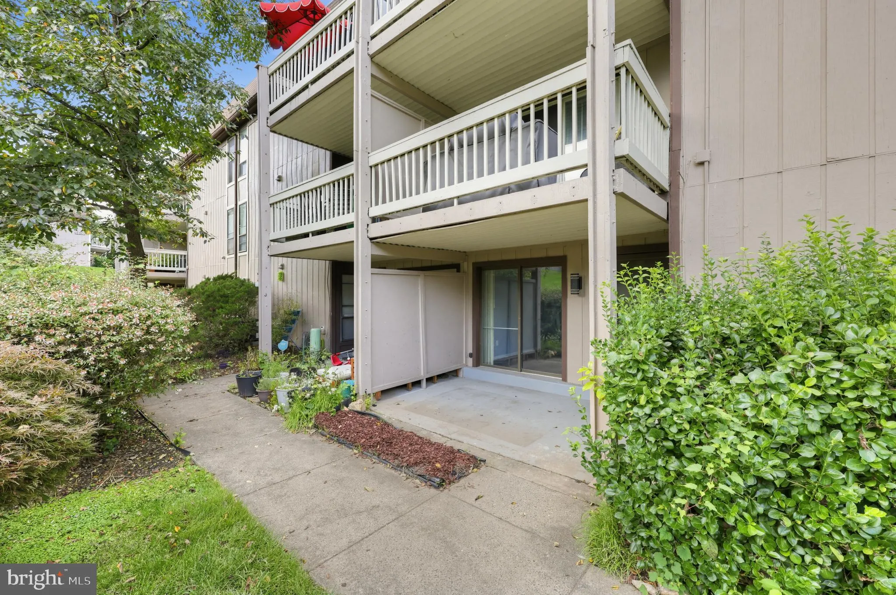
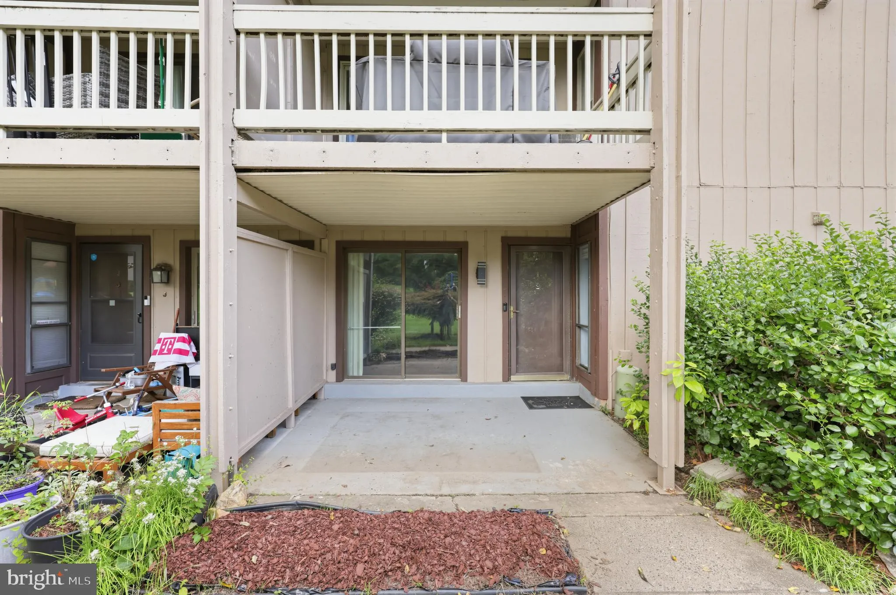
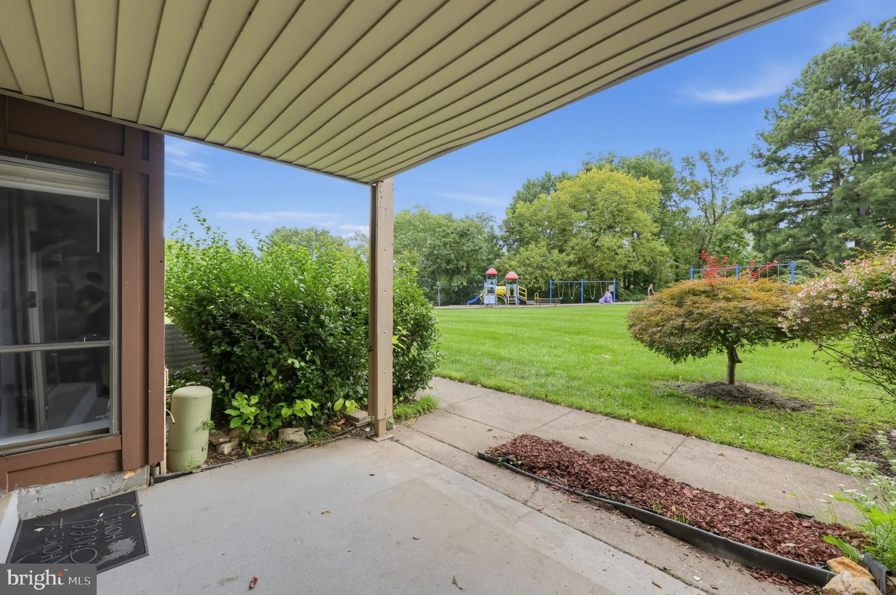
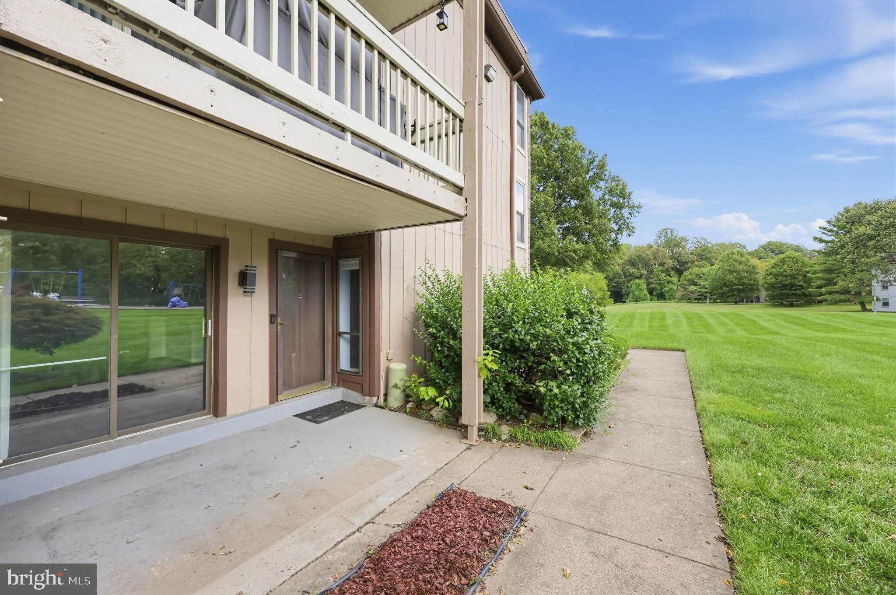
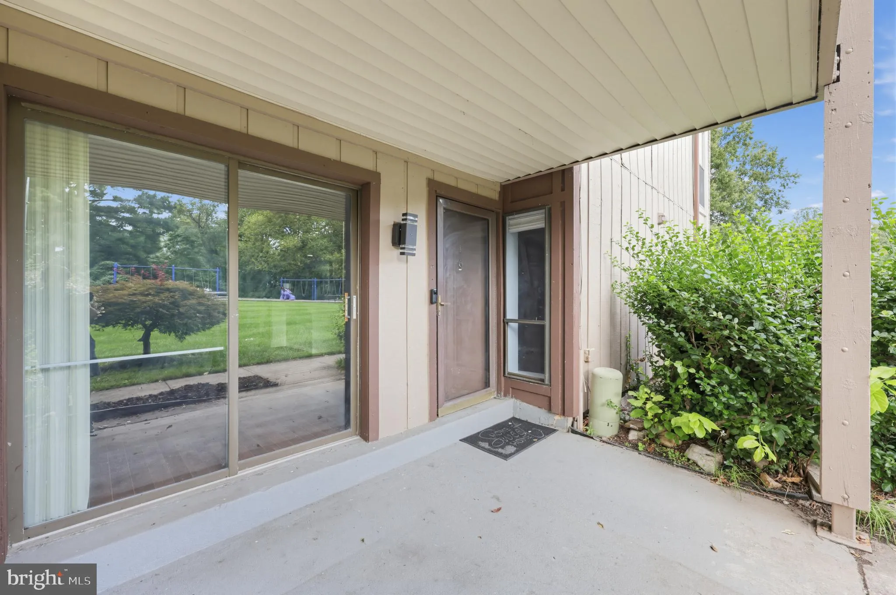
Welcome to this inviting 2-bedroom, 1-bath condo in the heart of West Springfield, offering a peaceful setting with everyday conveniences close at hand. Situated on the ground floor at the rear of the building, the home provides added privacy along with easy, step-free access. Inside, you’ll find a comfortable...

Welcome to this inviting 2-bedroom, 1-bath condo in the heart of West Springfield, offering a peaceful setting with everyday conveniences close at hand. Situated on the ground floor at the rear of the building, the home provides added privacy along with easy, step-free access. Inside, you’ll find a comfortable open living space, stainless steel appliances, granite countertops, a full-size front-loading washer and dryer, and excellent storage, The monthly condo fee includes water, sewer, and trash, while the community offers plenty of parking and a great selection of amenities, including a swimming pool, tennis courts, playgrounds, and clubhouse. The location makes daily life especially convenient. Trader Joe’s, Giant, Planet Fitness, restaurants, shopping, and other necessities are just minutes away, and bus service is available right outside the community. Commuters will appreciate convenient access to the Rolling Road VRE station and major roadways.

Read More
Basic Details
  • Property Type: Residential
  • Listing Type: Active
  • Listing ID: VAFX2344290
  • Price: $270,000
  • Bedrooms: 2
  • Bathrooms: 1
  • Sqft: 788 Sqft
  • Year Built: 1974
  • Location: US, VA, FAIRFAX-VA, Springfield, TIVOLI, 22152
  • Structure Type: Unit/Flat/Apartment
  • Heating System: Forced Air
  • Cooling System: Central A/C
  • Patio: Balcony
  • Full Bathrooms: 1
  • Listing Status: Active
Features & Appliances
Features
  • Utilities: Cable TV Available
  • Architectural Style: Contemporary
  • Interior Features: Combination Dining/Living, Window Treatments, Floor Plan - Traditional
  • Sewer: Public Sewer

Appliances
  • Appliances: Dishwasher, Disposal, Dryer, Exhaust Fan, Oven/Range - Electric, Range Hood, Refrigerator, Washer
Ask Agent A Question Ask Agent A Question

Address Map Address Map
Neighborhood Neighborhood
  • Elementary School: CARDINAL FOREST
  • High School: WEST SPRINGFIELD
MLS Addon MLS Addon
  • Office Name: Keller Williams Realty/Lee Beaver & Assoc.
  • Agent Name: Anna Vidal
Additional Information Additional Information
  • Water Source: Public
  • Accessibility Features: No Stairs
  • Association Amenities: Community Center, Extra Storage, Pool - Outdoor, Tennis Courts, Tot Lots/Playground
  • Construction Materials: Combination
  • Entry Level: 1
  • Levels: 1
  • On Market Date: 2026-10-01
Financial Financial
  • Tax Annual Amount: 3073.0
  • Association Fee Includes: Ext Bldg Maint, Insurance, Pool(s), Reserve Funds, Sewer, Trash, Water
Listing Information Listing Information
  • Originating System Name: Bright
  • List Agent Mls Id: 72520
  • List Office Mls Id: KWR3
  • MLS Status: ACTIVE-BRIGHT
  • Modification Timestamp: 2026-10-13T18:49:16Z
  • Status Change Timestamp: 2026-10-01T04:00:00Z
Rob Spicer Broker, GRI Rob Spicer Broker, GRI Spicer Real Estate

7201 Wisconsin Avenue

Mortgage Calculator
$
$ %
Years
%
$ %Per Year
$ % Per Year

$
