
Spicer Real Estate
  • Share
$445,000
Active Active
VA,Ashburn

Location 43415 MADISON RENEE TERRACE, Ashburn, VA 20147

  • Sqft 1,684 Sqft SQFT
  • Bed 2
  • Bath 2
Basic Details Basic Details
Description

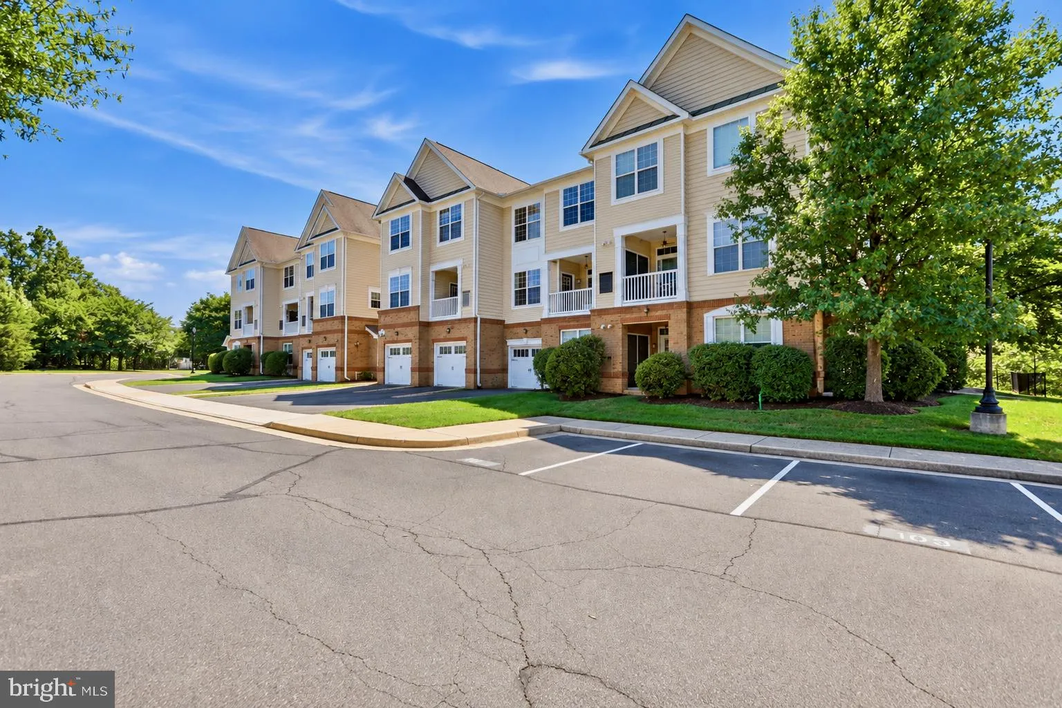
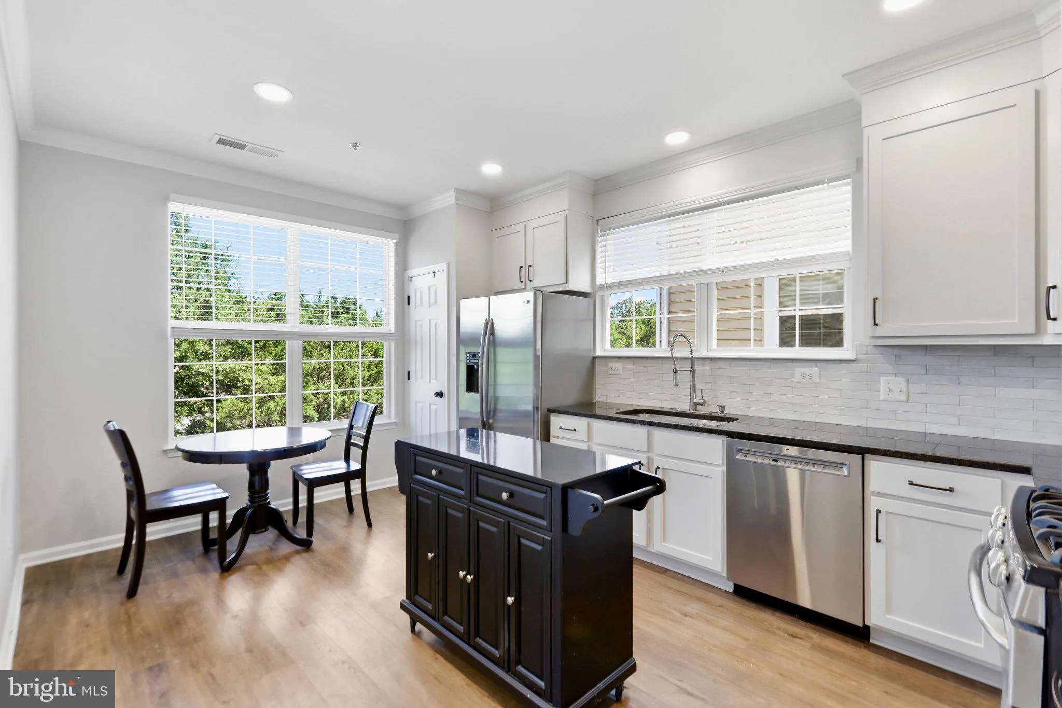
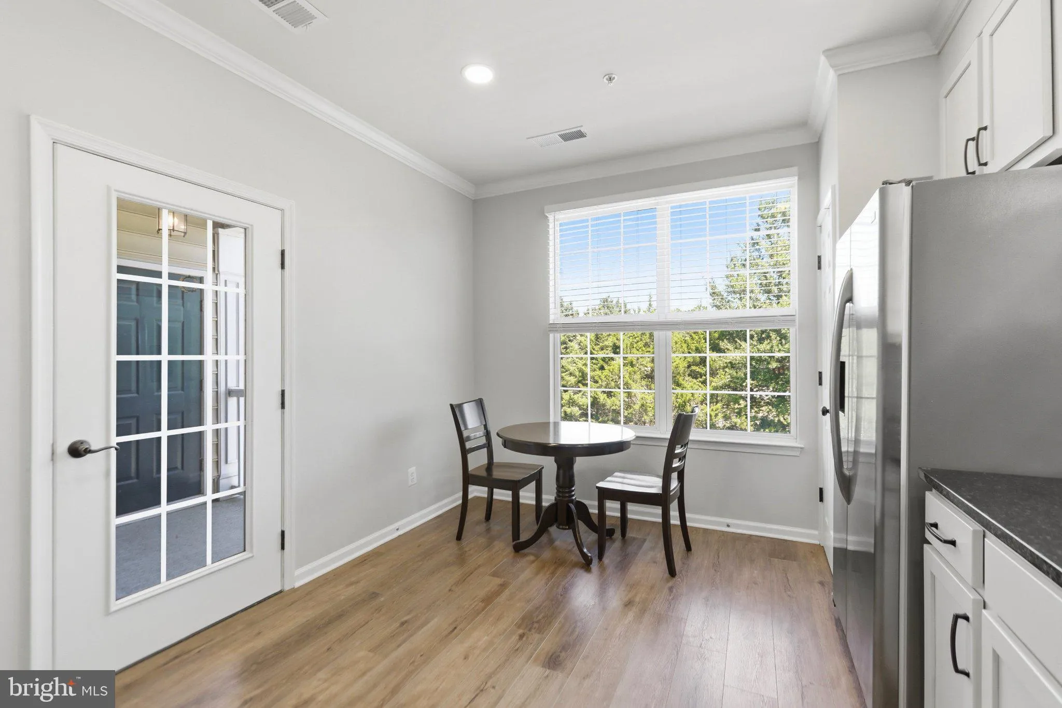
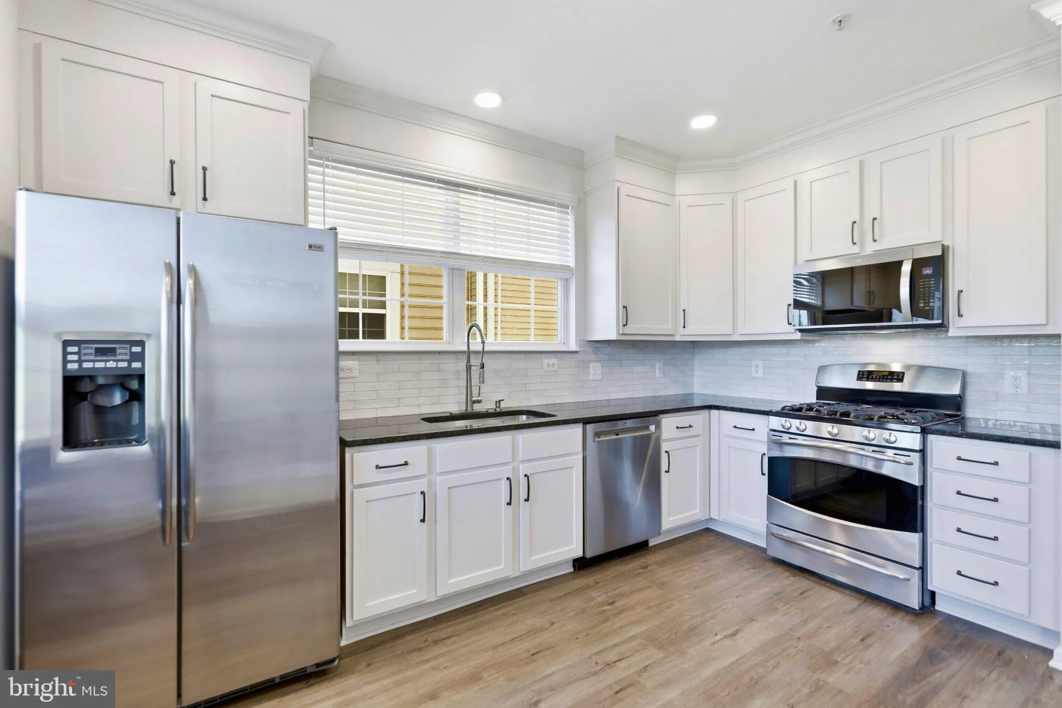
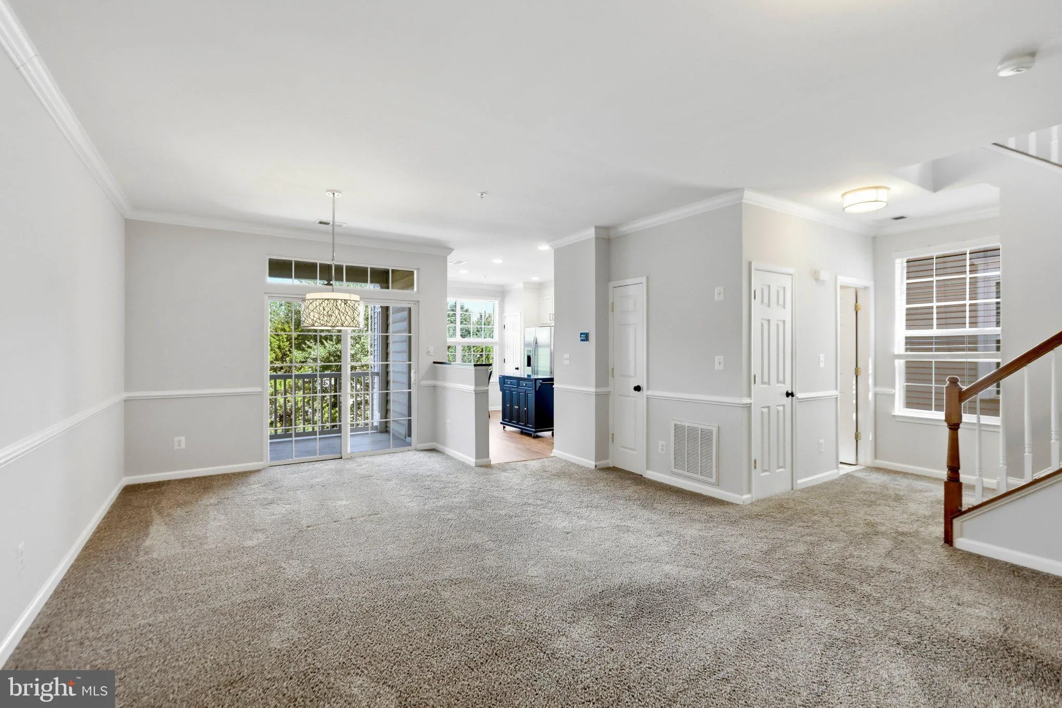
Hurry and see this light, bright and open “Melbourne” model from Toll Brothers. This was the actualy model home for the community and features almost 1700 sq.ft, 2BR/2FB in an open and contemporary floorplan in the highly sought-after Ridges of Belmont Community. Recent updates include a fully remodeled ...

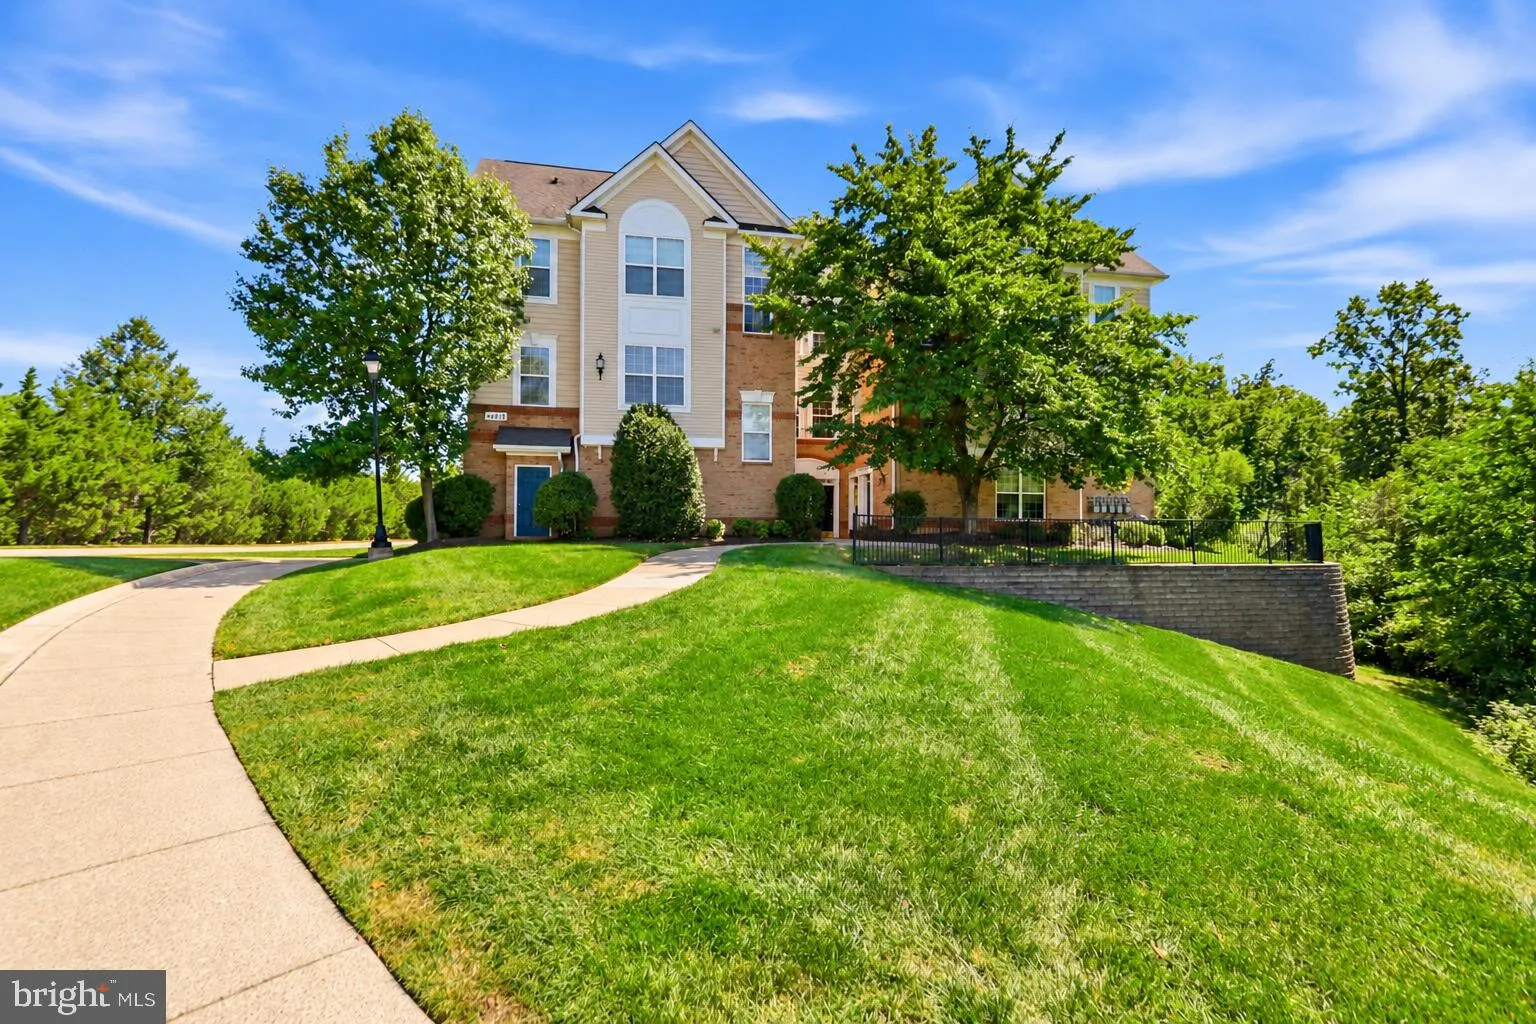
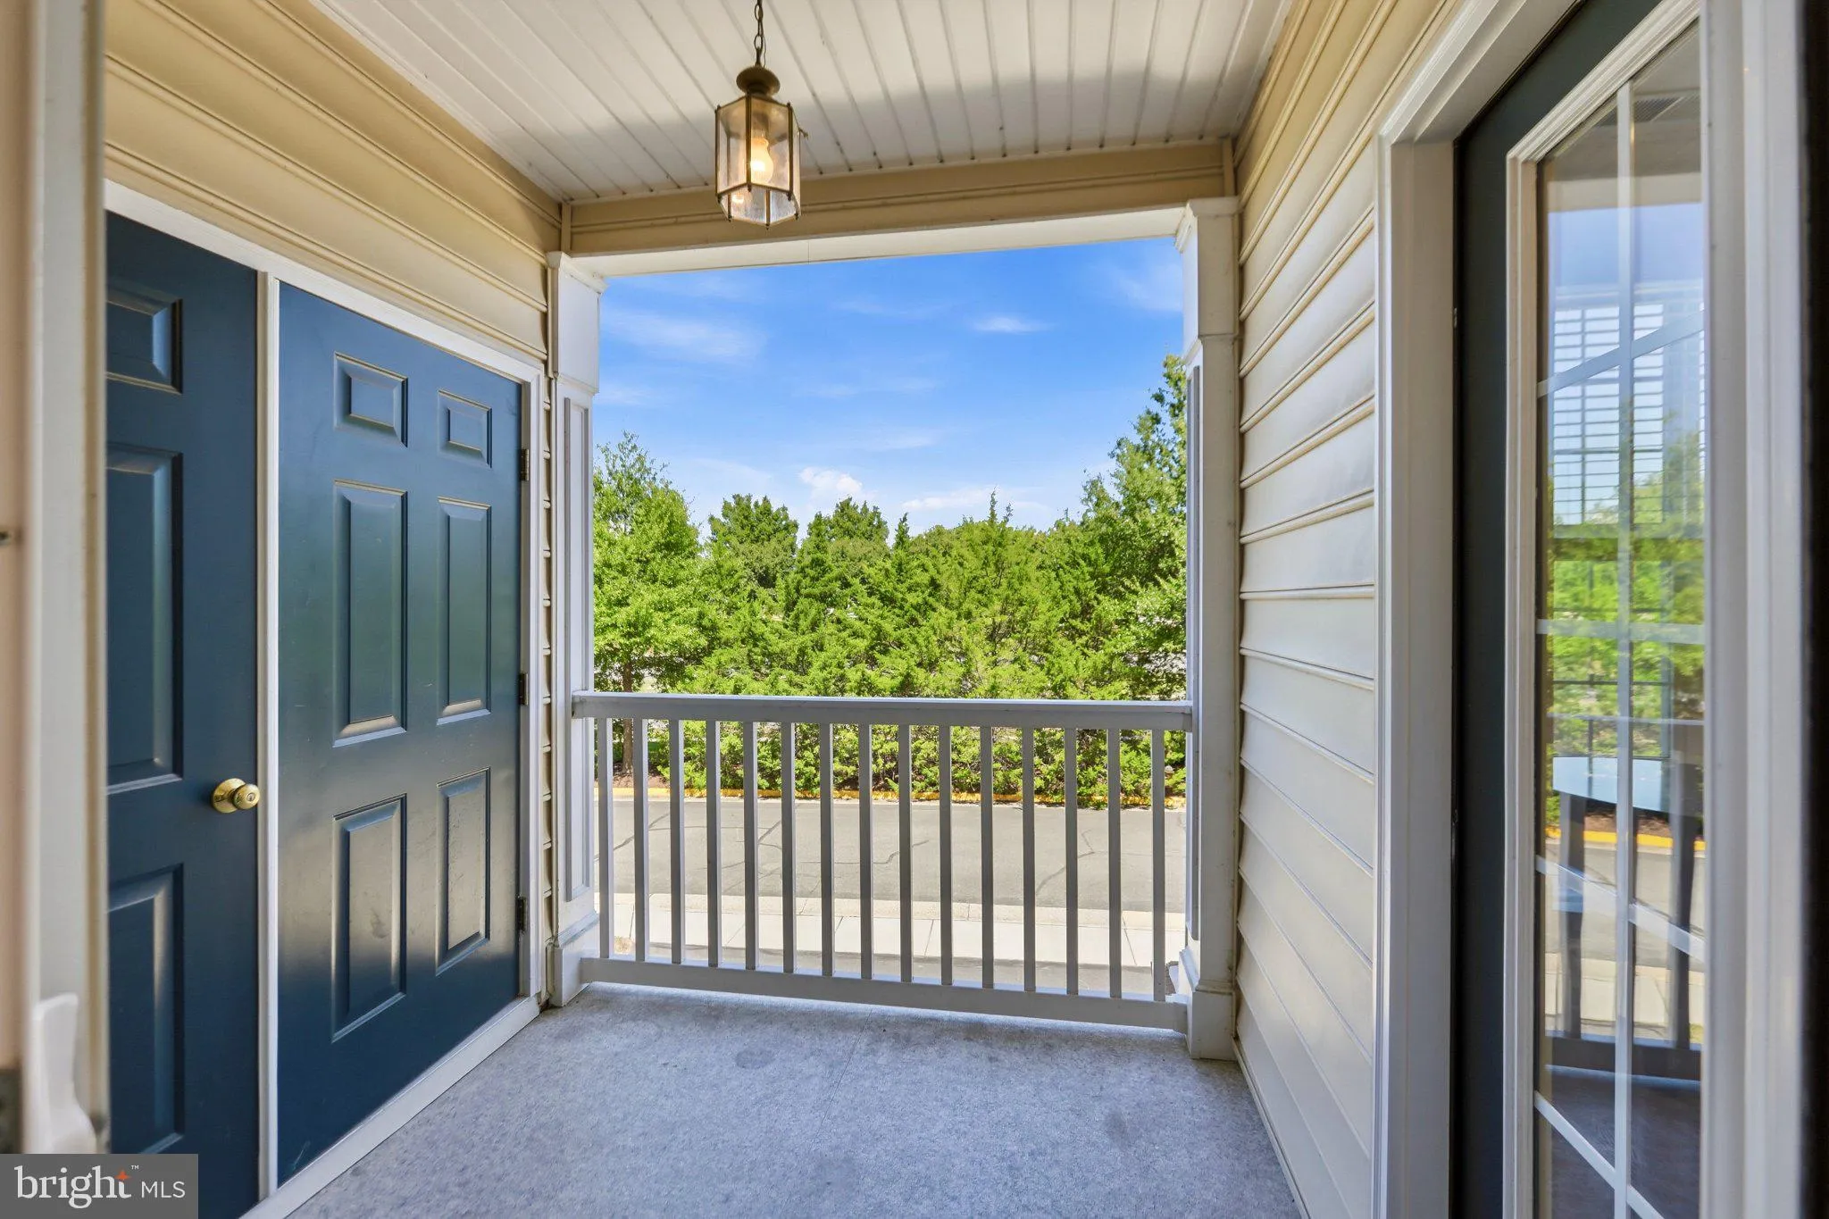
Hurry and see this light, bright and open “Melbourne” model from Toll Brothers. This was the actualy model home for the community and features almost 1700 sq.ft, 2BR/2FB in an open and contemporary floorplan in the highly sought-after Ridges of Belmont Community. Recent updates include a fully remodeled kitchen, fresh paint and newer carpet. The balcony off the kitchen allows plenty of natural lighting from the oversized windows and sliding glass door. Keep your car out of the weather in the attached one car garage with room for two more cars in the driveway. Full-size washer and dryer are on the top floor where you can find the master bedroom and bath with a second generously sized bedroom and full guest bath. Talk about location! Located just across the street from Belmont Country Club and less than a mile from Belmont Chase town center which includes Whole Foods, Pete’s Coffee, Cooper’s Hawk, Baker’s Crust and so much more. HOA/Condo fee includes Water, Internet/Cable, Lawn Maintenance, Trash and Pool. Enjoy access to Belmont Country Club as a perk for living in this community! This highly desired community is located off of route 7 just minutes to One Loudoun, Downtown Leesburg, INOVA Loudoun Hospital, local breweries and wineries. Located just minutes away to the future Silver Line metro stop at Loudoun Station and the Greenway.

Read More
Basic Details
  • Property Type: Residential
  • Listing Type: Active
  • Listing ID: VALO2136042
  • Price: $445,000
  • Bedrooms: 2
  • Bathrooms: 2
  • Sqft: 1,684 Sqft
  • Year Built: 2008
  • Location: US, VA, LOUDOUN-VA, Ashburn, RIDGES AT BELMONT, 20147
  • Structure Type: Unit/Flat/Apartment
  • Heating System: Central, Forced Air
  • Cooling System: Central A/C
  • Parking: Concrete Driveway, Private, Secure Parking
  • Full Bathrooms: 2
  • Listing Status: Active
  • Roof: Architectural Shingle
Features & Appliances
Features
  • Utilities: Under Ground
  • Window Features: DoublePaneWindows, Energy Efficient, Insulated, Low-E, Vinyl Clad
  • Architectural Style: Colonial
  • Exterior Features: Exterior Lighting, Sidewalks, Street Lights
  • Flooring: Carpet, Hardwood, CeramicTile
  • Interior Features: Bathroom - Tub Shower, Breakfast Area, Carpet, Ceiling Fan(s), Combination Dining/Living, Family Room Off Kitchen, Floor Plan - Open, Kitchen - Eat-In, Kitchen - Country, Kitchen - Gourmet, Kitchen - Table Space, Pantry, Primary Bath(s), Recessed Lighting, Upgraded Countertops, Window Treatments, Wood Floors
  • Sewer: No Septic System, Public Sewer

Appliances
  • Appliances: Built-In Microwave, Dishwasher, Disposal, Dryer, Dryer - Electric, Energy Efficient Appliances, Exhaust Fan, Microwave, Oven - Double, Oven/Range - Gas, Refrigerator, Stainless Steel Appliances, Washer
Ask Agent A Question Ask Agent A Question

Address Map Address Map
Neighborhood Neighborhood
  • Elementary School: NEWTON-LEE
  • High School: STONE BRIDGE
  • Middle School: TRAILSIDE
MLS Addon MLS Addon
  • Office Name: Samson Properties
  • Agent Name: Hans Schenk
Additional Information Additional Information
  • Water Source: Public
  • Accessibility Features: None
  • Association Amenities: Bar/Lounge, Basketball Courts, Bike Trail, Club House, Common Grounds, Community Center, Exercise Room, Gift Shop, Golf Club, GolfCourse, Golf Course Membership Available, Jog/Walk Path, Picnic Area, Pool - Outdoor, Recreational Center, Swimming Pool, Tot Lots/Playground
  • Construction Materials: Vinyl Siding, Brick
  • Entry Level: 1
  • Garage: 1.0
  • Levels: 2
  • On Market Date: 2026-09-11
Financial Financial
  • Tax Annual Amount: 3175.0
  • Association Fee: 186.0
  • Association Fee Frequency: Monthly
  • Association Fee Includes: Cable TV, Common Area Maintenance, High Speed Internet, Insurance, Lawn Maintenance, Management, Pool(s), Reserve Funds, Snow Removal, Trash, Water
  • Association Yn: 1
Listing Information Listing Information
  • Co List Agent Full Name: Carolyn Young
  • Co List Office Name: Samson Properties
  • Originating System Name: Bright
  • Co List Agent Mls Id: 12089
  • Co List Office Mls Id: SAMP8
  • List Agent Mls Id: 18106
  • List Office Mls Id: SAMP8
  • MLS Status: ACTIVE-BRIGHT
  • Modification Timestamp: 2026-09-11T15:27:01Z
  • Status Change Timestamp: 2026-09-11T04:05:14Z
Rob Spicer Broker, GRI Rob Spicer Broker, GRI Spicer Real Estate

7201 Wisconsin Avenue

Mortgage Calculator
$
$ %
Years
%
$ %Per Year
$ % Per Year

$
