
 Share
 7013 TRAILS END ROAD, Manassas, VA 20112
 1,414 Sqft SQFT
 3
 2
 Basic Details
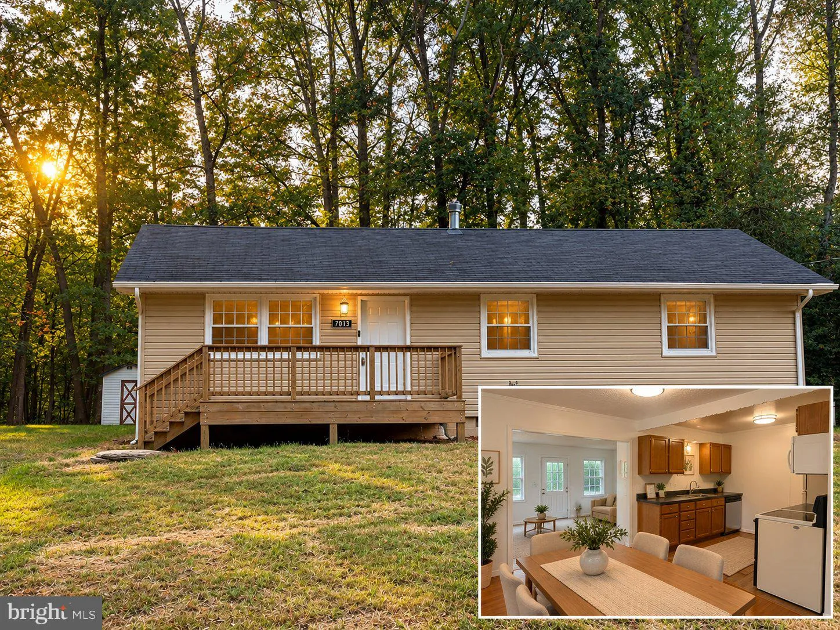
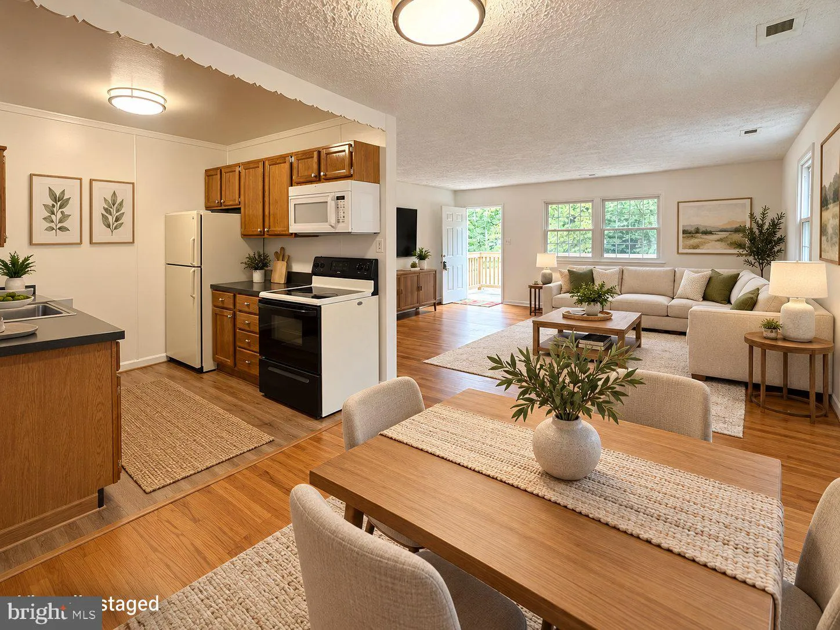
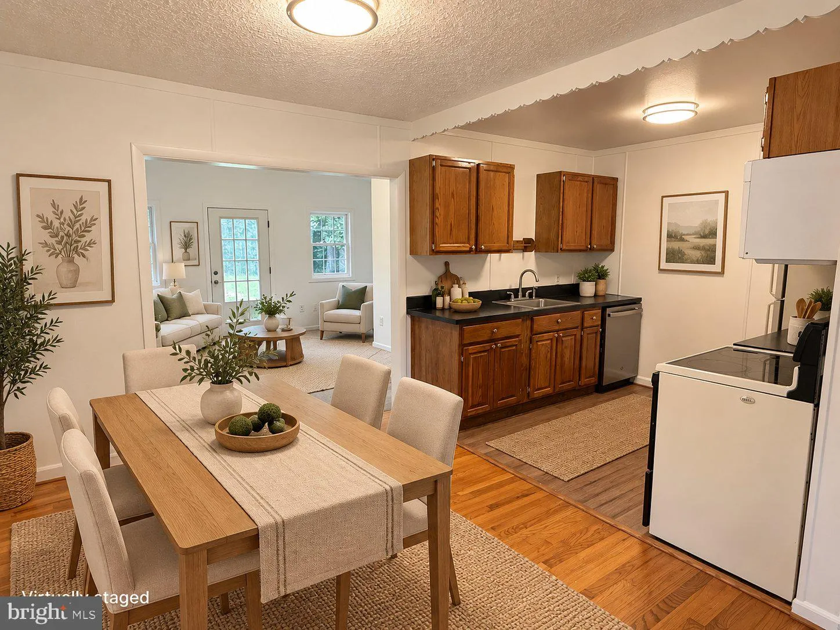
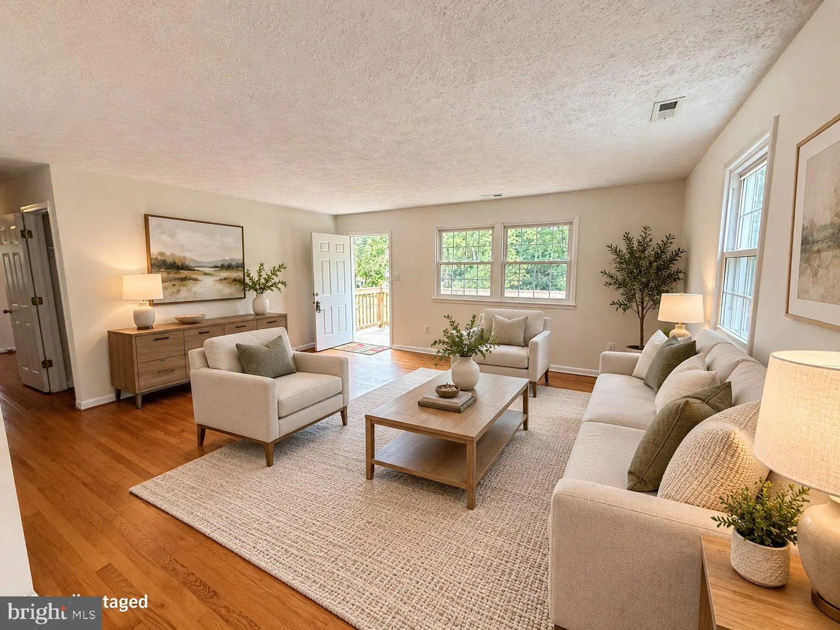
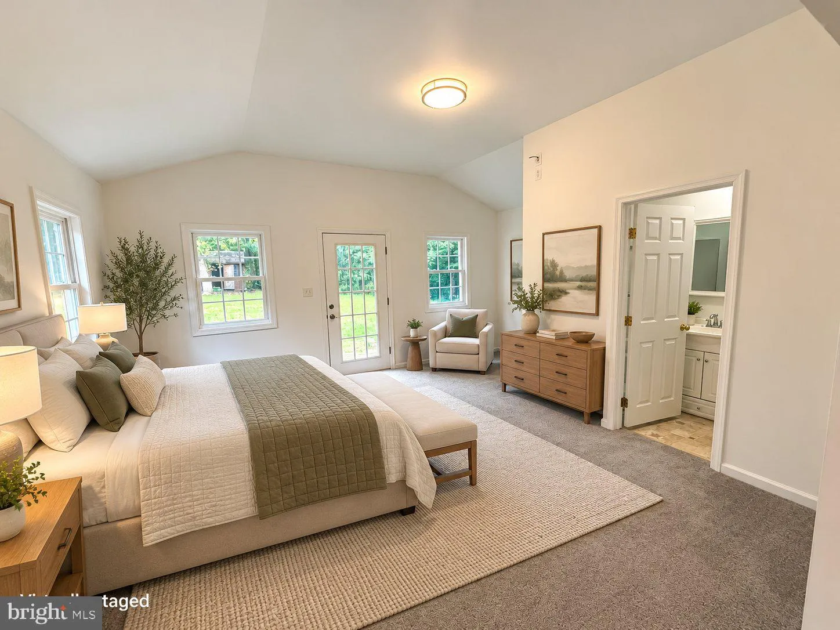
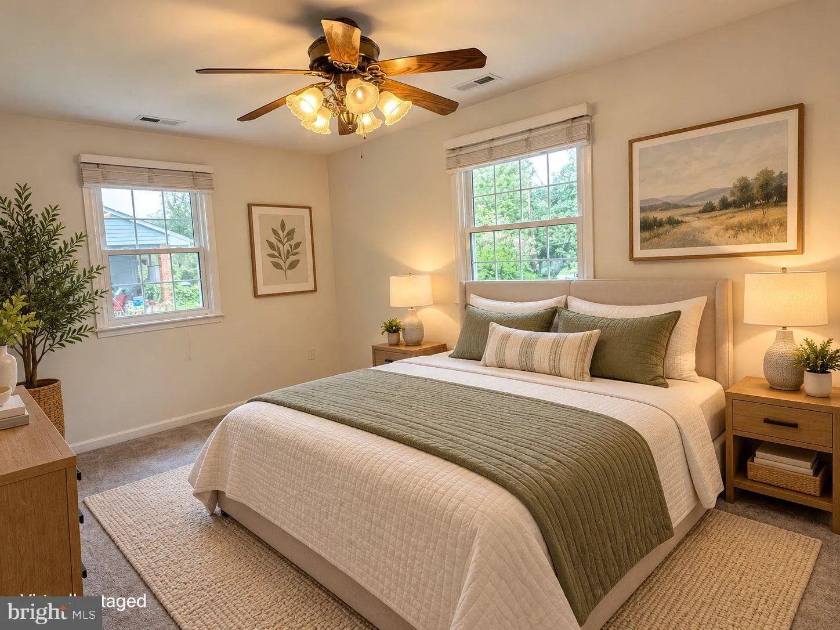
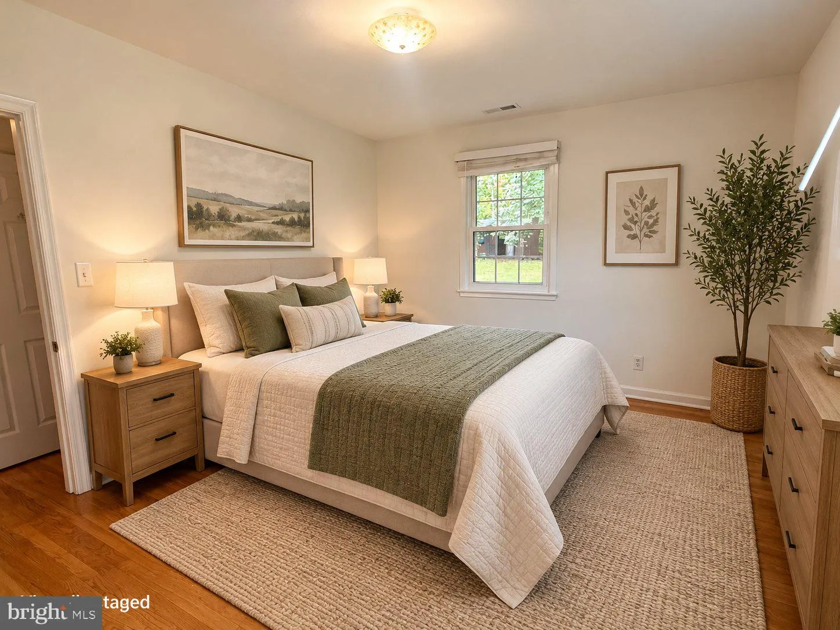
CHARMING RAMBLER WITH OPEN FLOOR PLAN! Welcome home to this inviting rambler offering comfortable one-level living! Beautiful hardwood floors add warmth and character throughout, while the bright, spacious layout is perfect for everyday living and entertaining. Enjoy the wonderful sunroom off the back of the home, p...
CHARMING RAMBLER WITH OPEN FLOOR PLAN! Welcome home to this inviting rambler offering comfortable one-level living! Beautiful hardwood floors add warmth and character throughout, while the bright, spacious layout is perfect for everyday living and entertaining. Enjoy the wonderful sunroom off the back of the home, providing the perfect place to relax and unwind. Outside, you’ll find plenty of driveway parking and three storage sheds, including one large shed with electricity, ideal for a workshop, hobbies, or additional storage. Additional improvements include a new well pump replaced within the past year! NO HOMEOWNERS ASSOCIATION! Newer HVAC & Hot Water Heater***Conveniently located near fantastic schools, including Colgan High School, home to the renowned Center for the Fine and Performing Arts specialty program. With its charming character, functional floor plan, generous outdoor storage, convenient parking, and NO HOA, this home offers a wonderful combination of comfort, practicality, and location. DON’T MISS THIS OPPORTUNITY! (also for rent)
 Features & Appliances
 Ask Agent A Question
 Address Map
 Neighborhood
 MLS Addon
 Additional Information
 Financial
Listing Information
 Rob Spicer Broker, GRI
Spicer Real Estate
7201 Wisconsin Avenue
 RobSpicer@SpicerRealEstate.com
 2403881030
 2403881030
 7201 Wisconsin Avenue


