
 Share
 15154 JUPITER HILLS LANE, Haymarket, VA 20169
 3,937 Sqft SQFT
 4
 4
 Basic Details
GOLF COURSE VIEWS, INCREDIBLE OUTDOOR LIVING, AND NEARLY 4, 000 FINISHED SQUARE FEET IN DOMINION VALLEY COUNTRY CLUB! Welcome to 15154 Jupiter Hills Lane, a beautiful brick-front home offering 4 bedrooms, 3.5 bathrooms, approximately 3, 937 finished square feet, and an exceptional setting in one of Haymarket’s...
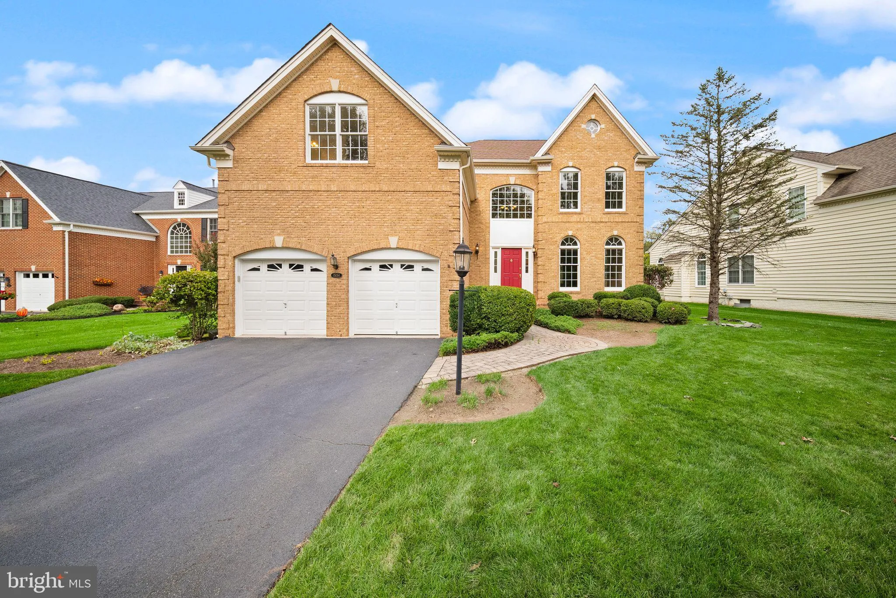
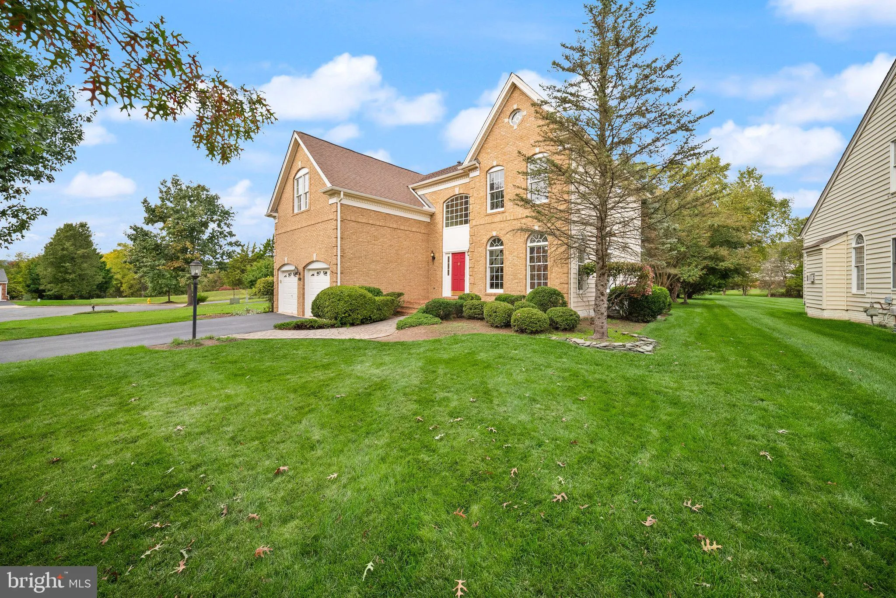
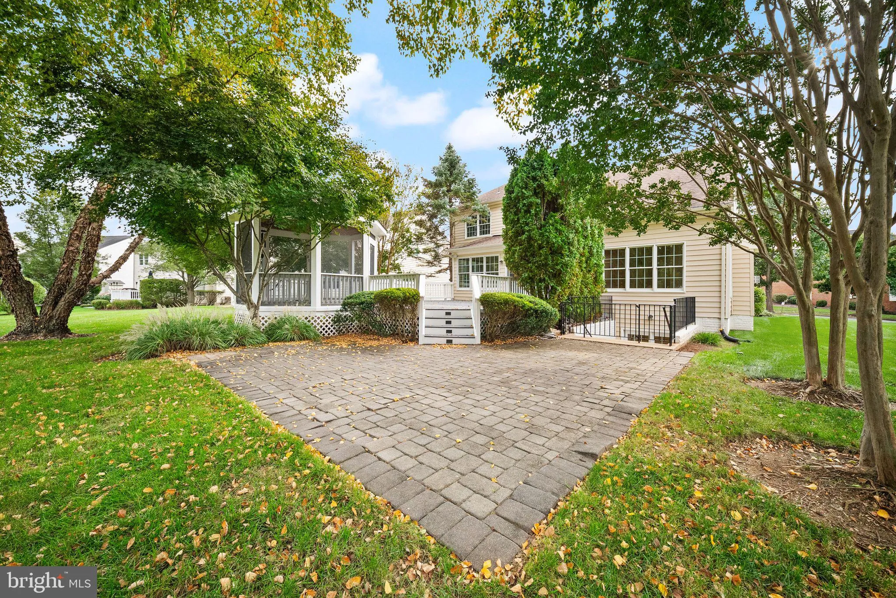
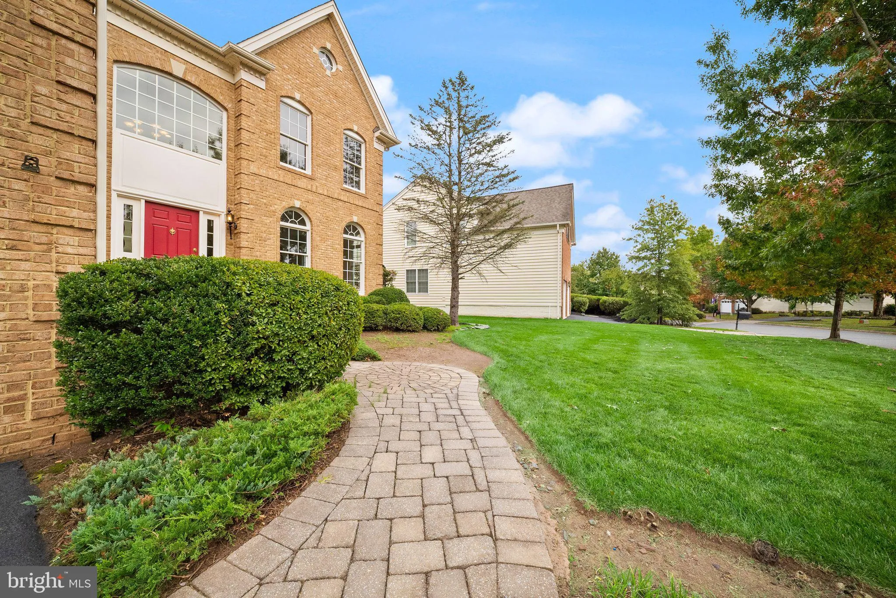
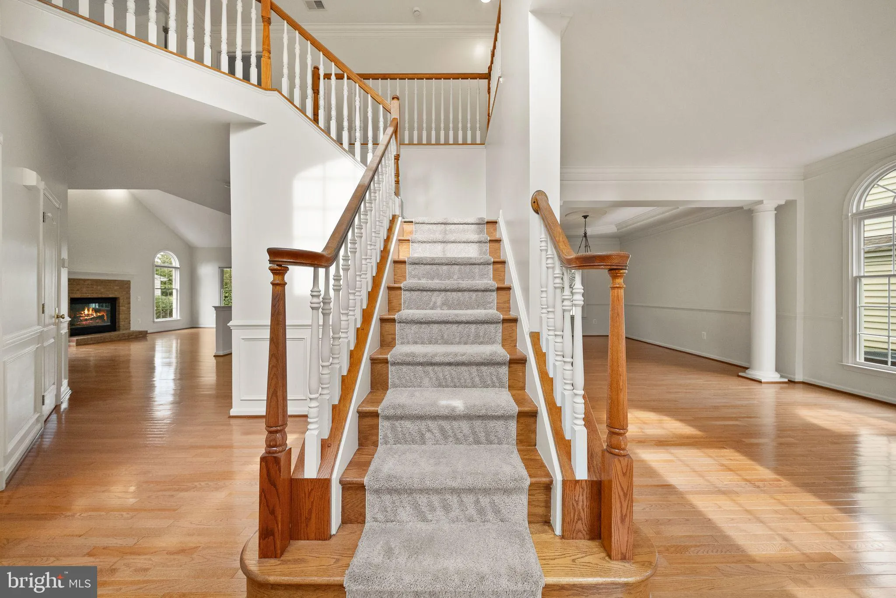
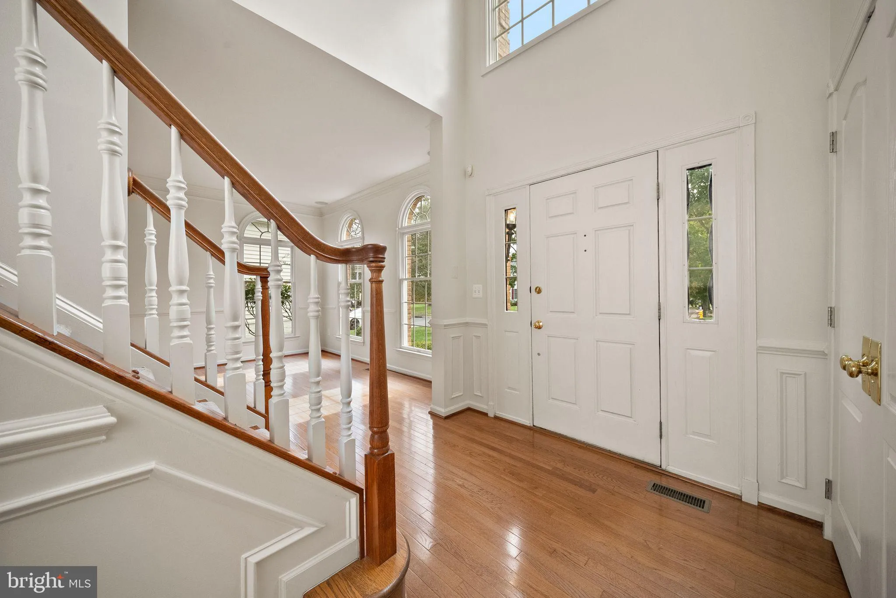
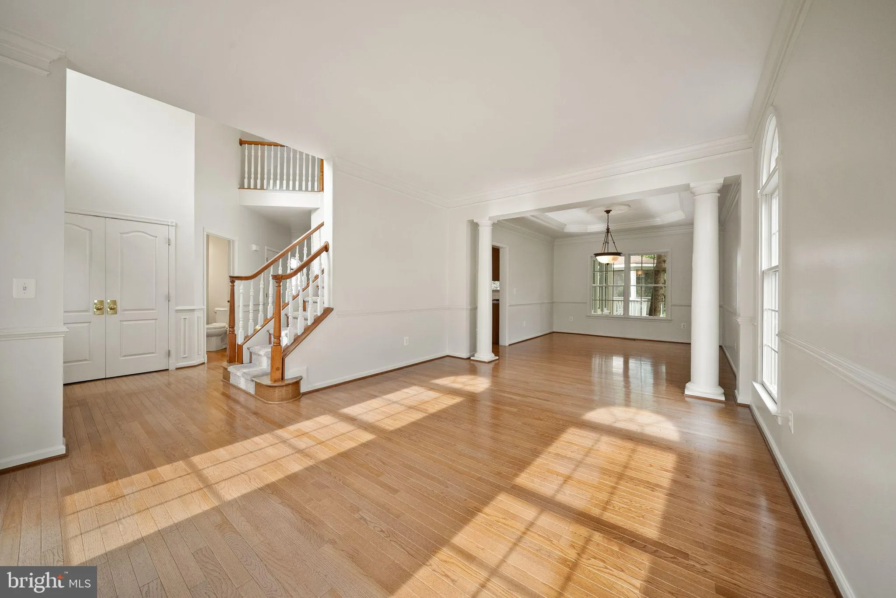
GOLF COURSE VIEWS, INCREDIBLE OUTDOOR LIVING, AND NEARLY 4, 000 FINISHED SQUARE FEET IN DOMINION VALLEY COUNTRY CLUB! Welcome to 15154 Jupiter Hills Lane, a beautiful brick-front home offering 4 bedrooms, 3.5 bathrooms, approximately 3, 937 finished square feet, and an exceptional setting in one of Haymarket’s most sought-after gated golf course communities. With TWO BRAND-NEW HVAC SYSTEMS, fresh interior paint, gorgeous hardwood floors, and an incredible backyard designed for entertaining, this home offers the perfect combination of elegance, comfort, and lifestyle. From the moment you arrive, the home’s stately brick exterior, manicured landscaping, and welcoming entrance create an unforgettable first impression. Step inside to discover a dramatic two-story foyer, beautiful hardwood floors, abundant natural light, and timeless architectural details throughout. The spacious main level offers an inviting combination of formal and casual living spaces, making it equally suited for quiet evenings at home and memorable gatherings with friends and loved ones. The elegant living and dining areas feature beautiful trim work, classic columns, and expansive windows that fill the home with natural light. At the heart of the home, the generously sized kitchen offers abundant cabinetry, a center island, and plenty of room to prepare meals and gather. Just beyond, the spectacular family room features soaring ceilings, oversized windows, and a beautiful fireplace, creating a warm and welcoming space you’ll love spending time in. Upstairs, the spacious primary suite provides a peaceful retreat from the day, complete with vaulted ceilings, a generous walk-in closet, and a private en-suite bathroom. Three additional bedrooms offer flexibility for guests, home offices, hobbies, or whatever life brings next. Need even more space? The expansive finished basement adds approximately 1, 000 square feet of additional living area, opening the door to endless possibilities. Imagine the ultimate movie room, game-day headquarters, home gym, recreation space, or a combination of all your favorites. Whether entertaining a crowd or simply spreading out, this versatile lower level offers the flexibility today’s homeowners appreciate. But the outdoor living spaces may be what truly set this home apart. Step outside to an expansive deck overlooking a beautifully landscaped backyard with peaceful golf course views. A charming screened-in gazebo creates the perfect setting for morning coffee, relaxing evenings, or enjoying the outdoors without the bugs. The adjoining paver patio provides even more room for grilling, outdoor dining, and entertaining. With mature trees, generous green space, and multiple places to gather, this backyard feels like a private retreat just steps from your door. Beyond the property itself, residents enjoy the exceptional lifestyle offered by Dominion Valley Country Club, one of Western Prince William County’s premier master-planned communities. Enjoy access to an impressive collection of neighborhood amenities, with championship golf opportunities and memberships available separately. From recreation and relaxation to social gatherings and outdoor activities, Dominion Valley offers a lifestyle that extends well beyond your front door. Located in the charming town of Haymarket, you’ll enjoy convenient access to grocery stores, restaurants, shopping, medical facilities, and nearby entertainment. Explore local farmers markets, seasonal parades, and the welcoming atmosphere that makes Haymarket such a special place to call home. Commuters will appreciate easy access to Interstate 66, Route 15, and Route 29, while the home is served by Prince William County Public Schools.15154 Jupiter Hills Lane is more than just a beautiful home—it’s an opportunity to enjoy the very best of Dominion Valley living. Come experience the space, setting, and lifestyle for yourself. Welcome home!
 Features & Appliances
 Ask Agent A Question
 Address Map
 Neighborhood
 MLS Addon
 Additional Information
 Financial
Listing Information
 Rob Spicer Broker, GRI
Spicer Real Estate
7201 Wisconsin Avenue
 RobSpicer@SpicerRealEstate.com
 2403881030
 2403881030
 7201 Wisconsin Avenue


