Spicer Real Estate
  • Share
$4,350
Active Active
MD,North Potomac

Location 14401 RICH BRANCH DRIVE, North Potomac, MD 20878

  • Sqft 2,786 Sqft SQFT
  • Bed 4
  • Bath 4
Basic Details Basic Details
Description

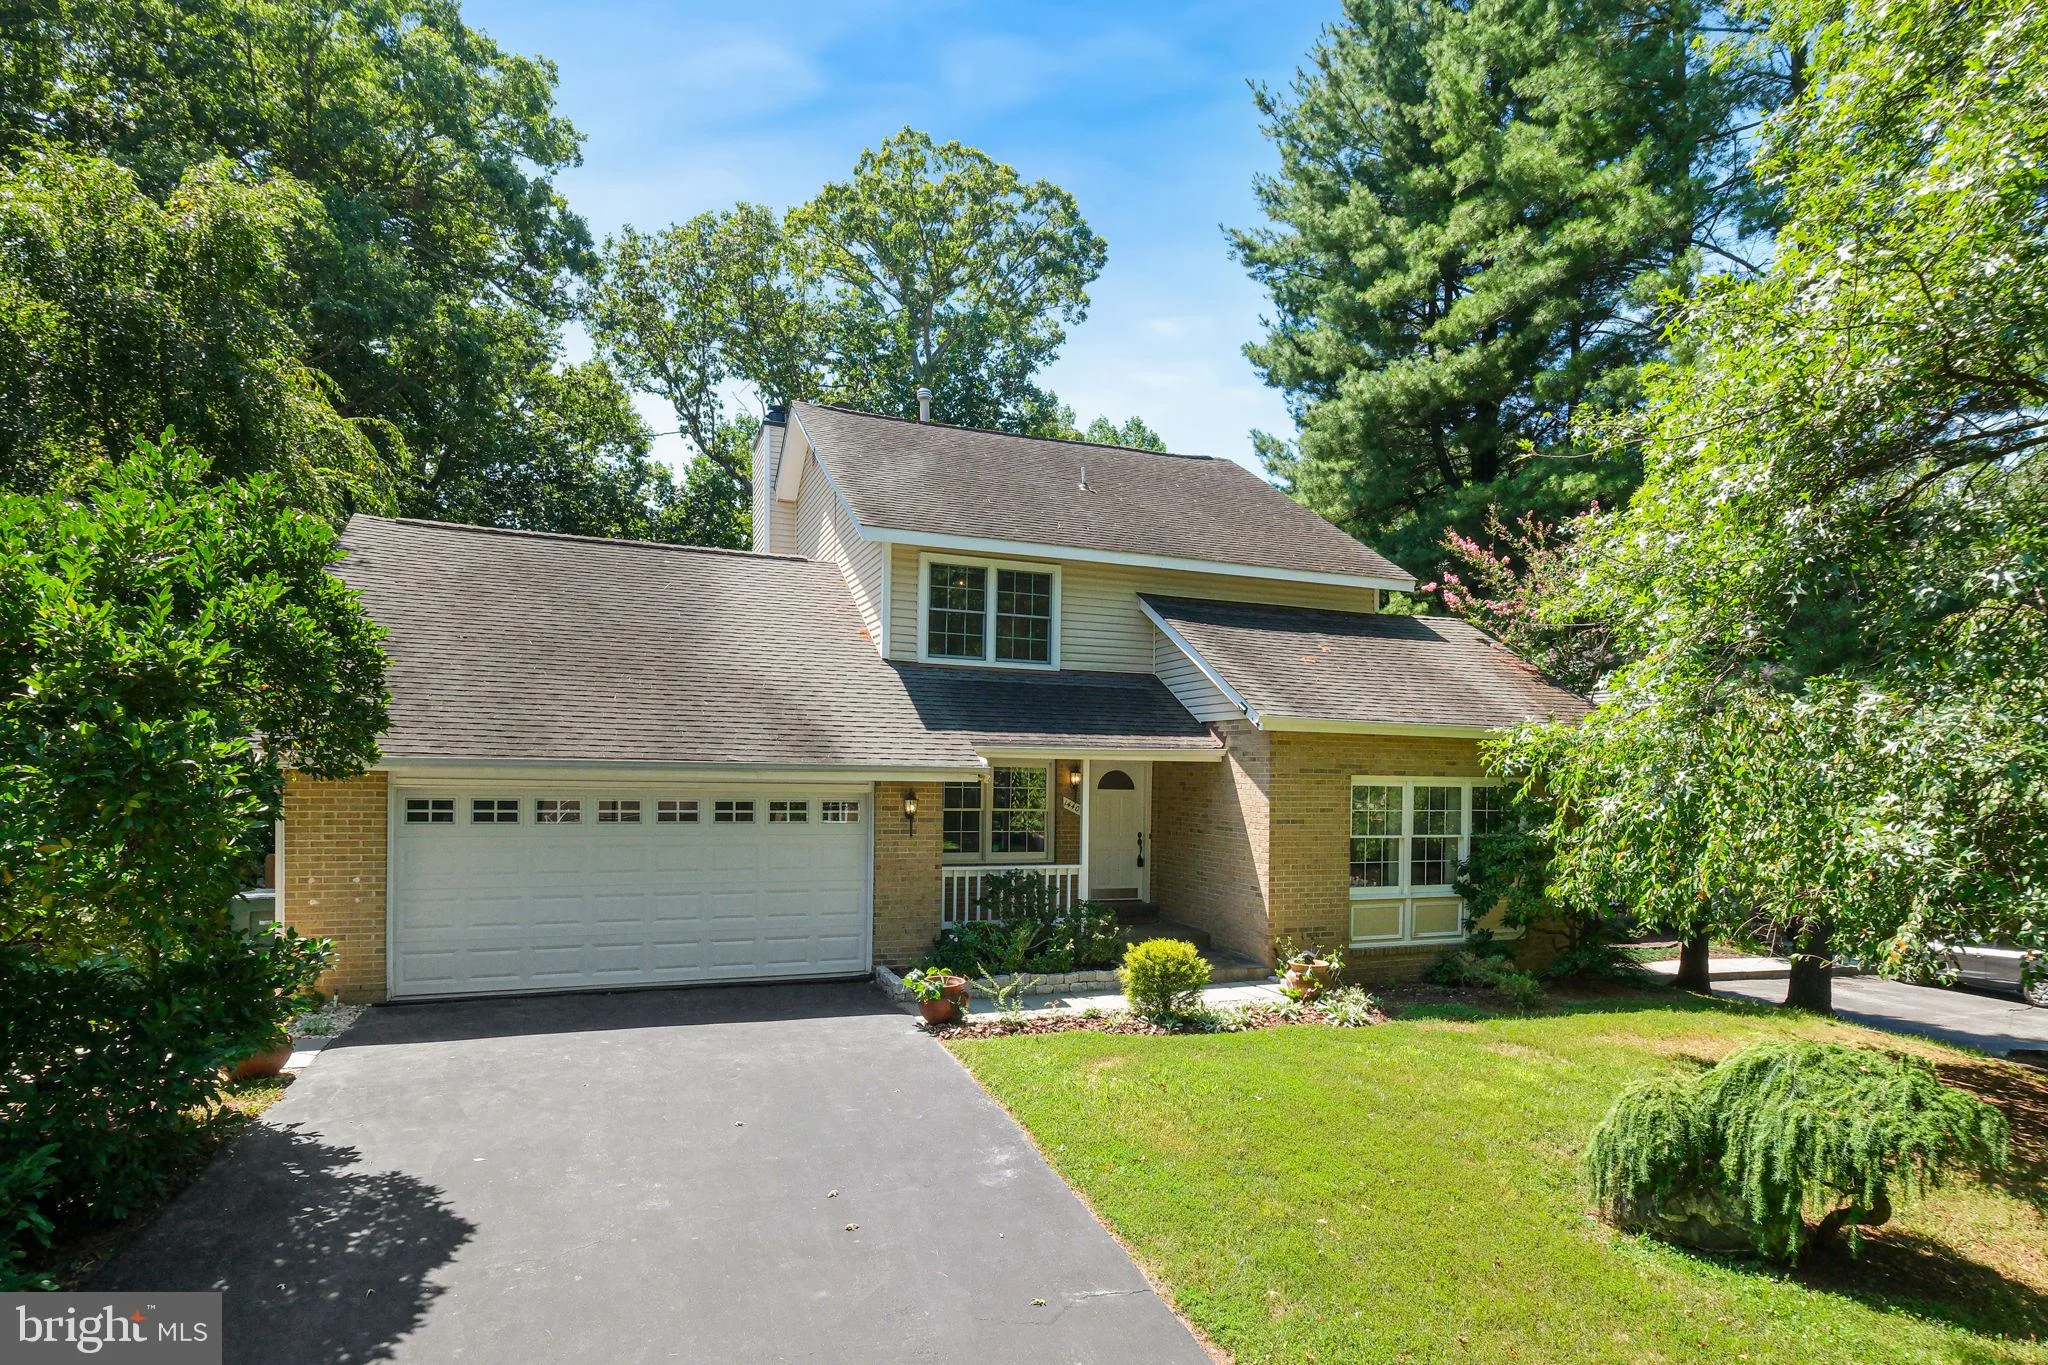
Welcome to this spacious 4-bedroom, 3.5-bath home offering exceptional indoor and outdoor living. The main level features a bright living room with recently added walls of windows overlooking a beautiful tree-lined view, along with a cozy fireplace and direct access to the spacious sunroom and expansive two-level de...

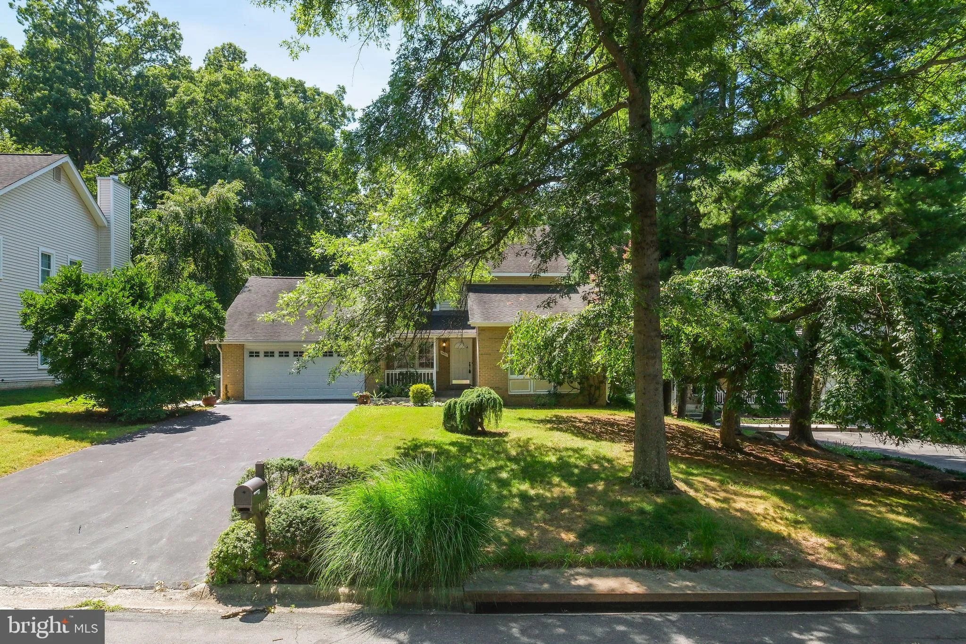
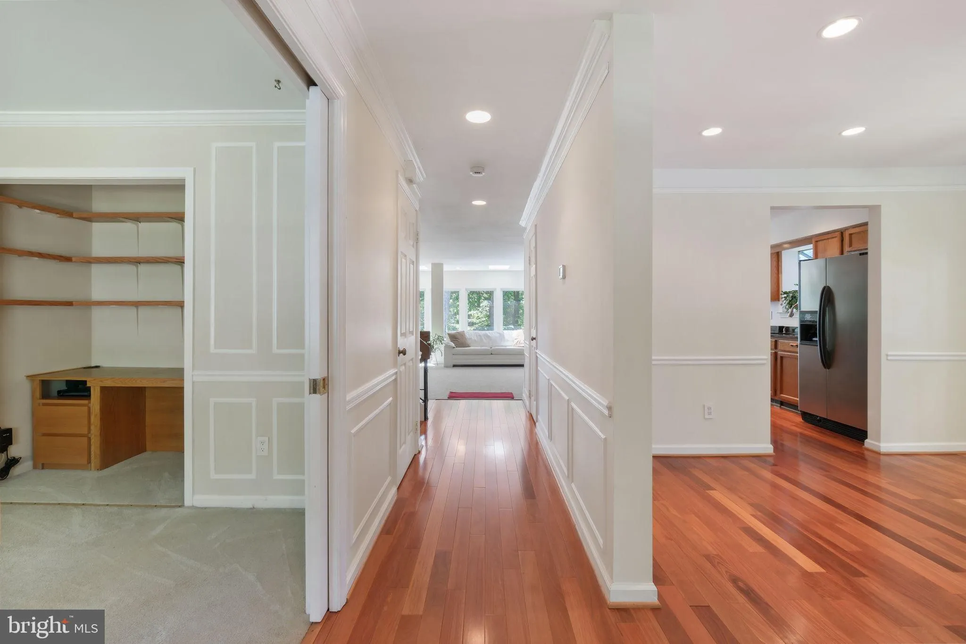
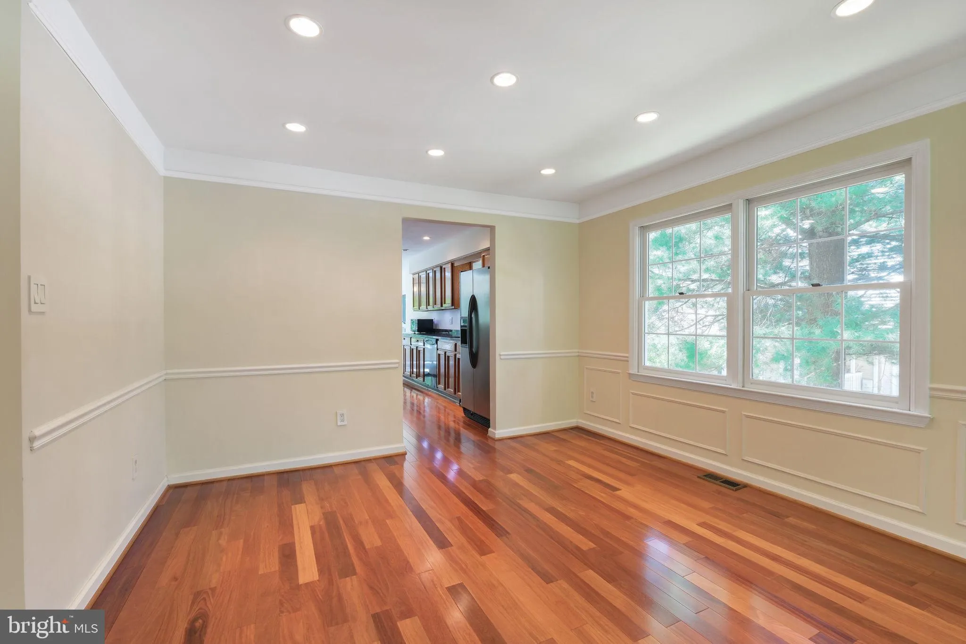
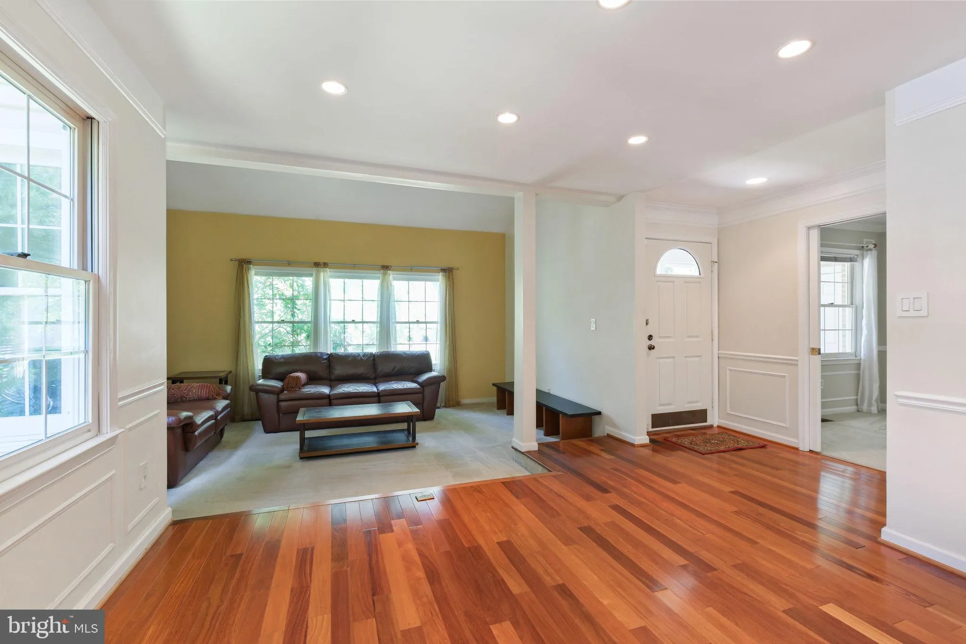
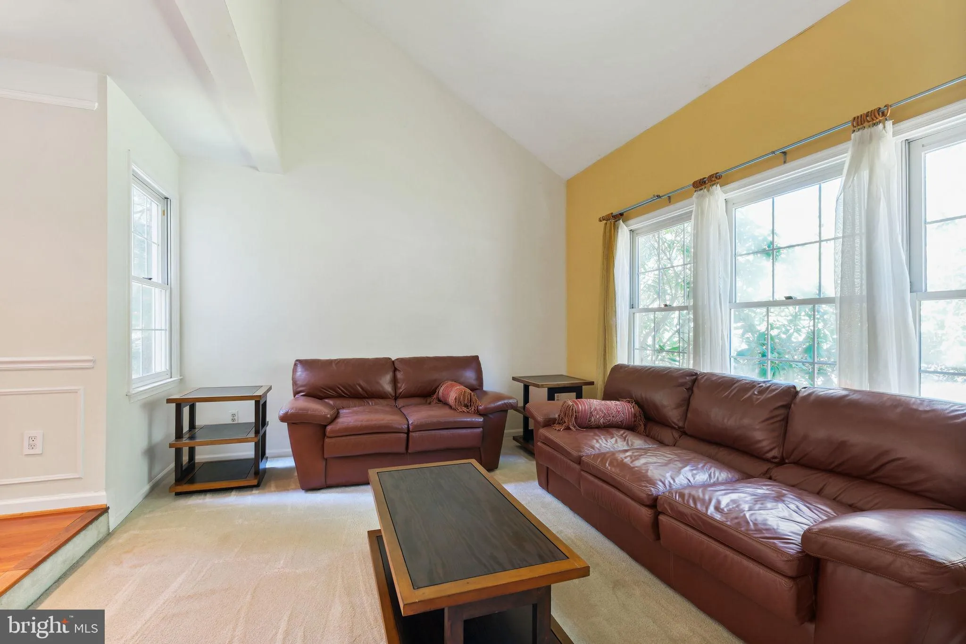
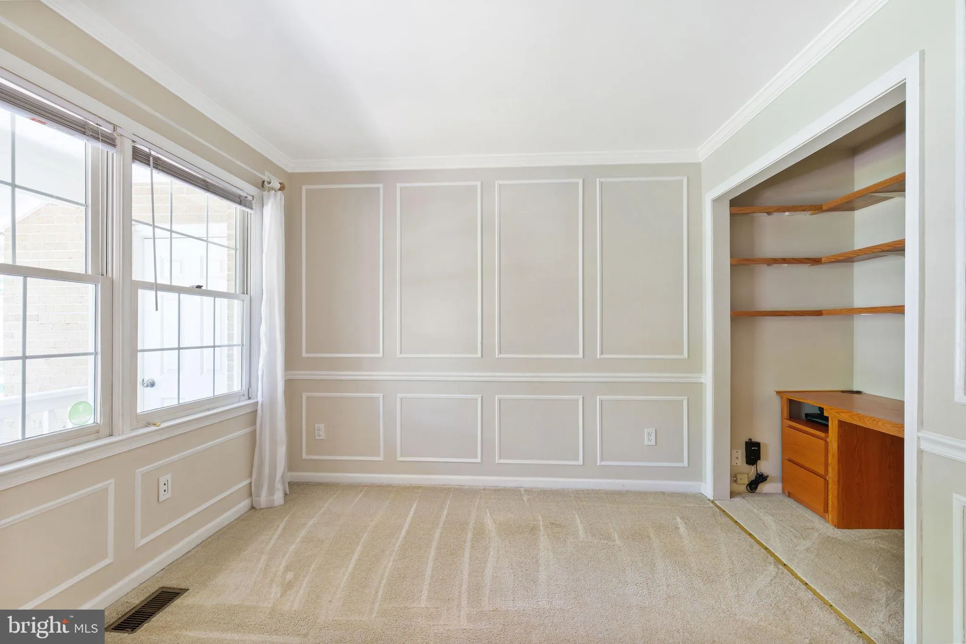
Welcome to this spacious 4-bedroom, 3.5-bath home offering exceptional indoor and outdoor living. The main level features a bright living room with recently added walls of windows overlooking a beautiful tree-lined view, along with a cozy fireplace and direct access to the spacious sunroom and expansive two-level deck. The kitchen offers stainless steel appliances, a wall oven, and ample space for everyday living and entertaining. A formal living room and dining room provide additional space for gatherings, while an entry-level room offers the flexibility to serve as a home office, study, or other versatile space. Upstairs, find three bedrooms and new LVP flooring across the primary suite. This spacious primary suite offers a cozy fireplace, skylights, two walk-in closets, and a luxurious bath with double-sink vanity, soaking tub, and walk-in shower. The fully finished walk-out basement includes a kitchenette, recreation room, and flexible entertaining/guest space, with direct access to the lower deck. Beautiful landscaping enhances the private outdoor living spaces. A wonderful combination of generous living areas, natural light, and versatile spaces for everyday living and entertaining. Located in the desirable North Potomac setting, this home is just minutes from shopping, dining, parks, major commuter routes, offering both convenience and an exceptional lifestyle.

Read More
Basic Details
  • Property Type: Residential Lease
  • Listing Type: Active
  • Listing ID: MDMC2252256
  • Price: $4,350
  • View: Garden/Lawn, Trees/Woods
  • Bedrooms: 4
  • Bathrooms: 4
  • Half Bathrooms: 1
  • Sqft: 2,786 Sqft
  • Year Built: 1988
  • Lot Area: 0.27 Acre
  • Location: US, MD, MONTGOMERY-MD, North Potomac, DUFIEF, 20878
  • Structure Type: Detached
  • Heating System: Forced Air
  • Cooling System: Ceiling Fan(s), Central A/C
  • Basement: Connecting Stairway, Fully Finished, Rear Entrance, Walkout Level, Windows
  • Fireplace: Screen, Wood
  • Patio: Deck, Screened
  • Full Bathrooms: 3
  • Listing Status: Active
  • Roof: Composite
Features & Appliances
Features
  • Window Features: DoublePaneWindows, Screens, Skylights
  • Architectural Style: Contemporary
  • Exterior Features: BBQ Grill
  • Fireplaces Total: 2
  • Flooring: Hardwood, Luxury Vinyl Plank, Partially Carpeted, Laminated, CeramicTile
  • Interior Features: Bar, Bathroom - Jetted Tub, Bathroom - Walk-In Shower, Bathroom - Tub Shower, Breakfast Area, Carpet, Ceiling Fan(s), Crown Moldings, Dining Area, Entry Level Bedroom, Family Room Off Kitchen, Formal/Separate Dining Room, Floor Plan - Open, Kitchen - Gourmet, Kitchenette, Pantry, Primary Bath(s), Recessed Lighting, Skylight(s), Upgraded Countertops, Walk-in Closet(s), Wet/Dry Bar, Wood Floors, Other
  • Sewer: Public Sewer

Appliances
  • Appliances: Built-In Range, Cooktop, Dishwasher, Disposal, Dryer - Front Loading, Exhaust Fan, Microwave, Oven - Double, Oven - Wall, Oven/Range - Gas, Six Burner Stove, Stainless Steel Appliances, Washer - Front Loading, WaterHeater
Ask Agent A Question Ask Agent A Question

Address Map Address Map
Neighborhood Neighborhood
  • Elementary School: DUFIEF
  • High School: THOMAS S. WOOTTON
  • Middle School: ROBERT FROST
MLS Addon MLS Addon
  • Office Name: TTR Sotheby's International Realty
  • Agent Name: Darya Bidarmanesh
Additional Information Additional Information
  • Water Source: Public
  • Accessibility Features: None
  • Association Amenities: Common Grounds, Jog/Walk Path, Other, Pool Mem Avail, Tennis Courts, Pool - Outdoor
  • Construction Materials: Brick, Combination
  • Foundation Details: Other
  • Garage: 2.0
  • Levels: 3
  • Lot Features: Backs - Parkland, Backs to Trees, Cul-de-sac, Landscaping, Partly Wooded, Trees/Wooded
  • On Market Date: 2026-08-22
Financial Financial
  • Association Fee: 300.0
  • Association Fee Frequency: Annually
  • Association Fee Includes: Other, Reserve Funds
Listing Information Listing Information
  • Co List Agent Full Name: Elaine S. Koch
  • Co List Office Name: TTR Sotheby's International Realty
  • Originating System Name: Bright
  • Co List Agent Mls Id: 52408
  • Co List Office Mls Id: TTRS13
  • List Agent Mls Id: 3358330
  • List Office Mls Id: TTRS13
  • MLS Status: ACTIVE-BRIGHT
  • Modification Timestamp: 2026-09-15T19:52:28Z
  • Status Change Timestamp: 2026-08-22T04:00:00Z
Rob Spicer Broker, GRI Rob Spicer Broker, GRI Spicer Real Estate

7201 Wisconsin Avenue

Mortgage Calculator
$
$ %
Years
%
$ %Per Year
$ % Per Year

$
