Spicer Real Estate
  • Share
$685,000
Active Active
MD,Rockville

Location 5308 MILL VIEW COURT, Rockville, MD 20855

  • Sqft 2,060 Sqft SQFT
  • Bed 4
  • Bath 3
Basic Details Basic Details
Description

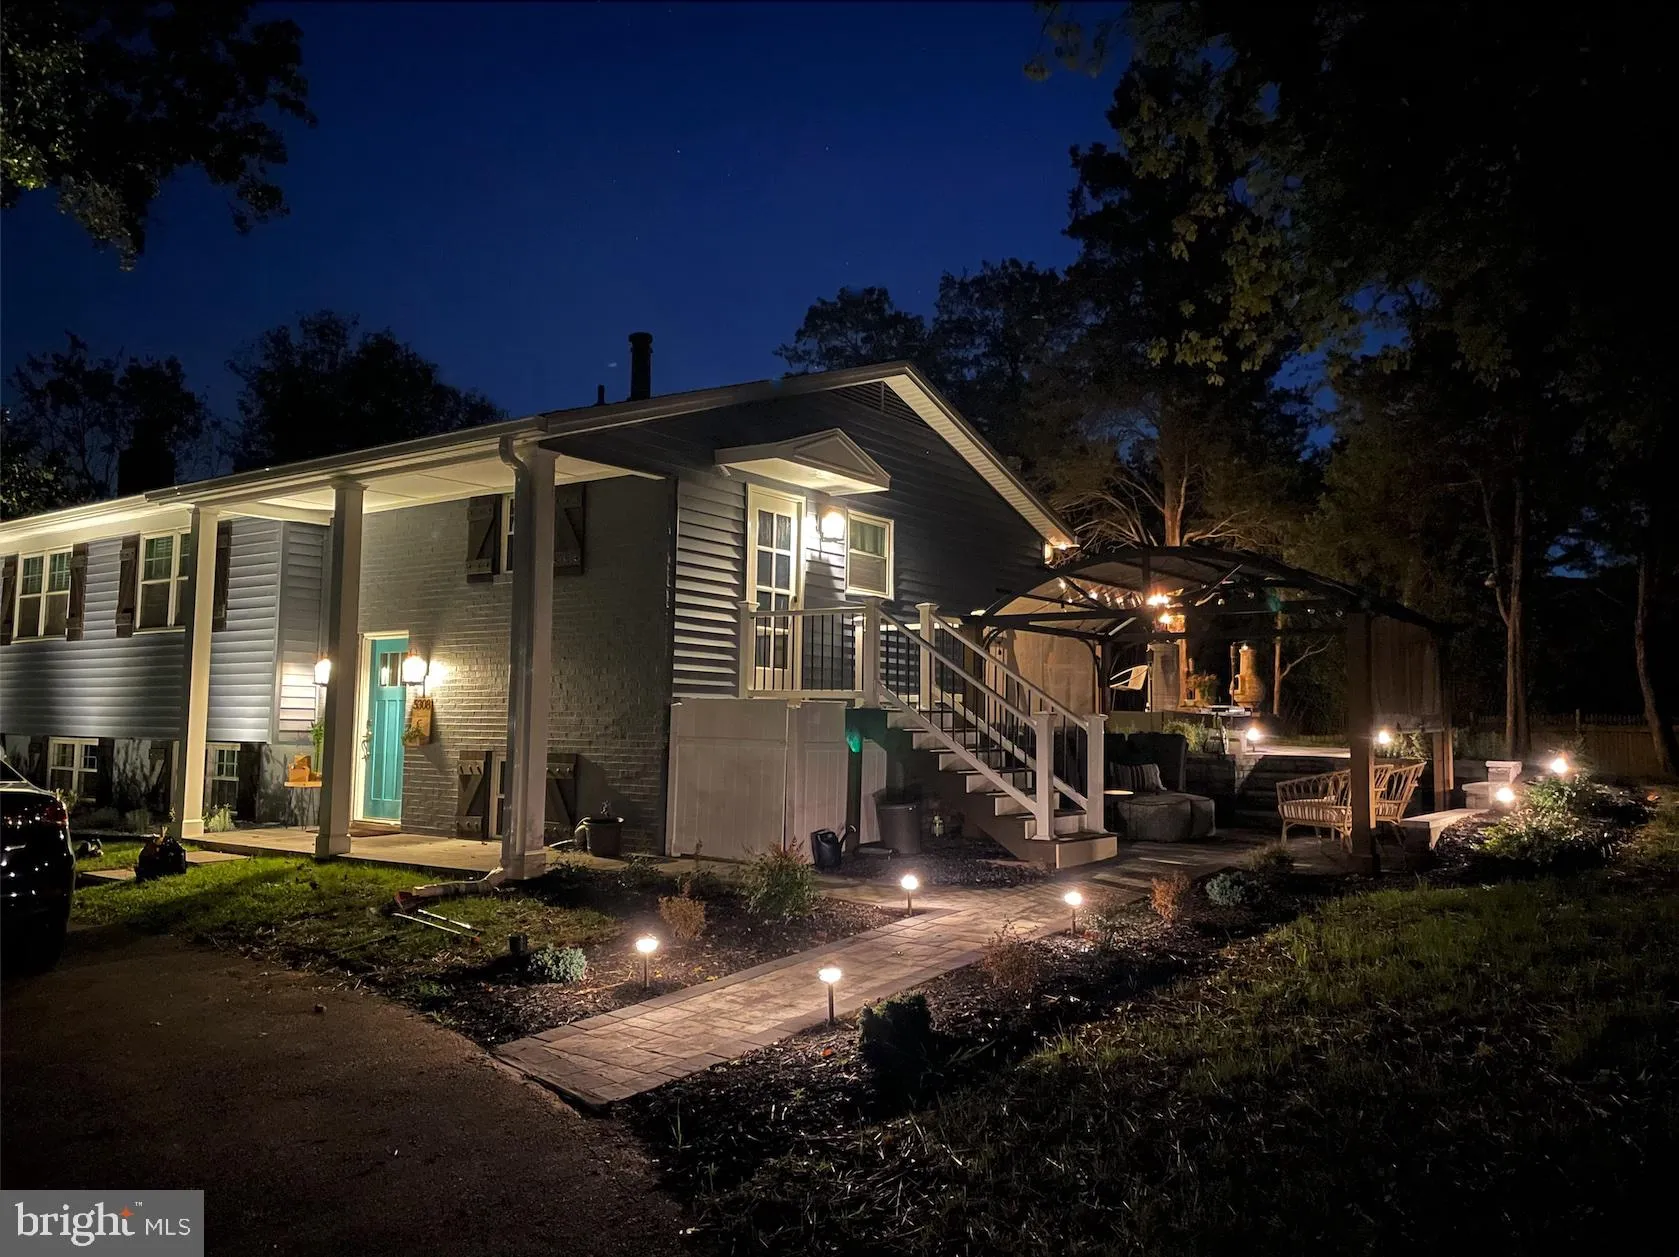
Discover the charm of this beautifully maintained home in Muncaster Mill View, where modern comfort meets timeless style. With 4 spacious bedrooms and 3 full bathrooms, this residence is designed for both relaxation and entertaining. The open floor plan invites natural light, showcasing stunning hardwood floors and ...

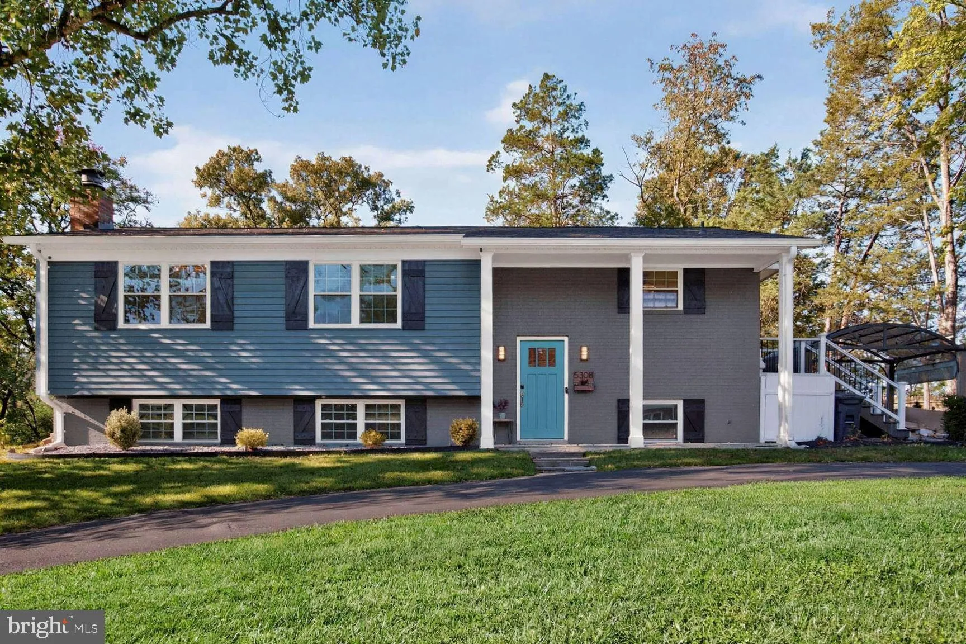
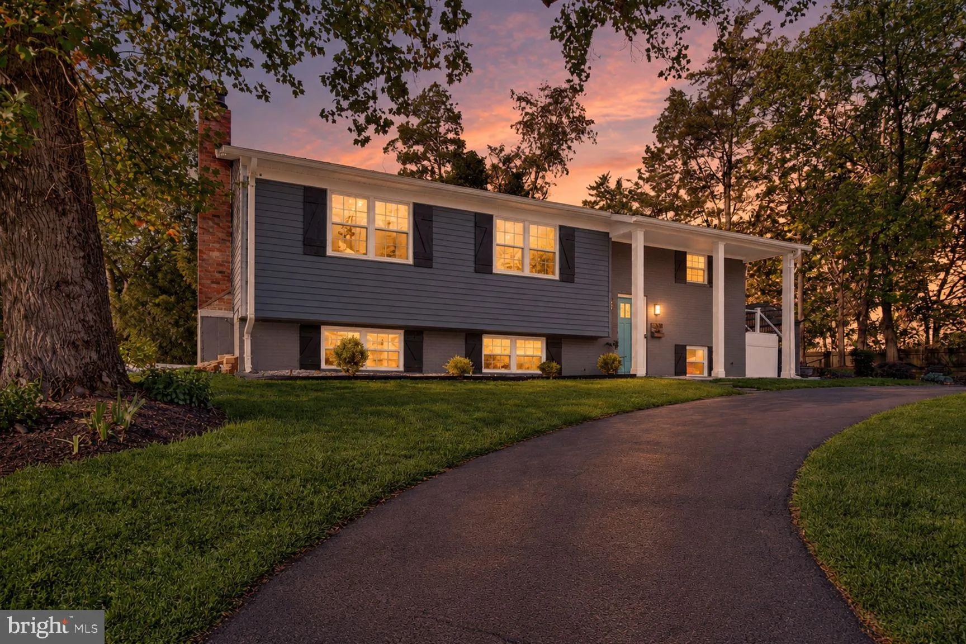
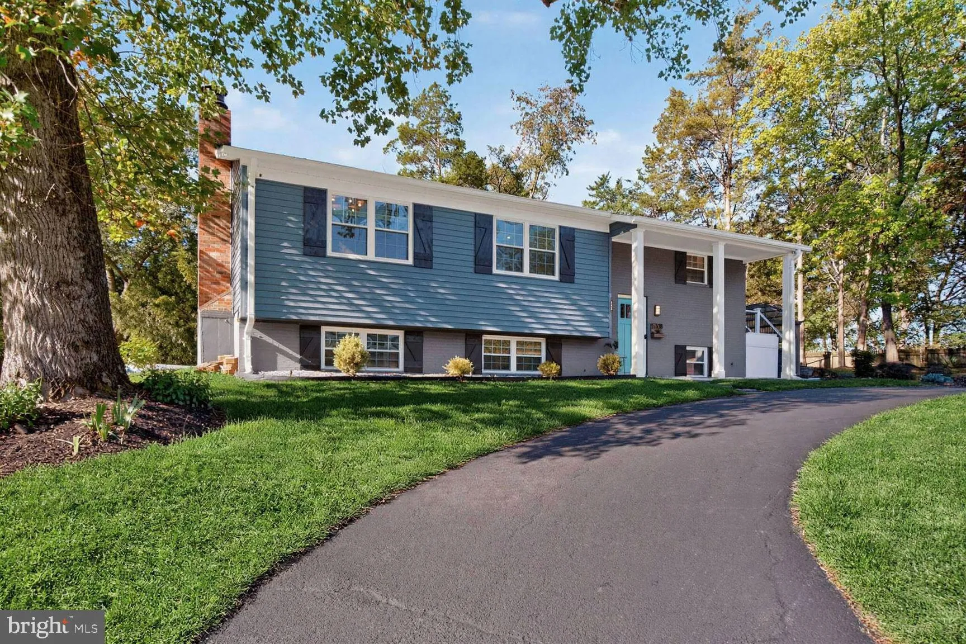
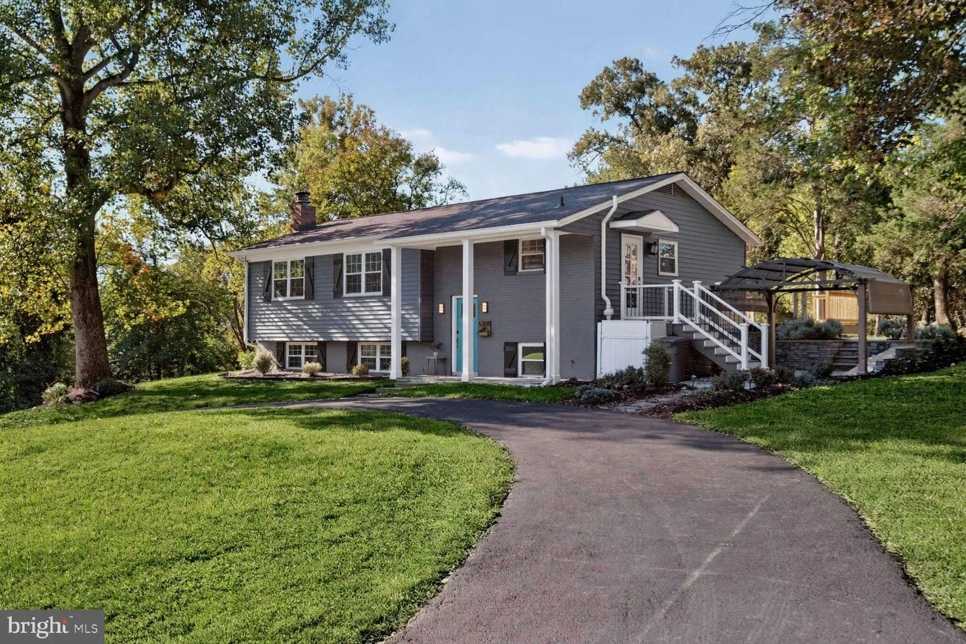
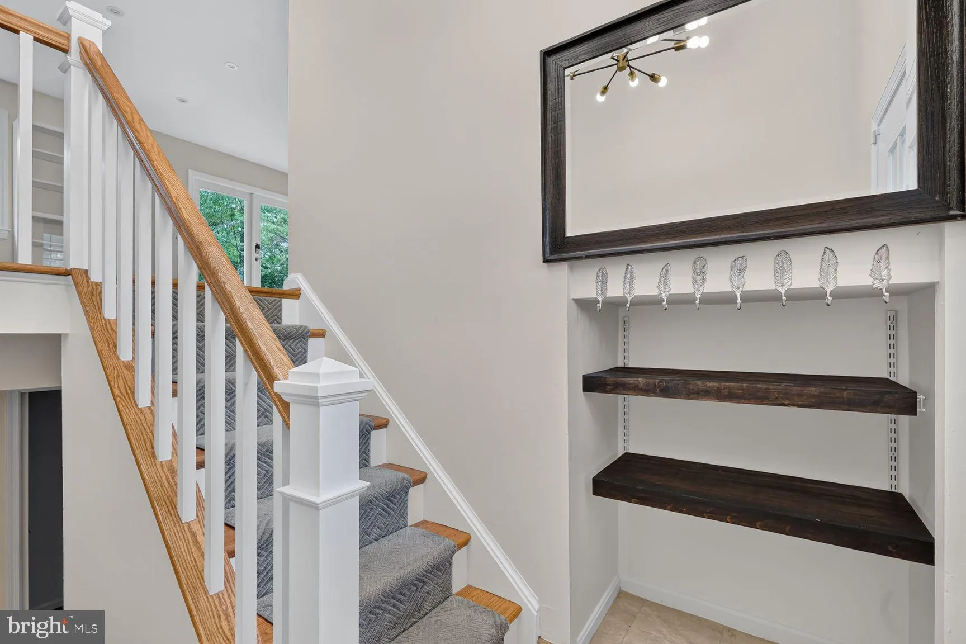
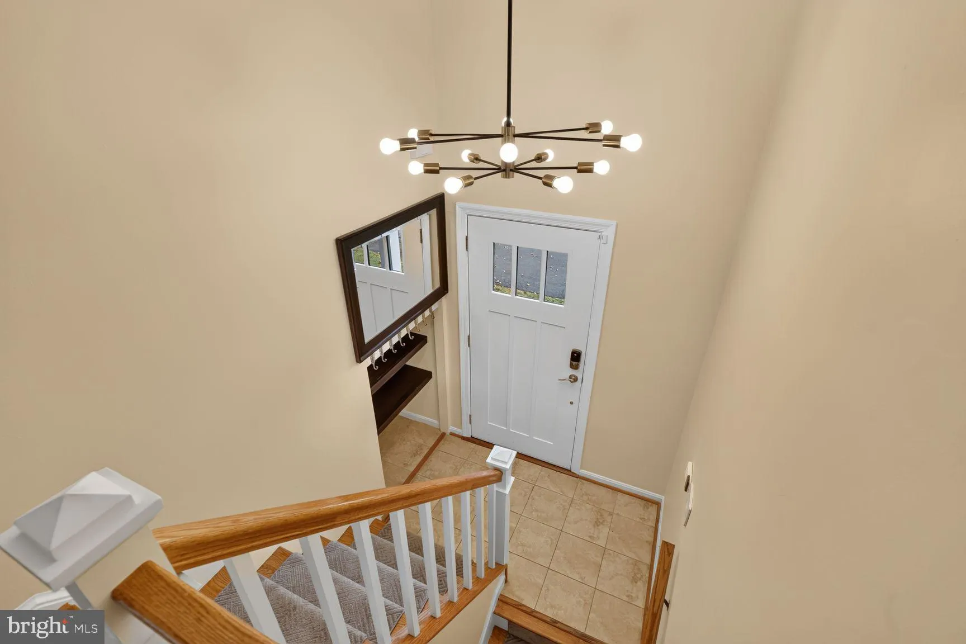
Discover the charm of this beautifully maintained home in Muncaster Mill View, where modern comfort meets timeless style. With 4 spacious bedrooms and 3 full bathrooms, this residence is designed for both relaxation and entertaining. The open floor plan invites natural light, showcasing stunning hardwood floors and a cozy brick fireplace, perfect for gathering with loved ones. The gourmet kitchen features stainless steel appliances, a quartz island for culinary creativity, and a delightful breakfast area. Enjoy seamless indoor-outdoor living with access to a deck and stone paver patio with a built-in gazebo, ideal for summer barbecues or tranquil evenings surrounded by nature. The fully finished basement offers additional family living space, a bedroom, a full bathroom, a gym/office, plenty of storage, plus a workshop and an outside entrance. Set on a generous 0.38-acre lot, the property backs to trees, providing a serene backdrop. With ample parking and a circular driveway, convenience is close at hand. This home is not just a place to live; it’s a lifestyle waiting to be embraced. Don’t miss your chance to make it yours!

Read More
Basic Details
  • Property Type: Residential
  • Listing Type: Active
  • Listing ID: MDMC2251712
  • Price: $685,000
  • Bedrooms: 4
  • Bathrooms: 3
  • Sqft: 2,060 Sqft
  • Year Built: 1973
  • Lot Area: 0.38 Acre
  • Location: US, MD, MONTGOMERY-MD, Rockville, MUNCASTER MILL VIEW, 20855
  • Structure Type: Detached
  • Heating System: Central
  • Cooling System: Ceiling Fan(s), Central A/C, Geothermal
  • Basement: Daylight, Full, Fully Finished, Full, Heated, Interior Access, Outside Entrance, Windows, Workshop, Improved, Side Entrance, Walkout Stairs
  • Fence: Partially, Rear, Wood
  • Fireplace: Brick, Fireplace - Glass Doors, Mantel(s), Wood
  • Patio: Deck, Patio
  • Parking: Circular Driveway, Paved Driveway
  • Full Bathrooms: 3
  • Listing Status: Active
Features & Appliances
Features
  • Window Features: Bay/Bow
  • Architectural Style: Contemporary, Split Level, Split Foyer
  • Exterior Features: Extensive Hardscape, Exterior Lighting
  • Fireplaces Total: 1
  • Flooring: Hardwood, CeramicTile
  • Interior Features: Bathroom - Walk-In Shower, Breakfast Area, Ceiling Fan(s), Floor Plan - Open, Kitchen - Eat-In, Kitchen - Island, Wood Floors, Bathroom - Tub Shower, Kitchen - Gourmet, Kitchen - Table Space, Recessed Lighting, Window Treatments
  • Sewer: Public Sewer

Appliances
  • Appliances: Built-In Microwave, Dishwasher, Disposal, Exhaust Fan, Refrigerator, Stainless Steel Appliances, WaterHeater, Stove, Oven/Range - Electric, Water Heater - High-Efficiency
Ask Agent A Question Ask Agent A Question

Address Map Address Map
Neighborhood Neighborhood
  • Elementary School: SEQUOYAH
  • High School: COL. ZADOK A. MAGRUDER
  • Middle School: REDLAND
MLS Addon MLS Addon
  • Office Name: Samson Properties
  • Agent Name: Jay Bowen
Additional Information Additional Information
  • Water Source: Public
  • Accessibility Features: None
  • Construction Materials: Vinyl Siding
  • Foundation Details: Slab
  • Levels: 2
  • Lot Features: Front Yard, Landscaping, No Thru Street, Open, Rear Yard, SideYard(s)
  • On Market Date: 2026-10-09
Financial Financial
  • Tax Annual Amount: 6566.0
Listing Information Listing Information
  • Originating System Name: Bright
  • List Agent Mls Id: 79327
  • List Office Mls Id: SAMP41
  • MLS Status: ACTIVE-BRIGHT
  • Modification Timestamp: 2026-10-22T00:04:07Z
  • Status Change Timestamp: 2026-10-09T04:00:00Z
Rob Spicer Broker, GRI Rob Spicer Broker, GRI Spicer Real Estate

7201 Wisconsin Avenue

Mortgage Calculator
$
$ %
Years
%
$ %Per Year
$ % Per Year

$
