
 Share
 6301 STEVENSON AVENUE, Alexandria, VA 22304
 1,410 Sqft SQFT
 3
 2
 Basic Details
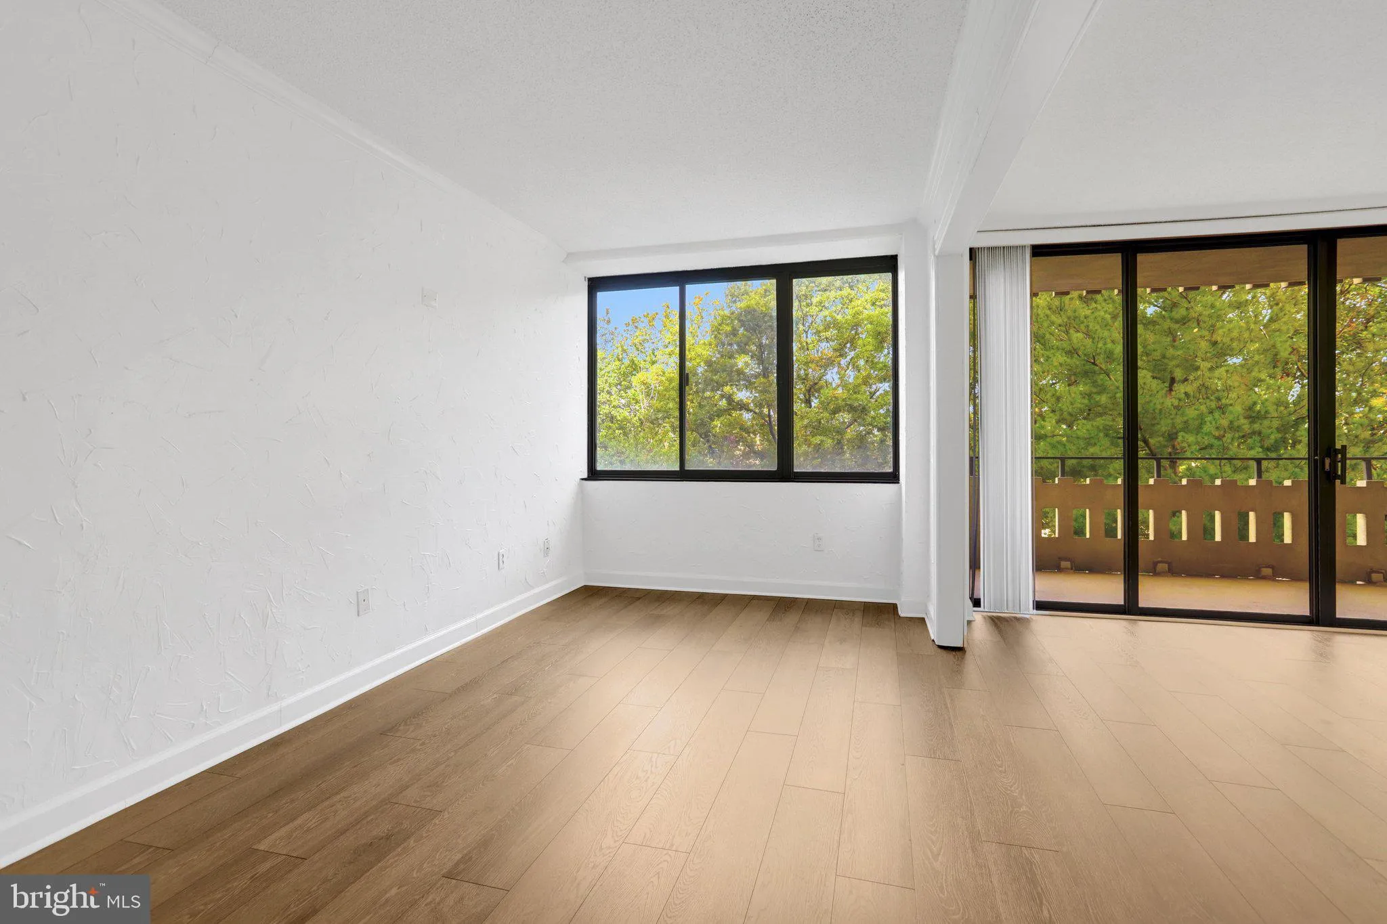
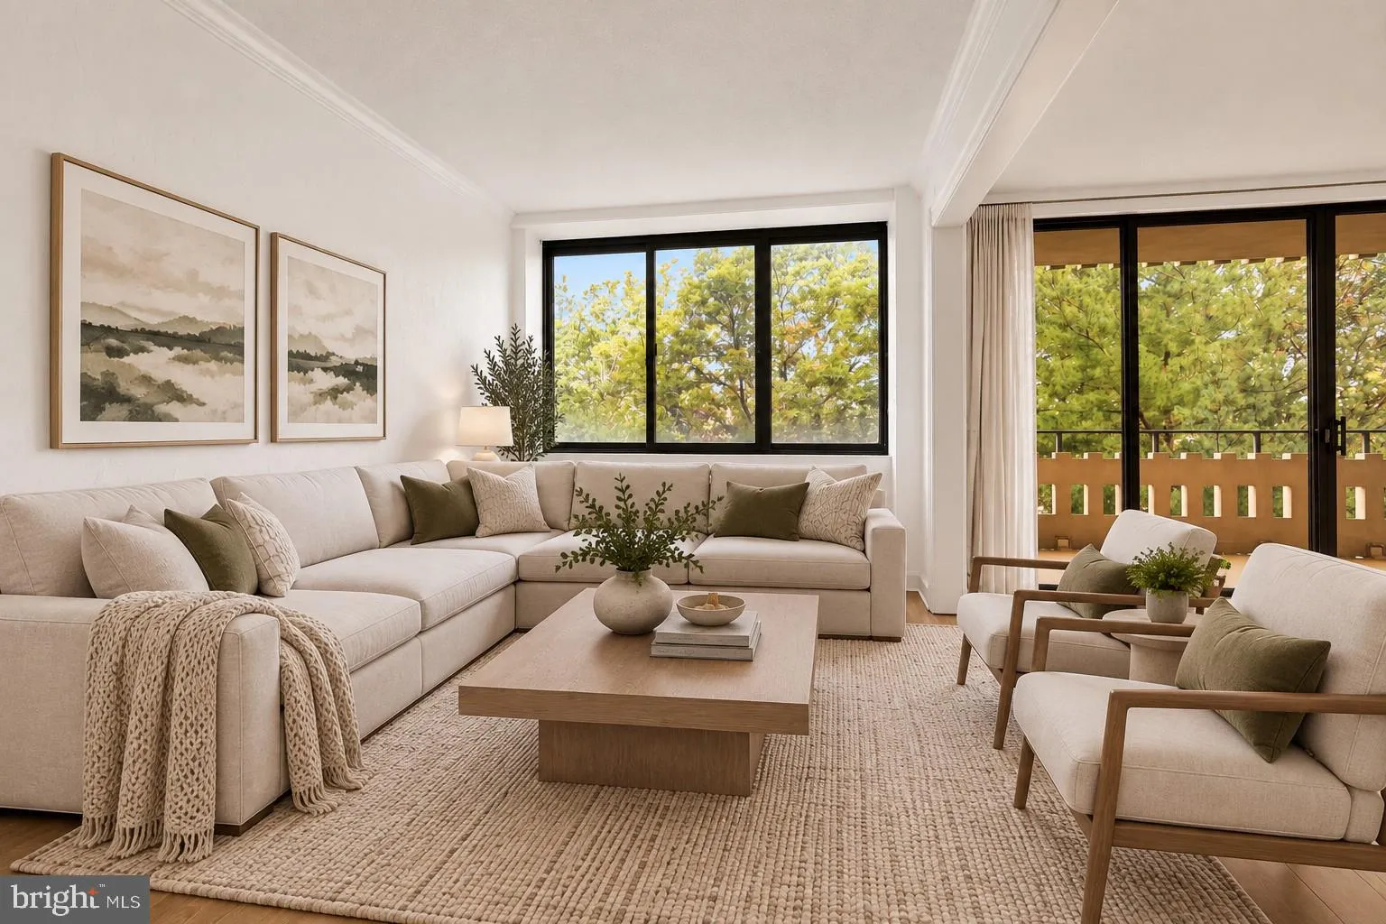
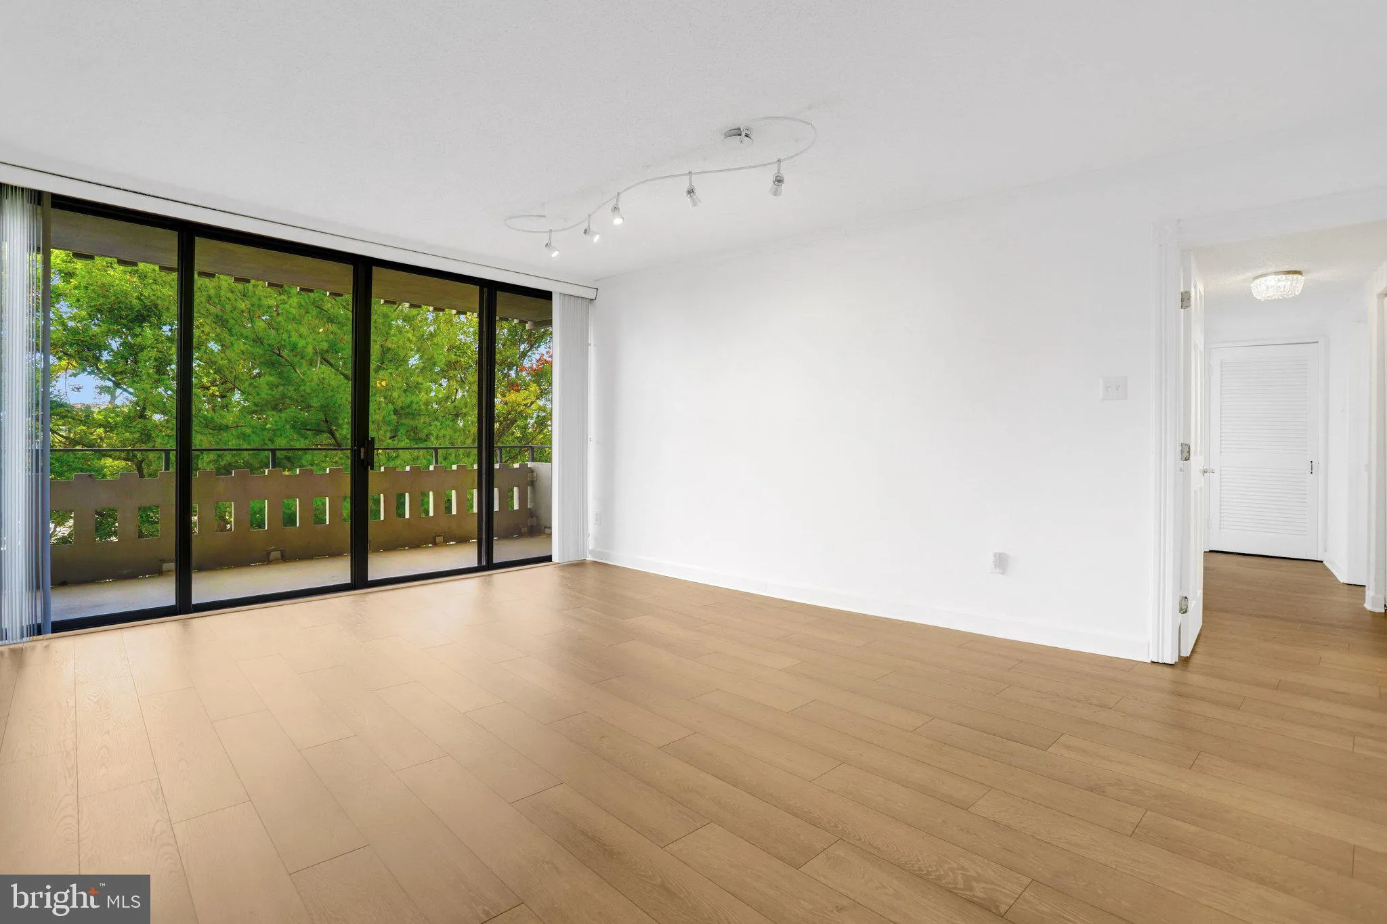
Welcome to the Olympus Condominium, where comfort meets convenience in this spacious 3-bedroom, 2-bathroom unit. Spanning 1, 410 sq. ft., this contemporary condo offers a warm and inviting atmosphere, perfect for creating lasting memories. Enjoy the luxury of two balconies, ideal for sipping morning coffee or unwind...
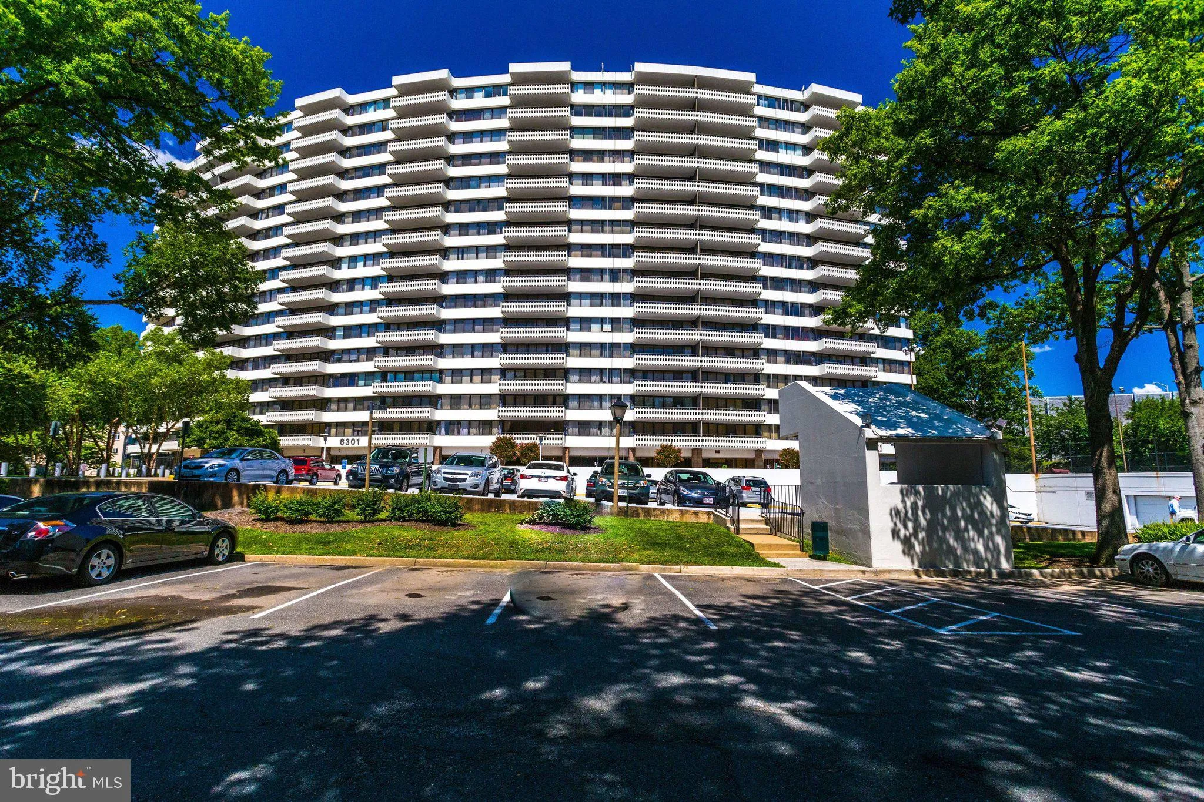
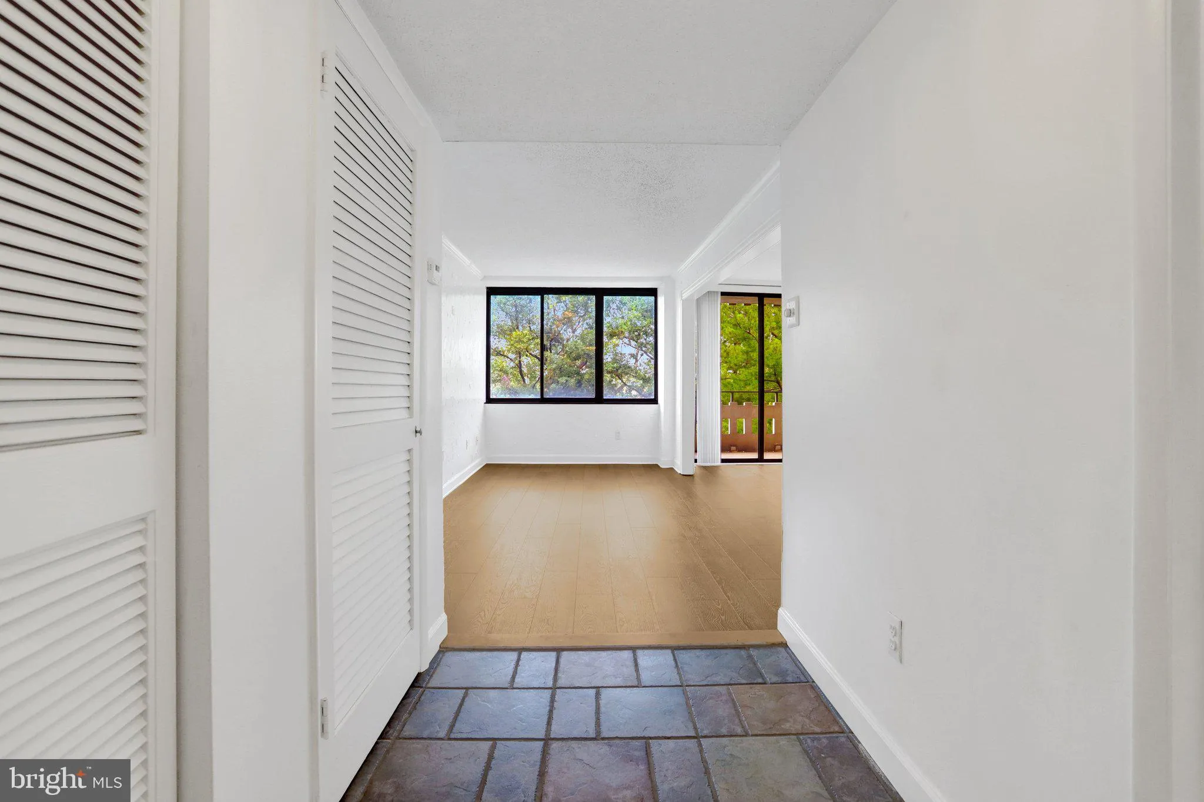
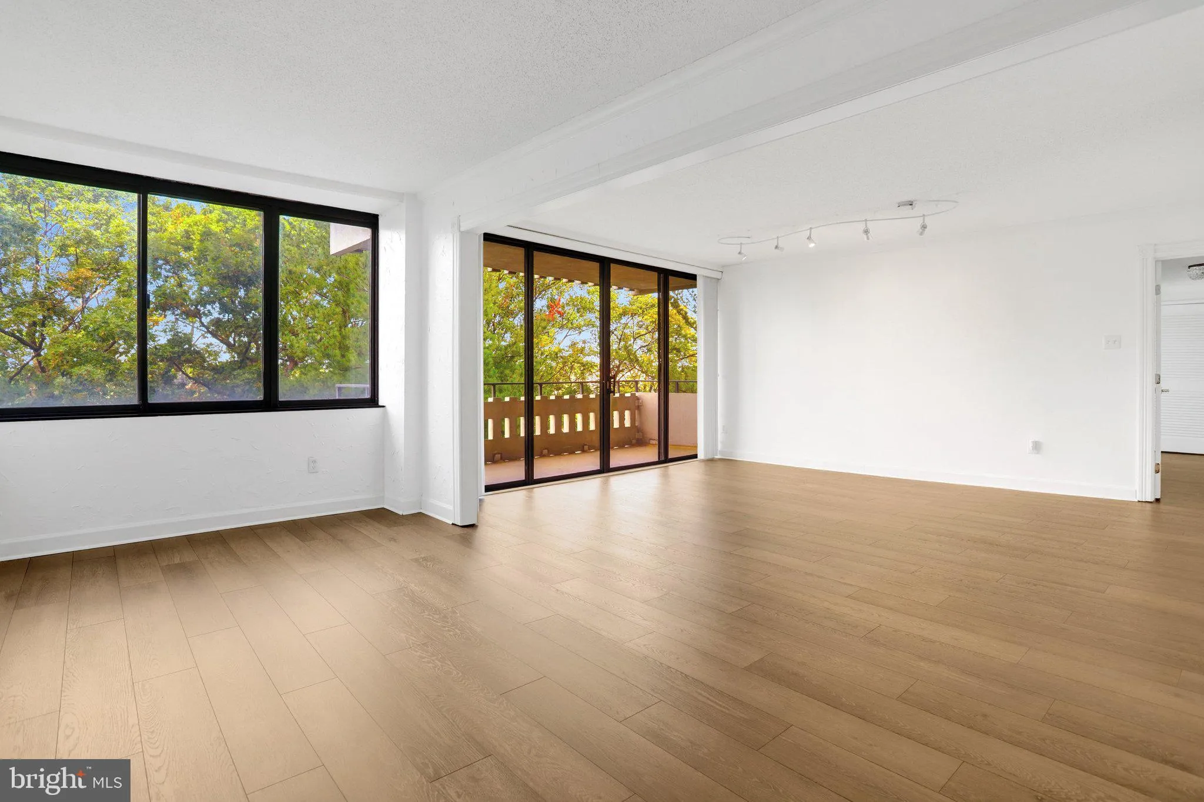
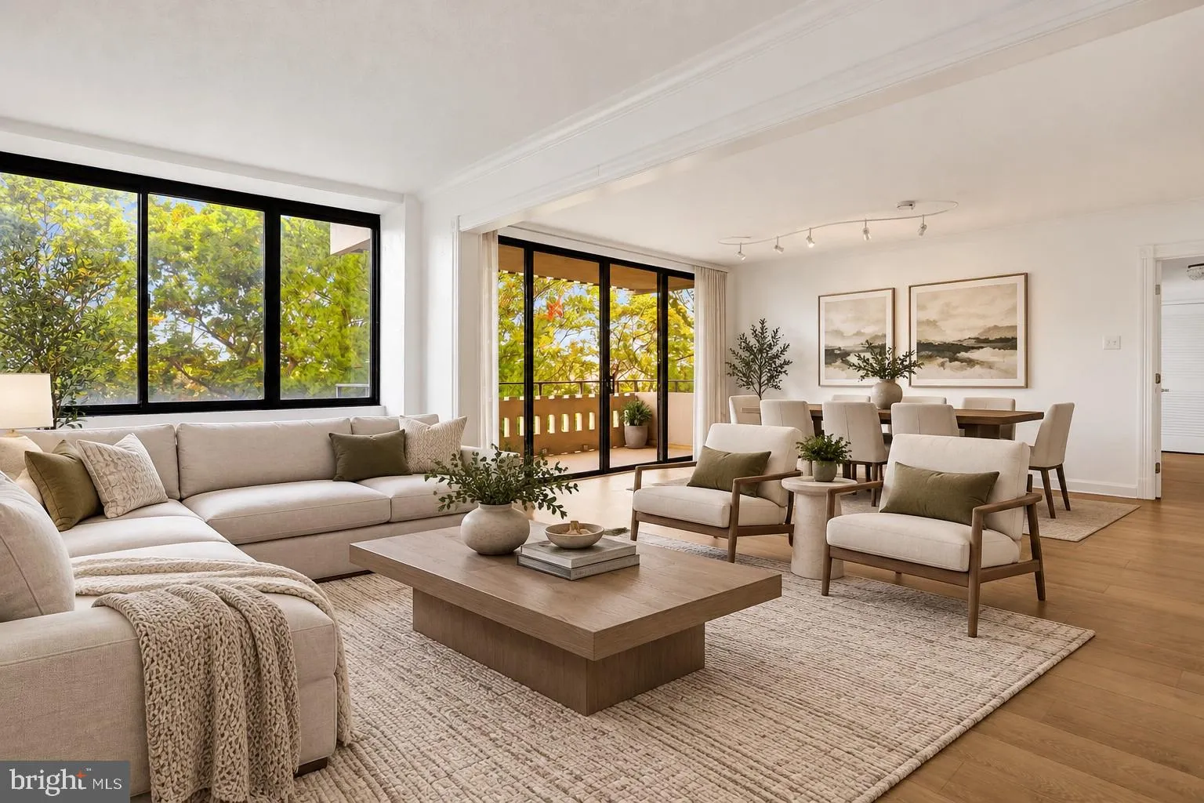
Welcome to the Olympus Condominium, where comfort meets convenience in this spacious 3-bedroom, 2-bathroom unit. Spanning 1, 410 sq. ft., this contemporary condo offers a warm and inviting atmosphere, perfect for creating lasting memories. Enjoy the luxury of two balconies, ideal for sipping morning coffee or unwinding in the evening breeze. The community boasts an array of amenities, including an outdoor pool, fitness center, and tennis courts, ensuring there’s always something to do. THE HIGHLIGHT: Two assigned underground parking spaces on A-level garage and storage unit with easy access. The condo fee covers all utilities like electricity, water, gas and maintenance, as well as all the amenities, allowing you to focus on what truly matters making this space your home. Located just minutes from public transportation and less than 10 miles from the airport, commuting is a breeze. Minutes away from the new INOVA Hospital campus expected in 2028, Pentagon City, Crystal City, Old Towne Alexandria, Springfield Town Center, Kingstowne Center, restaurants and more. Quick access to I-395, I-495, Duke and Van Dorn Street and Van Dorn Metro station. Embrace a lifestyle of comfort and convenience at Olympus.
 Features & Appliances
 Ask Agent A Question
 Address Map
 Neighborhood
 MLS Addon
 Additional Information
 Financial
Listing Information
 Rob Spicer Broker, GRI
Spicer Real Estate
7201 Wisconsin Avenue
 RobSpicer@SpicerRealEstate.com
 2403881030
 2403881030
 7201 Wisconsin Avenue


