Spicer Real Estate
  • Share
$500,000
Active Active
VA,Woodbridge

Location 15109 CAMPBELL LANE, Woodbridge, VA 22193

  • Sqft 1,809 Sqft SQFT
  • Bed 4
  • Bath 2
Basic Details Basic Details
Description

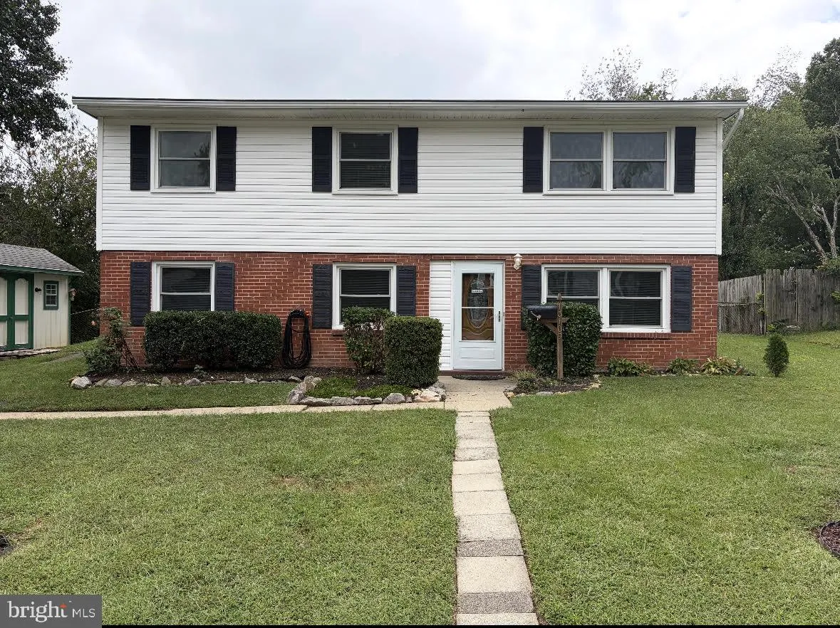
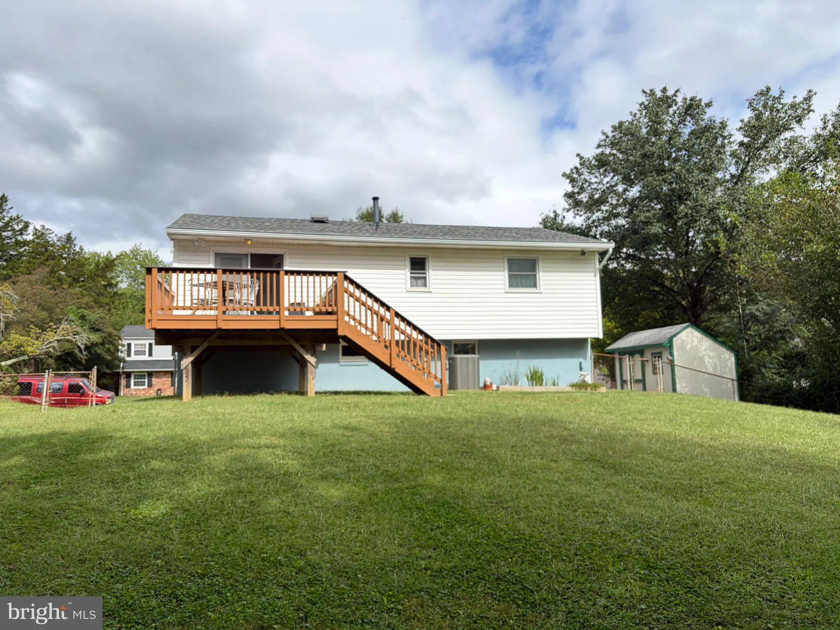
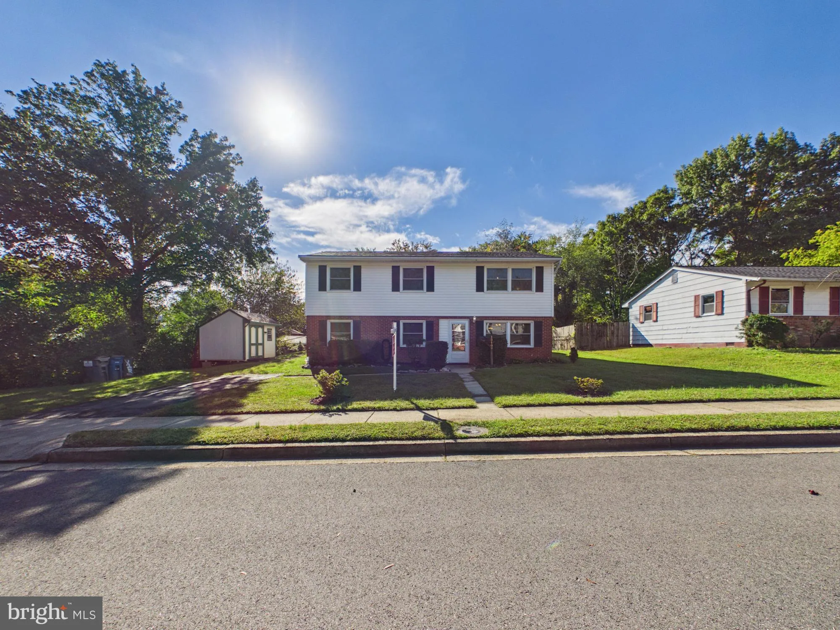
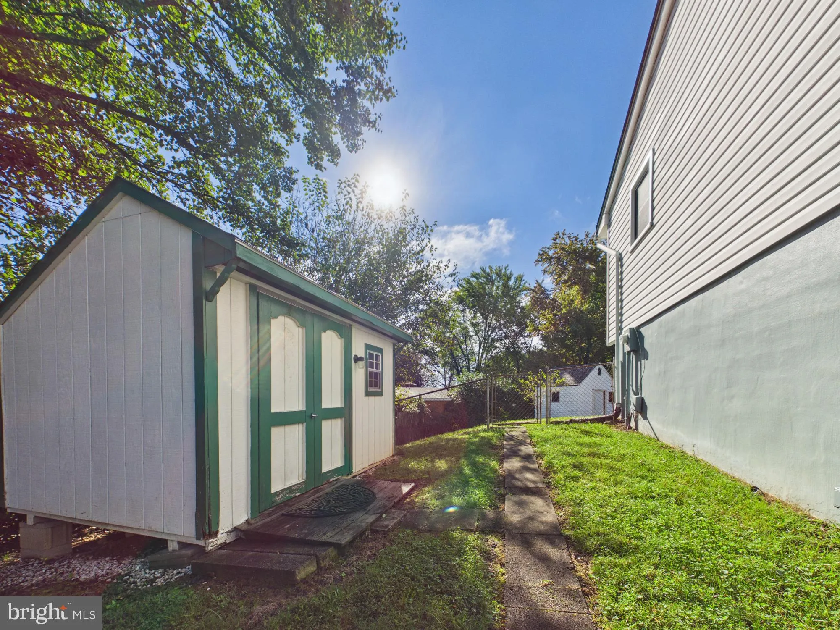
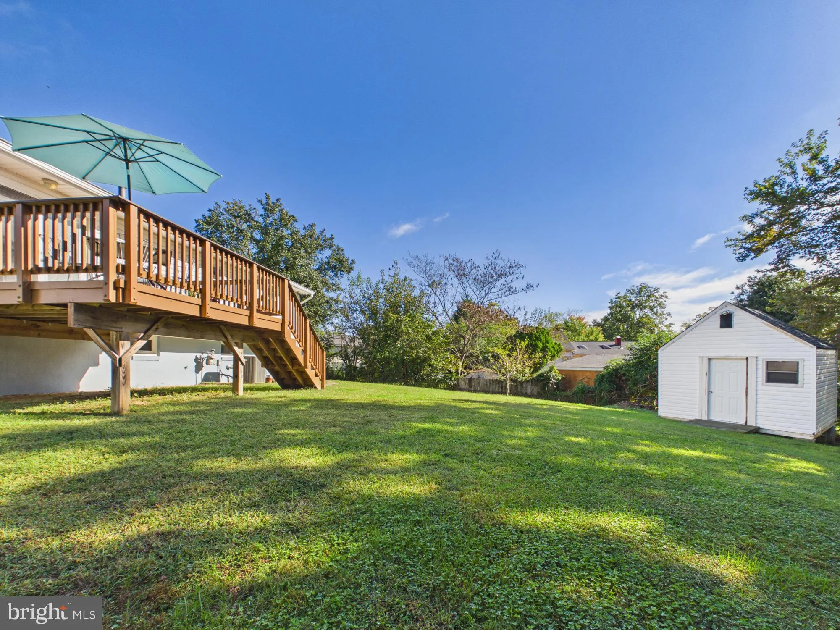
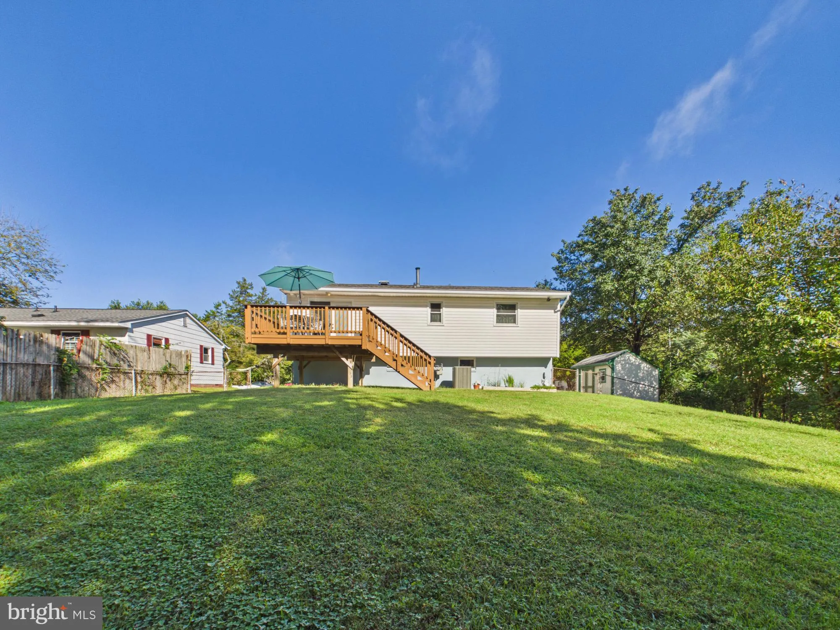
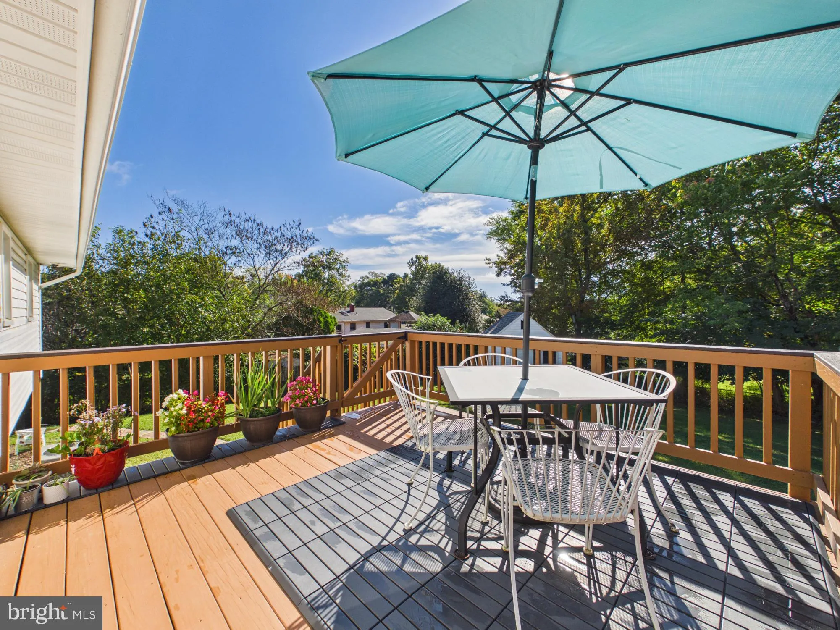
Welcome home to this well-maintained property in the heart of Dale City! The main level features three bedrooms and a bathroom. Step right out of the kitchen onto the inviting 12×12 deck, Two sheds located on the property provide plenty of storage. Downstairs, you’ll find a large master bedroom and remode...

Welcome home to this well-maintained property in the heart of Dale City! The main level features three bedrooms and a bathroom. Step right out of the kitchen onto the inviting 12×12 deck, Two sheds located on the property provide plenty of storage. Downstairs, you’ll find a large master bedroom and remodeled bath in addition to ample living space. Updates: HVAC replaced (2021), Double Pane Vinyl Windows (2021), Roof dimensional shingle (2022), New breaker panel and electrical baseboard heater downstairs (2022), Attic insulation replaced (2023), Downstairs bath and flooring (porcelain) (2025), With convenient access to shopping, parks and I-95, this home is ready to welcome its new owner.

Read More
Basic Details
  • Property Type: Residential
  • Listing Type: Active
  • Listing ID: VAPW2131258
  • Price: $500,000
  • Bedrooms: 4
  • Bathrooms: 2
  • Sqft: 1,809 Sqft
  • Year Built: 1968
  • Lot Area: 0.23 Acre
  • Location: US, VA, PRINCE WILLIAM-VA, Woodbridge, DALE CITY, 22193
  • Structure Type: Detached
  • Heating System: Forced Air
  • Cooling System: Ceiling Fan(s), Central A/C
  • Basement: Full, Fully Finished
  • Fence: Fully
  • Patio: Deck
  • Full Bathrooms: 2
  • Listing Status: Active
  • Roof: Shingle
Features & Appliances
Features
  • Utilities: Cable TV Available
  • Architectural Style: Bi-level
  • Flooring: Hardwood, CeramicTile
  • Interior Features: Ceiling Fan(s), Combination Kitchen/Dining, Floor Plan - Open, Kitchen - Eat-In, Kitchen - Table Space, Window Treatments, Wood Floors
  • Sewer: Public Sewer

Appliances
  • Appliances: Built-In Microwave, Dishwasher, Disposal, Dryer, Icemaker, Refrigerator, Stove, Washer
Ask Agent A Question Ask Agent A Question

Address Map Address Map
MLS Addon MLS Addon
  • Office Name: Meyer's on Main Street, LLC
  • Agent Name: Michelle P Meyer
Additional Information Additional Information
  • Water Source: Public
  • Accessibility Features: None
  • Construction Materials: Brick, Vinyl Siding
  • Electric: Underground
  • Foundation Details: Slab
  • Levels: 2
  • Lot Features: Level
  • On Market Date: 2026-10-05
Financial Financial
  • Tax Annual Amount: 4041.0
Listing Information Listing Information
  • Originating System Name: Bright
  • List Agent Mls Id: 78722
  • List Office Mls Id: MOMS1
  • MLS Status: ACTIVE-BRIGHT
  • Modification Timestamp: 2026-10-26T02:18:47Z
  • Status Change Timestamp: 2026-10-05T04:00:00Z
Rob Spicer Broker, GRI Rob Spicer Broker, GRI Spicer Real Estate

7201 Wisconsin Avenue

Mortgage Calculator
$
$ %
Years
%
$ %Per Year
$ % Per Year

$
