
 Share
Share
 9910 DEERFIELD POND DRIVE, Great Falls, VA 22066
 9,244 Sqft SQFT
 7
7
 10
10
 Basic Details
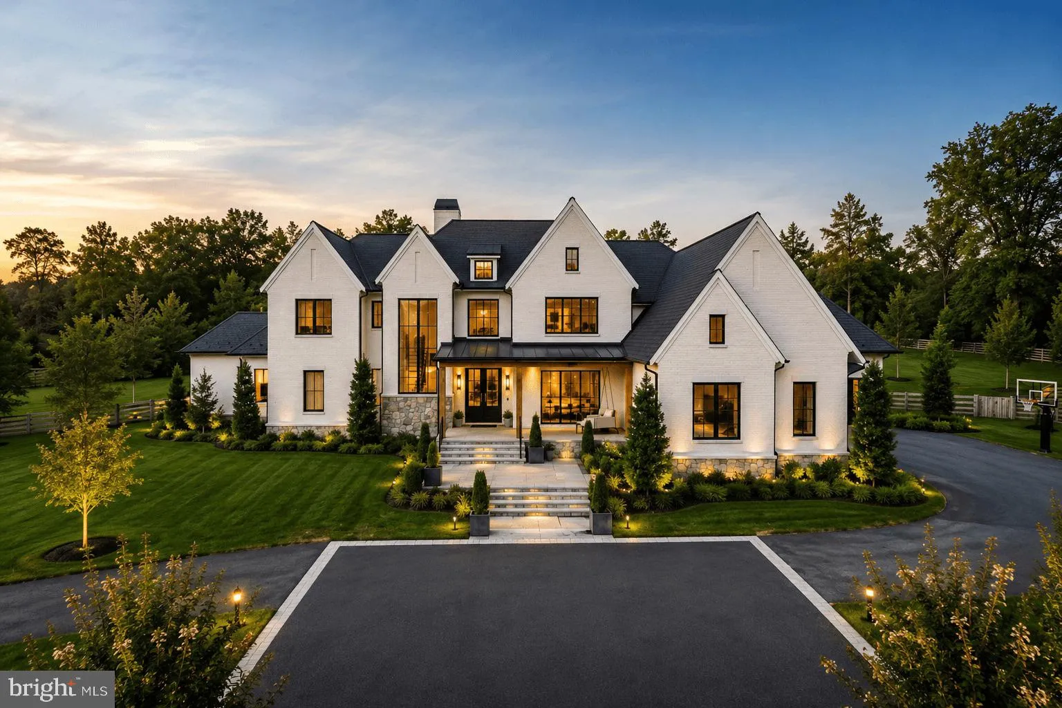
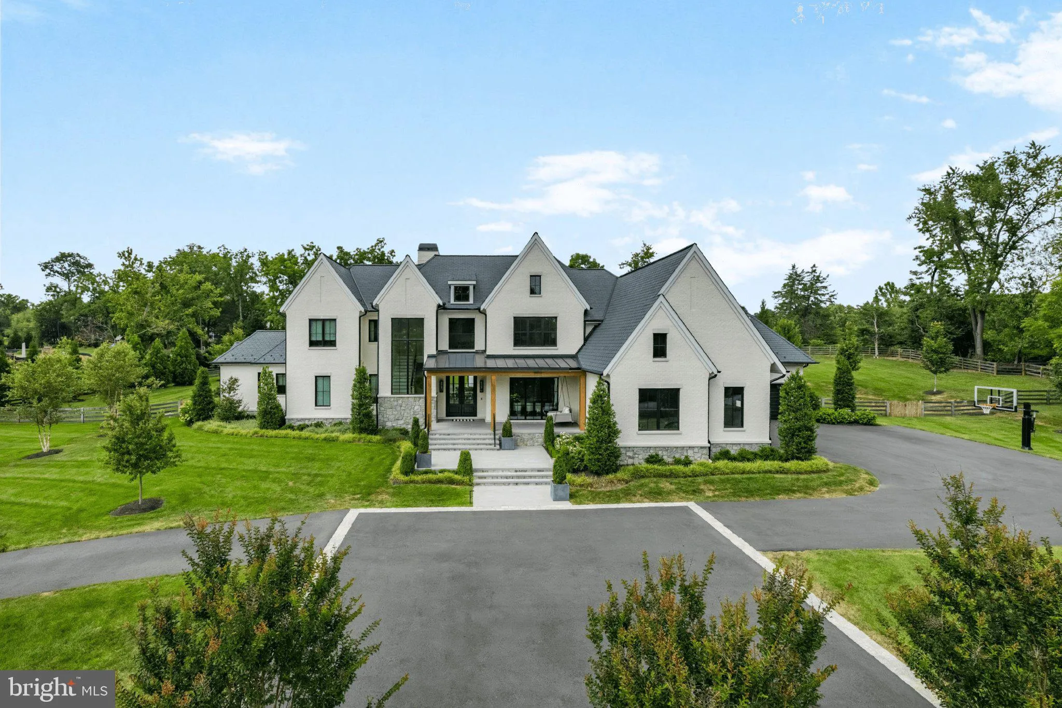
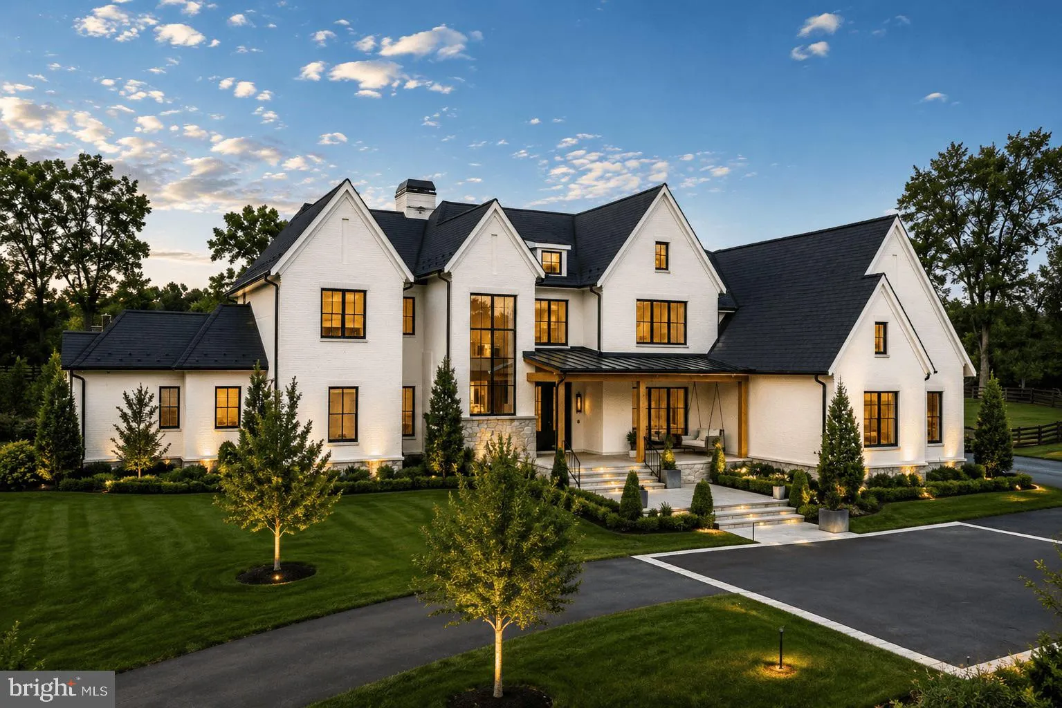
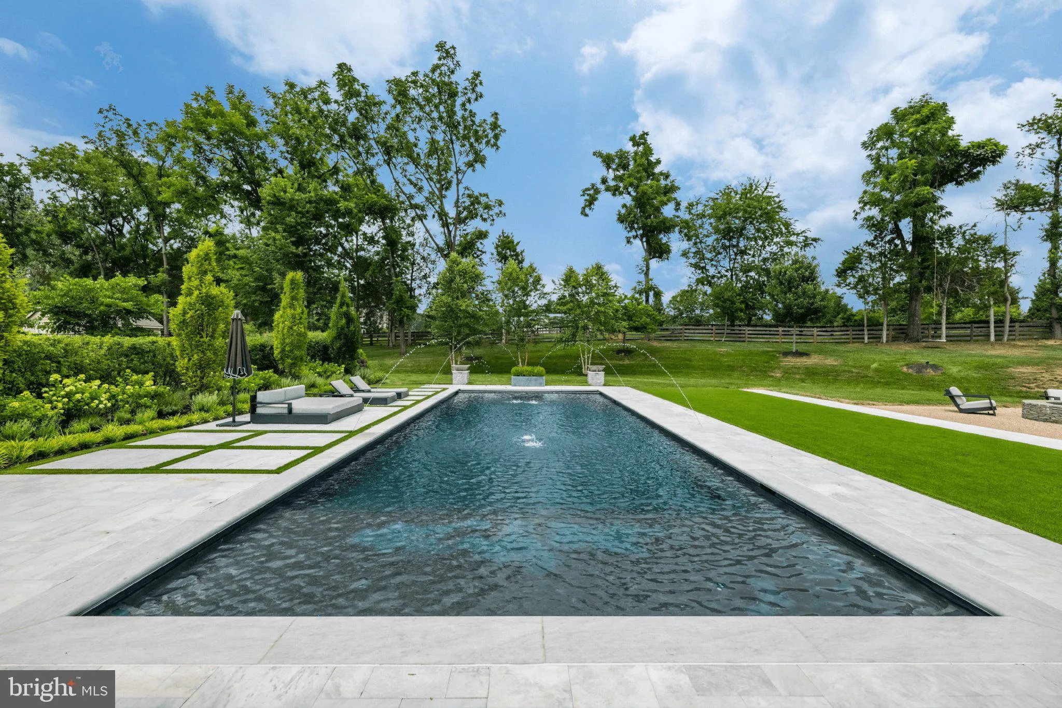
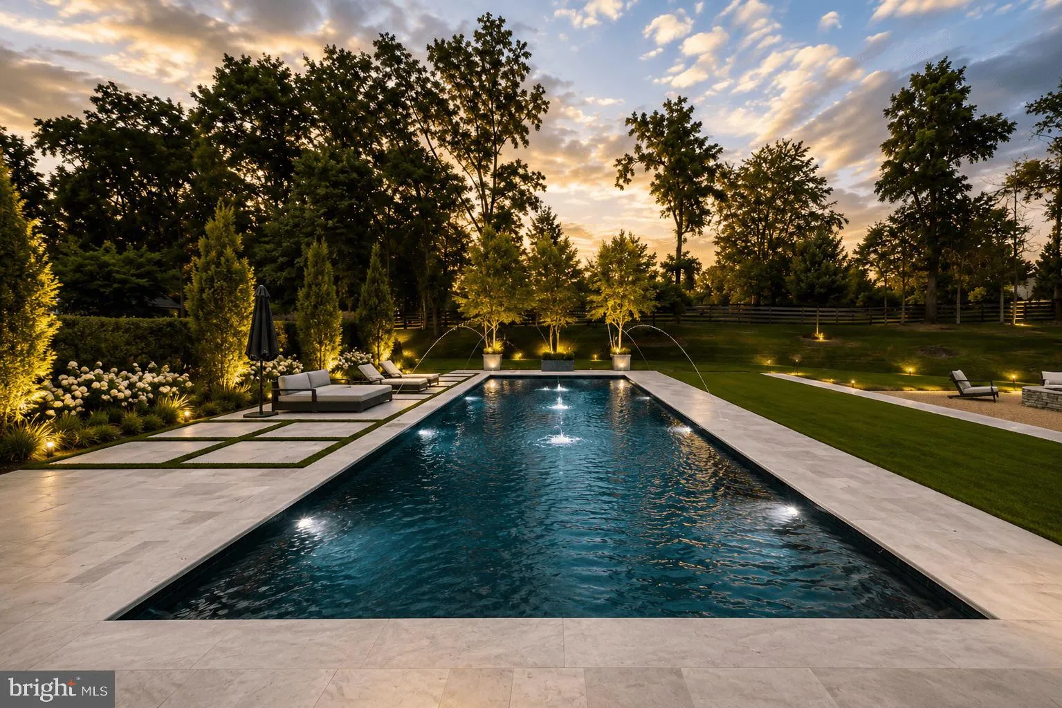
This European Modern custom residence has been meticulously conceived for both refined daily living and gracious entertaining. The resort-inspired grounds, designed by Charles Owen of Fine Landscapes, provide an exceptional outdoor setting featuring an expansive swimming pool, a covered outdoor kitchen with al fresc...
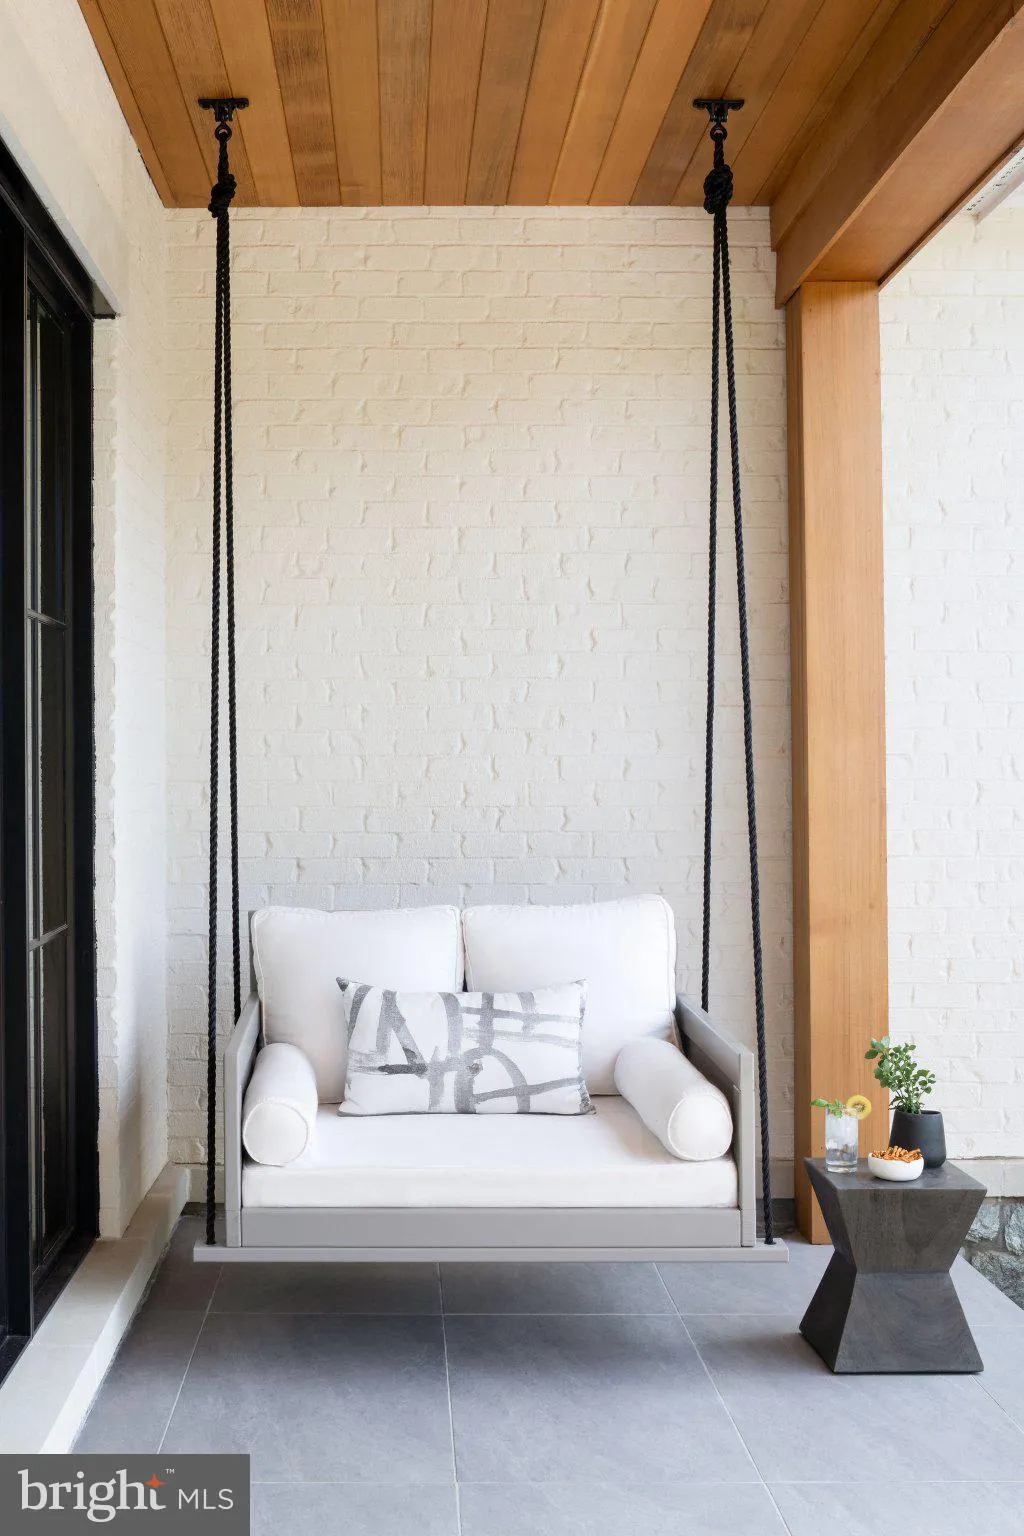
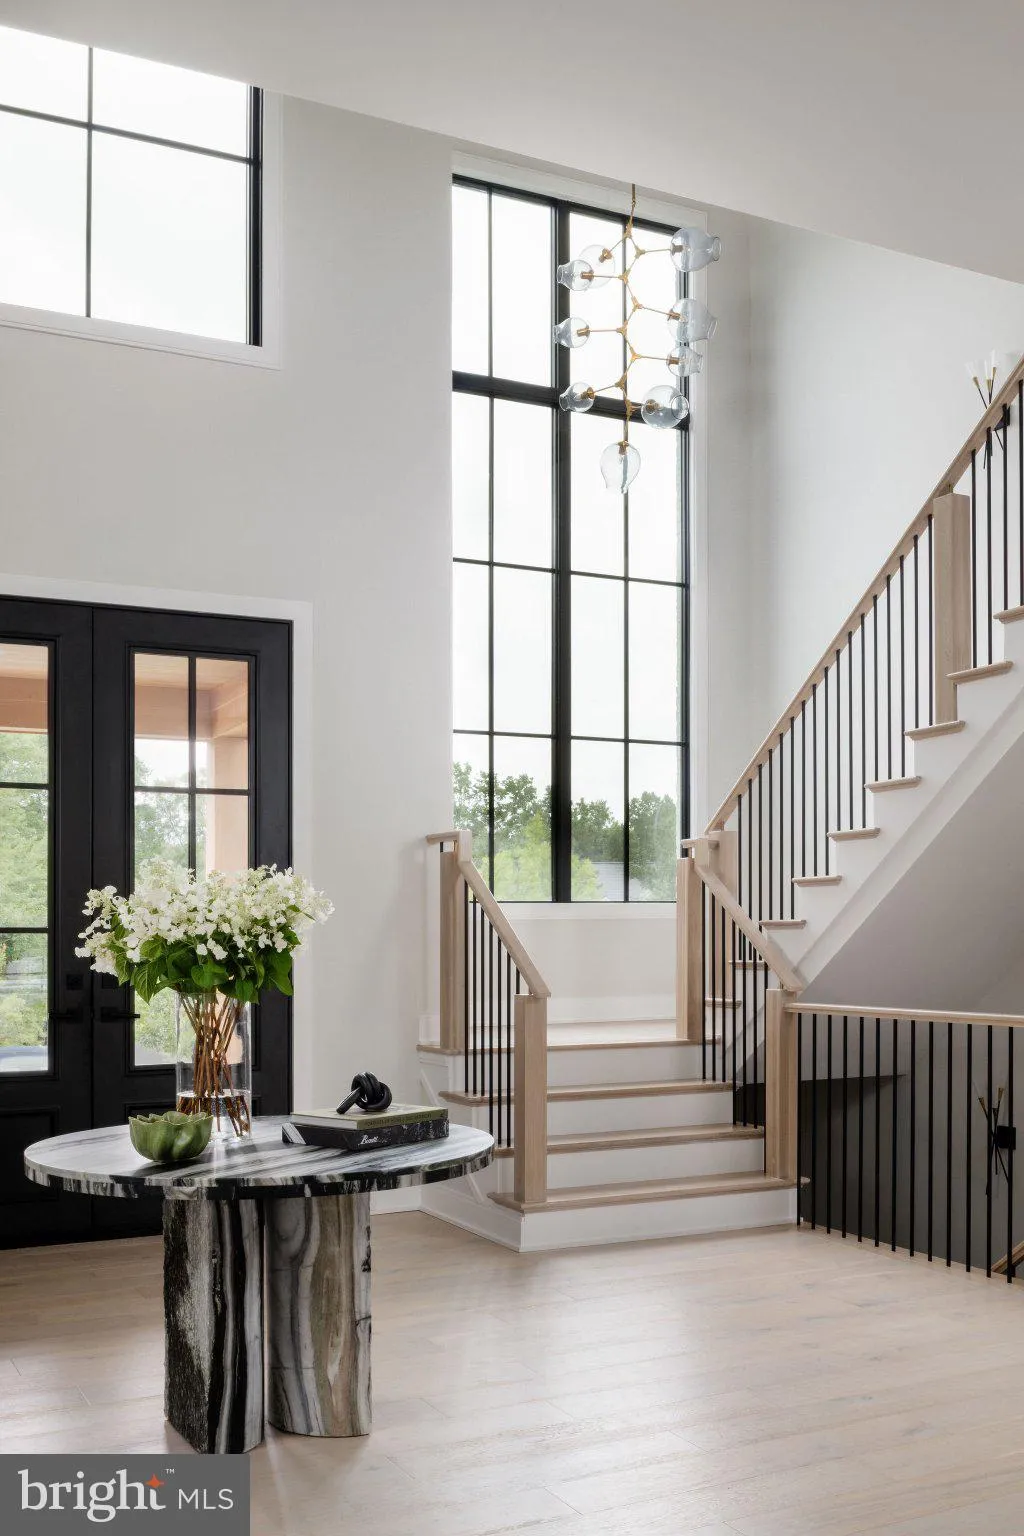
This European Modern custom residence has been meticulously conceived for both refined daily living and gracious entertaining. The resort-inspired grounds, designed by Charles Owen of Fine Landscapes, provide an exceptional outdoor setting featuring an expansive swimming pool, a covered outdoor kitchen with al fresco dining, an inviting outdoor living room with fireplace, game area, and a thoughtfully placed fire pit for evenings under the stars. Inside, the home reflects uncompromising attention to detail throughout. The main-level owner’s retreat is a private sanctuary, highlighted by a vaulted ceiling and fireplace, and enjoys tranquil views overlooking the pool and gardens. Custom his-and-hers closets and a dedicated private office complete this serene suite. The elegant Dining Room opens to a charming covered porch adorned with a classic swing and the Family Room exudes warmth and sophistication, featuring a beamed ceiling, marble fireplace, bespoke built-in bookcases, and an intimate bar area, perfect for both casual gatherings and formal entertaining. The Lobkovitch custom kitchen is beautifully appointed with top-of-the-line everything and includes discreet access to a prep kitchen and a mudroom entry with tailored built-ins to the 4-car garage. The sun-filled Breakfast Area opens effortlessly to the screened porch and outdoor living spaces beyond. The upper level is designed with family comfort in mind, offering five en suite bedrooms, several with charming lofts, along with an upstairs studio and game room. The lower level provides a luxurious retreat for leisure and entertaining, featuring a recreation room anchored by a dramatic glass-enclosed wine display, a wet bar, a massage room, a dedicated music room and bedroom suite. Altogether, this extraordinary home presents a rare balance of elegance, comfort, and versatility.
 Features & Appliances
 Ask Agent A Question
 Address Map
 Neighborhood
 MLS Addon
 Additional Information
 Financial
Listing Information
Financial
Listing Information
 Rob Spicer Broker, GRI
Spicer Real Estate
Rob Spicer Broker, GRI
Spicer Real Estate
7201 Wisconsin Avenue
 RobSpicer@SpicerRealEstate.com
 2403881030
 2403881030
 7201 Wisconsin Avenue


