Spicer Real Estate
  • Share
$325,000
Active Active
VA,Sterling

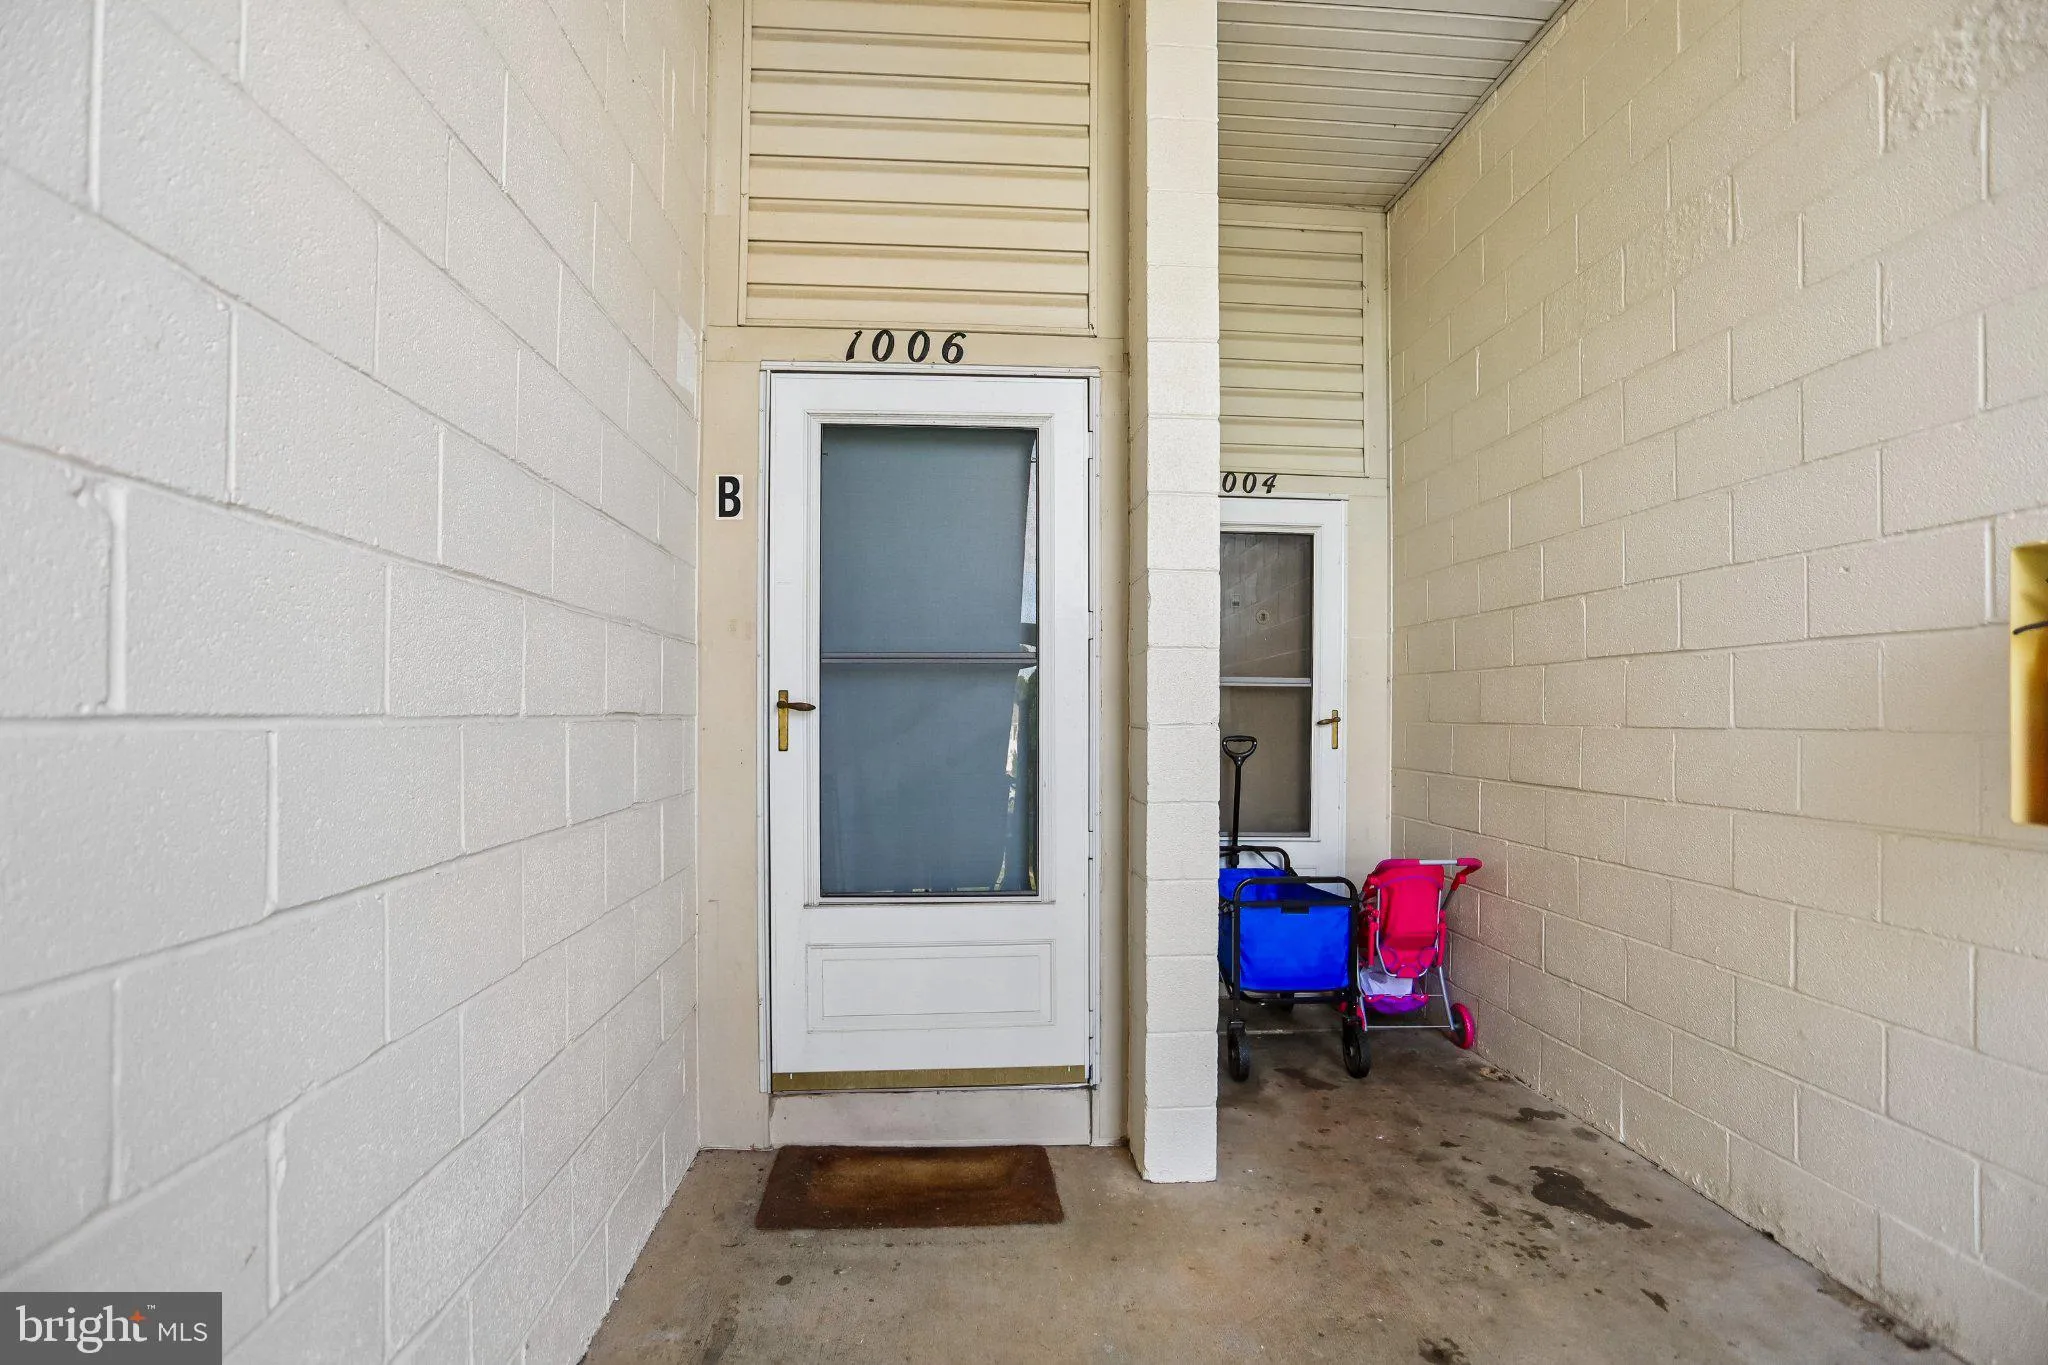
Location 1006 WARWICK COURT, Sterling, VA 20164

  • Sqft 1,140 Sqft SQFT
  • Bed 2
  • Bath 2
Basic Details Basic Details
Description

PRICE REDUCED! Don’t miss the opportunity to own this property, completely Remodeled!  New kitchen including stainless steel appliances, Laminated wood floor throughout all levels of the home with frest paint throughout the home. Main level features living/dining room and kitchen, with Washer and Dryer, and a...

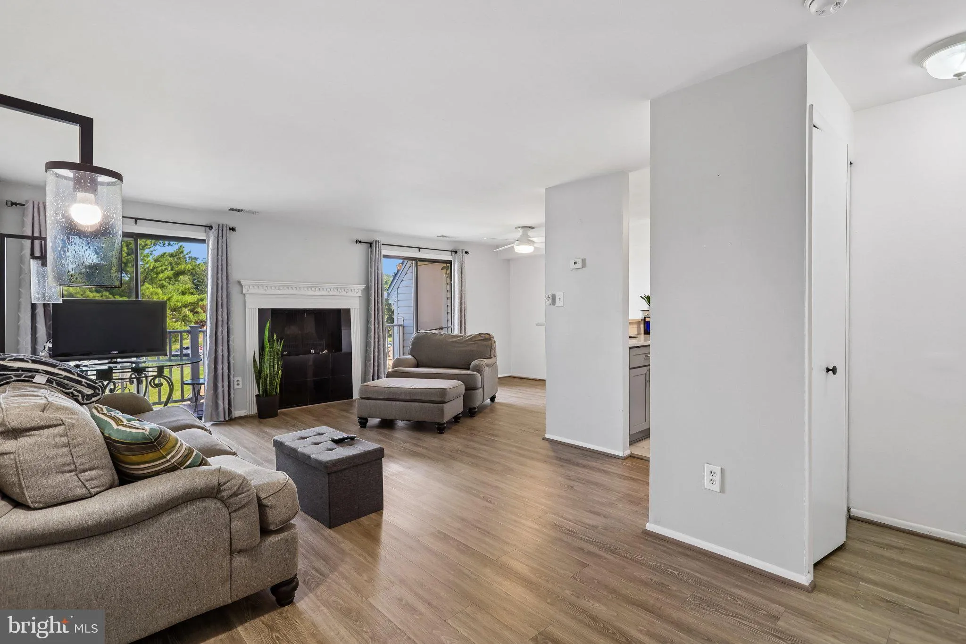
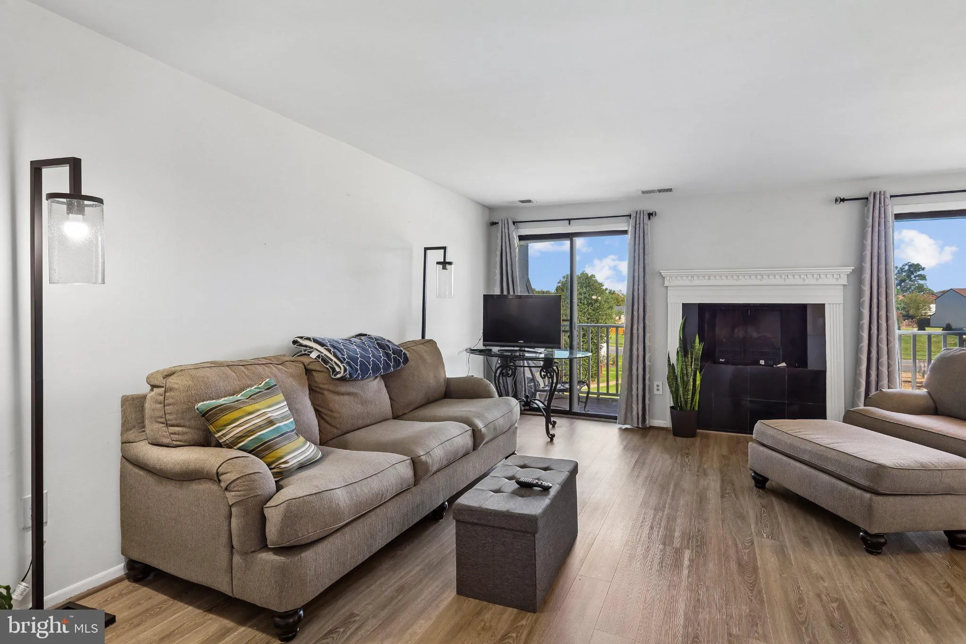
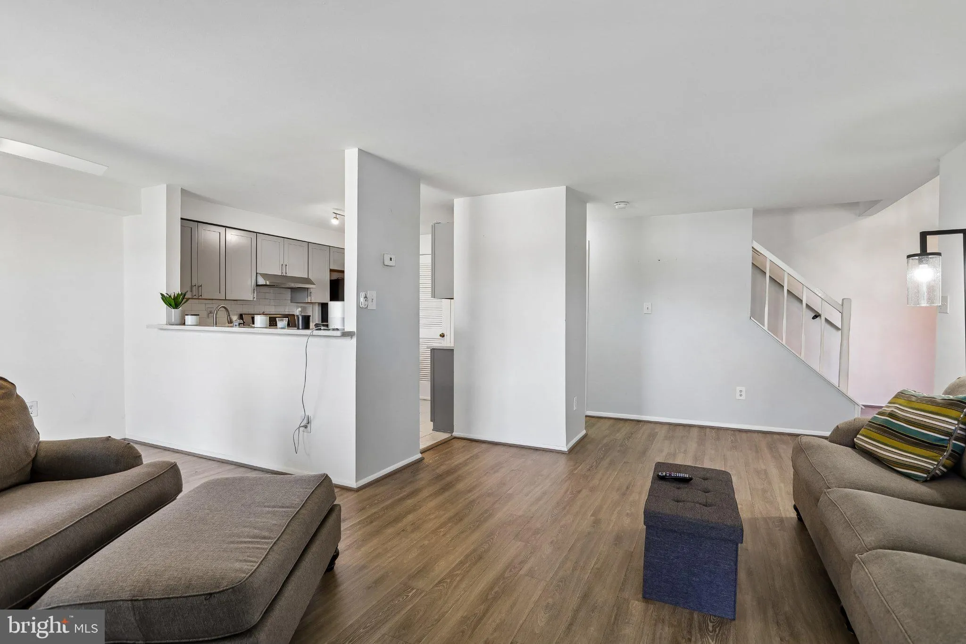
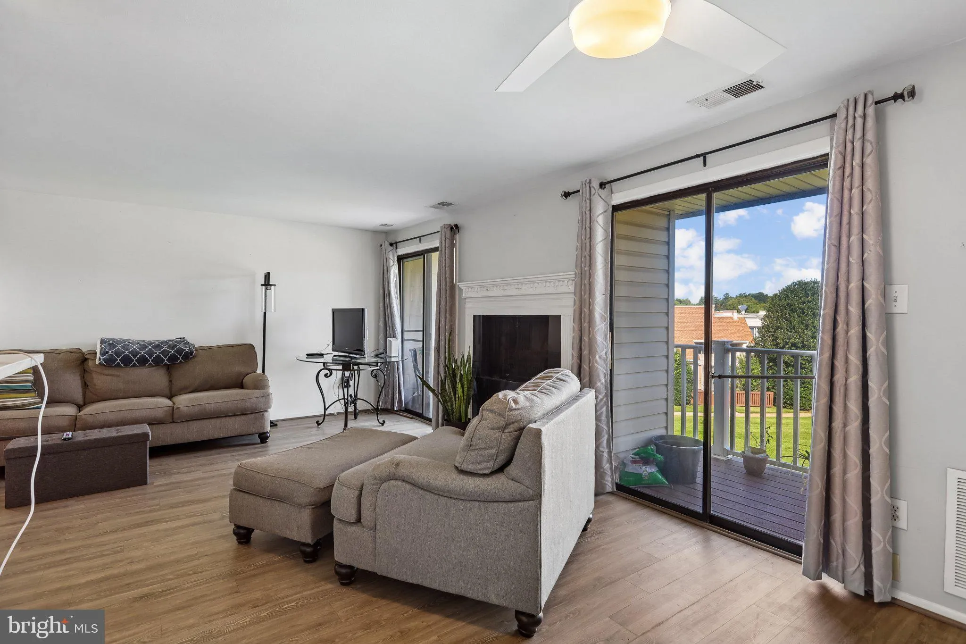
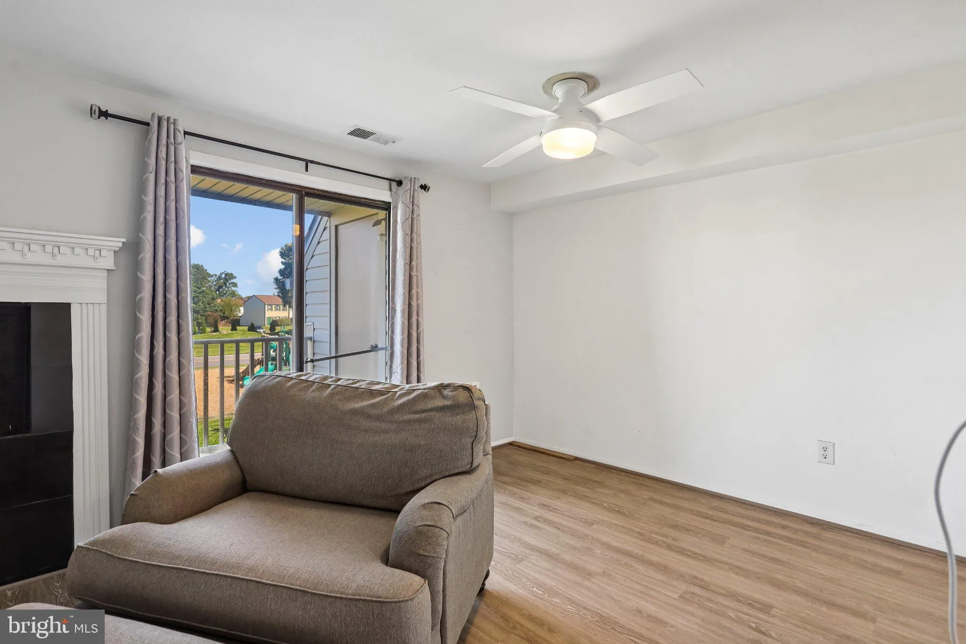
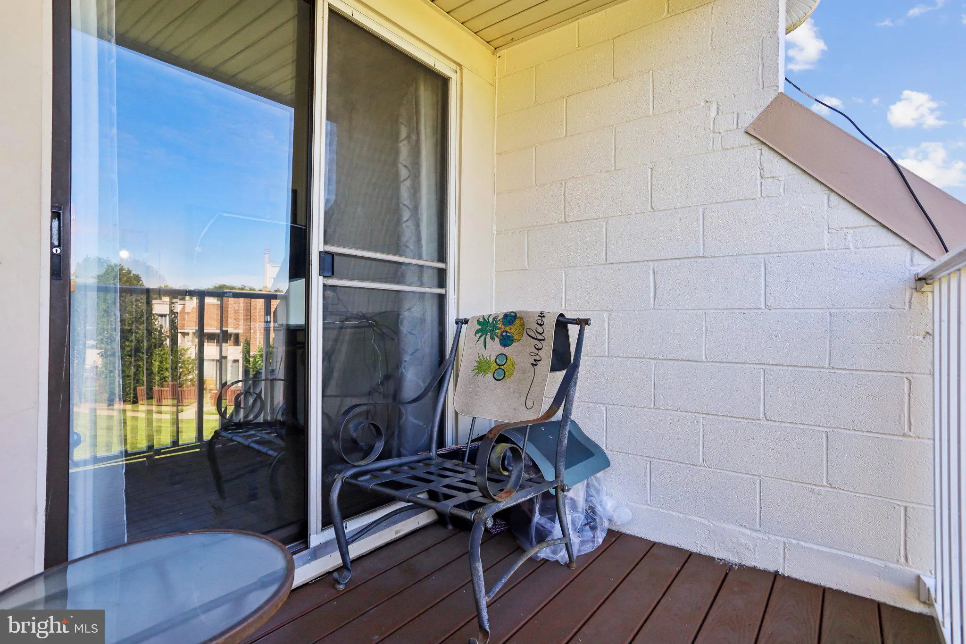
PRICE REDUCED! Don’t miss the opportunity to own this property, completely Remodeled!  New kitchen including stainless steel appliances, Laminated wood floor throughout all levels of the home with frest paint throughout the home. Main level features living/dining room and kitchen, with Washer and Dryer, and a Half Bathroom. From the living room you can enjoy the view to the Common area with the Beautiful playground throughout the sliding glass door leads out to the Porch. Second level Offers 2 spacious Bedrooms with closets and 1 full renovated bathroom, Close access to shoppingg center, dining’ss places and mayor roads, 11 minutes to Dulles Airport.  Conveniently located close to Route7, Route 28, Dulles Town center. This turn-key home is part of a community that prioritizes ease of living, with condo fees covering water, sewer, trash, snow removal, and exterior maintenance. Residents also enjoy fantastic amenities, including a community center, swimming pool, and outdoor recreation facilities. Don’t miss your chance to own this gem—schedule your private showing today!

Read More
Basic Details
  • Property Type: Residential
  • Listing Type: Active
  • Listing ID: VALO2137544
  • Price: $325,000
  • Bedrooms: 2
  • Rooms: 6
  • Bathrooms: 2
  • Half Bathrooms: 1
  • Sqft: 1,140 Sqft
  • Year Built: 1976
  • Location: US, VA, LOUDOUN-VA, Sterling, NEWBERRY, 20164
  • Structure Type: Penthouse Unit/Flat/Apartment
  • Heating System: Heat Pump(s)
  • Cooling System: Central A/C
  • Fireplace: Electric
  • Parking: Assigned
  • Full Bathrooms: 1
  • Listing Status: Active
  • Roof: Shingle
Features & Appliances
Features
  • Utilities: Electric Available, Cable TV Available, Phone, Sewer Available, Water Available
  • Architectural Style: Other
  • Fireplaces Total: 1
  • Flooring: Luxury Vinyl Plank
  • Interior Features: Combination Dining/Living, Kitchen - Island, Bathroom - Stall Shower, Ceiling Fan(s), Primary Bath(s), Walk-in Closet(s)
  • Sewer: Public Sewer

Appliances
  • Appliances: Built-In Microwave, Dishwasher, Disposal, Dryer - Electric, ENERGY STAR Refrigerator, Oven/Range - Electric, Washer
Ask Agent A Question Ask Agent A Question

Address Map Address Map
Neighborhood Neighborhood
  • Elementary School: GUILFORD
  • High School: PARK VIEW
  • Middle School: STERLING
MLS Addon MLS Addon
  • Office Name: Coldwell Banker Realty
  • Agent Name: ROSELI J UMANZOR ARIAS
Additional Information Additional Information
  • Water Source: Public
  • Accessibility Features: None
  • Association Amenities: Community Center, Pool - Outdoor, Recreational Center, Reserved/Assigned Parking
  • Construction Materials: Vinyl Siding
  • Electric: 120/240V
  • Entry Level: 2
  • Levels: 2
  • On Market Date: 2026-09-30
Financial Financial
  • Tax Annual Amount: 2497.0
  • Association Fee Includes: Common Area Maintenance, Insurance, Lawn Maintenance, Parking Fee, Pool(s), Recreation Facility, Sewer, Snow Removal, Trash, Water
Listing Information Listing Information
  • Originating System Name: Bright
  • List Agent Mls Id: 3329850
  • List Office Mls Id: CBRB54
  • MLS Status: ACTIVE-BRIGHT
  • Modification Timestamp: 2026-10-13T12:08:37Z
  • Status Change Timestamp: 2026-09-30T04:00:00Z
Rob Spicer Broker, GRI Rob Spicer Broker, GRI Spicer Real Estate

7201 Wisconsin Avenue

Mortgage Calculator
$
$ %
Years
%
$ %Per Year
$ % Per Year

$
