
 Share
 6926 ALPINE DRIVE, Annandale, VA 22003
 5,813 Sqft SQFT
 7
 5
 Basic Details
Welcome to this spacious and versatile 5, 813-square-foot detached home in the desirable Alpine neighborhood of Annandale! Offering approximately 3, 887 square feet above grade and 1, 926 square feet below grade, this well-maintained residence provides exceptional space, flexibility, and functionality. A welcoming f...
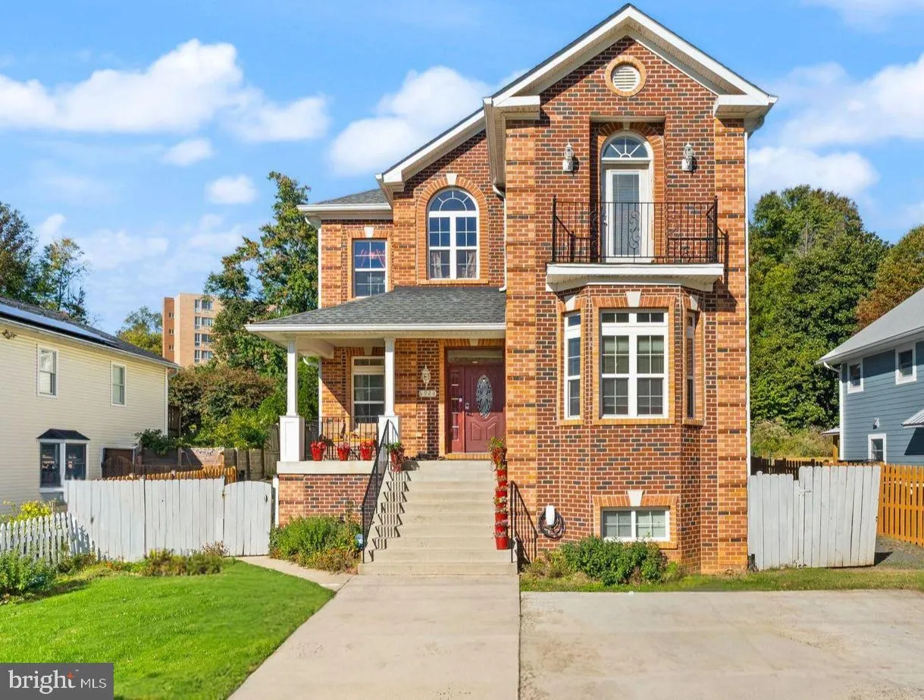
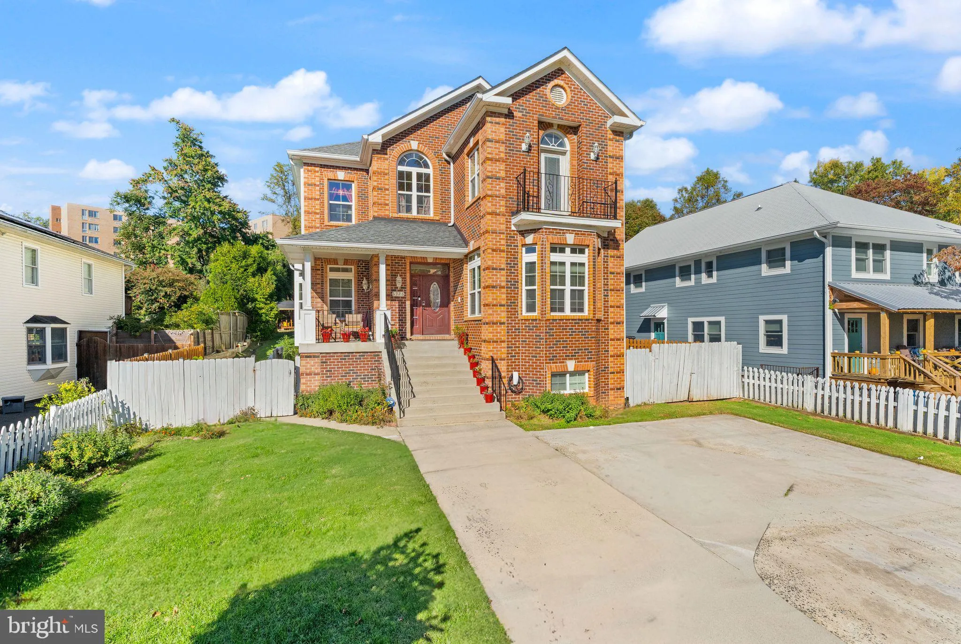
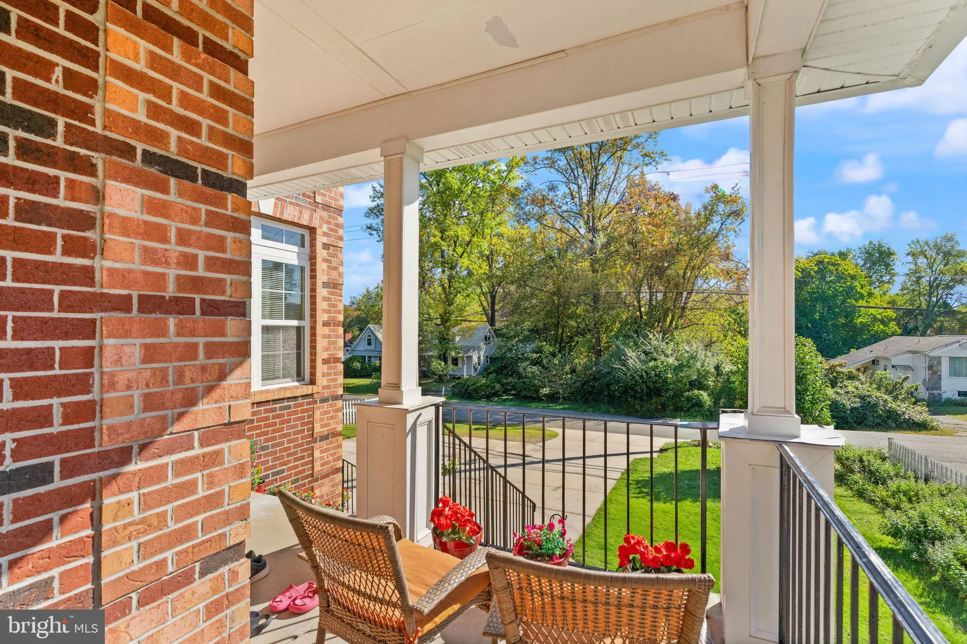
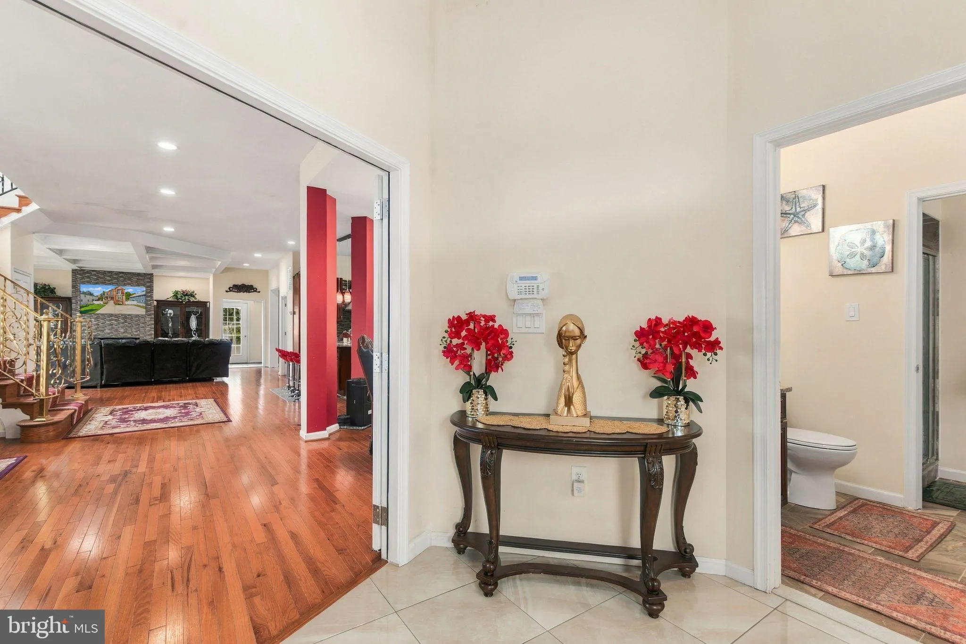
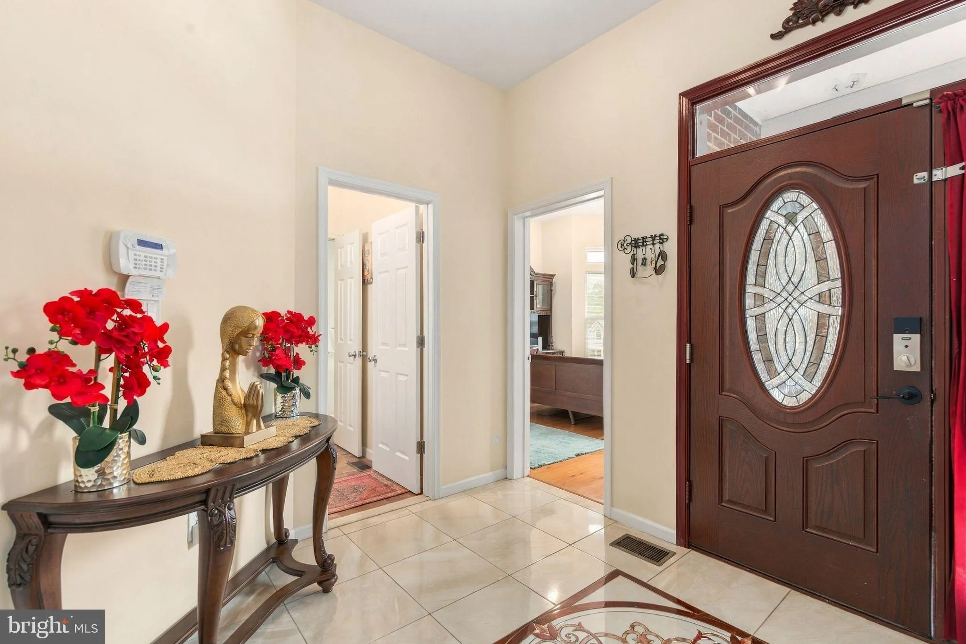
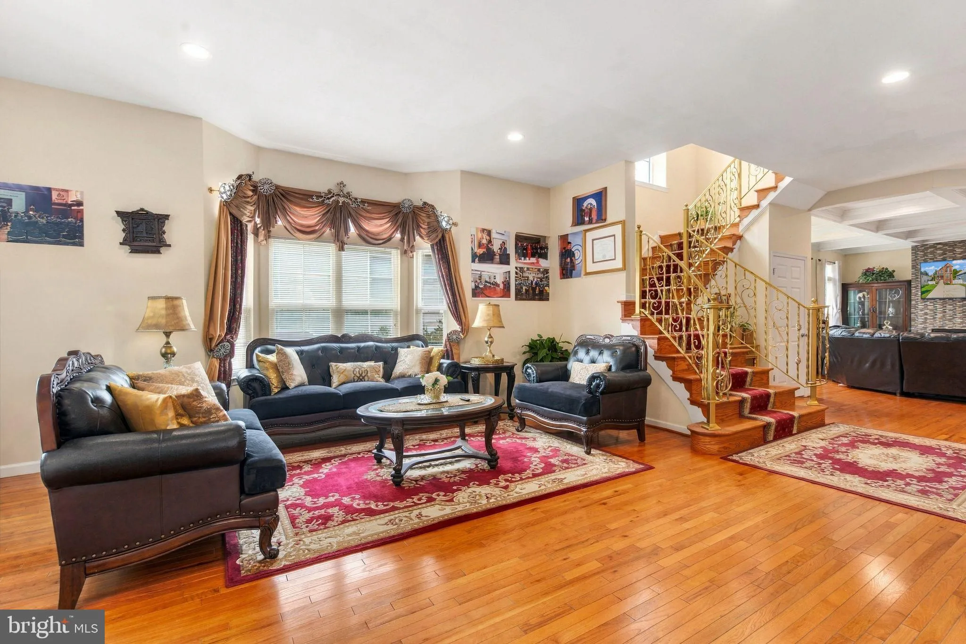
Welcome to this spacious and versatile 5, 813-square-foot detached home in the desirable Alpine neighborhood of Annandale! Offering approximately 3, 887 square feet above grade and 1, 926 square feet below grade, this well-maintained residence provides exceptional space, flexibility, and functionality. A welcoming front porch opens to a light-filled main level with an open floor plan connecting the living room, dining room, kitchen, and family room—ideal for everyday living and entertaining. The gourmet kitchen features a large island, abundant cabinetry and prep space, stainless steel appliances, tile backsplash, and granite countertops. A gas fireplace adds warmth and ambiance to the living area, while a main-level office/flex room with an adjacent full bath offers excellent versatility as a bedroom or guest suite. An additional den provides even more space for work, hobbies, or relaxation. The spacious lower level is designed for maximum flexibility and features a large recreation/living area with a bar plus a separate in-law suite with its own side entrance, bedroom, full bath, and kitchen—an ideal setup for multigenerational living, extended guests, or potential rental income. Both the upper level and in-law suite offer dedicated laundry, while generous walk-in closets and additional storage provide plenty of room to stay organized. Step outside to enjoy the large fenced backyard backing to trees, complete with garden areas and a gravel patio—perfect for outdoor dining, entertaining, gardening, or relaxing in a private setting. Driveway parking plus ample street parking add everyday convenience. Ideally located near Little River Turnpike and Columbia Pike, with convenient access to major commuter routes and public transportation. Enjoy Annandale’s renowned dining scene, international markets, shopping, parks, and everyday conveniences, all close to home.
 Features & Appliances
 Ask Agent A Question
 Address Map
 Neighborhood
 MLS Addon
 Additional Information
 Financial
Listing Information
 Rob Spicer Broker, GRI
Spicer Real Estate
7201 Wisconsin Avenue
 RobSpicer@SpicerRealEstate.com
 2403881030
 2403881030
 7201 Wisconsin Avenue


