
 Share
 5305 OLDCASTLE LANE, Springfield, VA 22151
 1,416 Sqft SQFT
 3
 2
 Basic Details
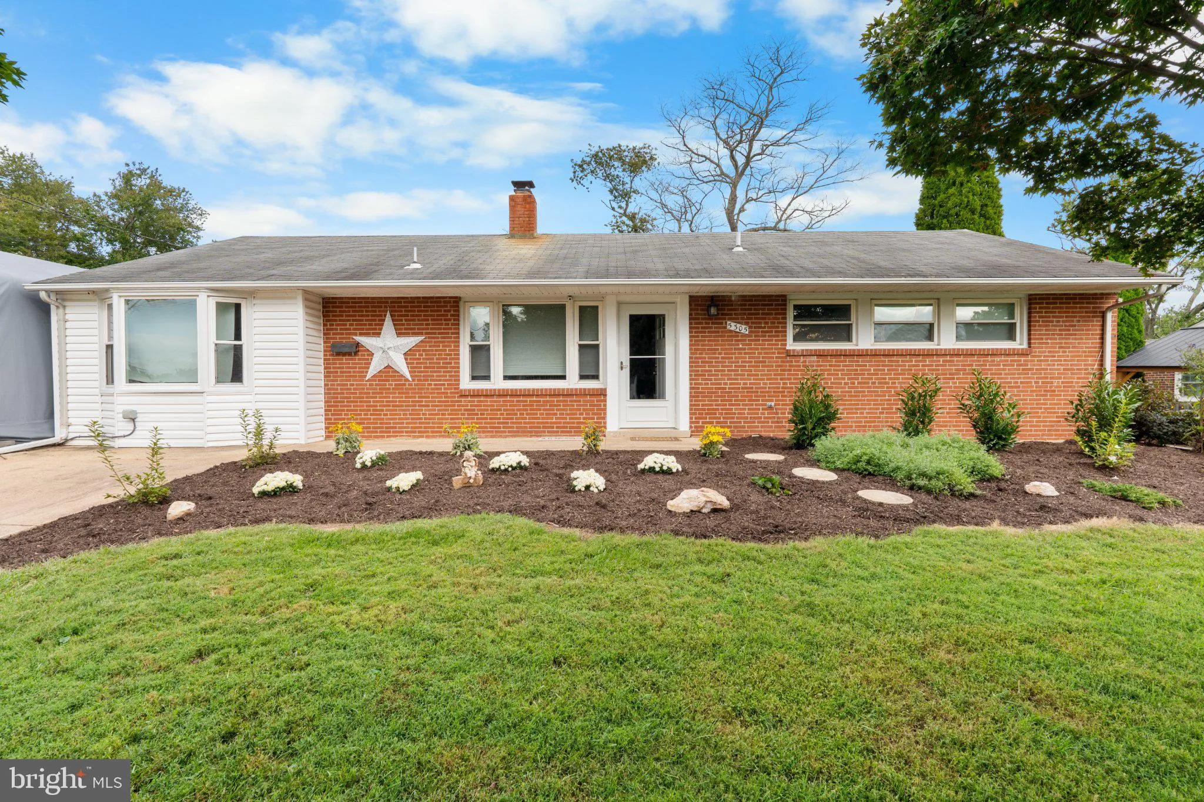
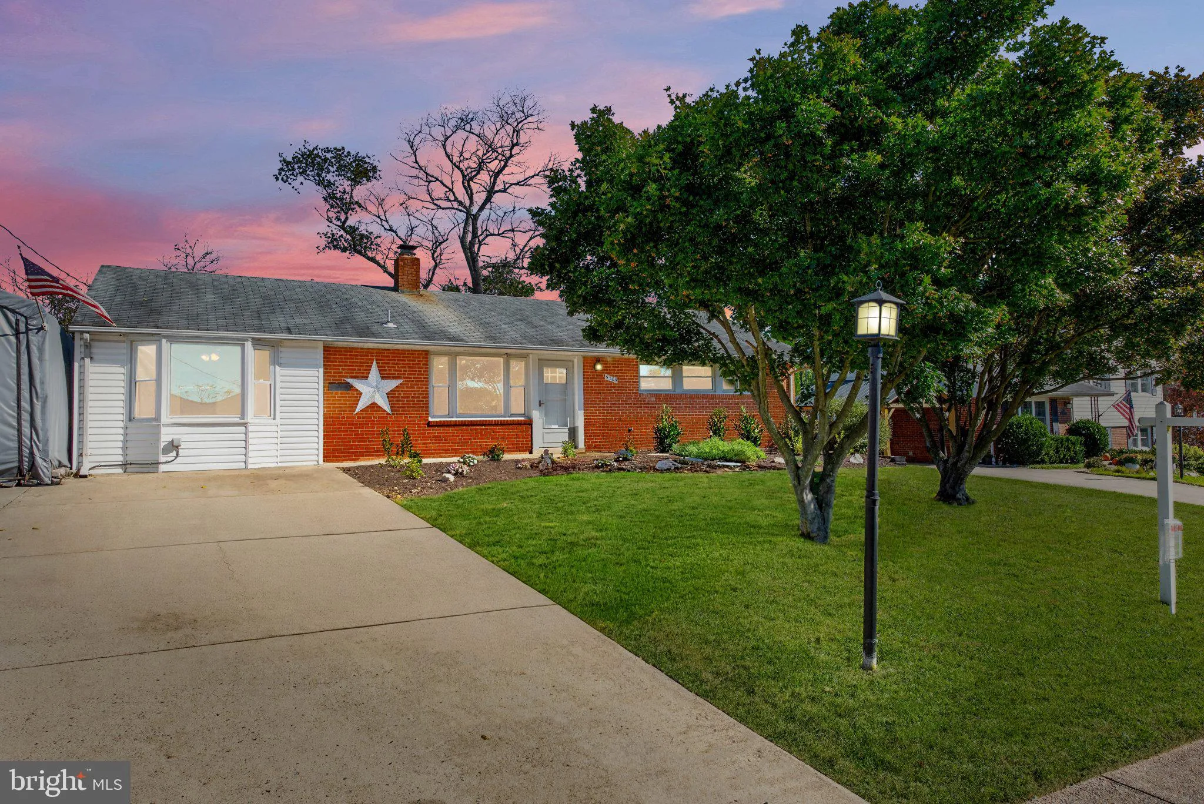
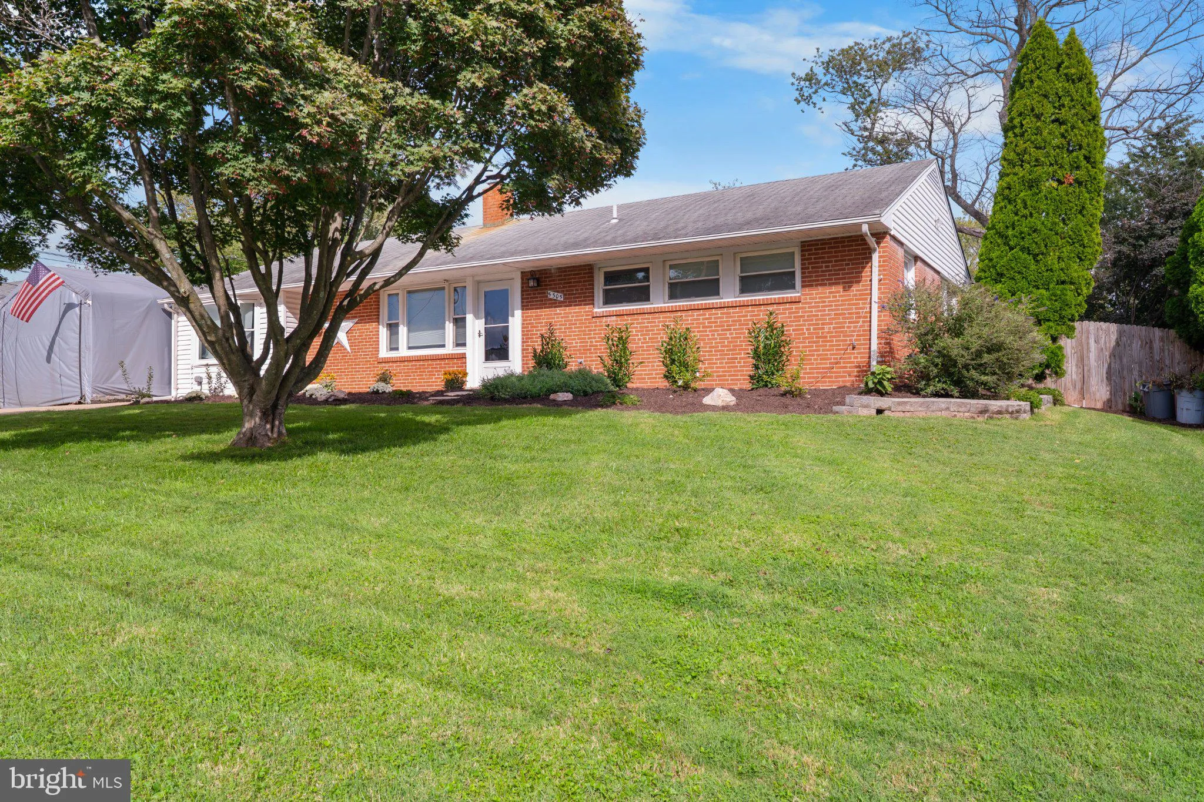
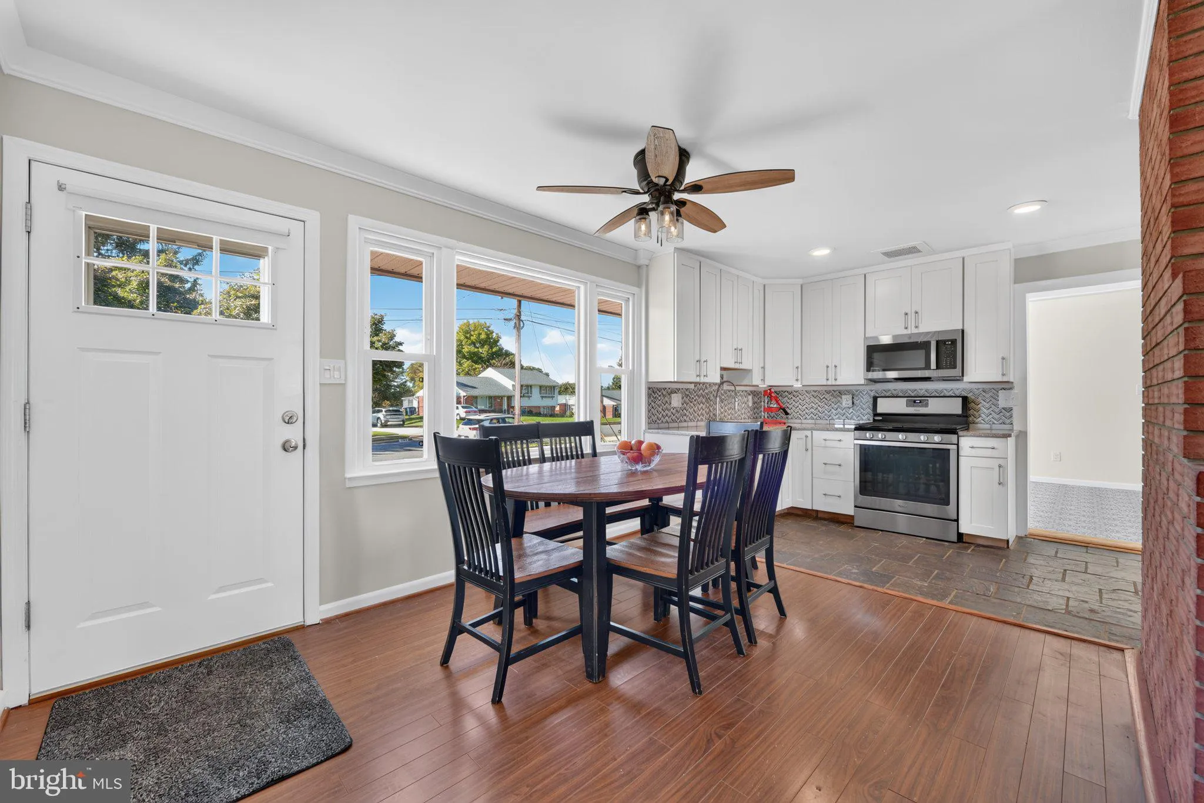
NOT ONE TO MISS!!! Welcome Home to 5305 Oldcastle Ln in the sought-after Ravensworth neighborhood. This Home has 3 Bedrooms, 1.5 Bathrooms on Convenient, One-Level Living. The Open Kitchen Boasts a Heated Floor for those upcoming cold winter mornings, Granite Counters, Stainless Steel Appliances, Soft-Close Cabinets...
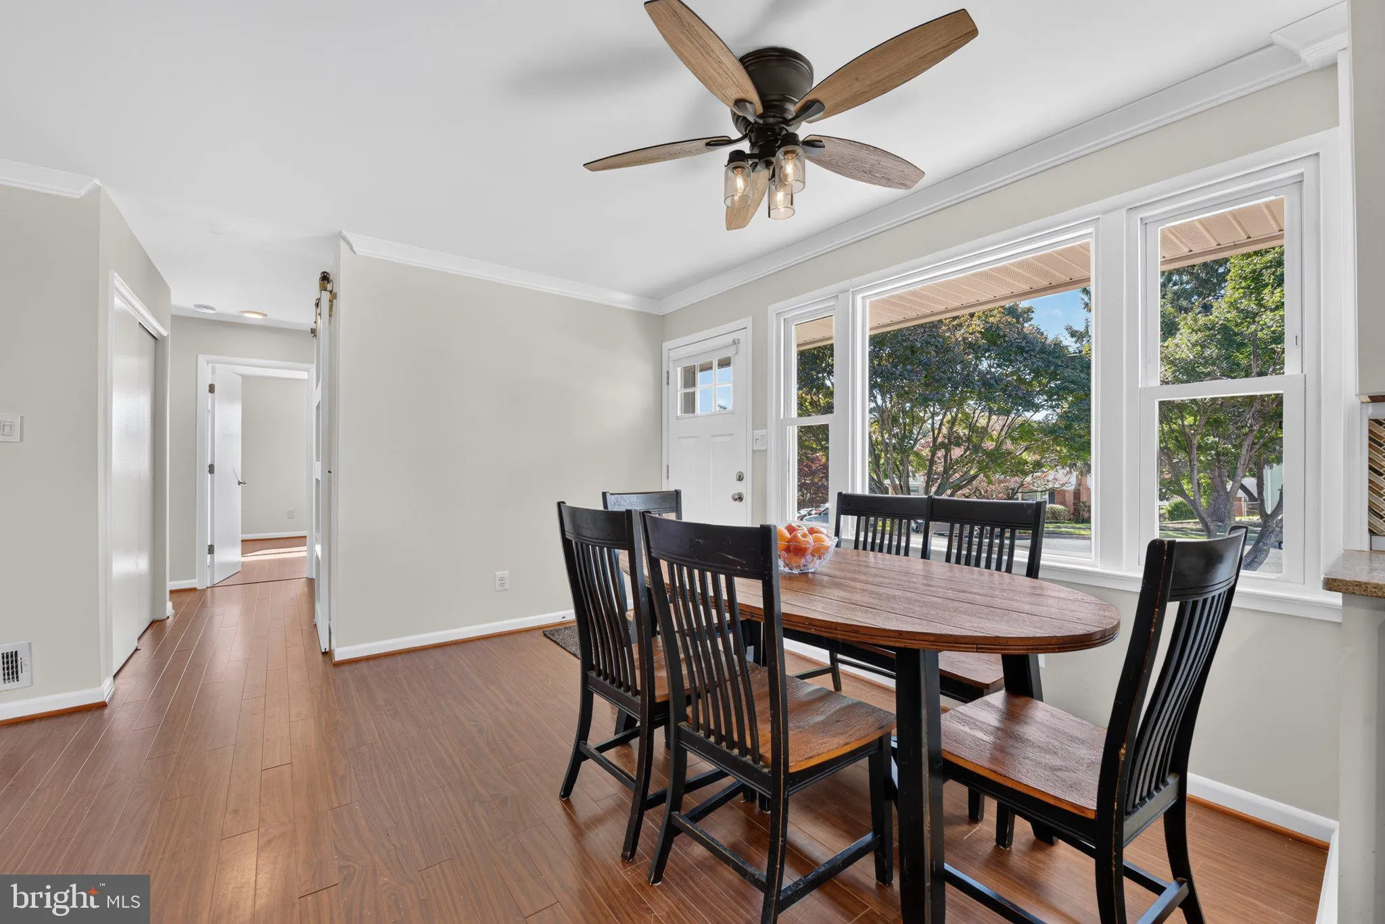
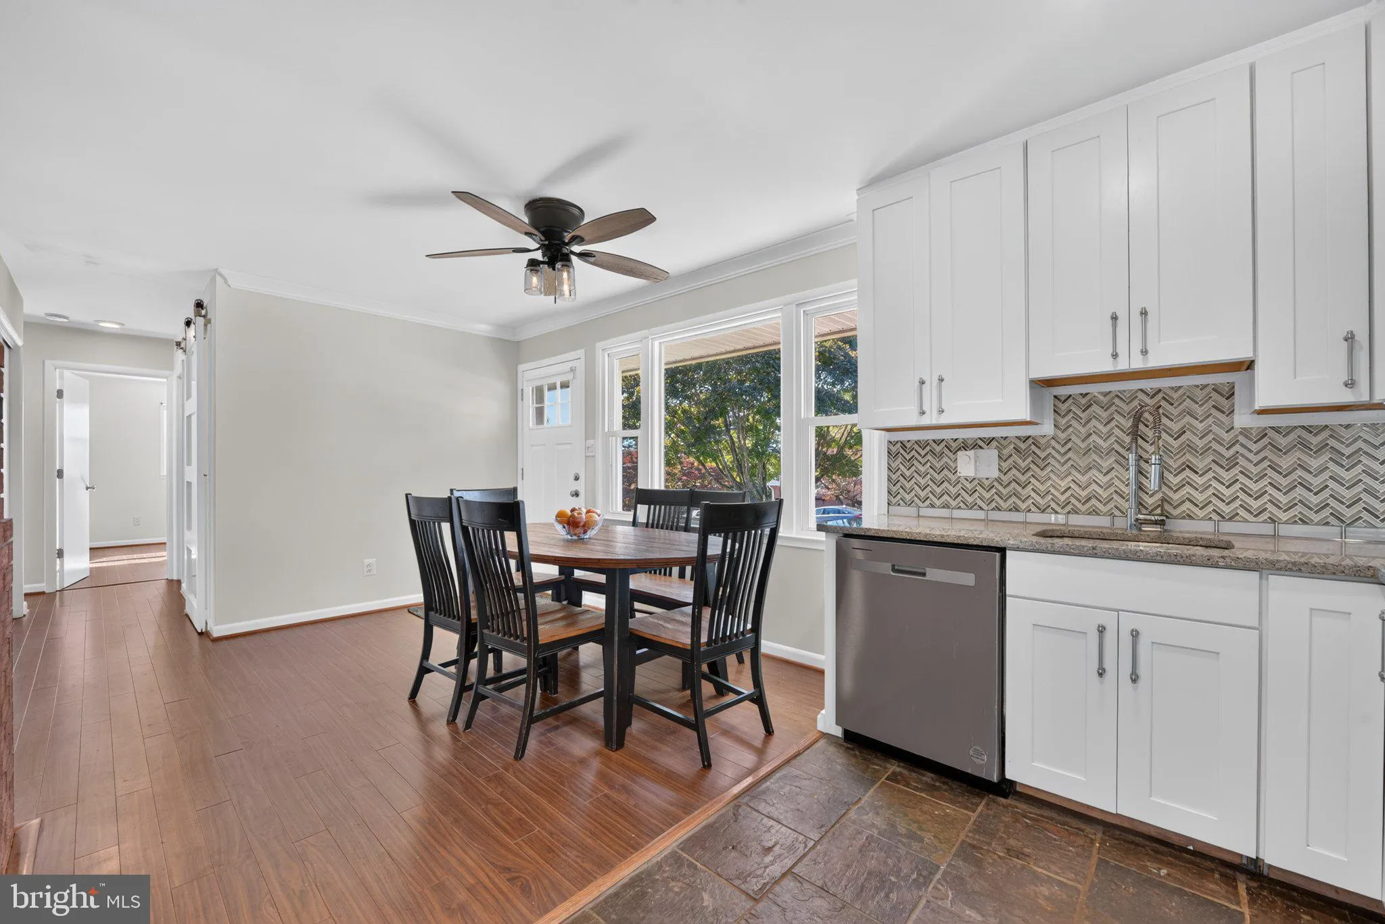
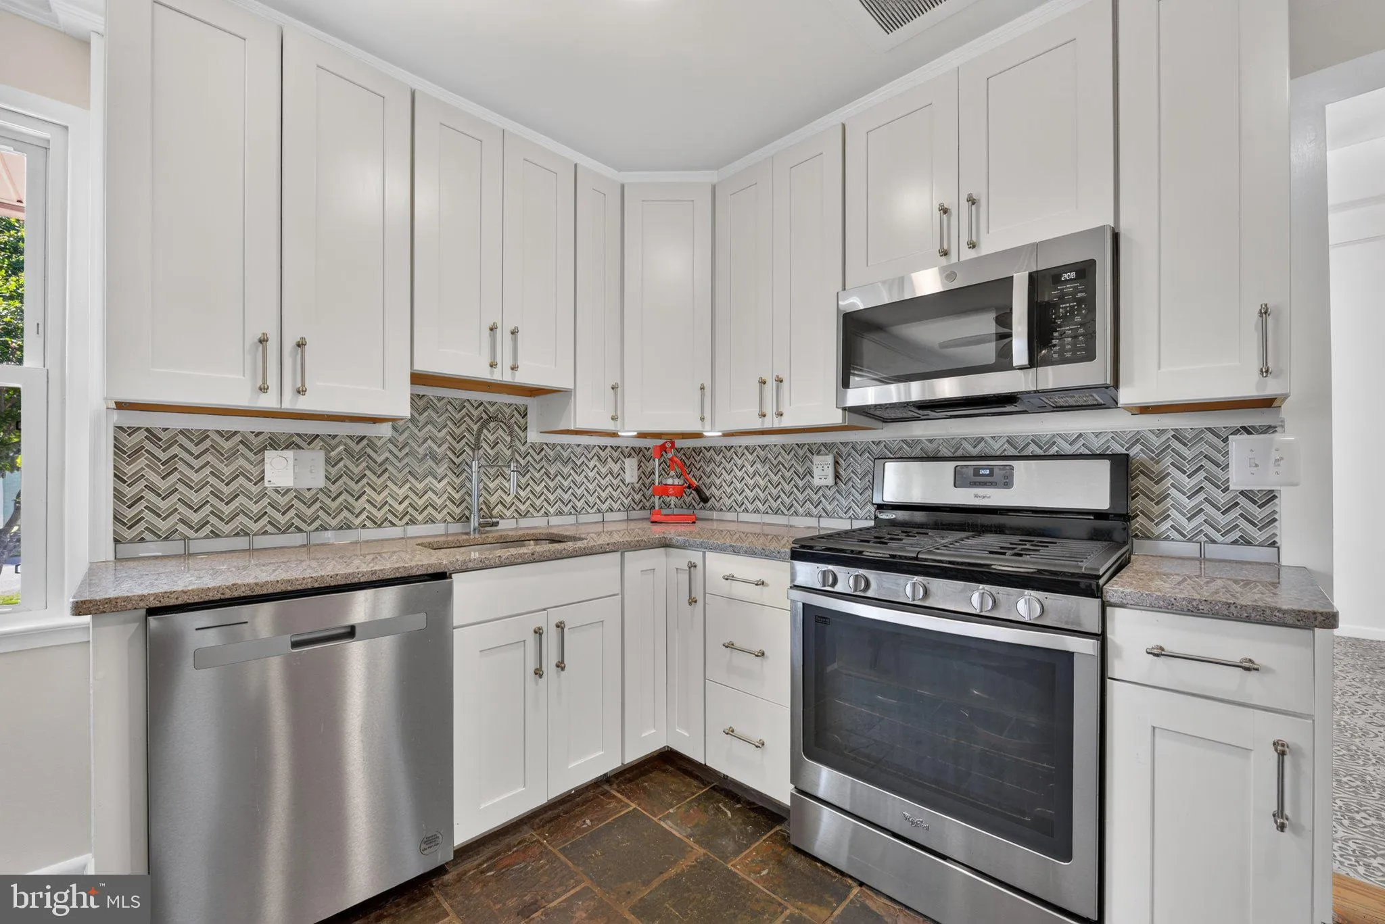
NOT ONE TO MISS!!! Welcome Home to 5305 Oldcastle Ln in the sought-after Ravensworth neighborhood. This Home has 3 Bedrooms, 1.5 Bathrooms on Convenient, One-Level Living. The Open Kitchen Boasts a Heated Floor for those upcoming cold winter mornings, Granite Counters, Stainless Steel Appliances, Soft-Close Cabinets, Glass Tile Backsplash, a Newer Microwave and Dishwasher. The Renovated Full Bathroom and Guest Bathroom both also have Heated Floors. The Bonus Flex Room can be a Gym, Kids Playroom, Home Office, Yoga Studio or anything you imagine with it’s own mini-split HVAC that is just two years young. The Fenced-In Backyard is Perfect for Entertaining featuring a Large Patio, an Elegant Hot Tub, a Custom Bar and Firepit Area. The Expanded Driveway provides plenty of Off-Street Parking. This Home sits on the Highest Lot in Ravensworth, assigned to Ravensworth Elementary and Lake Braddock Secondary Schools. 2-10 Home Warranty Included. Close to Ravensworth ES, Lake Accotink Trail, Wakefield Park & Audrey Moore Rec Center, Shopping, Braddock Rd, I-495/395/95. A MUST SEE!!!
 Features & Appliances
 Ask Agent A Question
 Address Map
 Neighborhood
 MLS Addon
 Additional Information
 Financial
Listing Information
 Rob Spicer Broker, GRI
Spicer Real Estate
7201 Wisconsin Avenue
 RobSpicer@SpicerRealEstate.com
 2403881030
 2403881030
 7201 Wisconsin Avenue


