Spicer Real Estate
  • Share
$495,000
Active Active
VA,Fairfax

Location 4479 BEACON GROVE CIRCLE, Fairfax, VA 22033

  • Sqft 1,330 Sqft SQFT
  • Bed 2
  • Bath 3
Basic Details Basic Details
Description

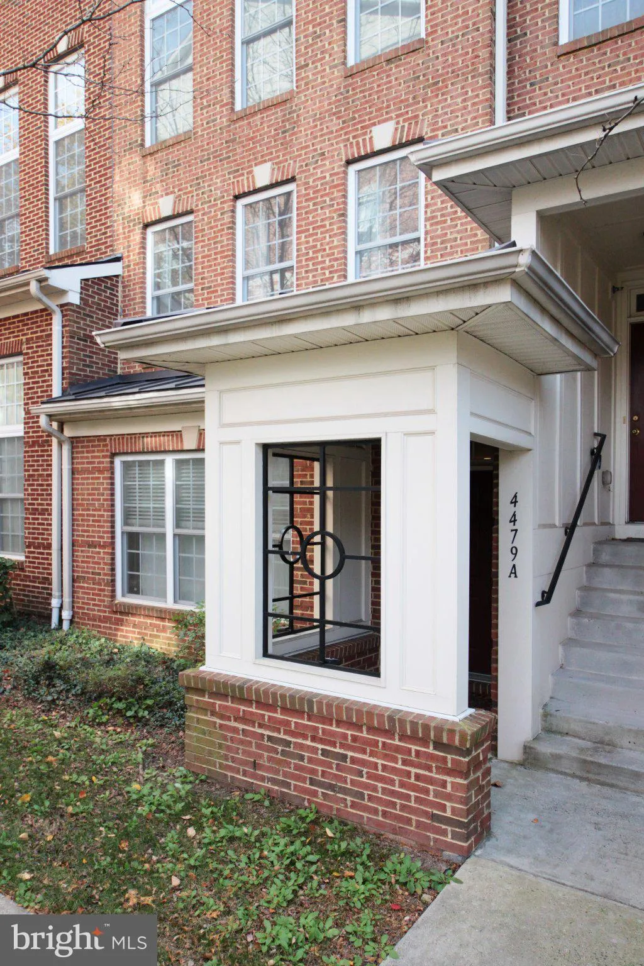
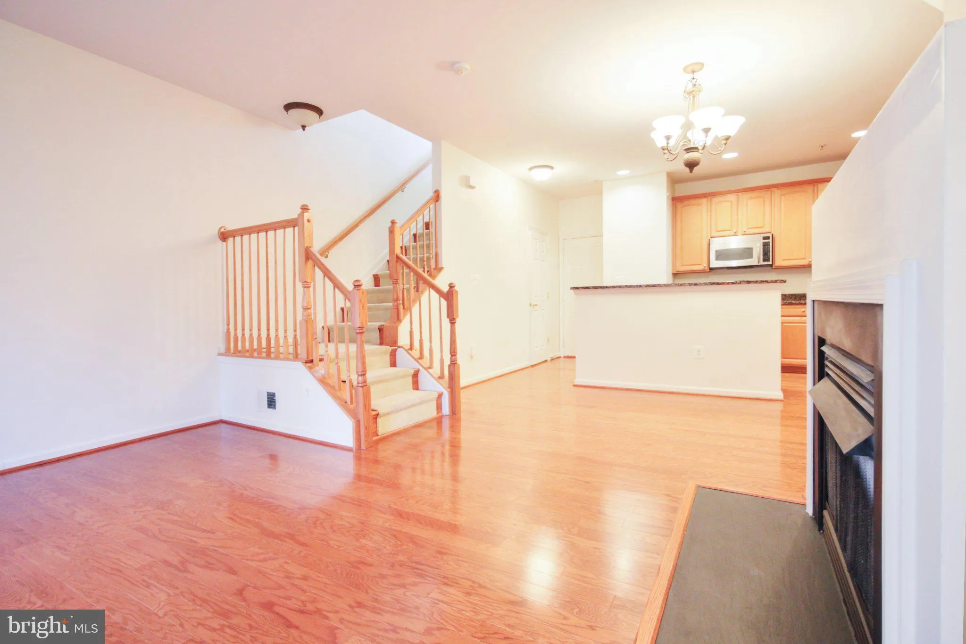
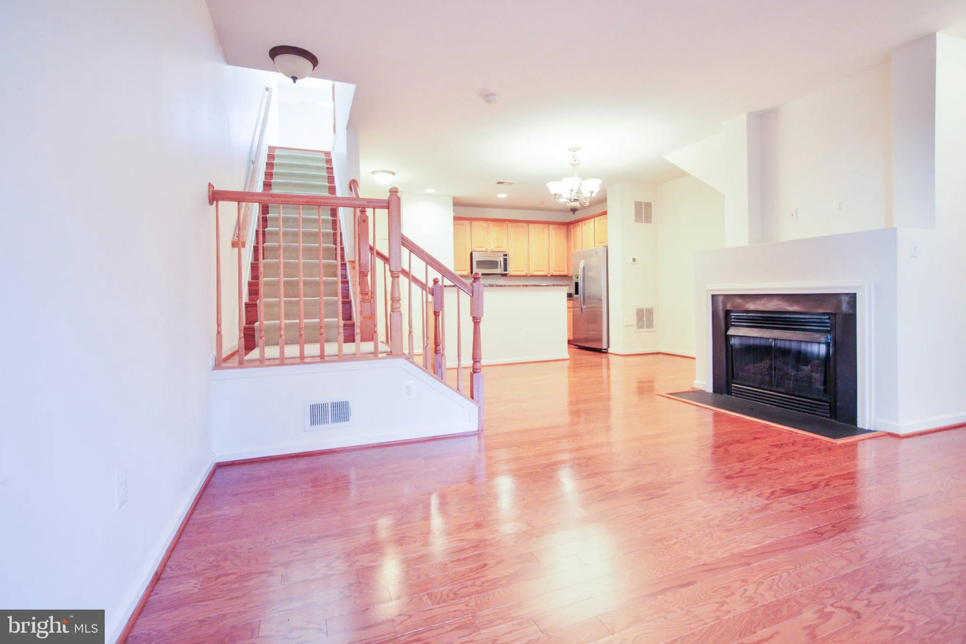
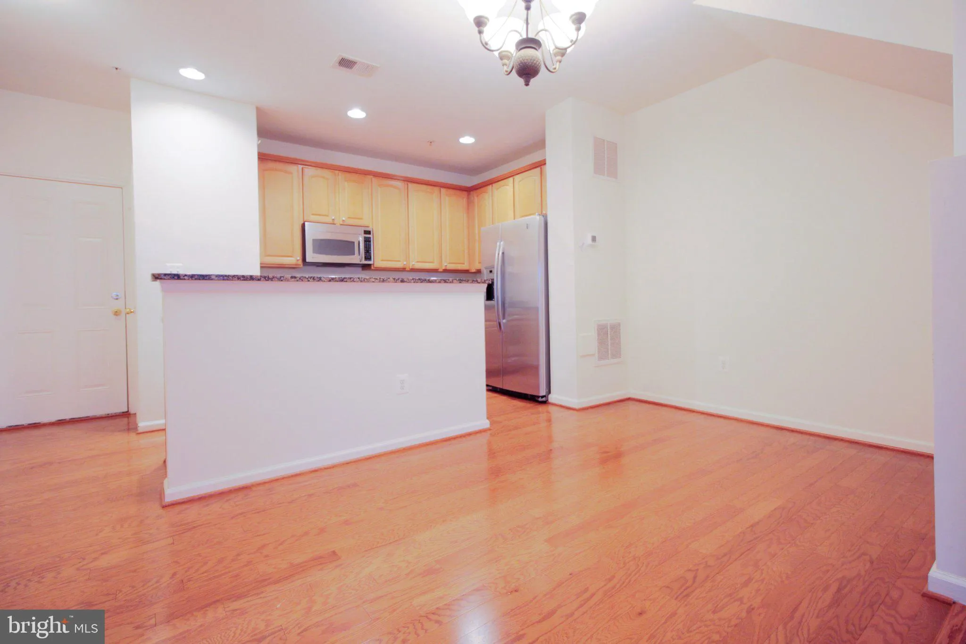
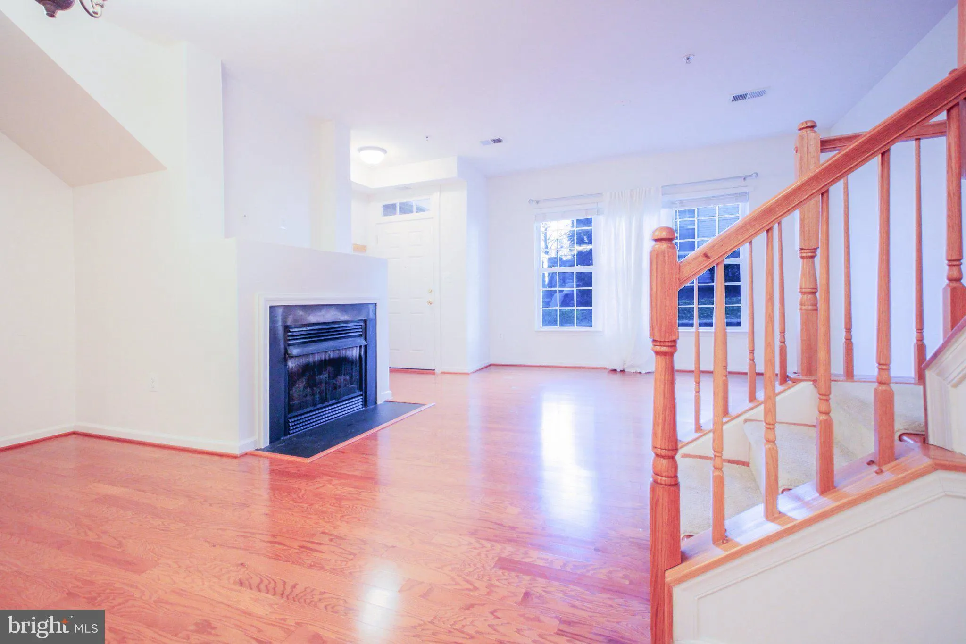
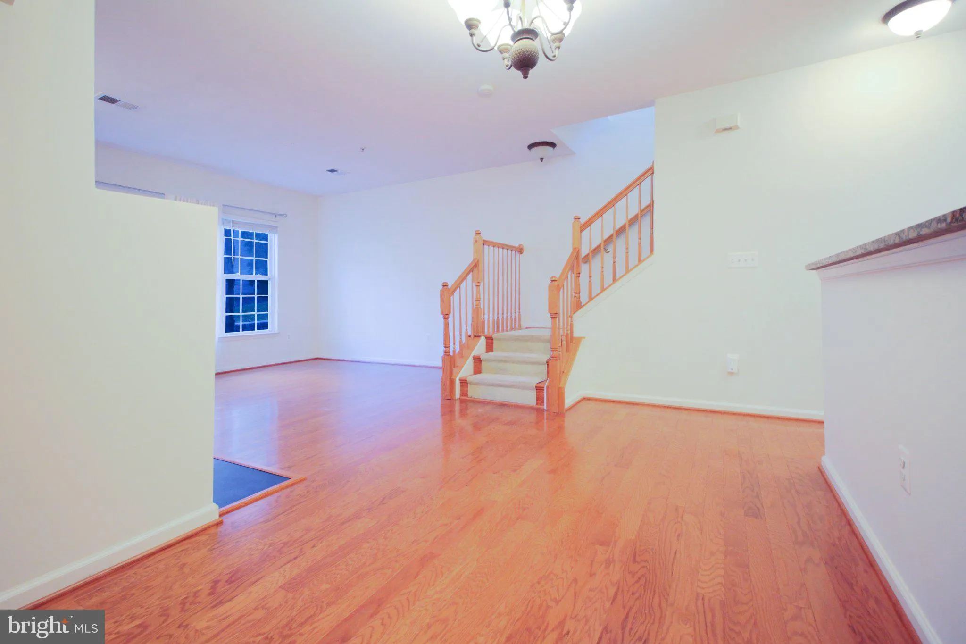
Move-in-ready, beautifully maintained two-story townhouse in a prime Fair Lakes location. A peaceful walkway brings you to the front door, where an open and inviting living/dining area welcomes you—ideal for hosting guests, enjoying family gatherings, or creating a dedicated work-from-home area. The stylish kitche...

Move-in-ready, beautifully maintained two-story townhouse in a prime Fair Lakes location. A peaceful walkway brings you to the front door, where an open and inviting living/dining area welcomes you—ideal for hosting guests, enjoying family gatherings, or creating a dedicated work-from-home area. The stylish kitchen includes stainless steel appliances and direct access to the attached one-car garage. Upstairs, enjoy a flexible family room, a spacious primary suite with a private bath, a second bedroom, a hallway bathroom, a full-size washer and dryer, and a private balcony perfect for unwinding outdoors. Park an additional vehicle in the driveway or in community spaces. Convenient to Whole Foods, Fair Lakes shopping, Costco, grocery stores, and entertainment, with quick access to Fairfax County Parkway, Route 50, and I-66.

Read More
Basic Details
  • Property Type: Residential
  • Listing Type: Active
  • Listing ID: VAFX2345170
  • Price: $495,000
  • Bedrooms: 2
  • Bathrooms: 3
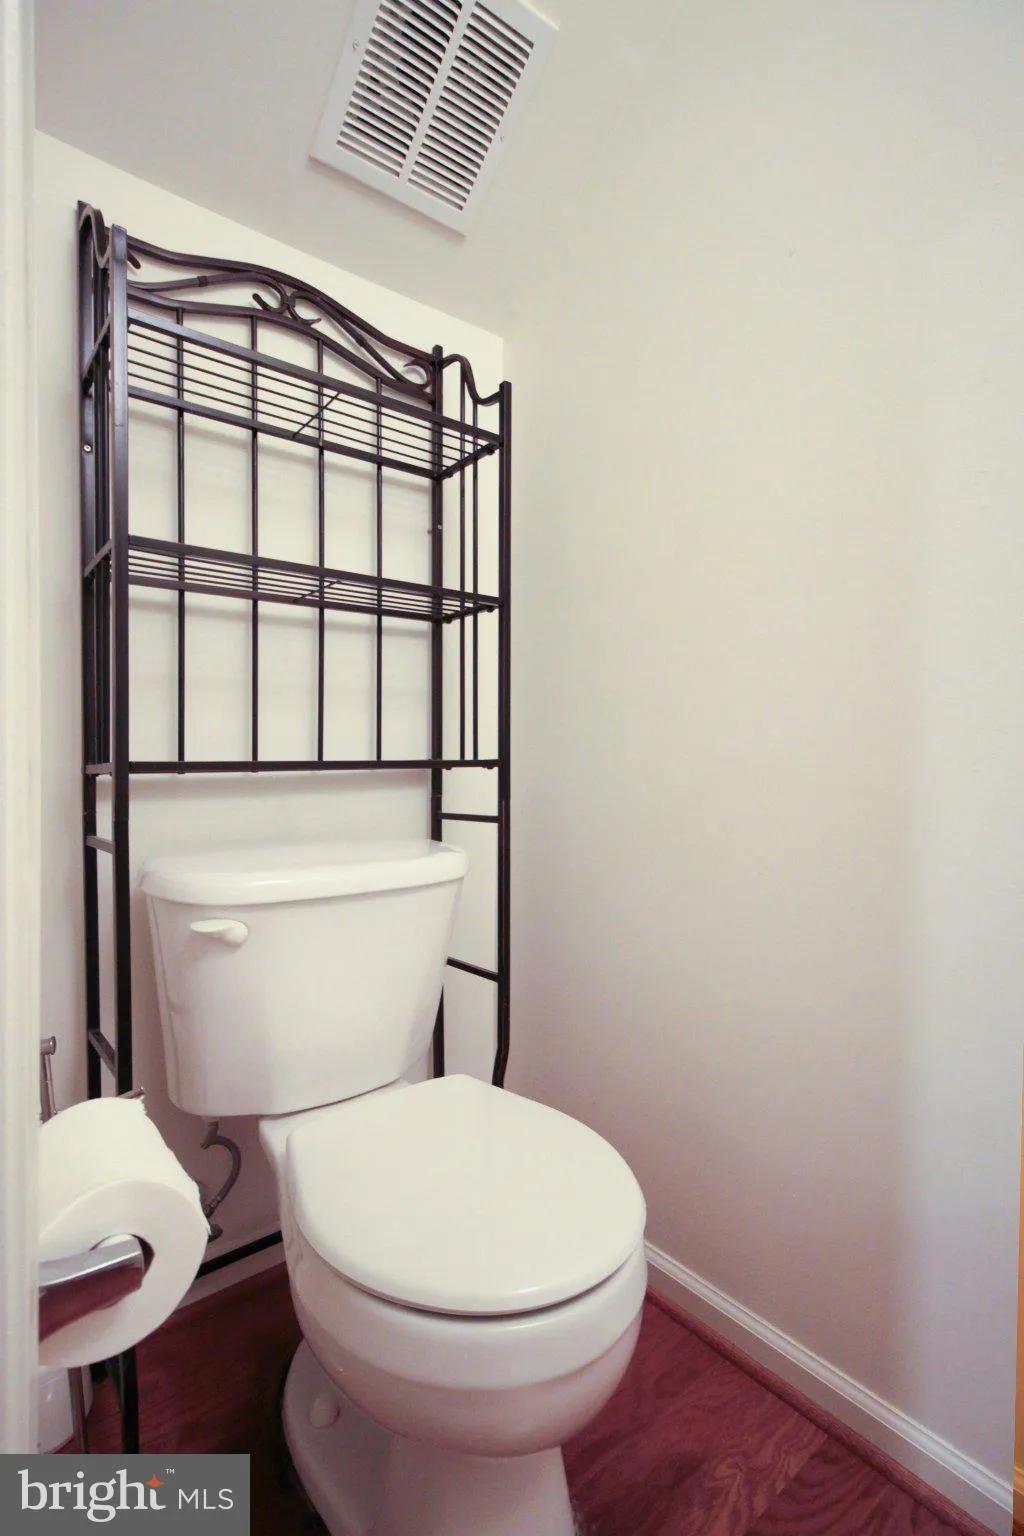
  • Half Bathrooms: 1
  • Sqft: 1,330 Sqft
  • Year Built: 2007
  • Location: US, VA, FAIRFAX-VA, Fairfax, EAST MARKET AT FAIR LAKE, 22033
  • Structure Type: Interior Row/Townhouse
  • Heating System: Forced Air
  • Cooling System: Central A/C
  • Fireplace: Gas/Propane, Mantel(s)
  • Parking: Paved Parking, Permit Included
  • Full Bathrooms: 2
  • Listing Status: Active
Features & Appliances
Features
  • Utilities: Electric Available, Natural Gas Available, Sewer Available, Water Available
  • Architectural Style: Colonial
  • Fireplaces Total: 1
  • Flooring: Wood
  • Interior Features: Recessed Lighting, Dining Area, Floor Plan - Open, Primary Bath(s), Upgraded Countertops, Window Treatments
  • Sewer: Public Sewer

Appliances
  • Appliances: Built-In Microwave, Dishwasher, Disposal, Dryer, Icemaker, Microwave, Oven/Range - Gas, Refrigerator, Stainless Steel Appliances, Washer, WaterHeater
Ask Agent A Question Ask Agent A Question

Address Map Address Map
Neighborhood Neighborhood
  • Elementary School: GREENBRIAR EAST
  • High School: FAIRFAX
  • Middle School: KATHERINE JOHNSON
MLS Addon MLS Addon
  • Office Name: United Realty, Inc.
  • Agent Name: WEN-BIN CHENG
Additional Information Additional Information
  • Water Source: Public
  • Accessibility Features: Entry Slope <1', Level Entry - Main
  • Association Amenities: Common Grounds
  • Construction Materials: Brick, Vinyl Siding
  • Entry Level: 1
  • Foundation Details: Permanent
  • Garage: 1.0
  • Levels: 2
  • On Market Date: 2026-10-09
  • Stories Total: 4
Financial Financial
  • Tax Annual Amount: 5696.0
  • Association Fee: 52.0
  • Association Fee Frequency: Monthly
  • Association Fee Includes: Common Area Maintenance, Lawn Maintenance, Management, Parking Fee, Reserve Funds, Snow Removal
  • Association Yn: 1
Listing Information Listing Information
  • Originating System Name: Bright
  • List Agent Mls Id: 3222420
  • List Office Mls Id: URI1
  • MLS Status: ACTIVE-BRIGHT
  • Modification Timestamp: 2026-10-11T17:16:32Z
  • Status Change Timestamp: 2026-10-09T04:00:00Z
Rob Spicer Broker, GRI Rob Spicer Broker, GRI Spicer Real Estate

7201 Wisconsin Avenue

Mortgage Calculator
$
$ %
Years
%
$ %Per Year
$ % Per Year

$
