
 Share

 10010 RAYNOR ROAD, Silver Spring, MD 20901
 2,188 Sqft SQFT
 3
 3
 Basic Details
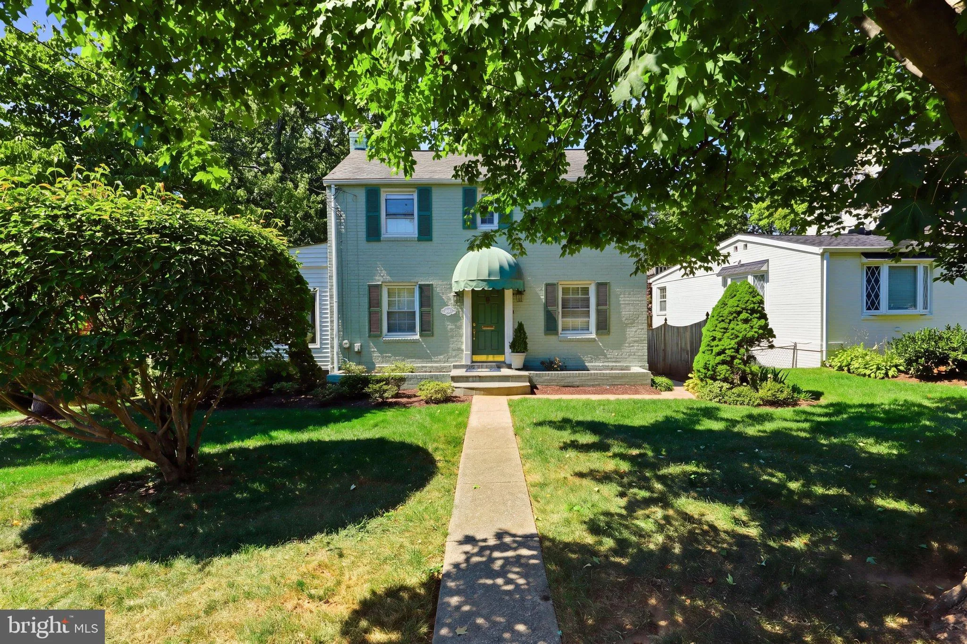
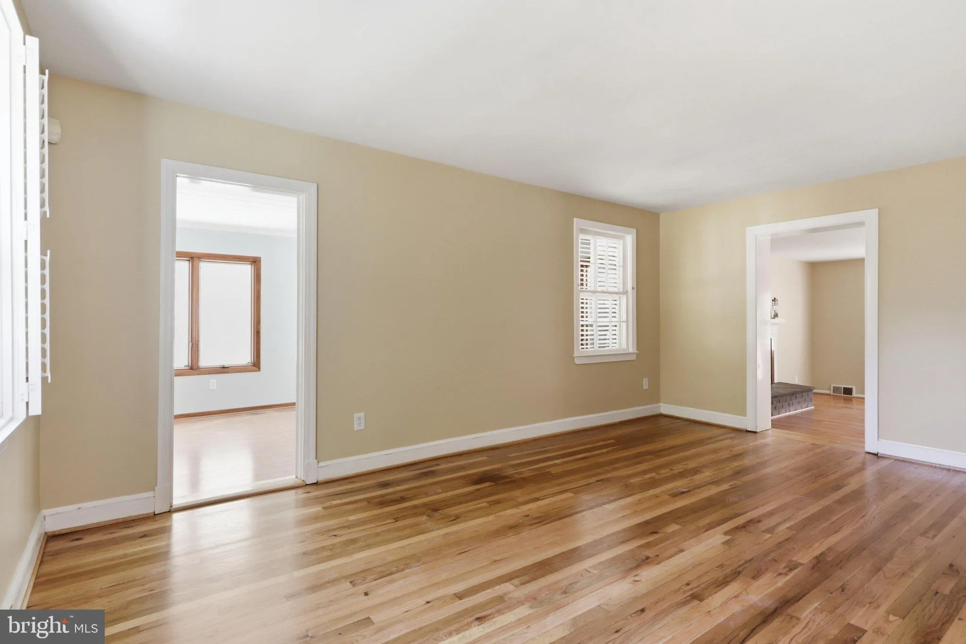
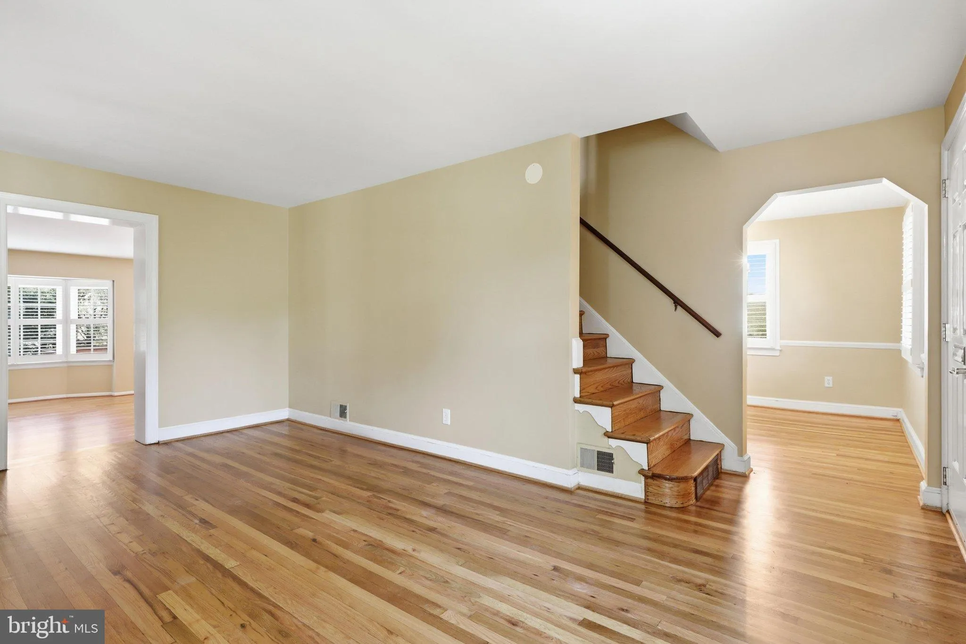
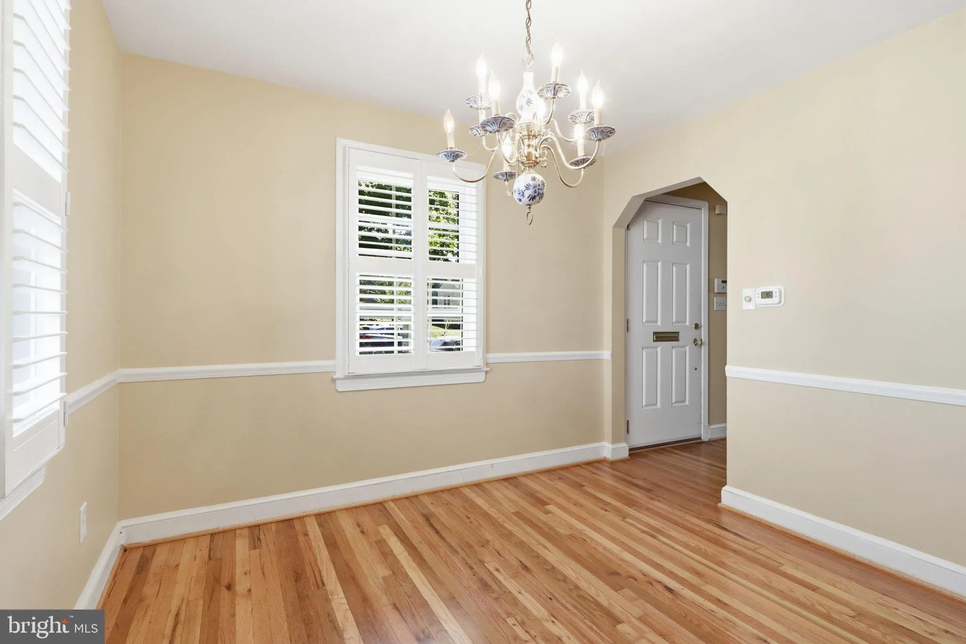
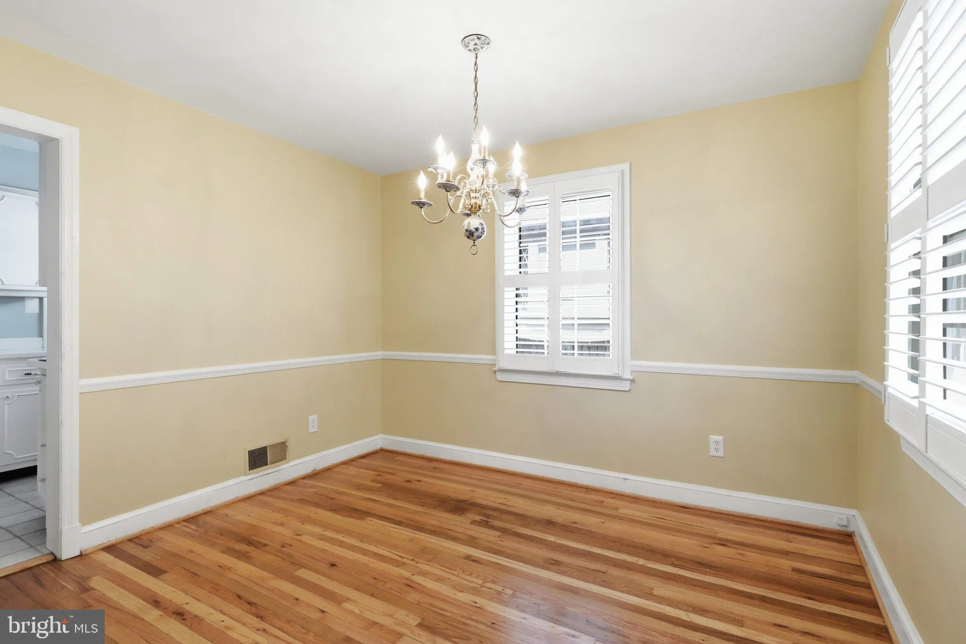
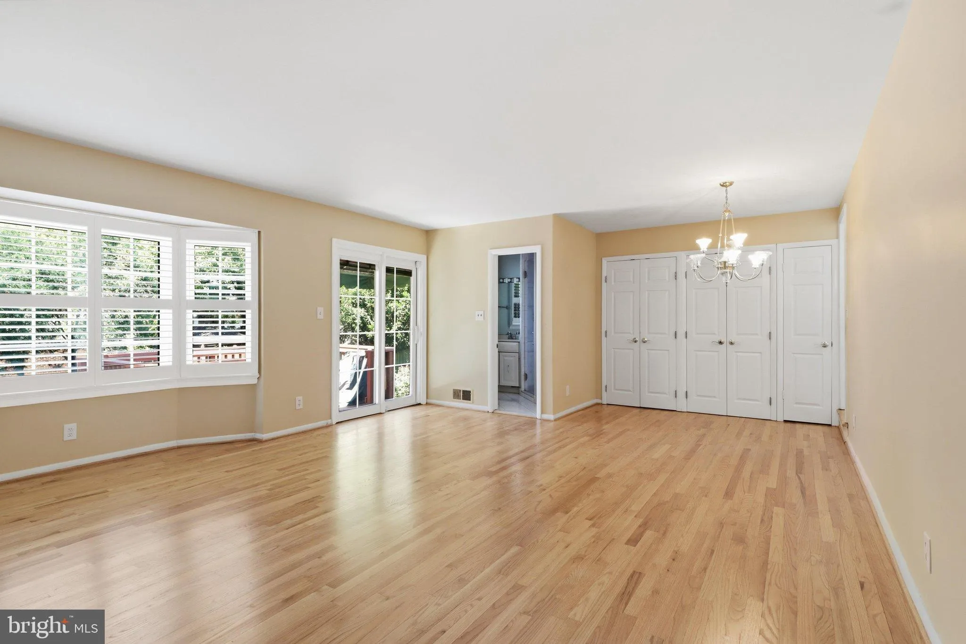
Step into this beautifully expanded, light-filled Colonial in the desirable Argyle Club Estates neighborhood. The home features elegant formal living and dining rooms accented by just refinished oak hardwood floors throughout. A sun-drenched den or office just off the living room offers the perfect space for working...
Step into this beautifully expanded, light-filled Colonial in the desirable Argyle Club Estates neighborhood. The home features elegant formal living and dining rooms accented by just refinished oak hardwood floors throughout. A sun-drenched den or office just off the living room offers the perfect space for working or relaxing. At the rear of the main level, a very spacious addition boasts a cozy fireplace, full bath, and direct access to a private, lush backyard with a deck—ideal for summer entertaining and BBQs. The updated kitchen is both functional and conveniently located. Upstairs, you’ll find three generously sized bedrooms and a tastefully updated ceramic bath. The lower level offers a comfortable open space perfect for a new family room. Ample storage space and laundry area complete this level. Recent upgrades include a new hot water heater, AC system, refinished hardwood floors, freshly painted and new family room in the lower level. Ideally located near parks, Metro, the Beltway, and all the shopping, dining, and amenities of Silver Spring. This is a home you won’t want to miss.
 Features & Appliances
 Ask Agent A Question
 Address Map
 Neighborhood
 MLS Addon
 Additional Information
 Financial
Listing Information
 Rob Spicer Broker, GRI
Spicer Real Estate
7201 Wisconsin Avenue
 RobSpicer@SpicerRealEstate.com
 2403881030
 2403881030
 7201 Wisconsin Avenue


