
 Share
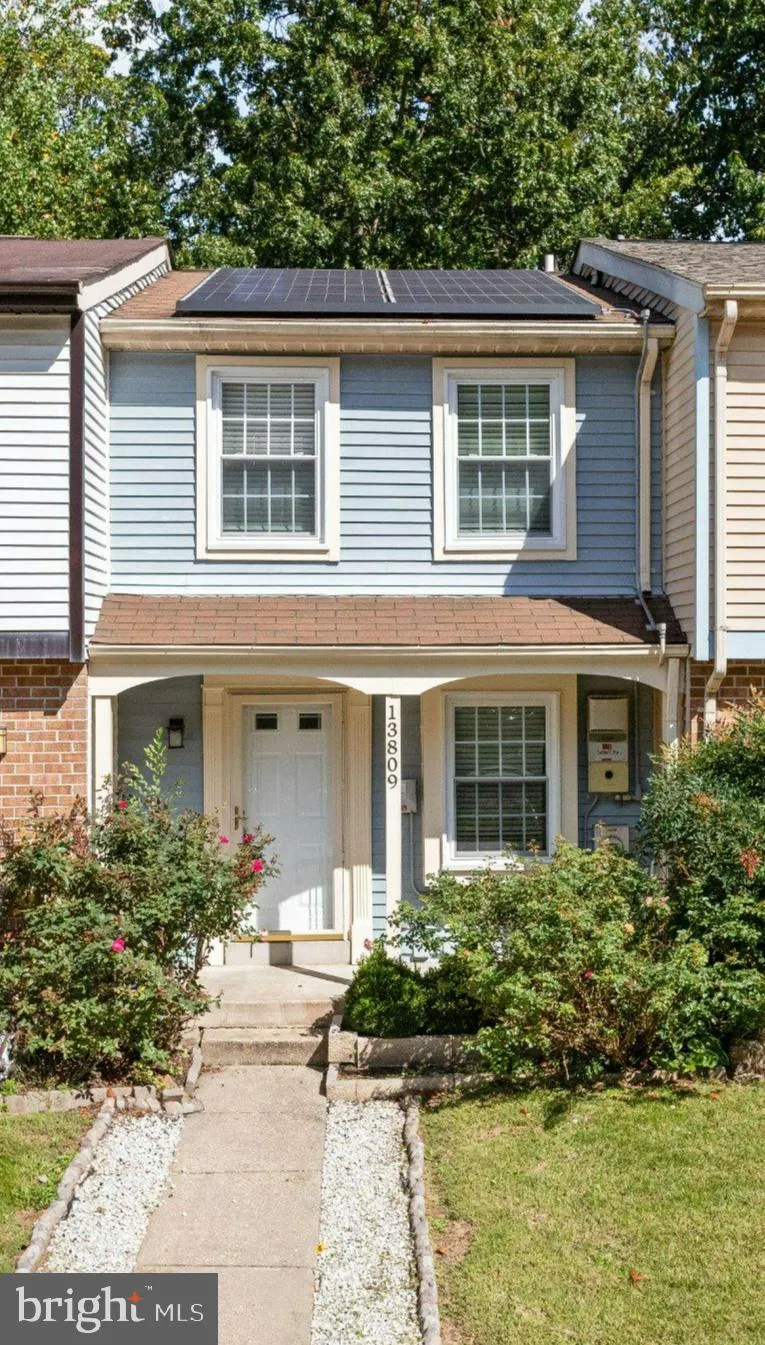
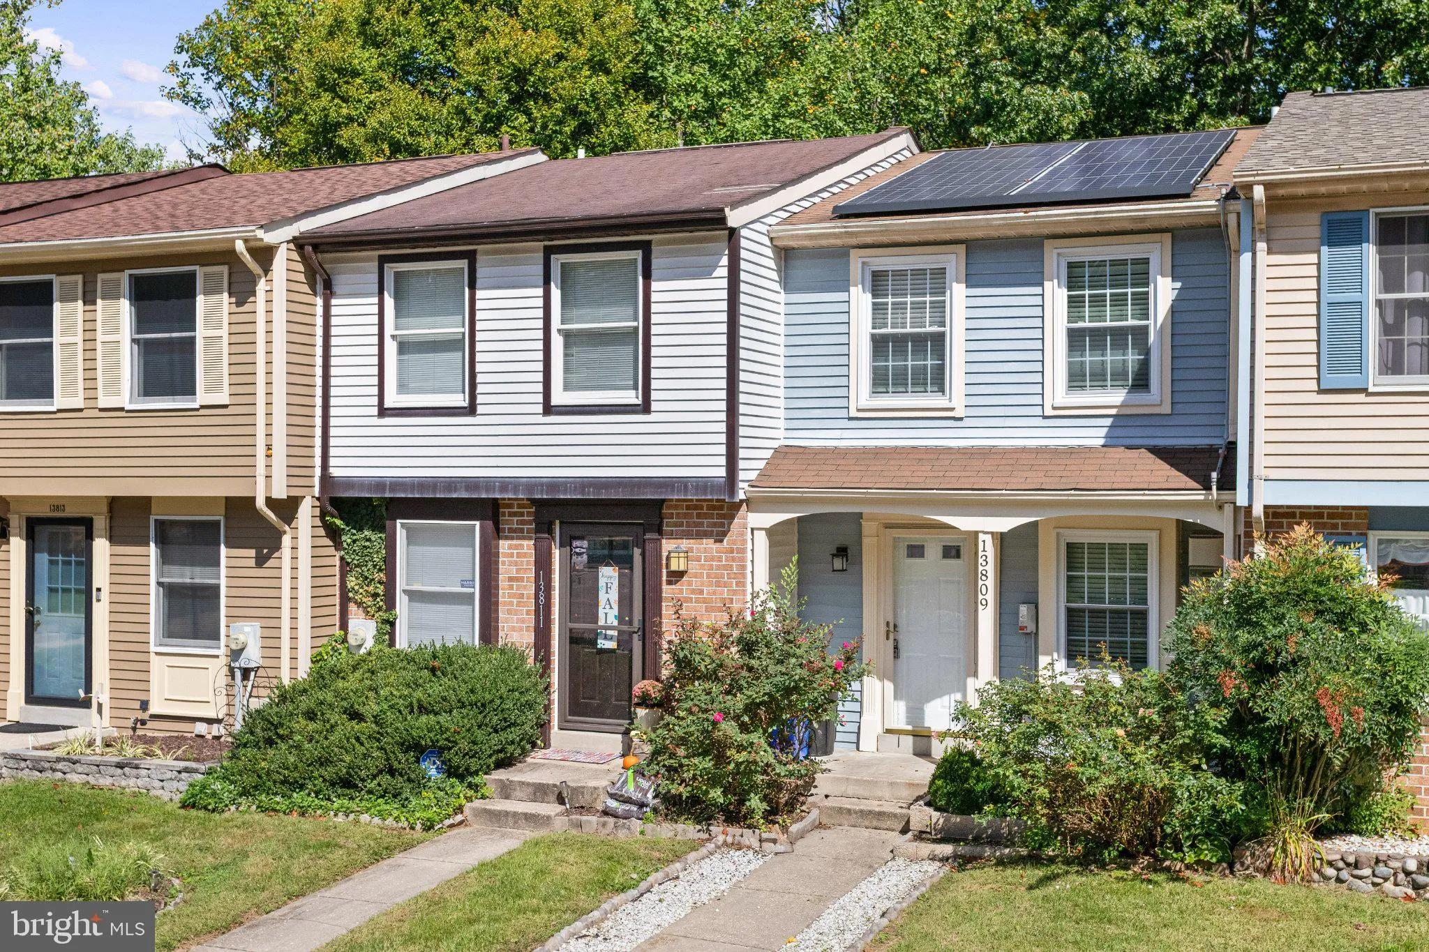
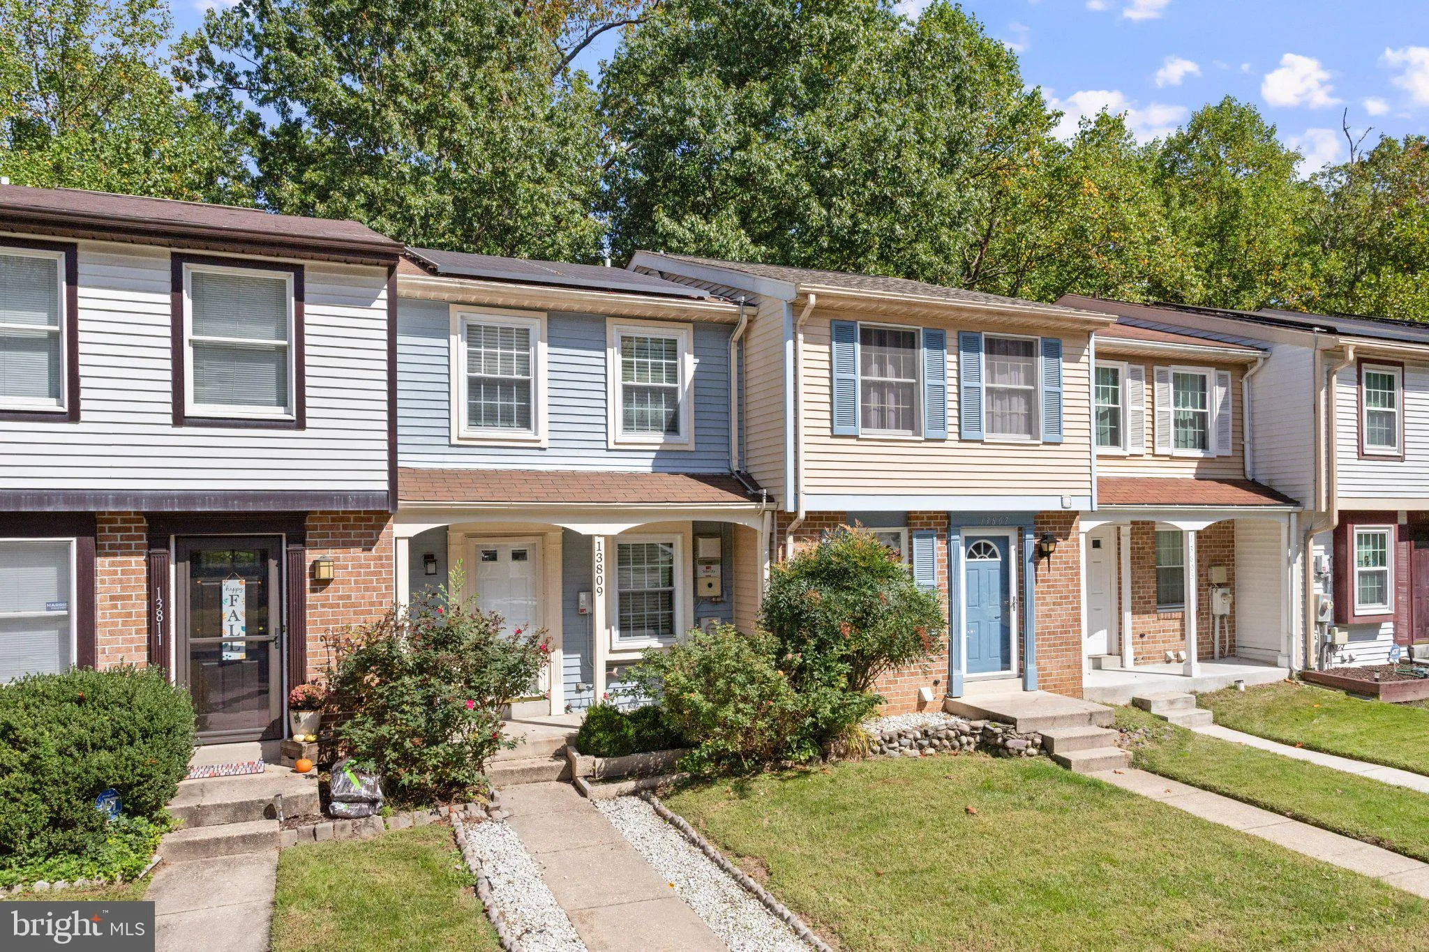
 13809 PALMER HOUSE WAY, Silver Spring, MD 20904
 992 Sqft SQFT
 3
 2
 Basic Details
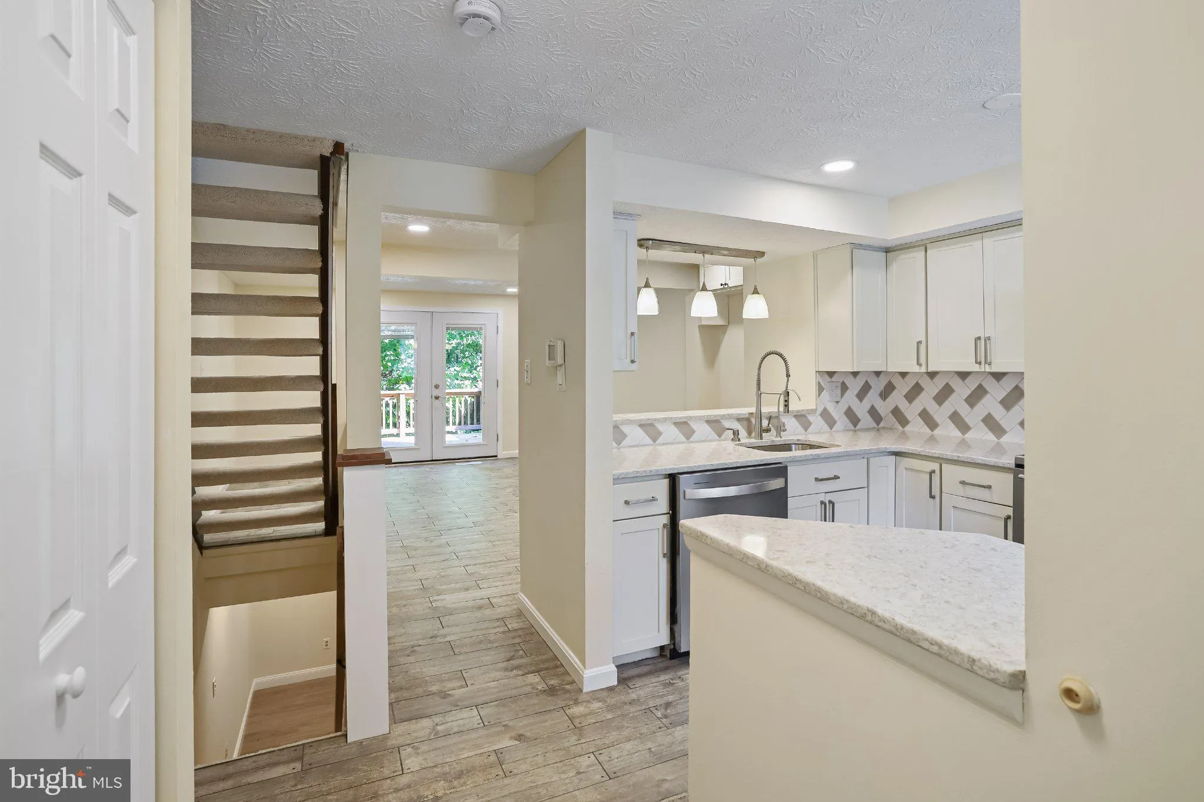
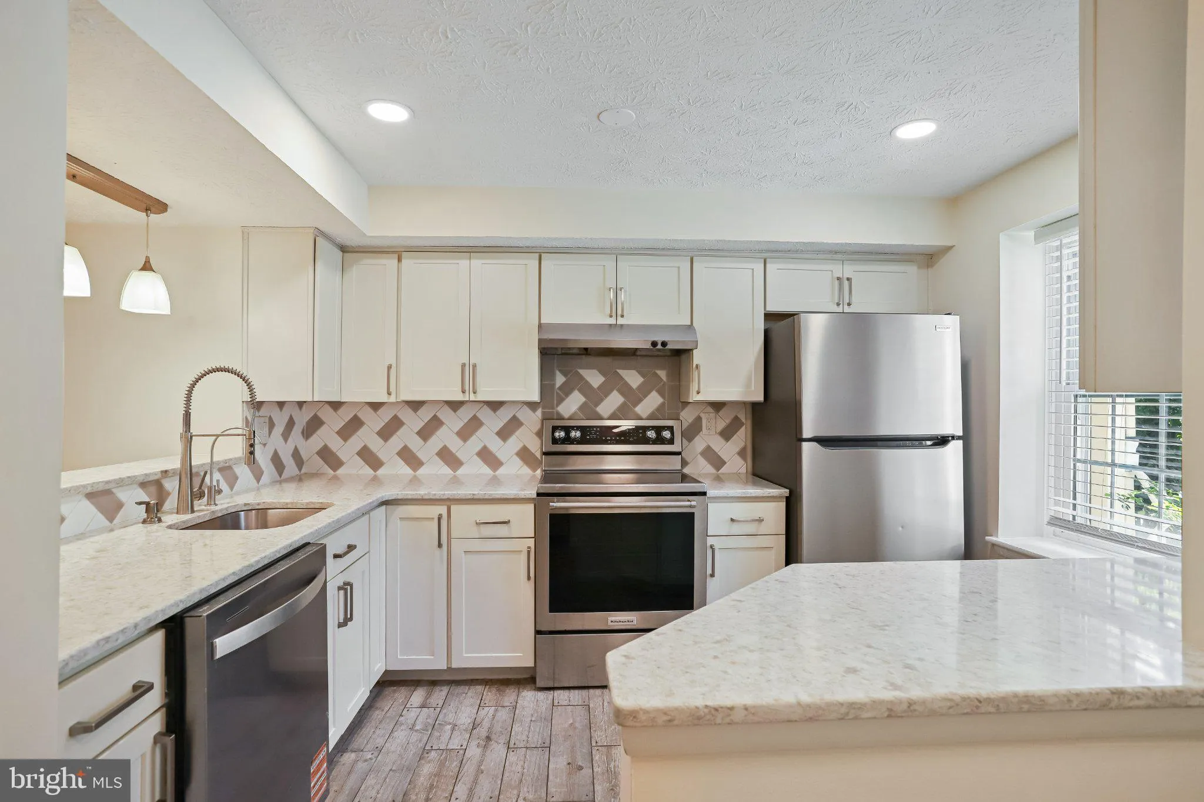
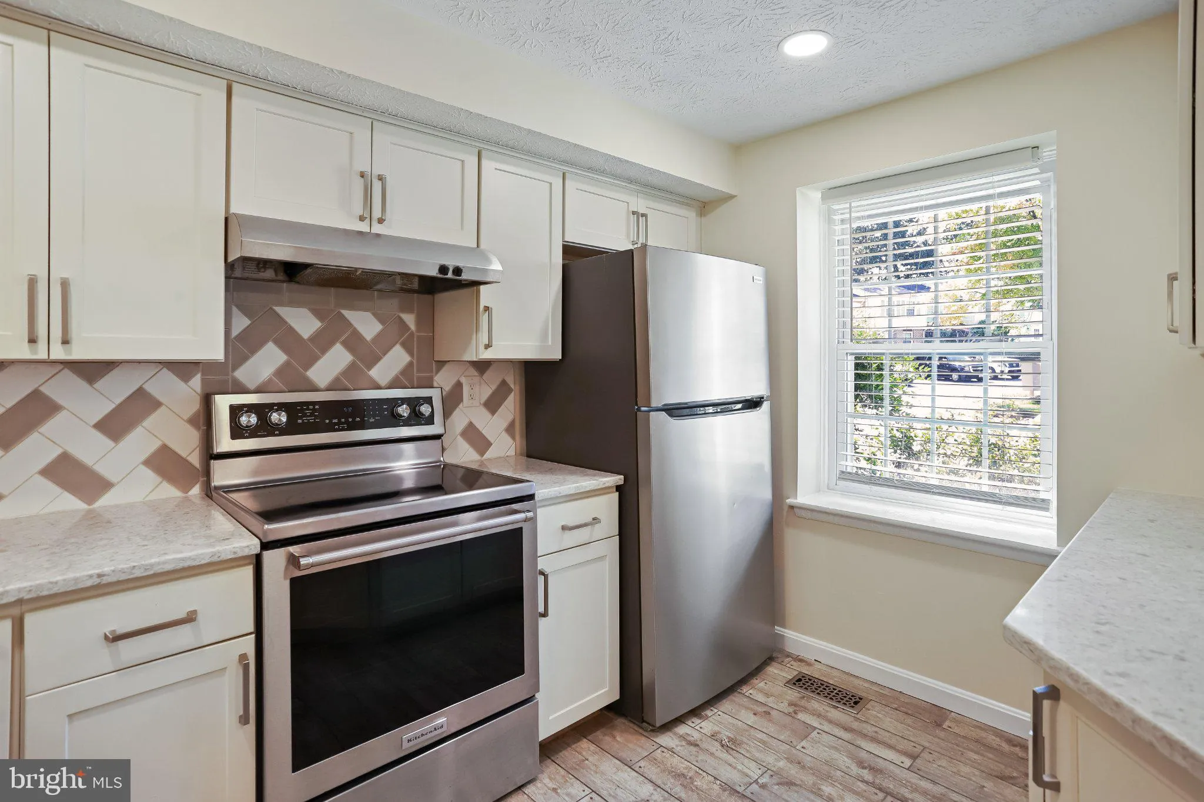
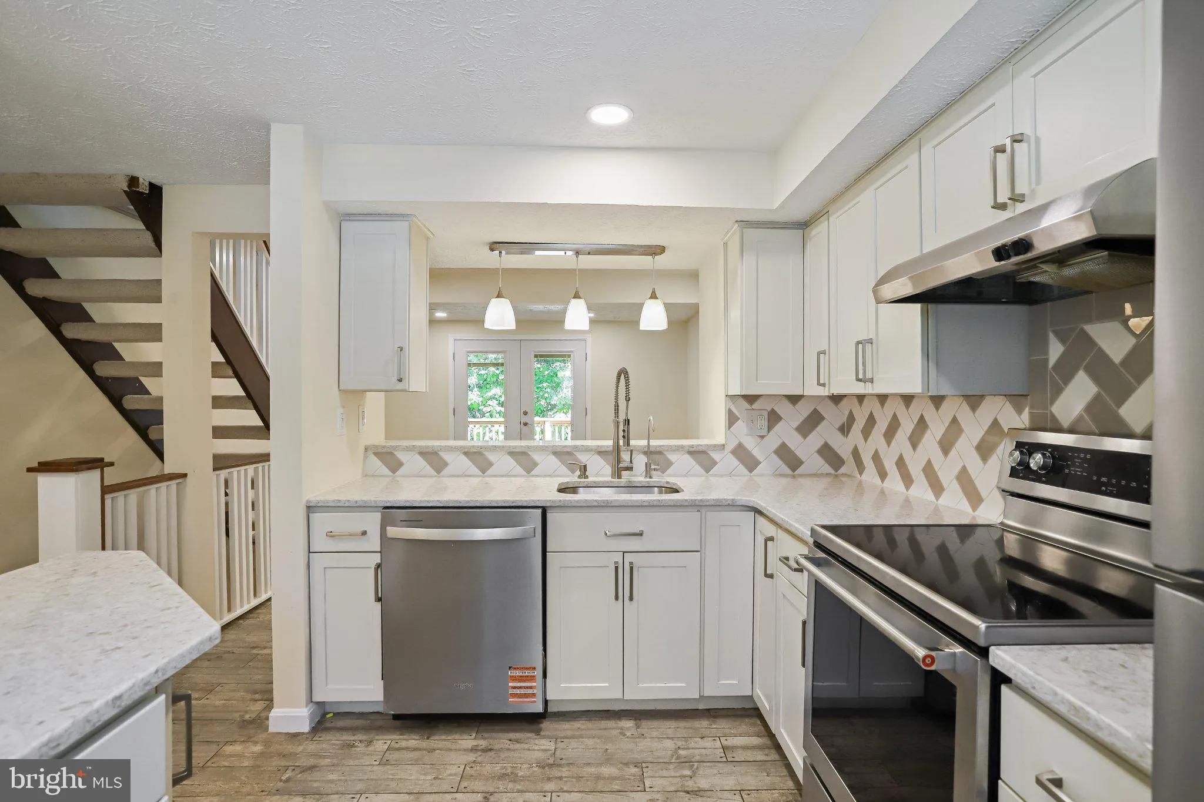
This updated townhome offers exceptional value with a spacious, open layout and numerous recent improvements. The updated kitchen features granite countertops, newer cabinetry, tile backsplash, new appliances, and updated flooring throughout the main level. The kitchen opens to a generous open floor plan family and ...
This updated townhome offers exceptional value with a spacious, open layout and numerous recent improvements. The updated kitchen features granite countertops, newer cabinetry, tile backsplash, new appliances, and updated flooring throughout the main level. The kitchen opens to a generous open floor plan family and dining room combination with direct access to a beautiful, oversized private deck built in 2020, overlooking the fenced yard and peaceful, tree-lined backdrop. Upstairs you’ll find two generously sized bedrooms, including a primary bedroom with a custom closet and a second bedroom with a wardrobe, along with an updated full bath. The finished walkout lower level provides even more versatile living space, with room for a potential third bedroom, guest space, home office, or recreation room. This level also features another updated full bath, newer carpeting, and direct access to a private concrete patio and backyard. The home also features replaced windows and leased solar panels, offering the opportunity for reduced electricity costs. Conveniently located with quick access to Briggs Chaney Road, Route 29, I-200 and I-95, as well as nearby shopping, dining and everyday conveniences.
 Features & Appliances
 Ask Agent A Question
 Address Map
 Neighborhood
 MLS Addon
 Additional Information
 Financial
Listing Information
 Rob Spicer Broker, GRI
Spicer Real Estate
7201 Wisconsin Avenue
 RobSpicer@SpicerRealEstate.com
 2403881030
 2403881030
 7201 Wisconsin Avenue


