Spicer Real Estate
  • Share
$3,500
Active Active
MD,Brunswick

Location 1423 VILLAGE GREEN WAY, Brunswick, MD 21716

  • Sqft 3,970 Sqft SQFT
  • Bed 5
  • Bath 5
Basic Details Basic Details
Description

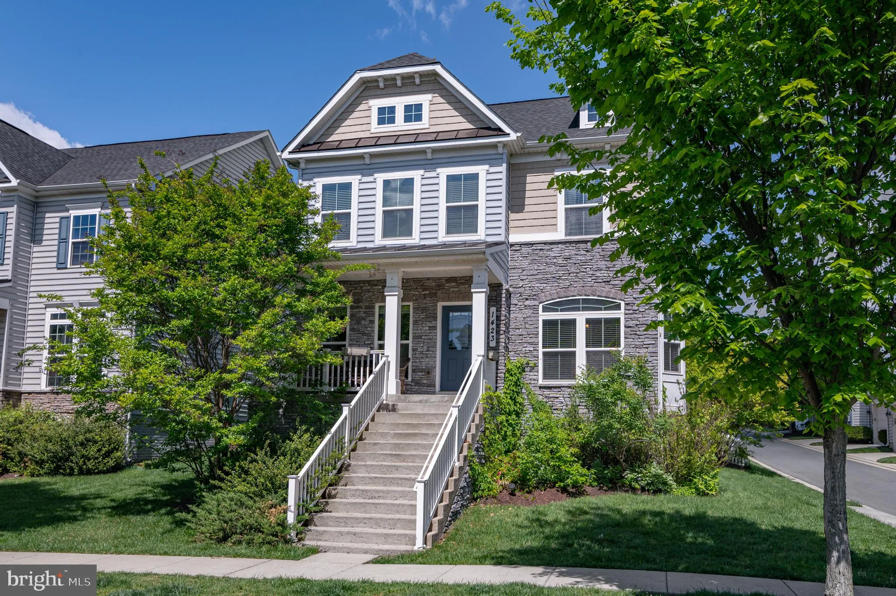
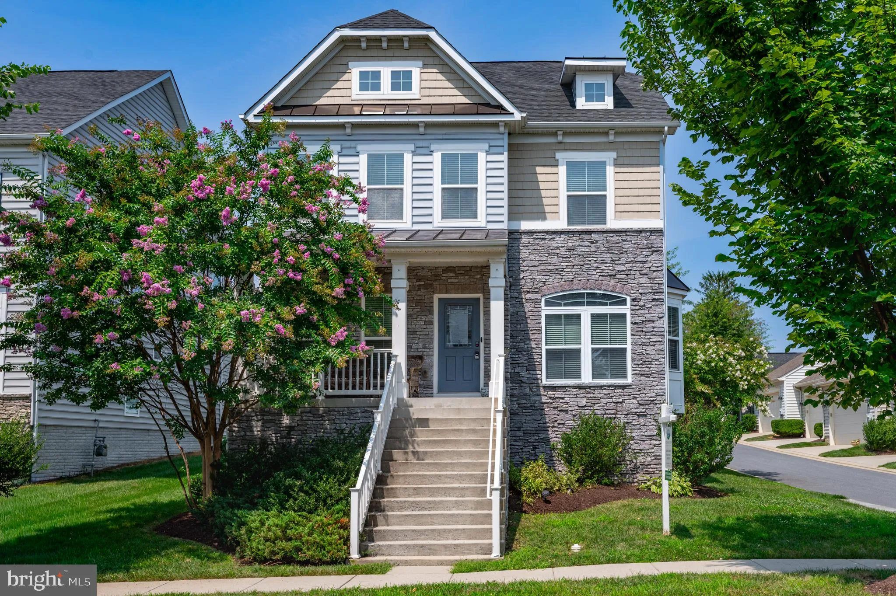
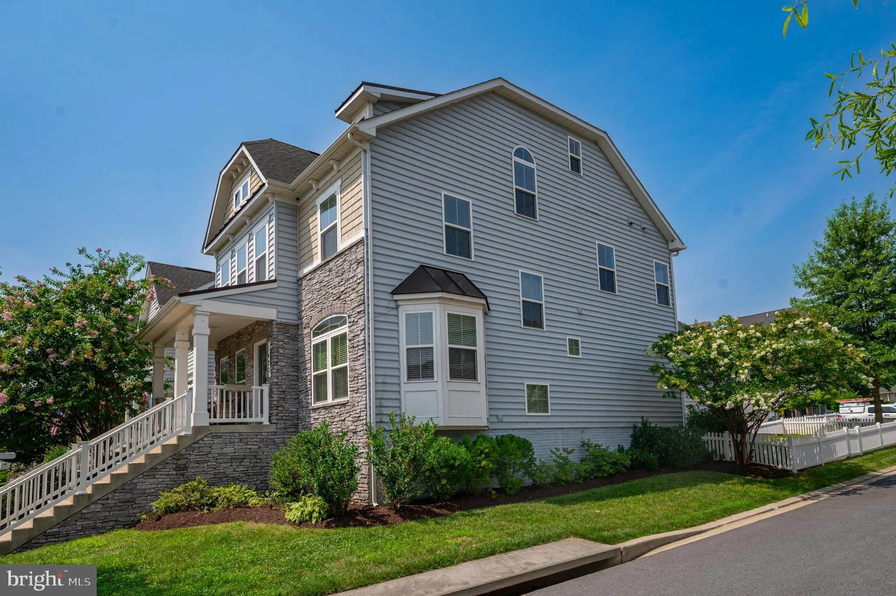
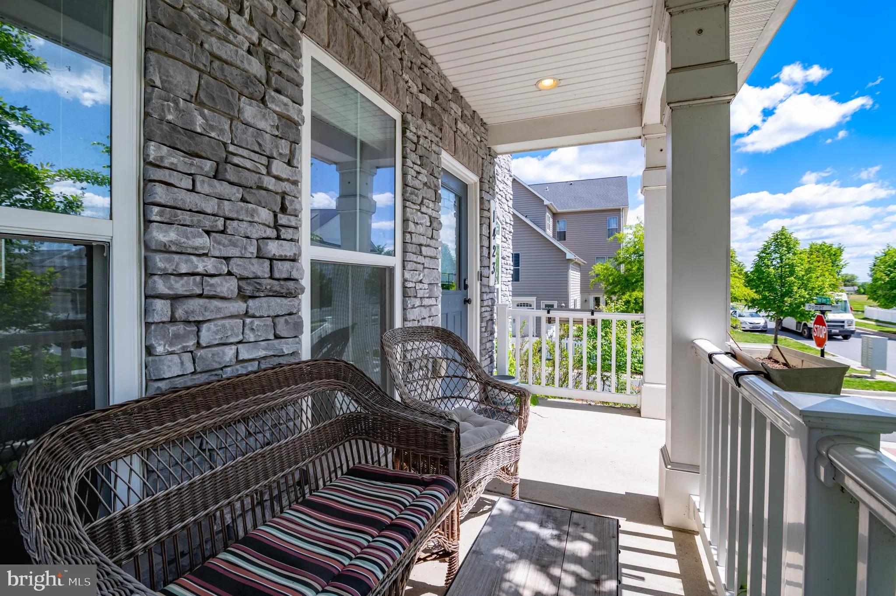
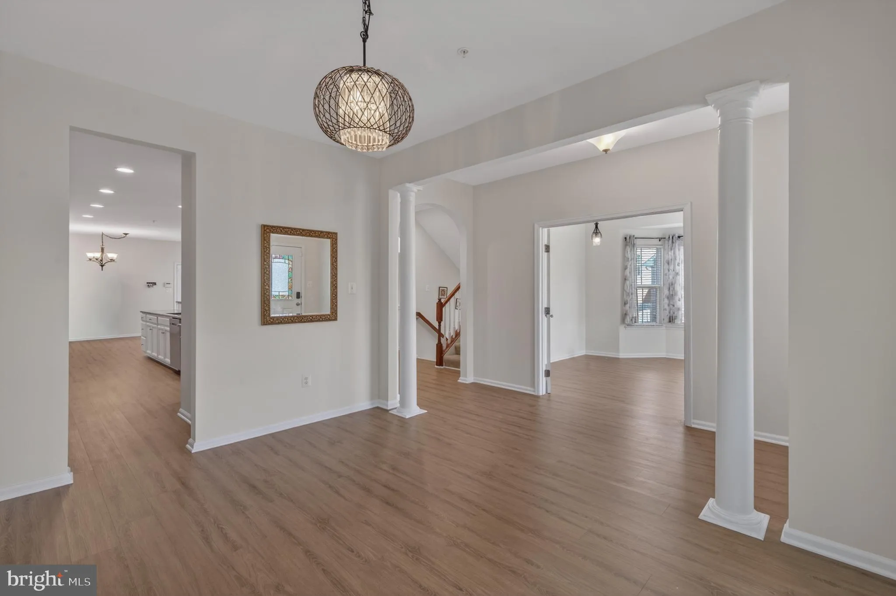
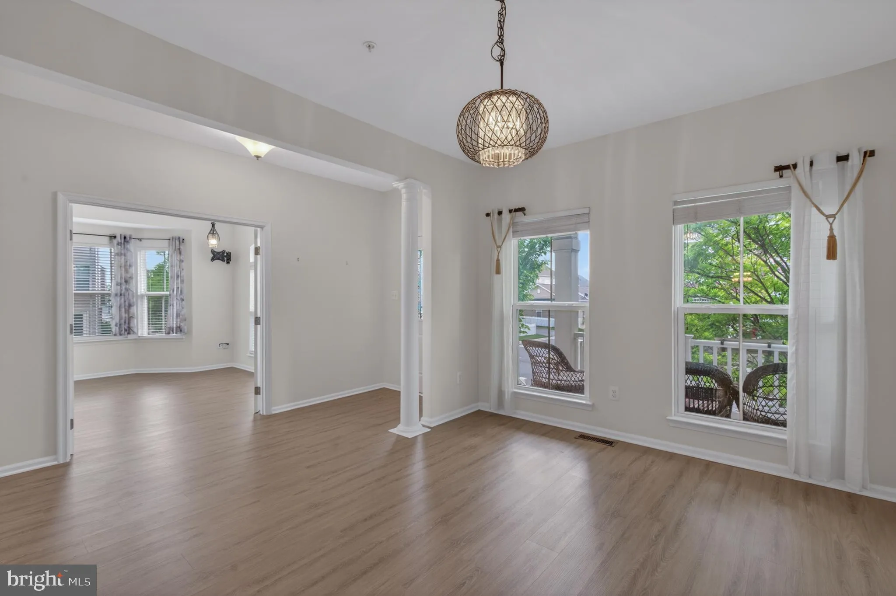
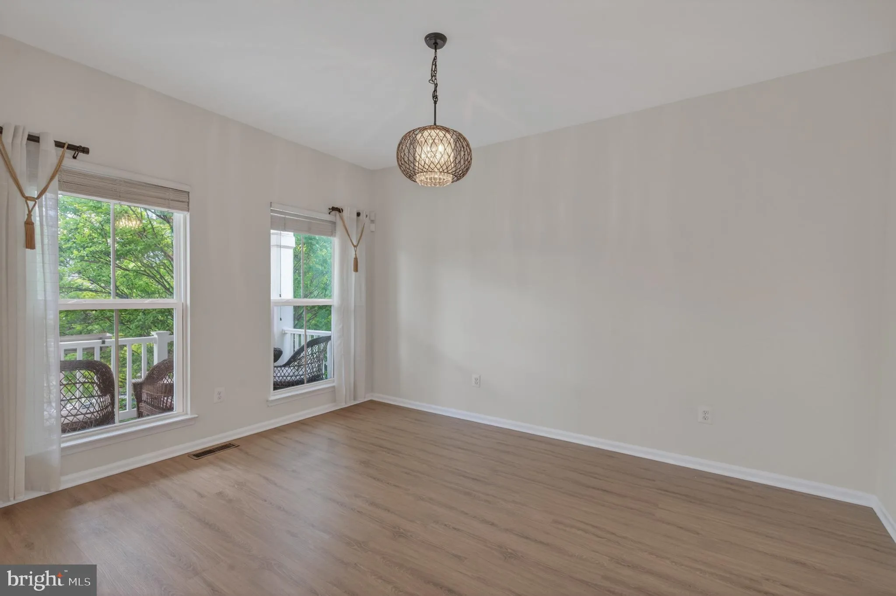
Available for immediate occupancy!! Renovated and very spacious neo-traditional floorplan with four finished levels including a private bonus 5th bedroom and full bath suite on the top level! Upgraded John Steinbeck elevation with front porch and stacked stone. Fenced backyard and patio too! Brand new wide LVP on th...

Available for immediate occupancy!! Renovated and very spacious neo-traditional floorplan with four finished levels including a private bonus 5th bedroom and full bath suite on the top level! Upgraded John Steinbeck elevation with front porch and stacked stone. Fenced backyard and patio too! Brand new wide LVP on the entire main level! There is a formal dining room, and a large study with French doors and bay window flanking the hallway which leads into a very large kitchen with new stainless steel appliances, freshly painted cabinetry and a super-sized island with plenty of seating possibilities. This amazing kitchen which is the heart of the home, opens up to the family room with cozy gas fireplace and breakfast room with practical direct access to the oversized 2-car garage in the back of the home. Upstairs you have 4 bedrooms including the spacious primary suite with wail-in closets and en-suite bath, secondary bath and laundry room with utility sink. One more flight up is a loft/5th bedroom with full bath. The basement is fully finished with a wet bar and lots of space to hang out with family and friends, as well as a bonus room that can be used as a 6th bedroom, guest room, hobby room, second office etc. There are built-in speakers in several rooms on the main level and basement level, as well as on the patio. Several photos have been rendered with virtual staging to give you inspiration of how you can decorate. Great location close to the shopping center and amenities. Brunswick Crossing is the place to be with resort-style swimming pool, walking trails for miles, tennis courts, dog parks and much much more. Easy commuting with the MARC train right here in Brunswick! RentSpree application only. Minimum 675 credit score and 3x rent in gross monthly income. Non-management rental.

Read More
Basic Details
  • Property Type: Residential Lease
  • Listing Type: Active
  • Listing ID: MDFR2089472
  • Price: $3,500
  • View: Garden/Lawn, Street
  • Bedrooms: 5
  • Bathrooms: 5
  • Half Bathrooms: 1
  • Sqft: 3,970 Sqft
  • Year Built: 2016
  • Lot Area: 0.11 Acre
  • Location: US, MD, FREDERICK-MD, Brunswick, BRUNSWICK CROSSING, 21716
  • Structure Type: Detached
  • Heating System: Forced Air
  • Cooling System: Central A/C
  • Basement: Connecting Stairway, English, Full
  • Fence: Fully, Picket, Rear, Vinyl
  • Fireplace: Gas/Propane
  • Patio: Patio, Porch
  • Parking: Asphalt Driveway
  • Full Bathrooms: 4
  • Listing Status: Active
  • Roof: Shingle
Features & Appliances
Features
  • Utilities: Under Ground
  • Window Features: DoublePaneWindows, Insulated, Screens, Vinyl Clad
  • Architectural Style: Colonial, Transitional
  • Exterior Features: Sidewalks
  • Fireplaces Total: 1
  • Flooring: Carpet, CeramicTile, Luxury Vinyl Plank
  • Interior Features: Breakfast Area, Family Room Off Kitchen, Floor Plan - Open, Kitchen - Island, Recessed Lighting, Upgraded Countertops
  • Sewer: Public Sewer

Appliances
  • Appliances: Dishwasher, Disposal, Dryer, Exhaust Fan, Icemaker, Microwave, Oven/Range - Gas, Refrigerator, Washer
Ask Agent A Question Ask Agent A Question

Address Map Address Map
Neighborhood Neighborhood
  • Elementary School: BRUNSWICK
  • High School: BRUNSWICK
  • Middle School: BRUNSWICK
MLS Addon MLS Addon
  • Office Name: Potomac View Realty, LLC
  • Agent Name: Esther H. Caulton
Additional Information Additional Information
  • Water Source: Public
  • Accessibility Features: 2+ Access Exits
  • Association Amenities: Basketball Courts, Common Grounds, Community Center, Jog/Walk Path, Other, Pool - Outdoor, Soccer Field, Tennis Courts, Tot Lots/Playground, Volleyball Courts
  • Construction Materials: Stone, Vinyl Siding
  • Electric: 200+ Amp Service
  • Foundation Details: Passive Radon Mitigation
  • Garage: 2.0
  • Levels: 3
  • Lot Features: Corner, SideYard(s)
  • On Market Date: 2026-09-16
  • Rent Includes: Common Area Maintenance, Community Center, Lawn Service, Recreation Facility
Financial Financial
  • Association Fee Frequency: Monthly
  • Association Fee Includes: Lawn Care Front, Lawn Care Rear, Lawn Care Side, Lawn Maintenance, Management, Pool(s), Snow Removal
  • Association Yn: 1
Listing Information Listing Information
  • Originating System Name: Bright
  • List Agent Mls Id: 3019777
  • List Office Mls Id: POVR1
  • MLS Status: ACTIVE-BRIGHT
  • Modification Timestamp: 2026-09-16T21:13:47Z
  • Status Change Timestamp: 2026-09-16T04:00:00Z
Rob Spicer Broker, GRI Rob Spicer Broker, GRI Spicer Real Estate

7201 Wisconsin Avenue

Mortgage Calculator
$
$ %
Years
%
$ %Per Year
$ % Per Year

$
