
 Share
 3004 BLUEFORD ROAD, Kensington, MD 20895
 4,750 Sqft SQFT
 4
 6
 Basic Details
REFINED ELEGANCE ACROSS FOUR LEVELS- A striking blend of timeless Colonial architecture and sophisticated modern living, this expansive four-level residence offers exceptional space, thoughtful craftsmanship, and luxurious finishes throughout. A welcoming front porch introduces the home, while the interior unfolds w...
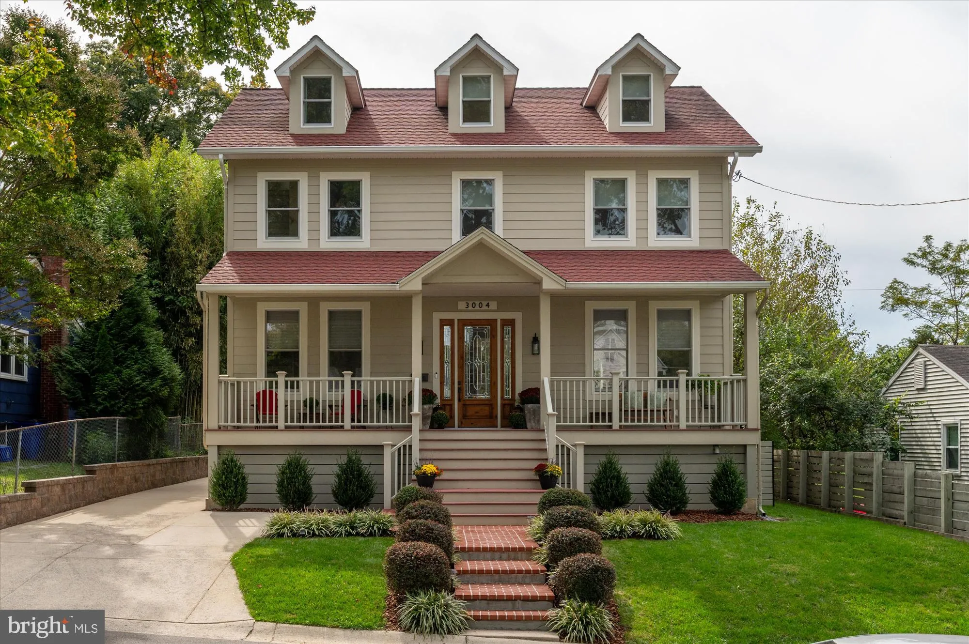
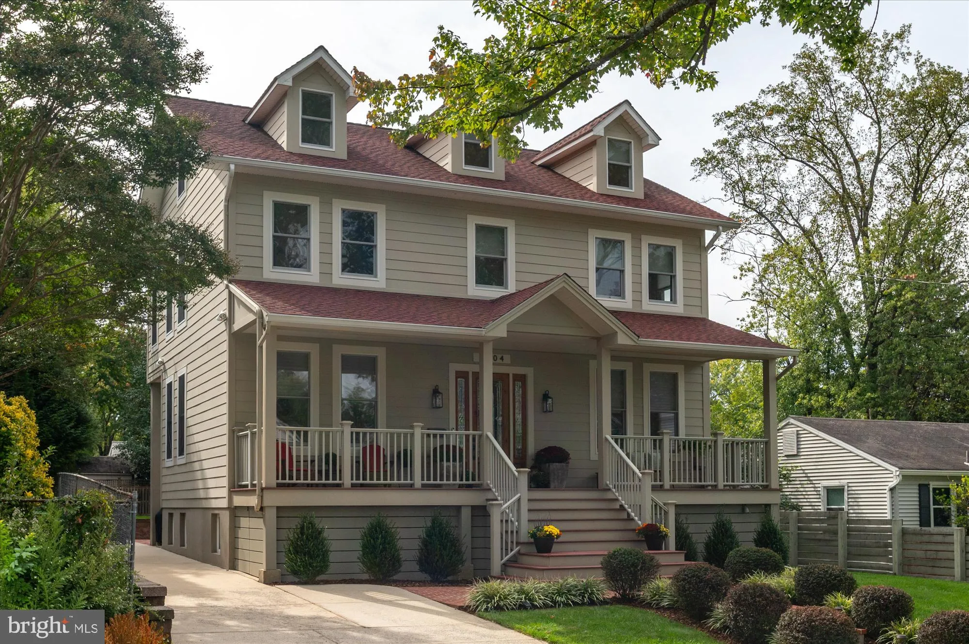
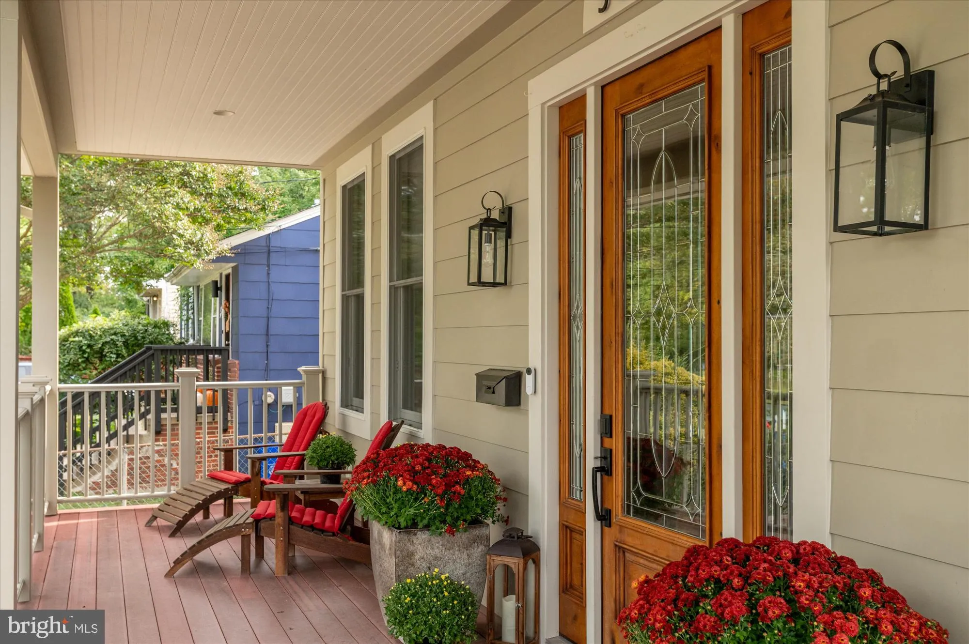
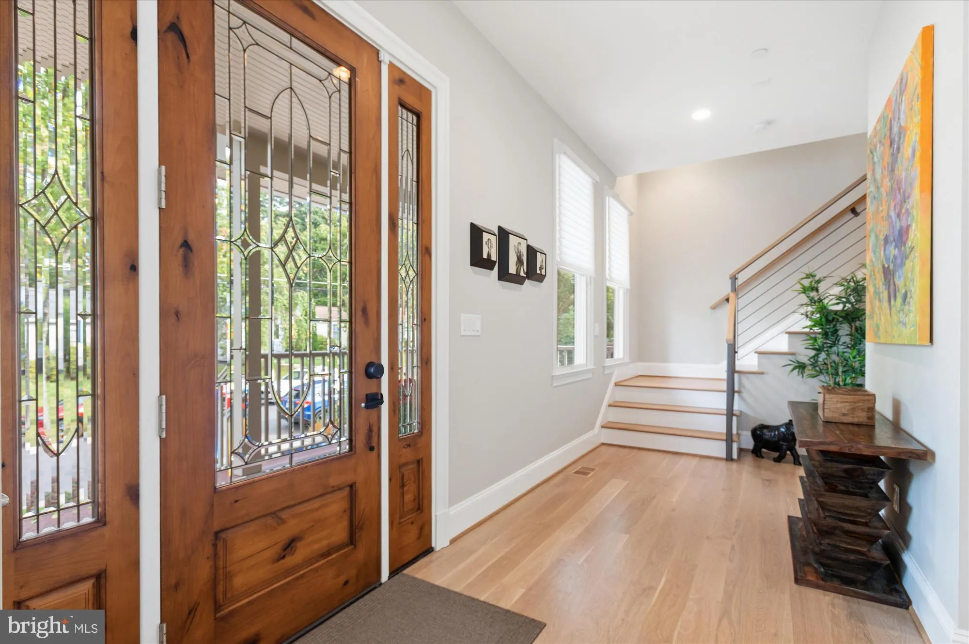
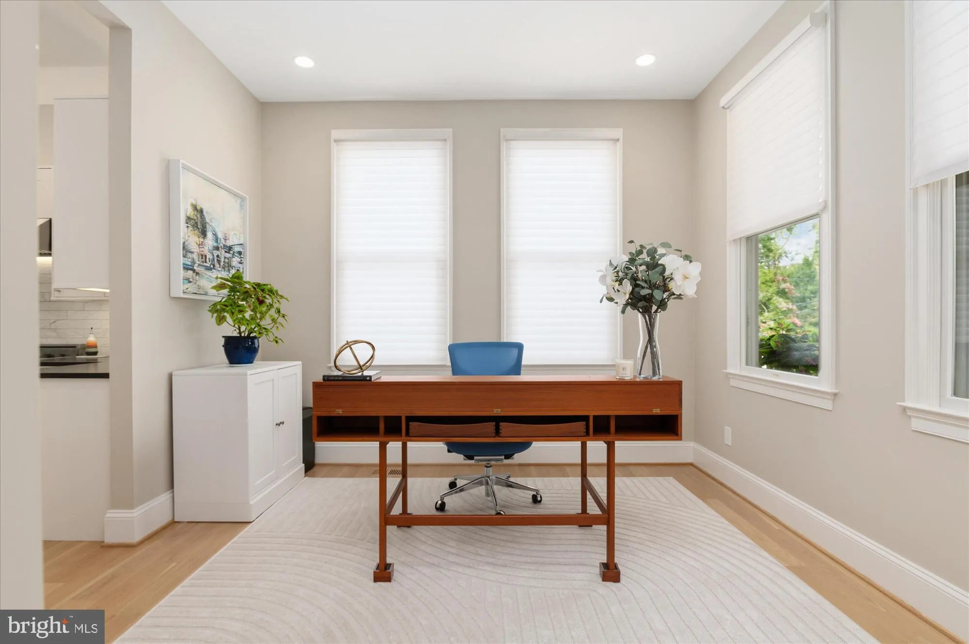
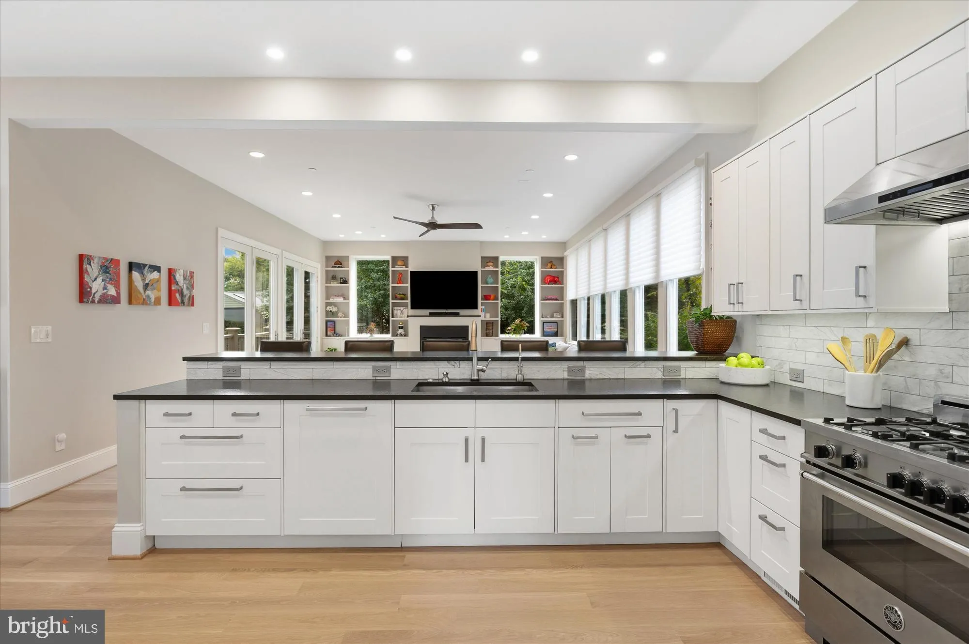
REFINED ELEGANCE ACROSS FOUR LEVELS- A striking blend of timeless Colonial architecture and sophisticated modern living, this expansive four-level residence offers exceptional space, thoughtful craftsmanship, and luxurious finishes throughout. A welcoming front porch introduces the home, while the interior unfolds with an airy, open floor plan, soaring 10-foot ceilings, and beautiful white oak flooring throughout the first and second levels. The main level is designed for both elegant entertaining and comfortable everyday living. A gracious foyer opens to a versatile sitting room or private office, a formal dining room, and an expansive family room with custom built-ins and direct access to the backyard patio. At the heart of the home, the gourmet kitchen pairs leathered granite countertops with an impressive suite of premium appliances, including a Bertazzoni range and Viking refrigerator. Custom automated window treatments enhance the first-floor living spaces, while prewiring for whole-home audio and Ethernet offers modern connectivity and convenience. The second level features three generously proportioned bedrooms, each with a private en-suite bath. The luxurious primary suite serves as a tranquil retreat, complete with a custom walk-in closet and a spa-inspired bath featuring a jetted soaking tub, separate walk-in shower, and an expansive picture window that bathes the space in natural light. The third level offers a spacious private fourth bedroom or an ideal home office, complemented by a full spa bath, a large storage closet, and an expansive attic for additional storage. The finished lower level further expands the home’s versatility, featuring a comfortable family room, a full bath, and a substantial bonus space currently configured as a gym. This flexible area offers excellent potential for a fifth bedroom, guest quarters, or an in-law or au pair suite. Exceptional storage is thoughtfully integrated throughout the home and exterior. With four levels of beautifully appointed living space, premium finishes, and remarkable versatility, this expansive residence seamlessly balances refined style with everyday functionality. Just steps from Capital View Park, with its playground, tennis and pickleball courts, and basketball courts, the home is also within walking distance of Kensington’s Antique Row, Saturday Farmers Market, shops, and restaurants. With convenient access to Forest Glen Metro, the MARC station, and I-495, this exceptional location offers an ideal blend of neighborhood charm and commuter convenience. **Please note: Square footage is estimated and calculated by an independent third party; information is deemed accurate but not guaranteed.
 Features & Appliances
 Ask Agent A Question
 Address Map
 MLS Addon
 Additional Information
 Financial
Listing Information
 Rob Spicer Broker, GRI
Spicer Real Estate
7201 Wisconsin Avenue
 RobSpicer@SpicerRealEstate.com
 2403881030
 2403881030
 7201 Wisconsin Avenue


