
 Share
Share
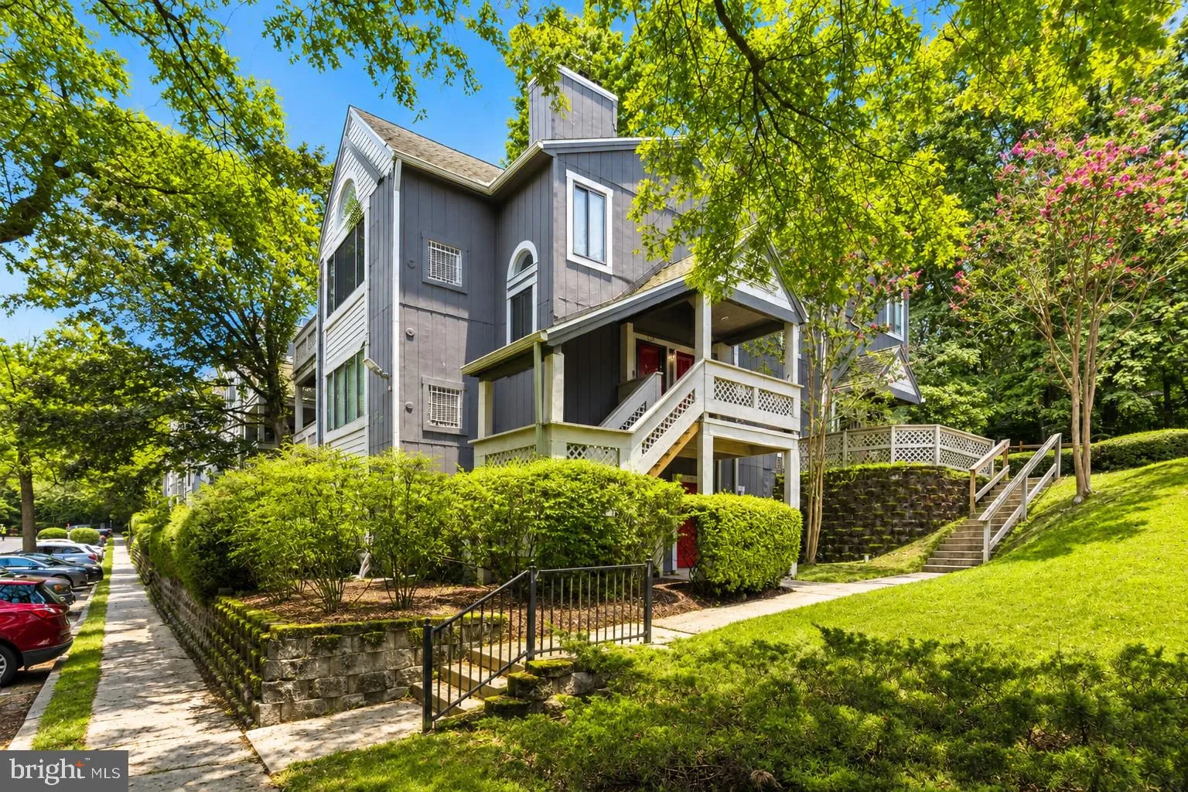
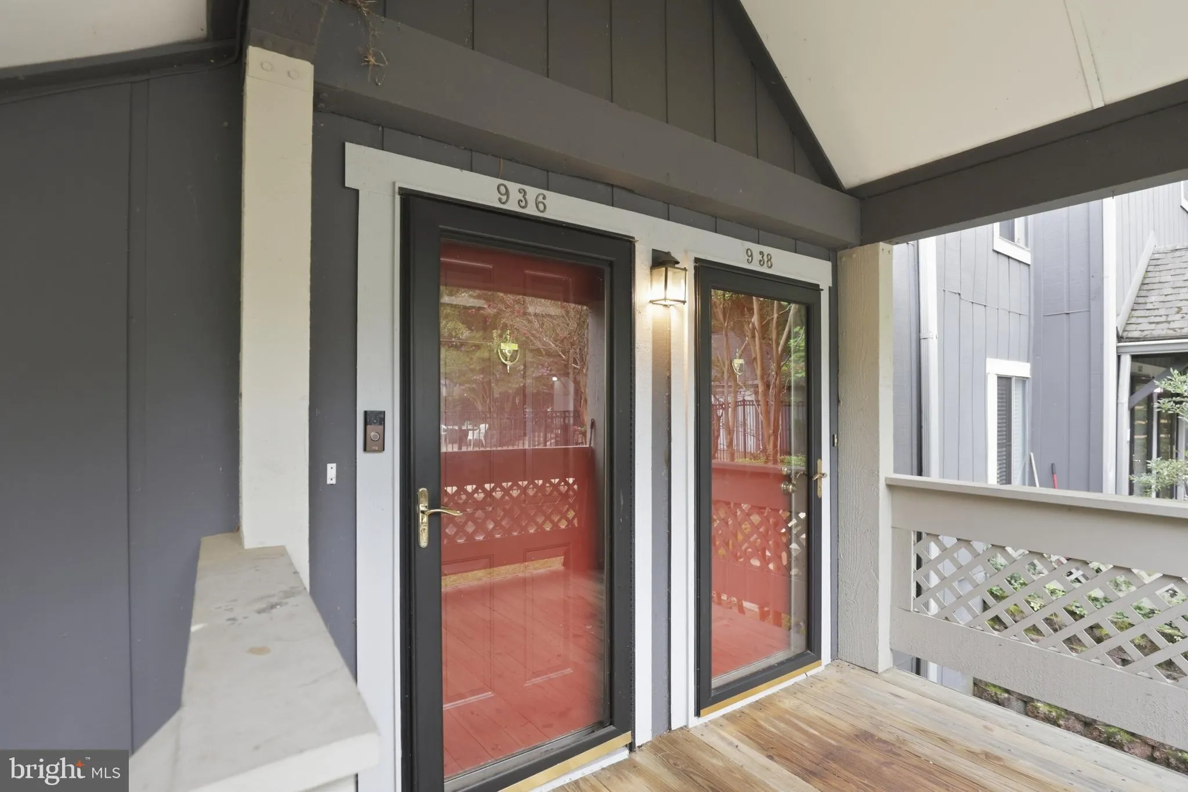
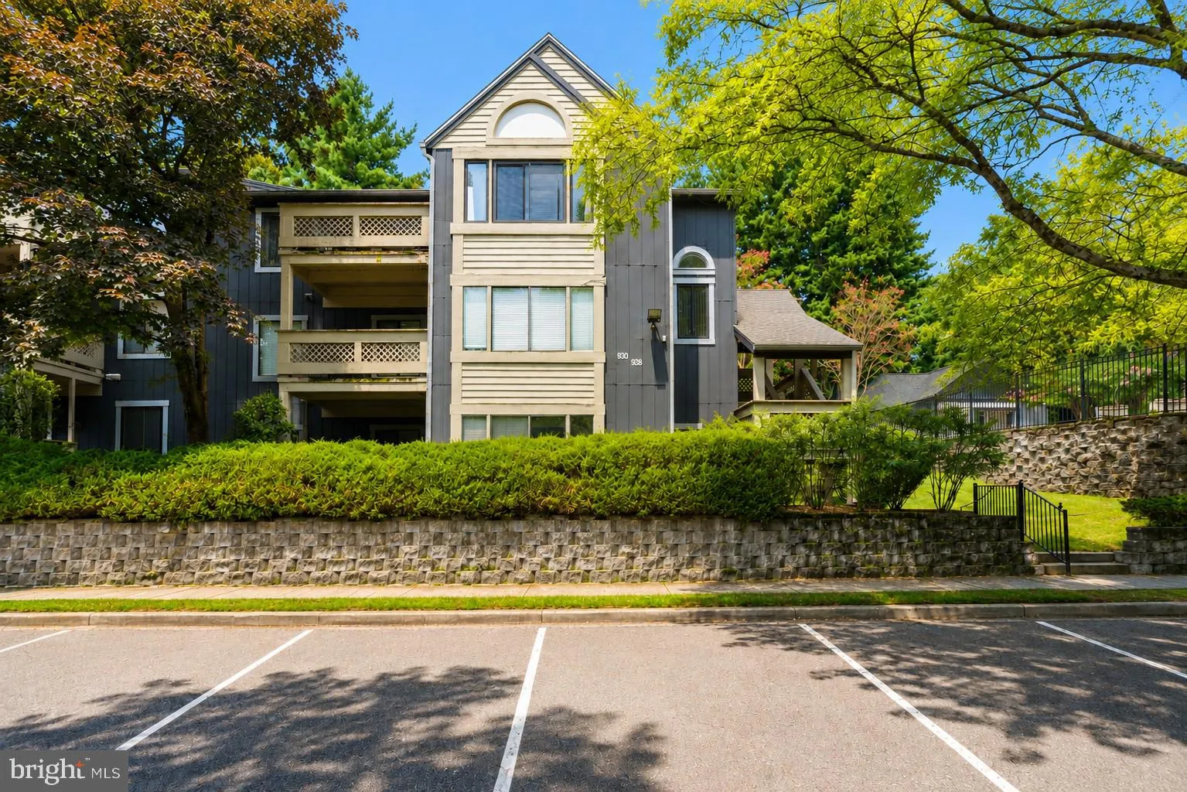
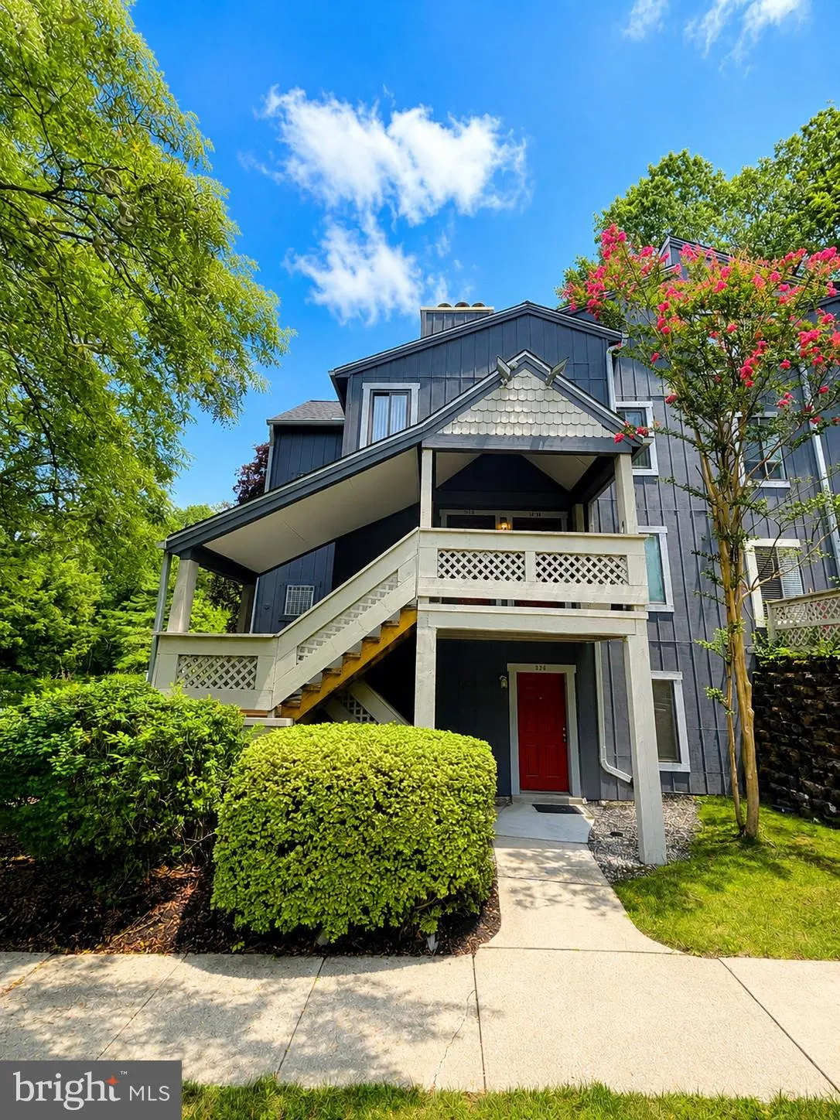
 936 WINDBROOKE DRIVE, Gaithersburg, MD 20879
 1,300 Sqft SQFT
 2
2
 1
1
 Basic Details
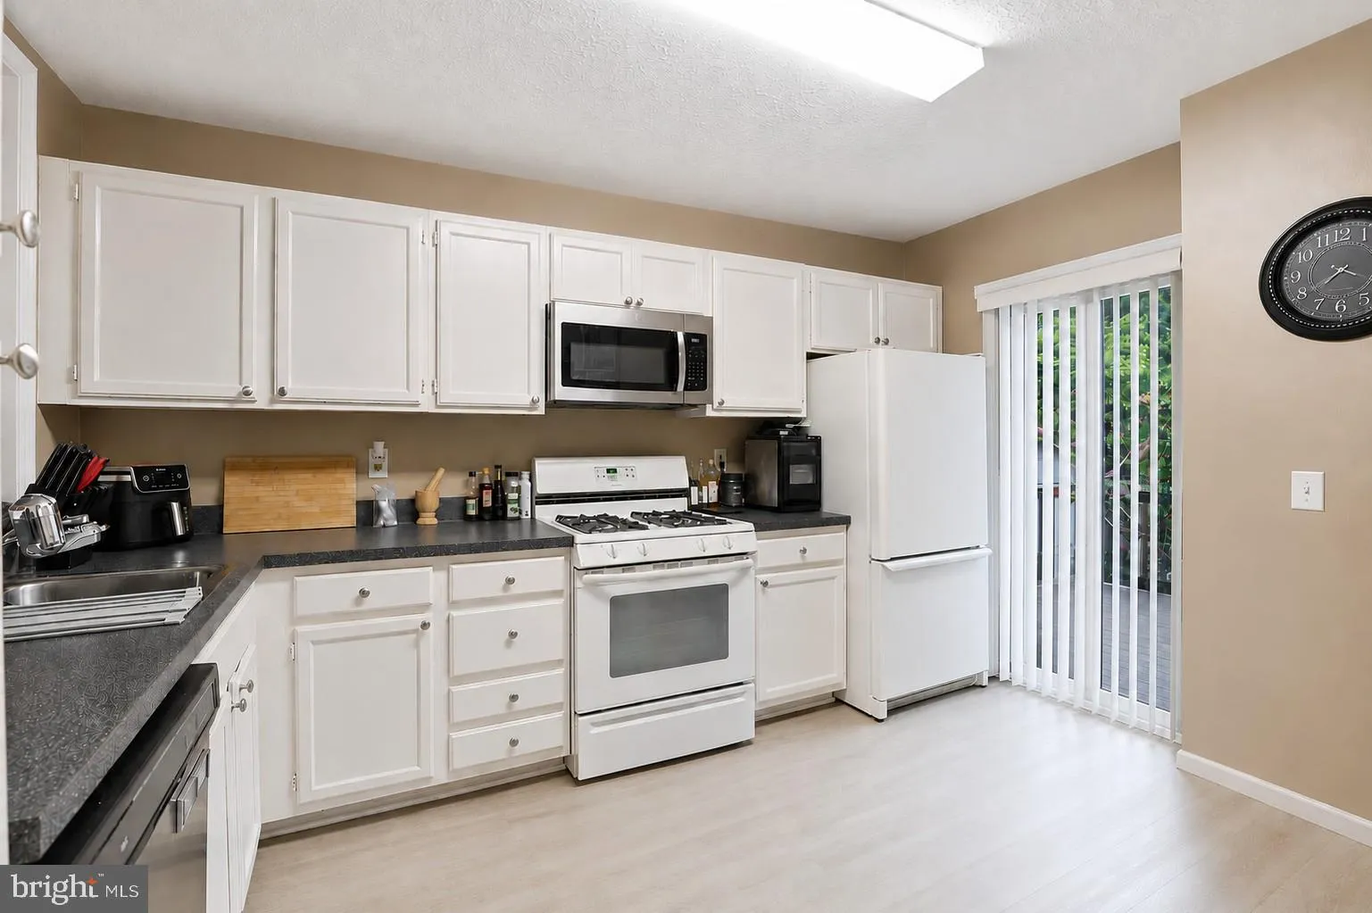
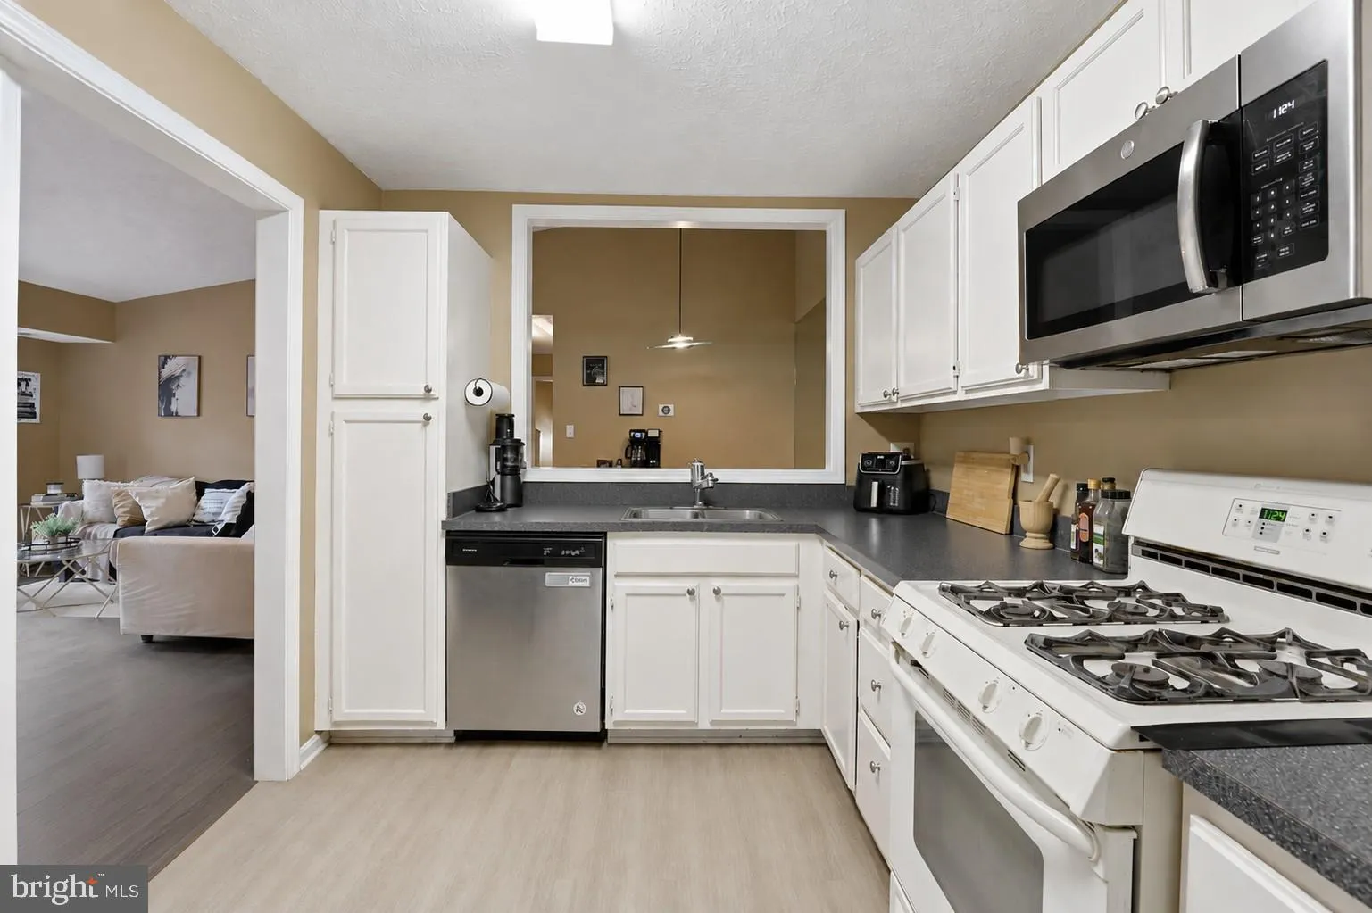
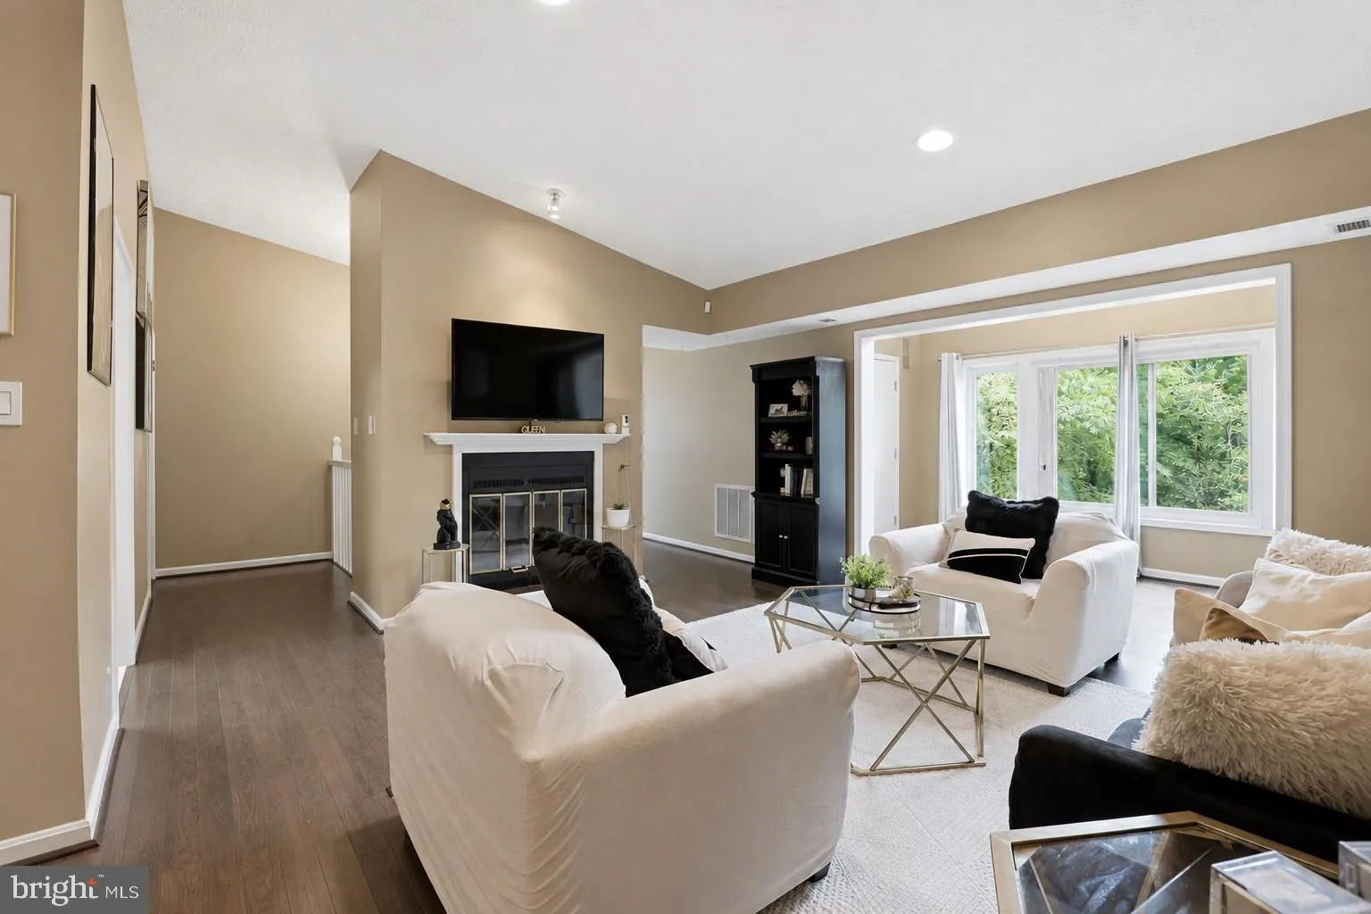
Welcome to 936 Windbrooke Dr! This inviting residence offers a comfortable opportunity in a convenient Gaithersburg location. Enjoy a pleasant view of the community pool, along with access to the community’s outdoor pool—perfect for relaxing and enjoying the warmer months. Inside, you’ll find a practical layou...
Welcome to 936 Windbrooke Dr! This inviting residence offers a comfortable opportunity in a convenient Gaithersburg location. Enjoy a pleasant view of the community pool, along with access to the community’s outdoor pool—perfect for relaxing and enjoying the warmer months. Inside, you’ll find a practical layout with comfortable living spaces and plenty of potential to make the home your own. Located in the established Windbrooke community, this home offers convenient access to shopping, dining, parks, major commuter routes, and everyday conveniences. Whether you’re a first-time buyer or looking to downsize, 936 Windbrooke Dr offers a wonderful opportunity to enjoy comfortable living in Montgomery County. Come see the possibilities and make this home your own!
 Features & Appliances
 Ask Agent A Question
 Address Map
 Neighborhood
 MLS Addon
 Additional Information
 Financial
Listing Information
Financial
Listing Information
 Rob Spicer Broker, GRI
Spicer Real Estate
Rob Spicer Broker, GRI
Spicer Real Estate
7201 Wisconsin Avenue
 RobSpicer@SpicerRealEstate.com
 2403881030
 2403881030
 7201 Wisconsin Avenue


