Spicer Real Estate
  • Share
$624,000
Active Active
VA,Annandale

Location 4032 CHAMPIONSHIP DRIVE, Annandale, VA 22003

  • Sqft 1,579 Sqft SQFT
  • Bed 2
  • Bath 3
Basic Details Basic Details
Description

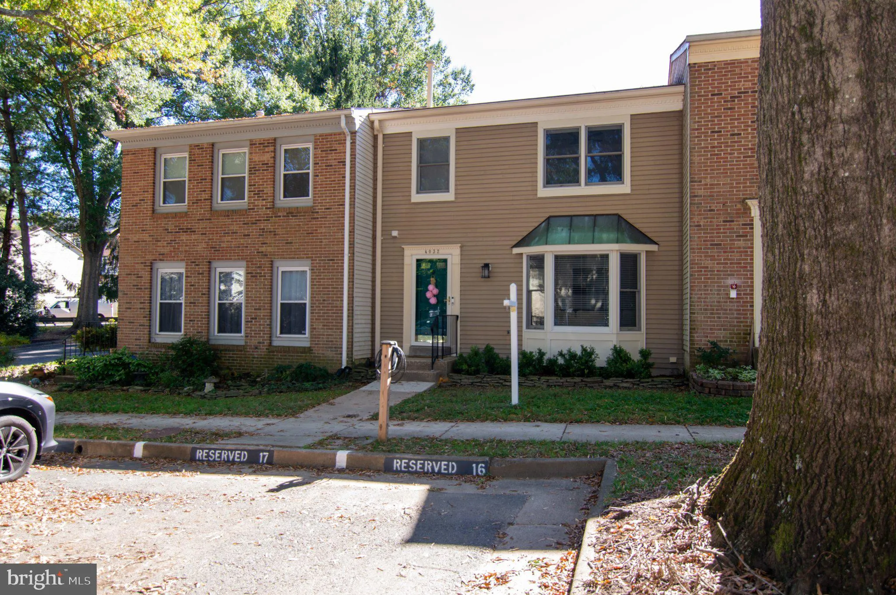
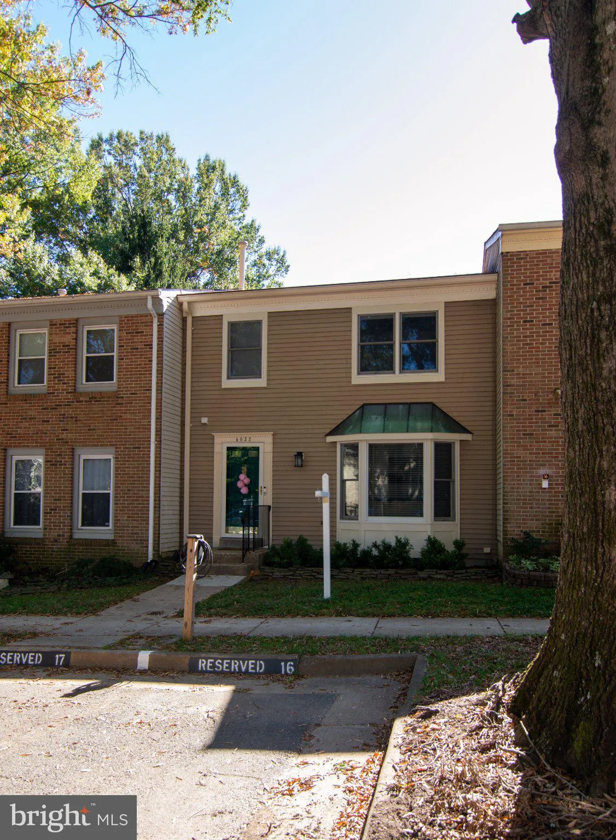
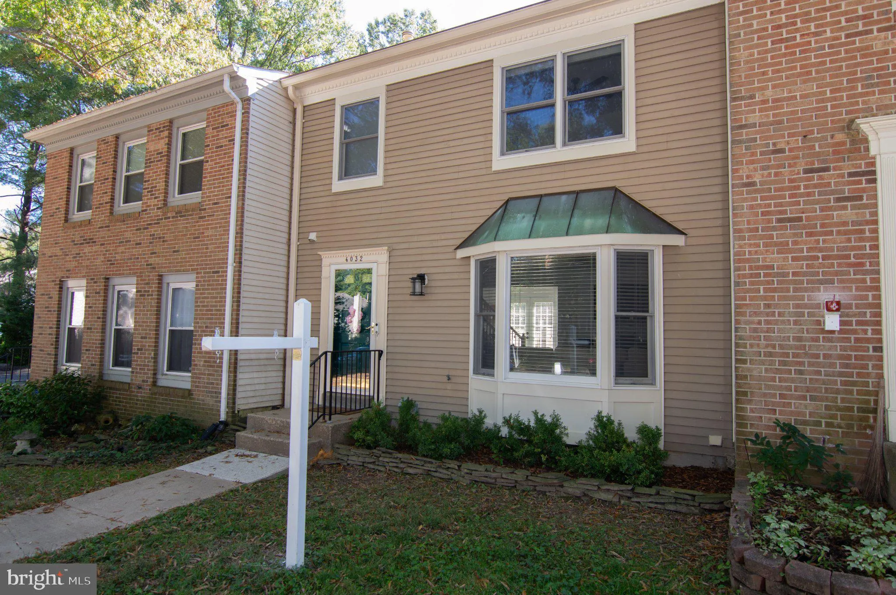
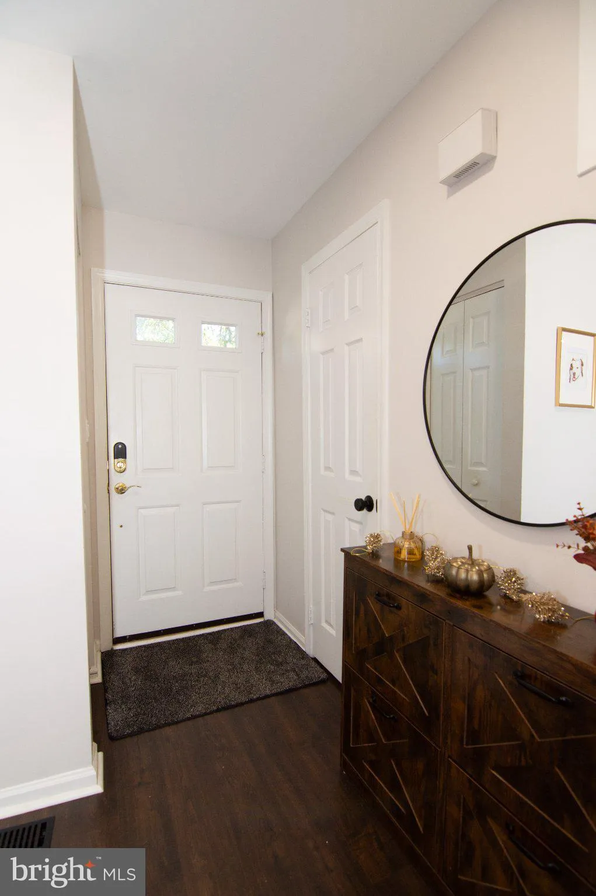
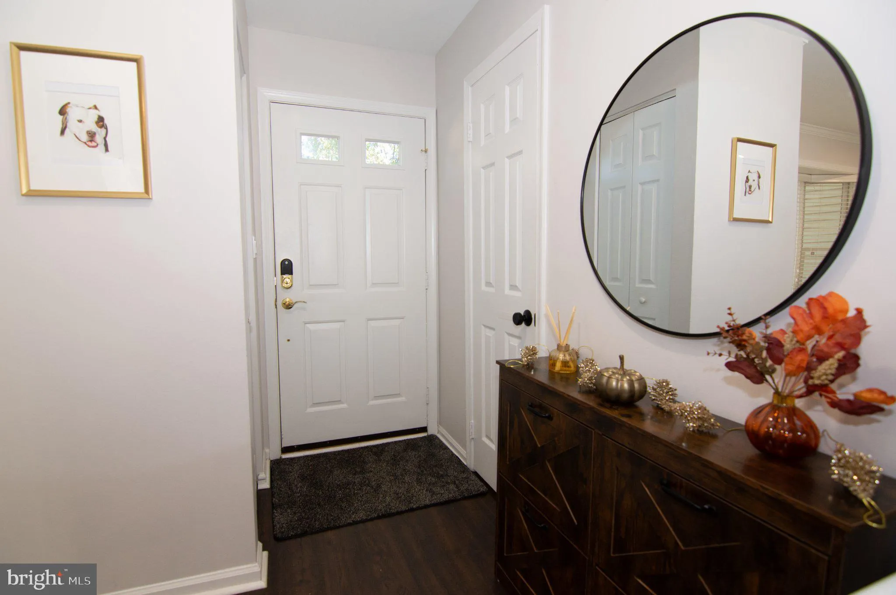
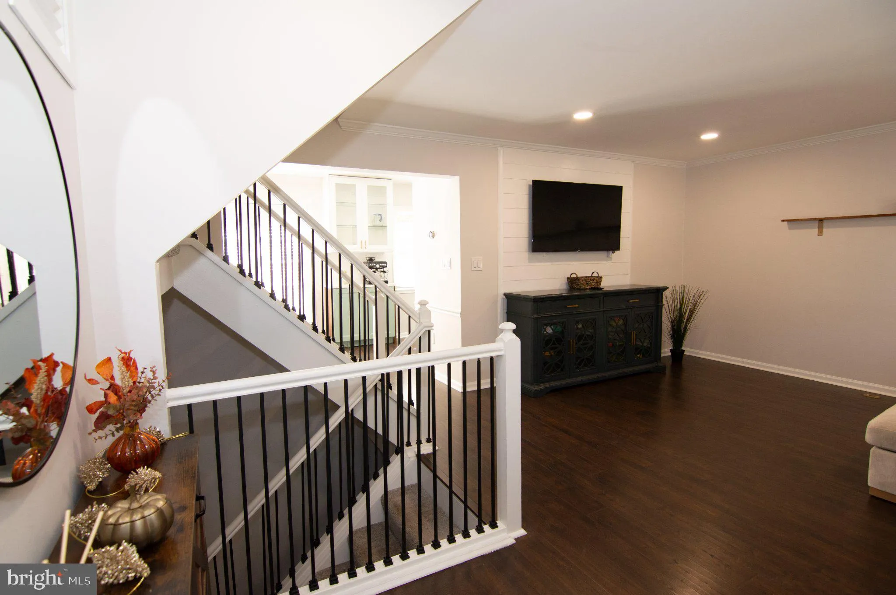
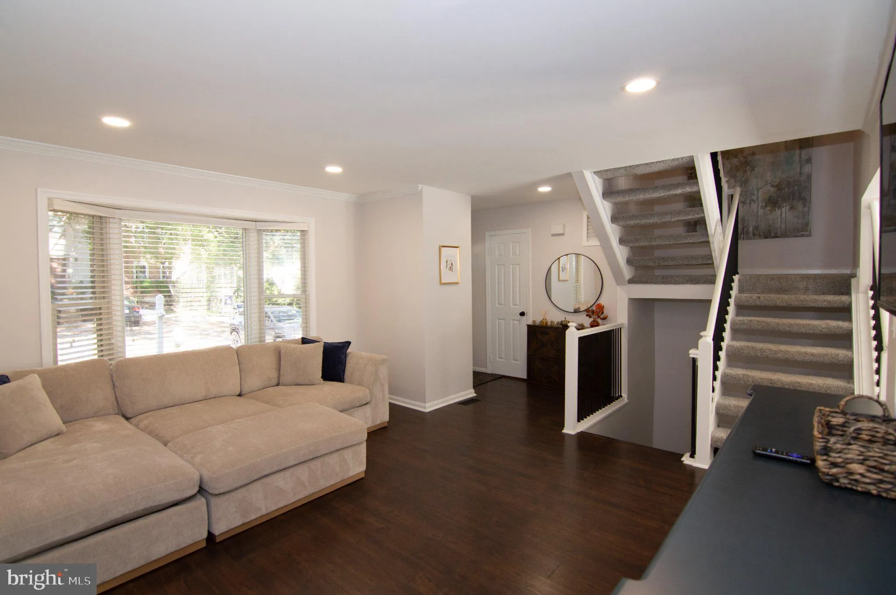
Move in ready!! Enjoy living in this remodeled 2BR/2BA TH that is a commuter dream. Bright and inviting foyer opens to large living area with beautiful hardwood floor, bay window and reset lighting. Open kitchen/ dinning area with access to walk out private patio. Chefs kitchen with gas cooking has great storage in ...

Move in ready!! Enjoy living in this remodeled 2BR/2BA TH that is a commuter dream. Bright and inviting foyer opens to large living area with beautiful hardwood floor, bay window and reset lighting. Open kitchen/ dinning area with access to walk out private patio. Chefs kitchen with gas cooking has great storage in 42″ cabinets, light quarts counter. Has 1/2 bath on main level. Upper level with large primary suite, walk in closet and spa bath. Nice size second BR with full updated bath. LL has family room with electric fireplace and home office area. Large utility room/storage area with W&D. All this just minutes to I-495/ I-95/ I-66, INOVA Fairfax, Mosaic District, Dunn Loring Metro, shopping, dinning and parks. Two parking spaces #16 & 17 (one with Tesla charging station) conveys. Adams Walk has great vistor parking too.

Read More
Basic Details
  • Property Type: Residential
  • Listing Type: Active
  • Listing ID: VAFX2344812
  • Price: $624,000
  • View: Trees/Woods, Street
  • Bedrooms: 2
  • Bathrooms: 3
  • Half Bathrooms: 1
  • Sqft: 1,579 Sqft
  • Year Built: 1982
  • Lot Area: 0.03 Acre
  • Location: US, VA, FAIRFAX-VA, Annandale, ADAMS WALK, 22003
  • Structure Type: Interior Row/Townhouse
  • Heating System: Forced Air
  • Cooling System: Central A/C, Ceiling Fan(s)
  • Basement: Fully Finished, Interior Access, Heated
  • Fence: Wood, Rear
  • Fireplace: Electric
  • Patio: Patio
  • Parking: Assigned
  • Full Bathrooms: 2
  • Listing Status: Active
  • Roof: Architectural Shingle
Features & Appliances
Features
  • Utilities: Electric Available, Cable TV Available, Natural Gas Available, Water Available, Sewer Available
  • Window Features: Bay/Bow, Sliding, DoublePaneWindows
  • Architectural Style: Colonial
  • Exterior Features: Sidewalks, Secure Storage, Street Lights
  • Fireplaces Total: 1
  • Flooring: Engineered Wood, Carpet
  • Interior Features: Bathroom - Walk-In Shower, Ceiling Fan(s), Combination Kitchen/Dining, Crown Moldings, Dining Area, Floor Plan - Open, Kitchen - Eat-In, Kitchen - Gourmet, Recessed Lighting, Upgraded Countertops, Window Treatments
  • Sewer: Public Sewer

Appliances
  • Appliances: Built-In Microwave, Dishwasher, Disposal, Dryer, Oven/Range - Gas, Refrigerator, Stainless Steel Appliances, Washer
Ask Agent A Question Ask Agent A Question

Address Map Address Map
Neighborhood Neighborhood
  • Elementary School: WOODBURN
  • High School: FALLS CHURCH
  • Middle School: JACKSON
MLS Addon MLS Addon
  • Office Name: Keller Williams Realty
  • Agent Name: Patricia M Brosnan
Additional Information Additional Information
  • Water Source: Public
  • Accessibility Features: Other
  • Association Amenities: Jog/Walk Path, Other
  • Construction Materials: Aluminum Siding
  • Foundation Details: Concrete Perimeter
  • Levels: 3
  • Lot Features: Cleared, No Thru Street, Level, Rear Yard
  • On Market Date: 2026-10-07
Financial Financial
  • Tax Annual Amount: 6341.0
  • Association Fee: 275.0
  • Association Fee Frequency: Quarterly
  • Association Fee Includes: Common Area Maintenance, Management, Reserve Funds, Road Maintenance, Snow Removal, Trash
  • Association Yn: 1
Listing Information Listing Information
  • Originating System Name: Bright
  • List Agent Mls Id: 17020
  • List Office Mls Id: KWR21
  • MLS Status: ACTIVE-BRIGHT
  • Modification Timestamp: 2026-10-22T21:09:15Z
  • Status Change Timestamp: 2026-10-07T04:00:00Z
Rob Spicer Broker, GRI Rob Spicer Broker, GRI Spicer Real Estate

7201 Wisconsin Avenue

Mortgage Calculator
$
$ %
Years
%
$ %Per Year
$ % Per Year

$
