Spicer Real Estate
  • Share
$1,250,000
Active Active
VA,Mclean

Location 6312 OLD DOMINION DRIVE, Mclean, VA 22101

  • Sqft 3,050 Sqft SQFT
  • Bed 4
  • Bath 4
Basic Details Basic Details
Description

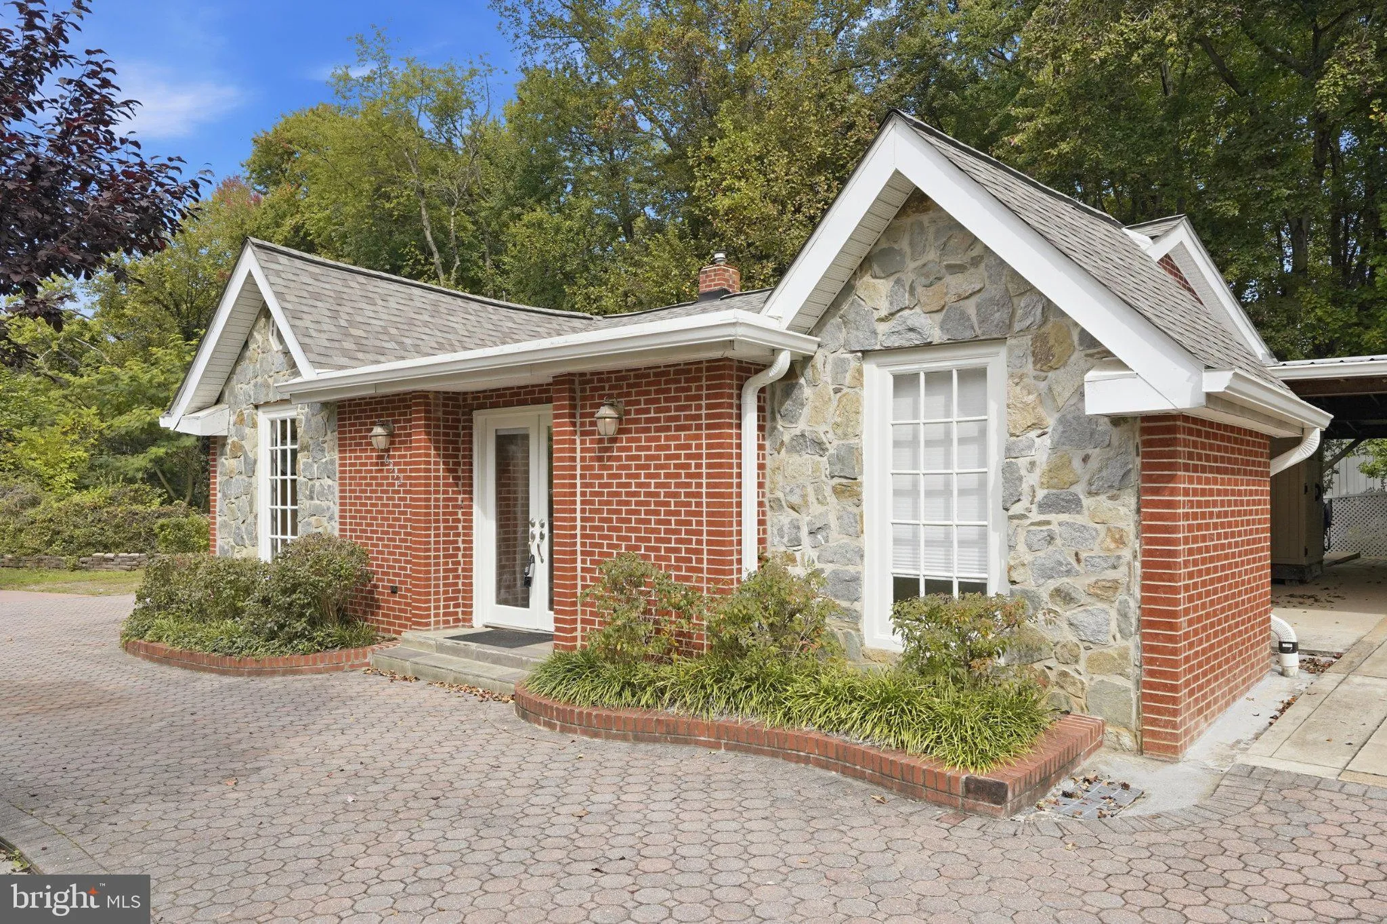
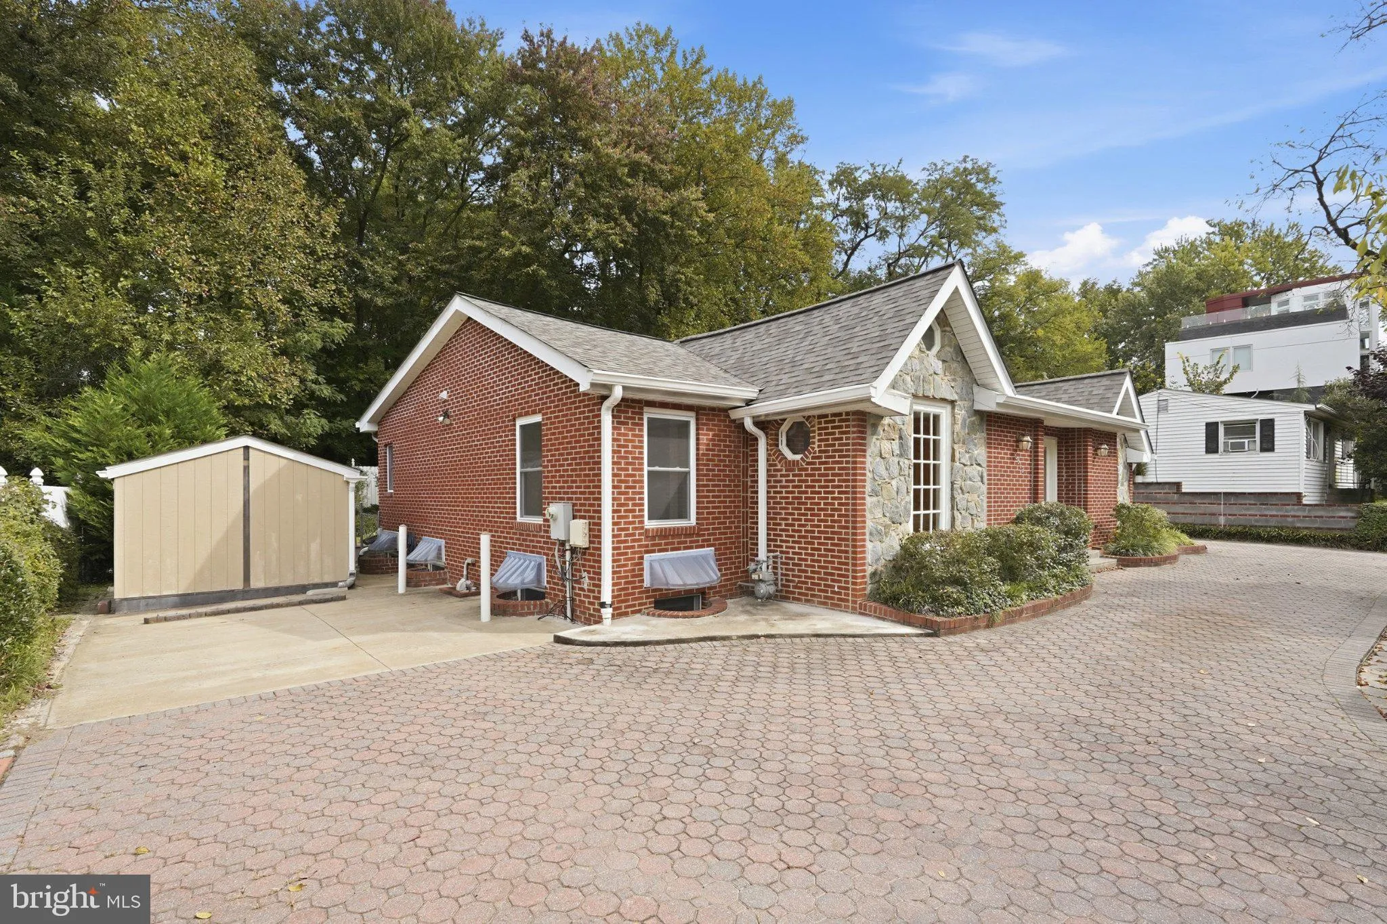
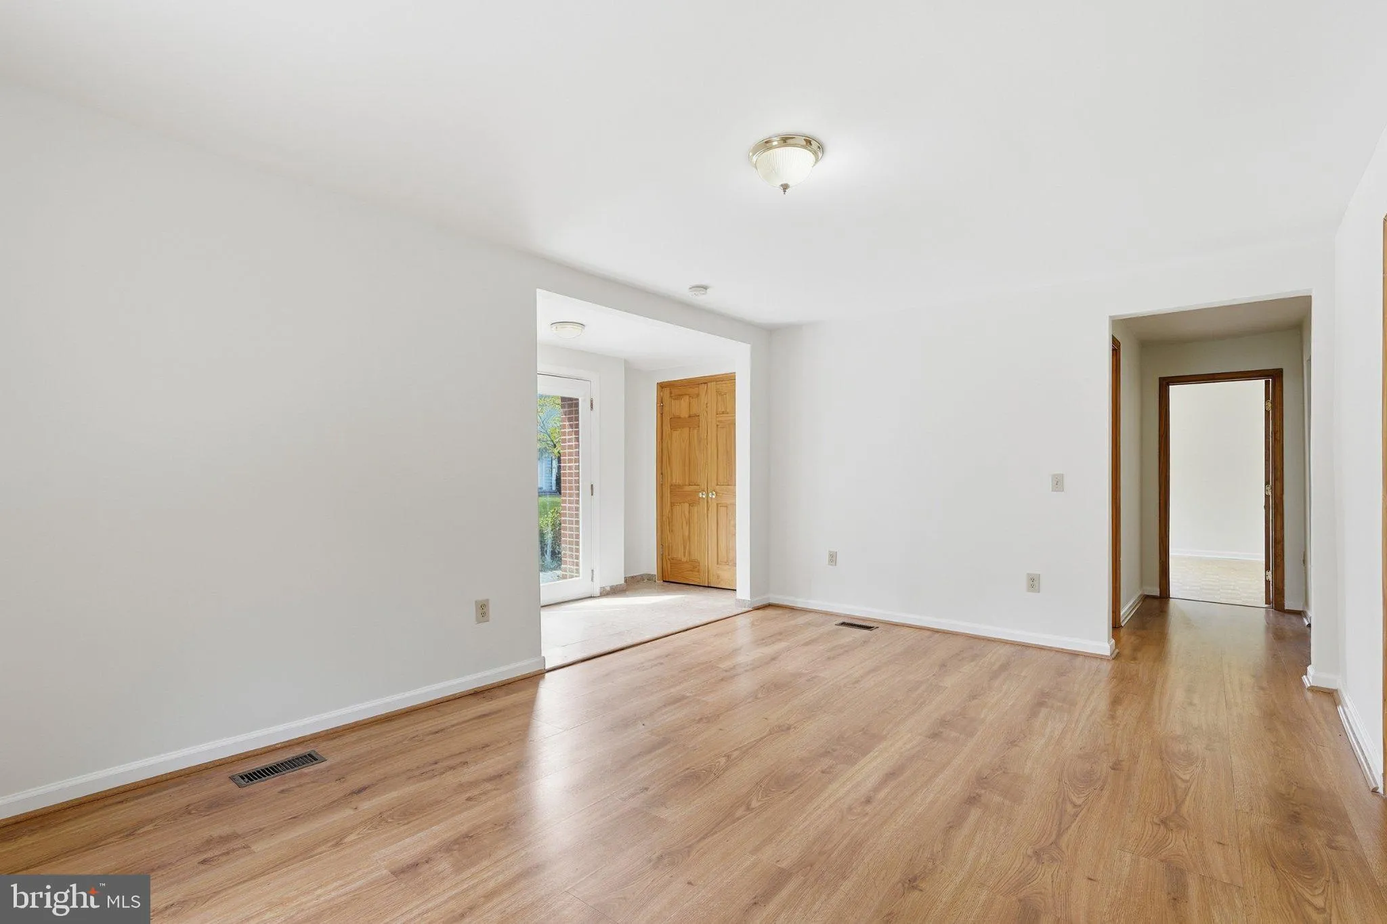
NEW ROOF, updated appliances and renovated primary bath, and ample parking! Property extends to lot on the left side. Renovated and well maintained brick home with separate apartment in lower level w kitchenette and its own washer/dryer! Features NEW primary bath, NEW flooring in lower level, hardwood floors on main...

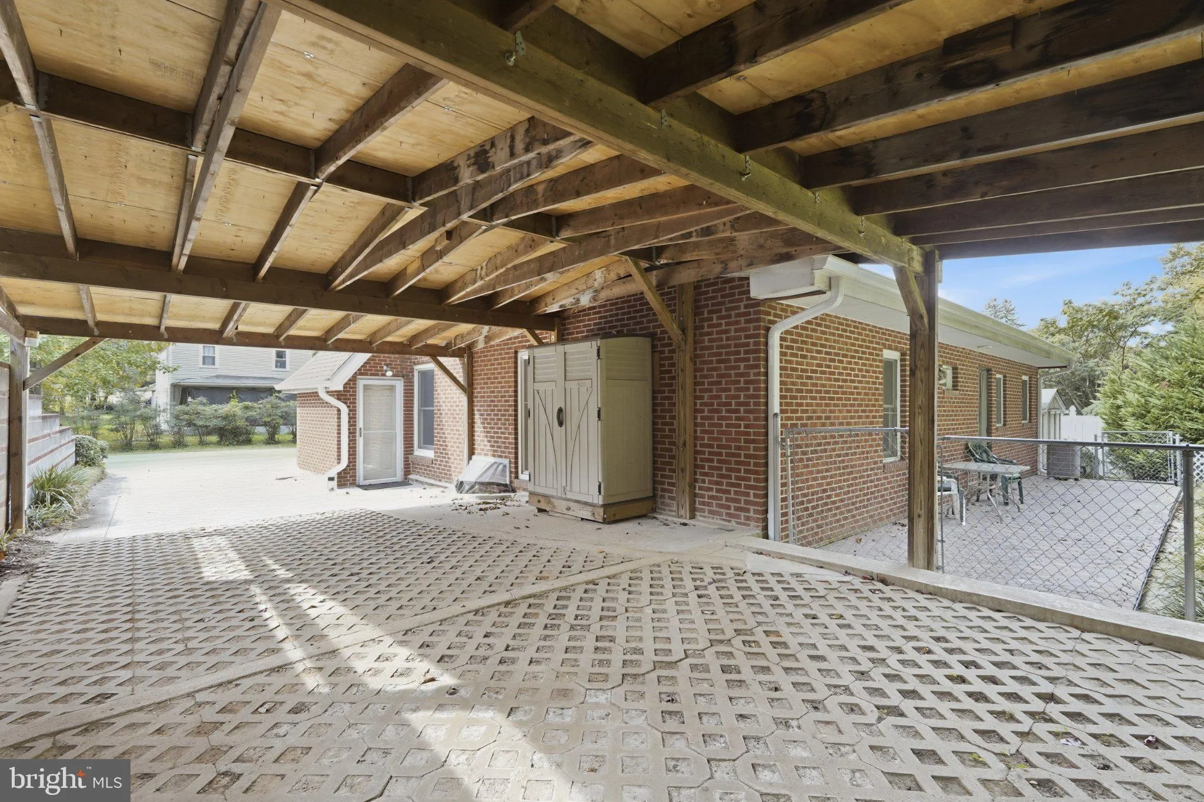
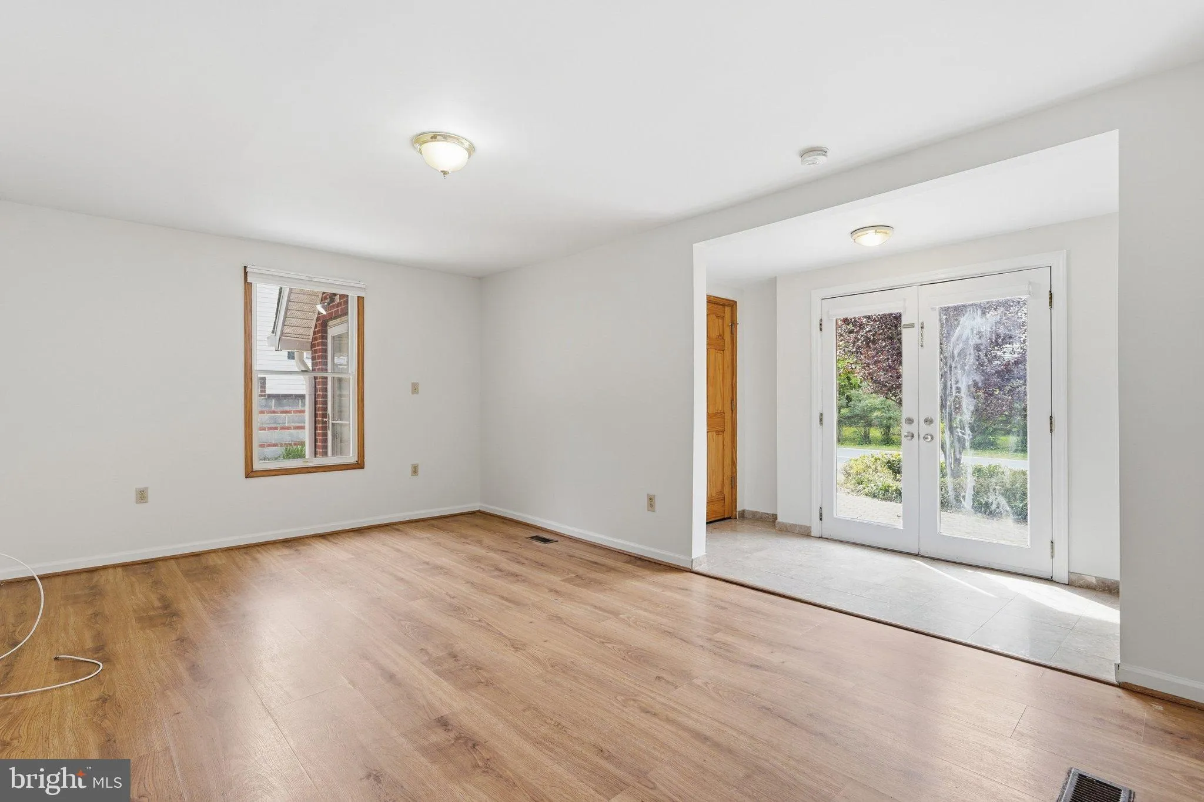
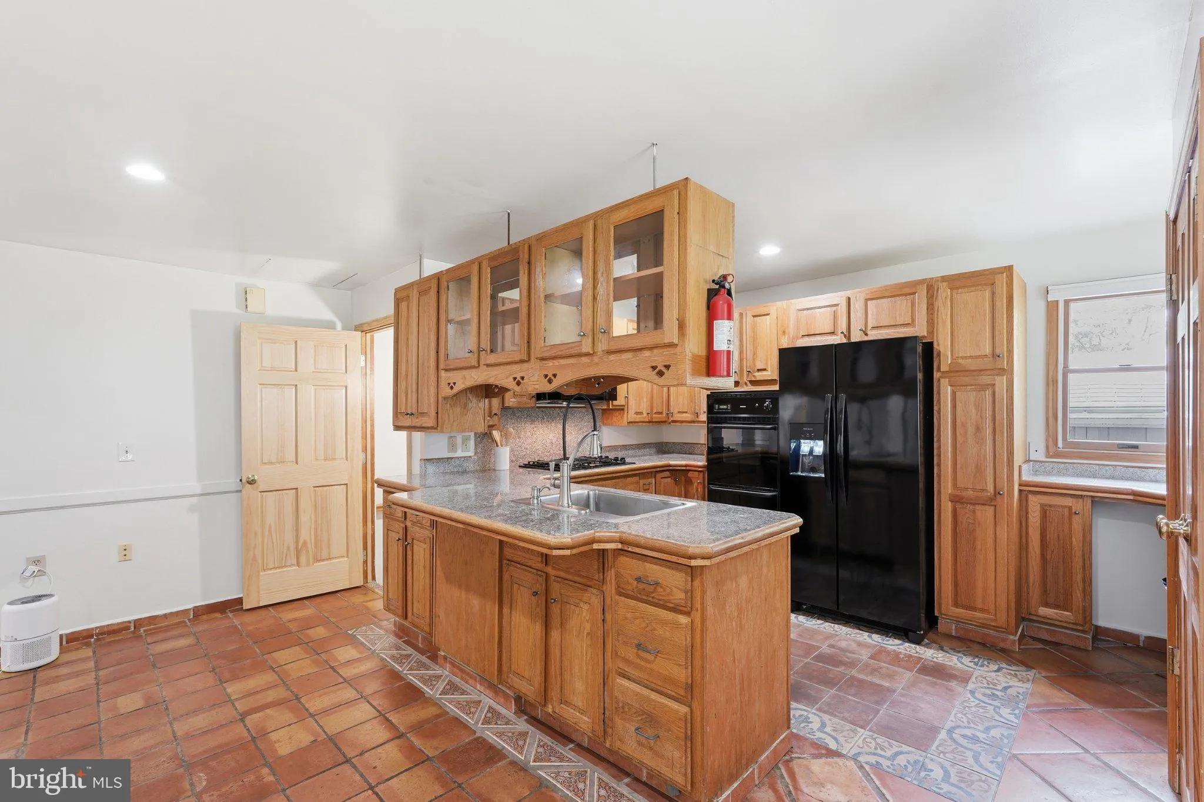
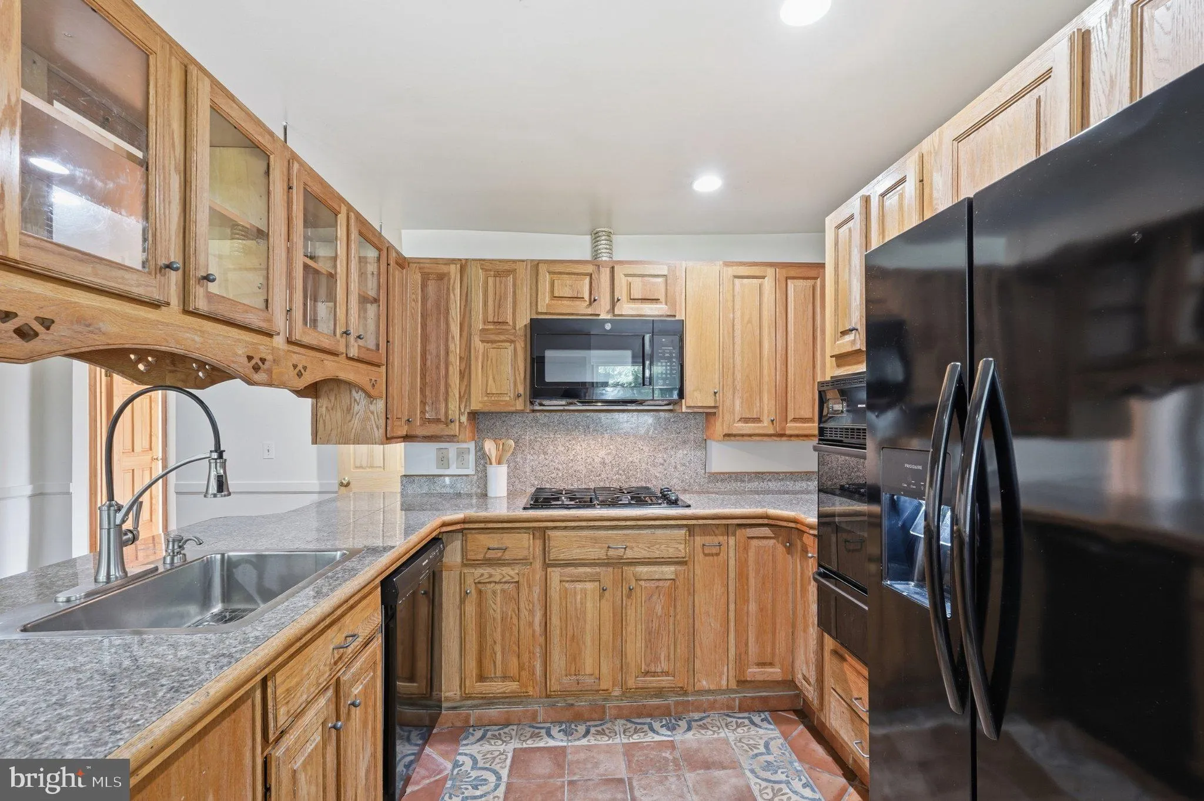
NEW ROOF, updated appliances and renovated primary bath, and ample parking! Property extends to lot on the left side. Renovated and well maintained brick home with separate apartment in lower level w kitchenette and its own washer/dryer! Features NEW primary bath, NEW flooring in lower level, hardwood floors on main level, kitchen with granite countertops and stainless steel appliances, and ample parking. Located within walking distance of Safeway, Starbucks and shops, and 10 min from Metro.

Read More
Basic Details
  • Property Type: Residential
  • Listing Type: Active
  • Listing ID: VAFX2345608
  • Price: $1,250,000
  • View: Trees/Woods
  • Bedrooms: 4
  • Bathrooms: 4
  • Half Bathrooms: 1
  • Sqft: 3,050 Sqft
  • Year Built: 1935
  • Lot Area: 0.21 Acre
  • Location: US, VA, FAIRFAX-VA, Mclean, CHESTERBROOK, 22101
  • Structure Type: Detached
  • Heating System: Forced Air
  • Cooling System: Central A/C
  • Basement: Full, Connecting Stairway, Daylight, Partial, Fully Finished, Heated, Improved, Outside Entrance, Walkout Stairs, Windows
  • Fence: Partially
  • Patio: Patio
  • Parking: Circular Driveway
  • Full Bathrooms: 3
  • Listing Status: Active
  • Roof: Asphalt
Features & Appliances
Features
  • Architectural Style: Ranch/Rambler
  • Flooring: Hardwood
  • Interior Features: 2nd Kitchen, Combination Kitchen/Dining, Entry Level Bedroom, Floor Plan - Traditional, Kitchen - Eat-In, Kitchen - Table Space, Primary Bath(s), Bathroom - Tub Shower, Upgraded Countertops, Window Treatments, Wood Floors
  • Sewer: Public Sewer

Appliances
  • Appliances: Cooktop, Refrigerator, Extra Refrigerator/Freezer, Stove, Oven - Wall, Dishwasher
Ask Agent A Question Ask Agent A Question

Address Map Address Map
Neighborhood Neighborhood
  • Elementary School: CHESTERBROOK
  • High School: MCLEAN
  • Middle School: LONGFELLOW
MLS Addon MLS Addon
  • Office Name: Compass
  • Agent Name: Julia Fortin
Additional Information Additional Information
  • Water Source: Public
  • Accessibility Features: Other
  • Construction Materials: Brick
  • Foundation Details: Other
  • Levels: 2
  • Lot Features: Landscaping
  • On Market Date: 2026-10-09
Financial Financial
  • Tax Annual Amount: 10049.0
Listing Information Listing Information
  • Originating System Name: Bright
  • List Agent Mls Id: 100266
  • List Office Mls Id: COMPS2
  • MLS Status: ACTIVE-BRIGHT
  • Modification Timestamp: 2026-10-21T14:09:45Z
  • Status Change Timestamp: 2026-10-09T04:00:00Z
Rob Spicer Broker, GRI Rob Spicer Broker, GRI Spicer Real Estate

7201 Wisconsin Avenue

Mortgage Calculator
$
$ %
Years
%
$ %Per Year
$ % Per Year

$
