
 Share
Share
 10500 ROCKVILLE PIKE, North Bethesda, MD 20852
 906 Sqft SQFT
 1
1
 1
1
 Basic Details
Welcome to the condo lifestyle! One bedroom, one bath condo offering over 900 square feet. The spacious layout includes a combined living/dining area with peaceful treetop views. The RENOVATED KITCHEN features a gas oven, large sink, and durable flooring, while the RENOVATED BATHROOM offers modern floor-to-cei...
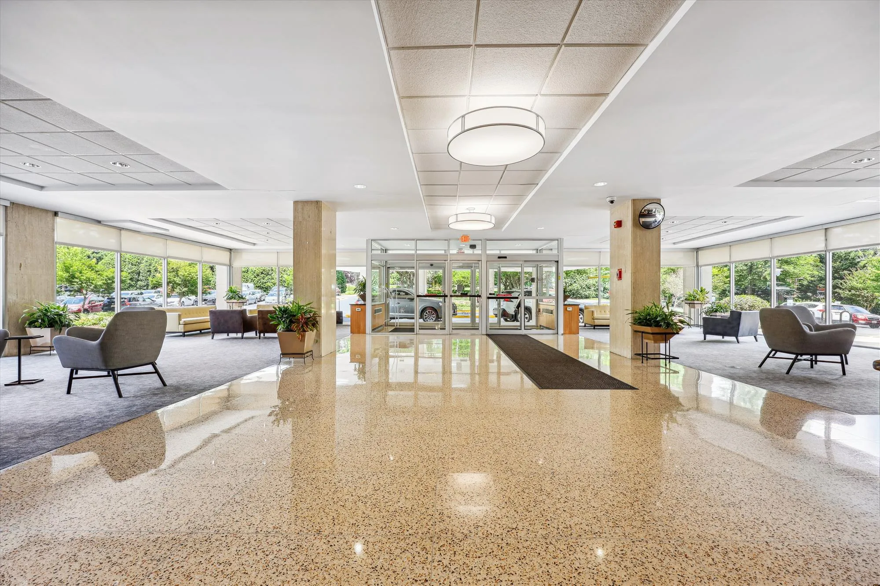
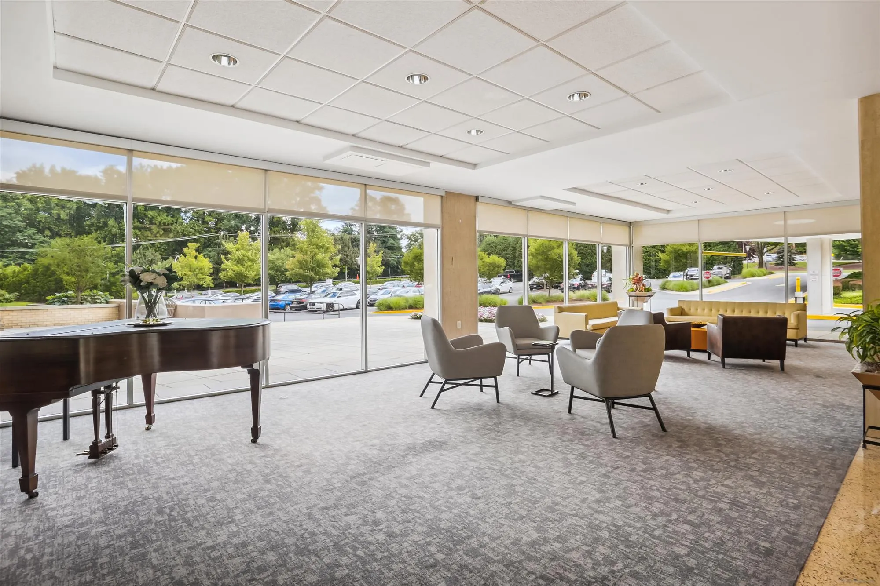
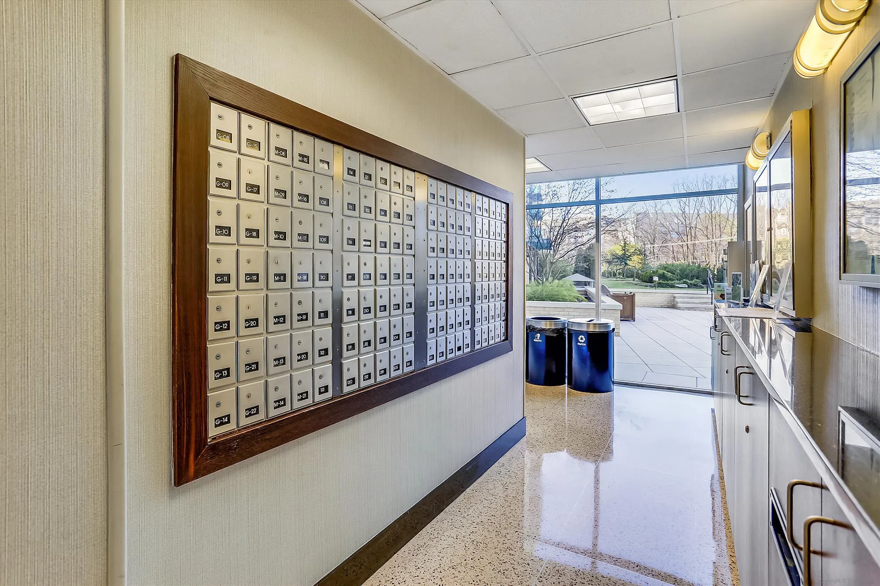
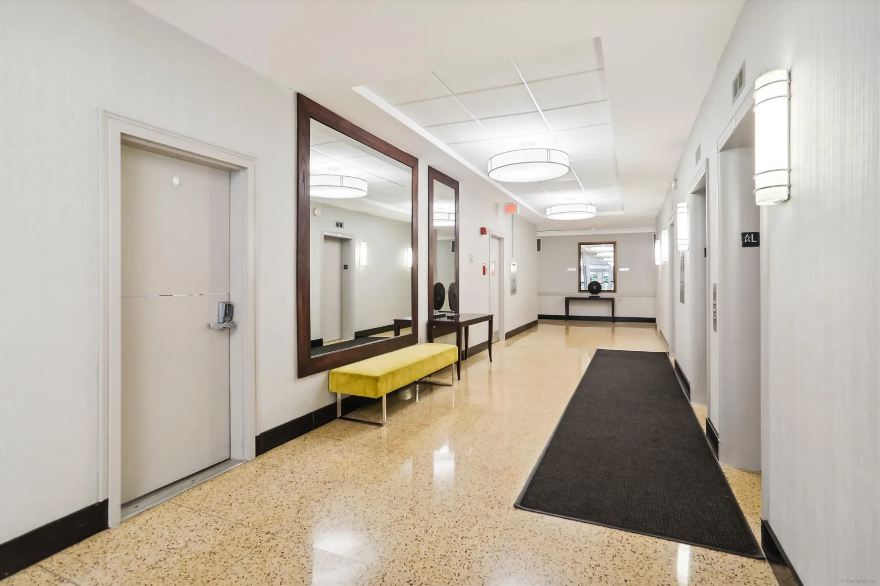
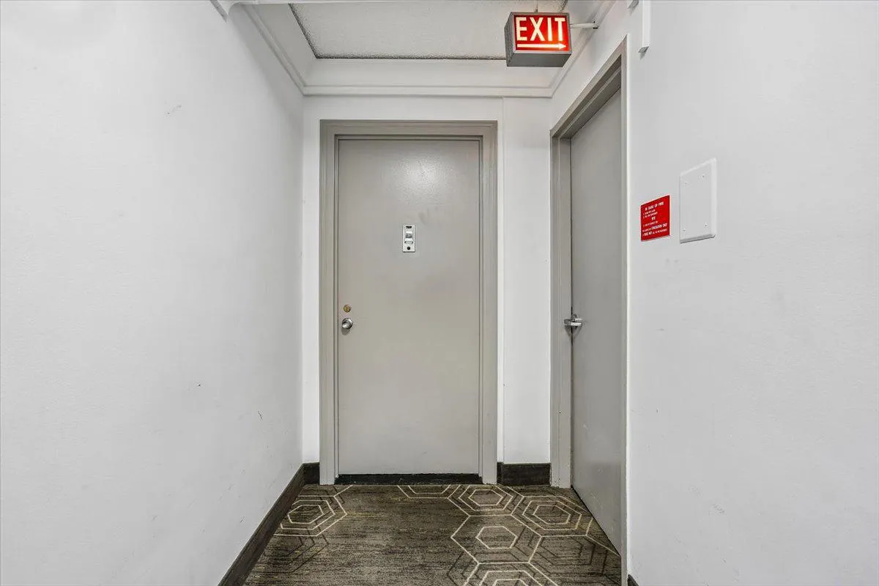
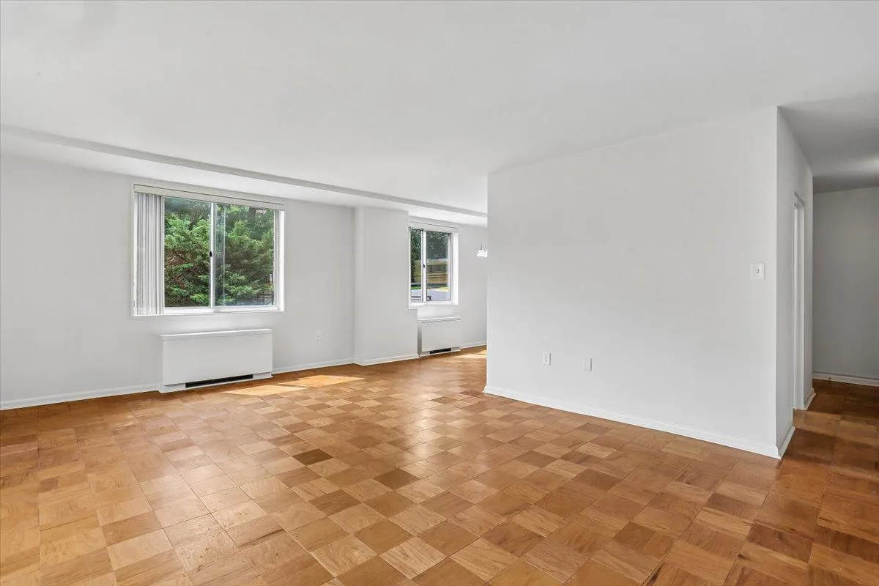
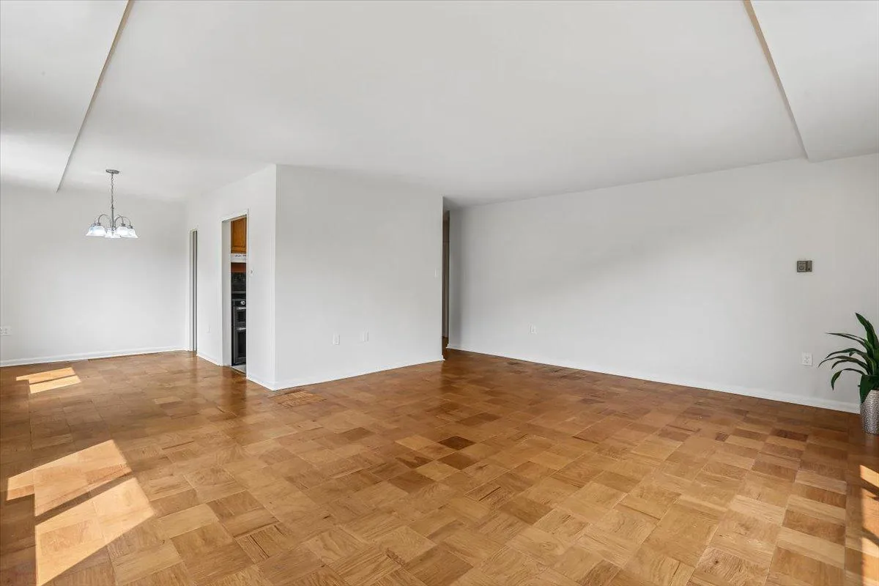
Welcome to the condo lifestyle! One bedroom, one bath condo offering over 900 square feet. The spacious layout includes a combined living/dining area with peaceful treetop views. The RENOVATED KITCHEN features a gas oven, large sink, and durable flooring, while the RENOVATED BATHROOM offers modern floor-to-ceiling subway tile. The first-floor location provides convenient access to the laundry room, fitness center, and multiple secure entrances, including a private entry near Tuckerman Lane. It’s a care-free experience paying all bills at one time INCLUDING CABLE, INTERNET, ELECTRICITY, GAS, TRASH AND WATER. Full-service community amenities also include a 24/7 concierge, pool, tennis courts, game room, rooftop party room, and outdoor terrace. This well managed community maintains STRONG RESERVES while keeping owner costs AFFORDABLE and BOASTING THE LOWEST CONDO FEE in the park! On-site Grosvenor Market and Red Line Metro at your doorstep offer unmatched convenience to DC, Bethesda, NIH, and more, with easy access to I-495, I-270, Strathmore, Rock Creek Park, and the Bethesda Trolley Trail.
 Features & Appliances
 Ask Agent A Question
 Address Map
 MLS Addon
 Additional Information
 Financial
Listing Information
Financial
Listing Information
 Rob Spicer Broker, GRI
Spicer Real Estate
Rob Spicer Broker, GRI
Spicer Real Estate
7201 Wisconsin Avenue
 RobSpicer@SpicerRealEstate.com
 2403881030
 2403881030
 7201 Wisconsin Avenue


