Spicer Real Estate
  • Share
$275,000
Active Active
MD,Rockville

Location 10500 ROCKVILLE PIKE, Rockville, MD 20852

  • Sqft 1,181 Sqft SQFT
  • Bed 2
  • Bath 2
Basic Details Basic Details
Description

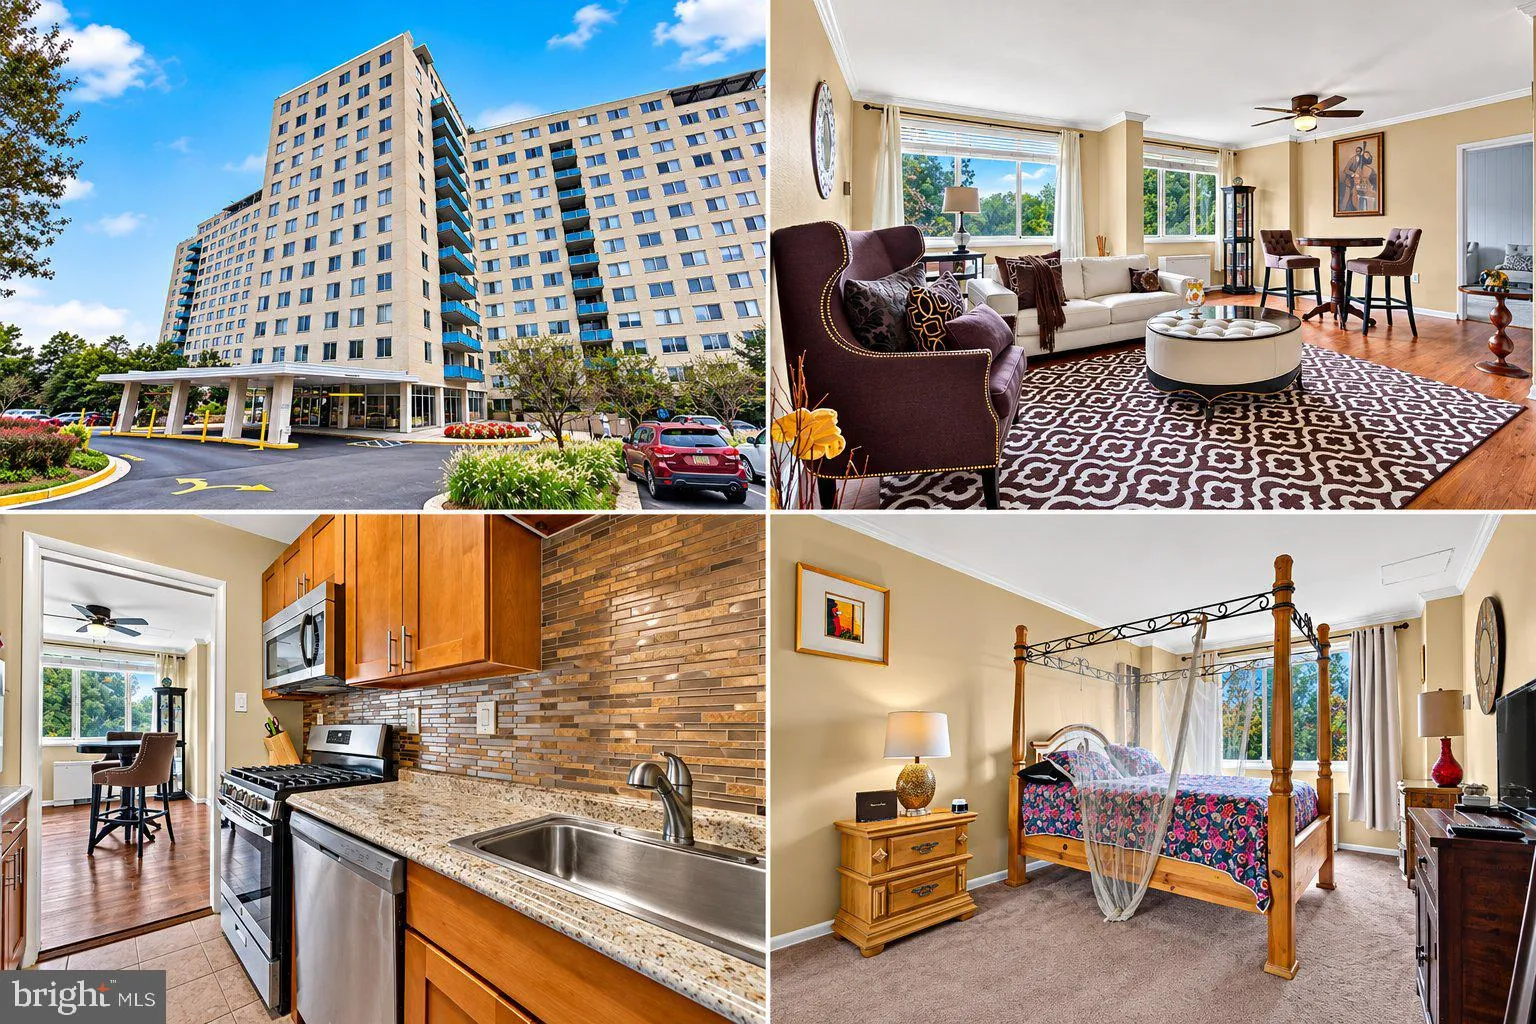
Experience comfort, style, and convenience in the sought-after Grosvenor Park community! This spacious 1, 181 sq. ft., 2-bedroom, 2-bath condo offers an inviting open living and dining area filled with natural light, beautiful flooring, tasteful décor, and generously sized rooms. The updated galley kitchen features...

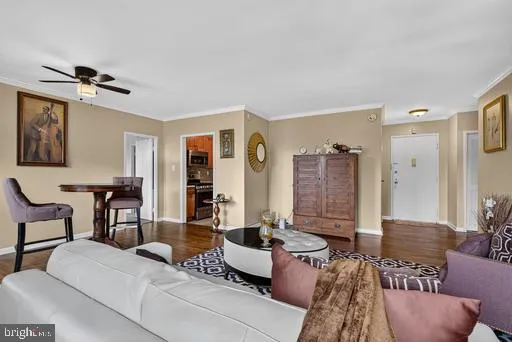
Experience comfort, style, and convenience in the sought-after Grosvenor Park community! This spacious 1, 181 sq. ft., 2-bedroom, 2-bath condo offers an inviting open living and dining area filled with natural light, beautiful flooring, tasteful décor, and generously sized rooms. The updated galley kitchen features granite countertops, a stylish backsplash, stainless steel appliances, and warm wood cabinetry. Enjoy ample closet space, including a walk-in closet, and a comfortable, well-appointed interior. **Exceptional value with all utilities and building amenities included in the condo fee (excluding cable and internet)!** Residents enjoy 24-hour security, an outdoor swimming pool, and an assigned garage parking space. **Location is everything! Ideally situated adjacent to the Grosvenor-Strathmore Metro Station**, with convenient access to shopping, dining, parks, and major commuter routes. Enjoy the ease of condo living with outstanding amenities in a prime location. Schedule your private tour today!

Read More
Basic Details
  • Property Type: Residential
  • Listing Type: Active
  • Listing ID: MDMC2257760
  • Price: $275,000
  • Bedrooms: 2
  • Bathrooms: 2
  • Sqft: 1,181 Sqft
  • Year Built: 1965
  • Location: US, MD, MONTGOMERY-MD, Rockville, GROSVENOR, 20852
  • Structure Type: Unit/Flat/Apartment
  • Heating System: Forced Air
  • Cooling System: Central A/C
  • Patio: Roof
  • Parking: Assigned, Handicap Parking, Lighted Parking, Parking Fee, Permit Included
  • Full Bathrooms: 2
  • Listing Status: Active
Features & Appliances
Features
  • Architectural Style: Contemporary
  • Exterior Features: Exterior Lighting, Play Area, Play Equipment, Sidewalks, Tennis Court(s), Other
  • Flooring: Laminate Plank, Carpet, CeramicTile
  • Interior Features: Carpet, Ceiling Fan(s), Combination Dining/Living, Kitchen - Galley, Upgraded Countertops, Walk-in Closet(s), Window Treatments
  • Sewer: Public Sewer

Appliances
  • Appliances: Built-In Microwave, Dishwasher, Oven/Range - Gas, Stainless Steel Appliances, Refrigerator
Ask Agent A Question Ask Agent A Question

Address Map Address Map
Neighborhood Neighborhood
  • High School: WALTER JOHNSON
MLS Addon MLS Addon
  • Office Name: NextHome Forward
  • Agent Name: Nisha Smithrick
Additional Information Additional Information
  • Water Source: Public
  • Accessibility Features: Elevator, Level Entry - Main, Other
  • Association Amenities: Jog/Walk Path, Meeting Room, Pool - Outdoor, Tennis Courts, Tot Lots/Playground, Elevator, FitnessCenter, Common Grounds, Concierge
  • Construction Materials: Brick
  • Entry Level: 1
  • Garage: 1.0
  • Levels: 3
  • On Market Date: 2026-10-08
Financial Financial
  • Tax Annual Amount: 2883.0
  • Association Fee Includes: Air Conditioning, Common Area Maintenance, Electricity, Gas, Heat, Lawn Maintenance, Pool(s), Management, Reserve Funds, Sewer, Snow Removal, Trash, Water
Listing Information Listing Information
  • Originating System Name: Bright
  • List Agent Mls Id: 140348
  • List Office Mls Id: NXTHM1
  • MLS Status: ACTIVE-BRIGHT
  • Modification Timestamp: 2026-10-17T22:04:45Z
  • Status Change Timestamp: 2026-10-08T04:00:00Z
Rob Spicer Broker, GRI Rob Spicer Broker, GRI Spicer Real Estate

7201 Wisconsin Avenue

Mortgage Calculator
$
$ %
Years
%
$ %Per Year
$ % Per Year

$
