
 Share
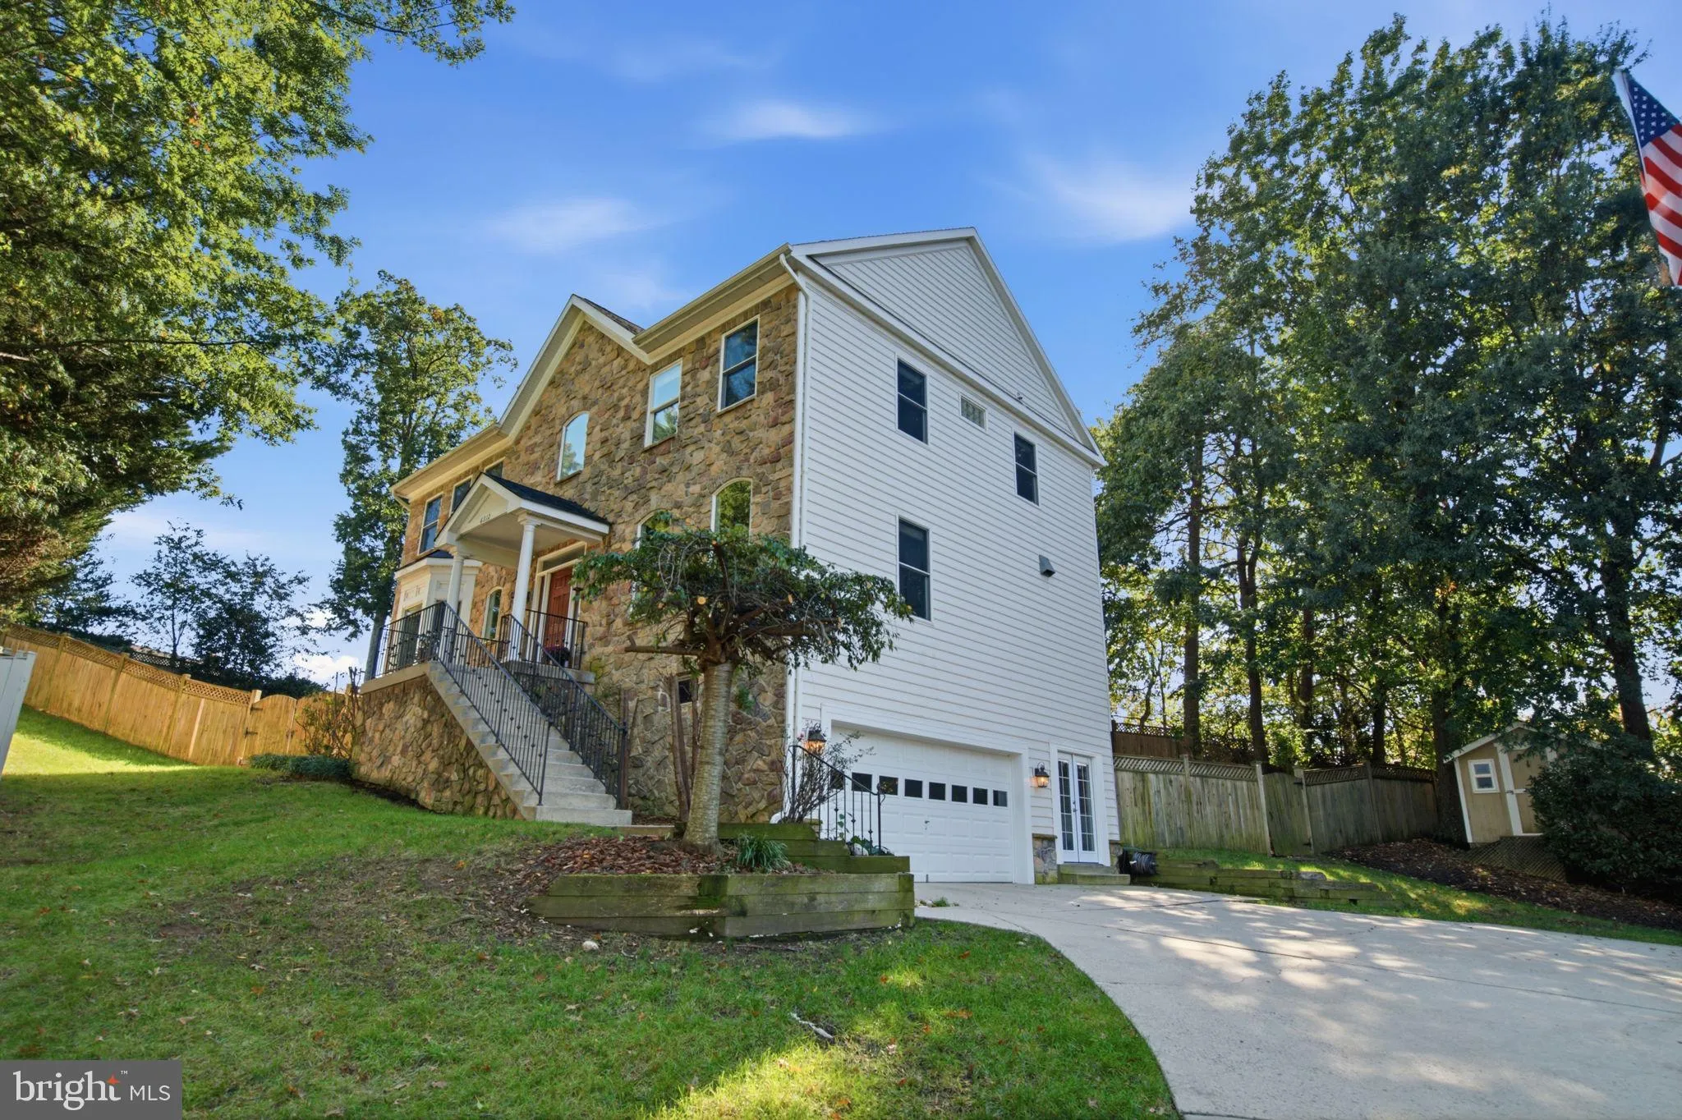
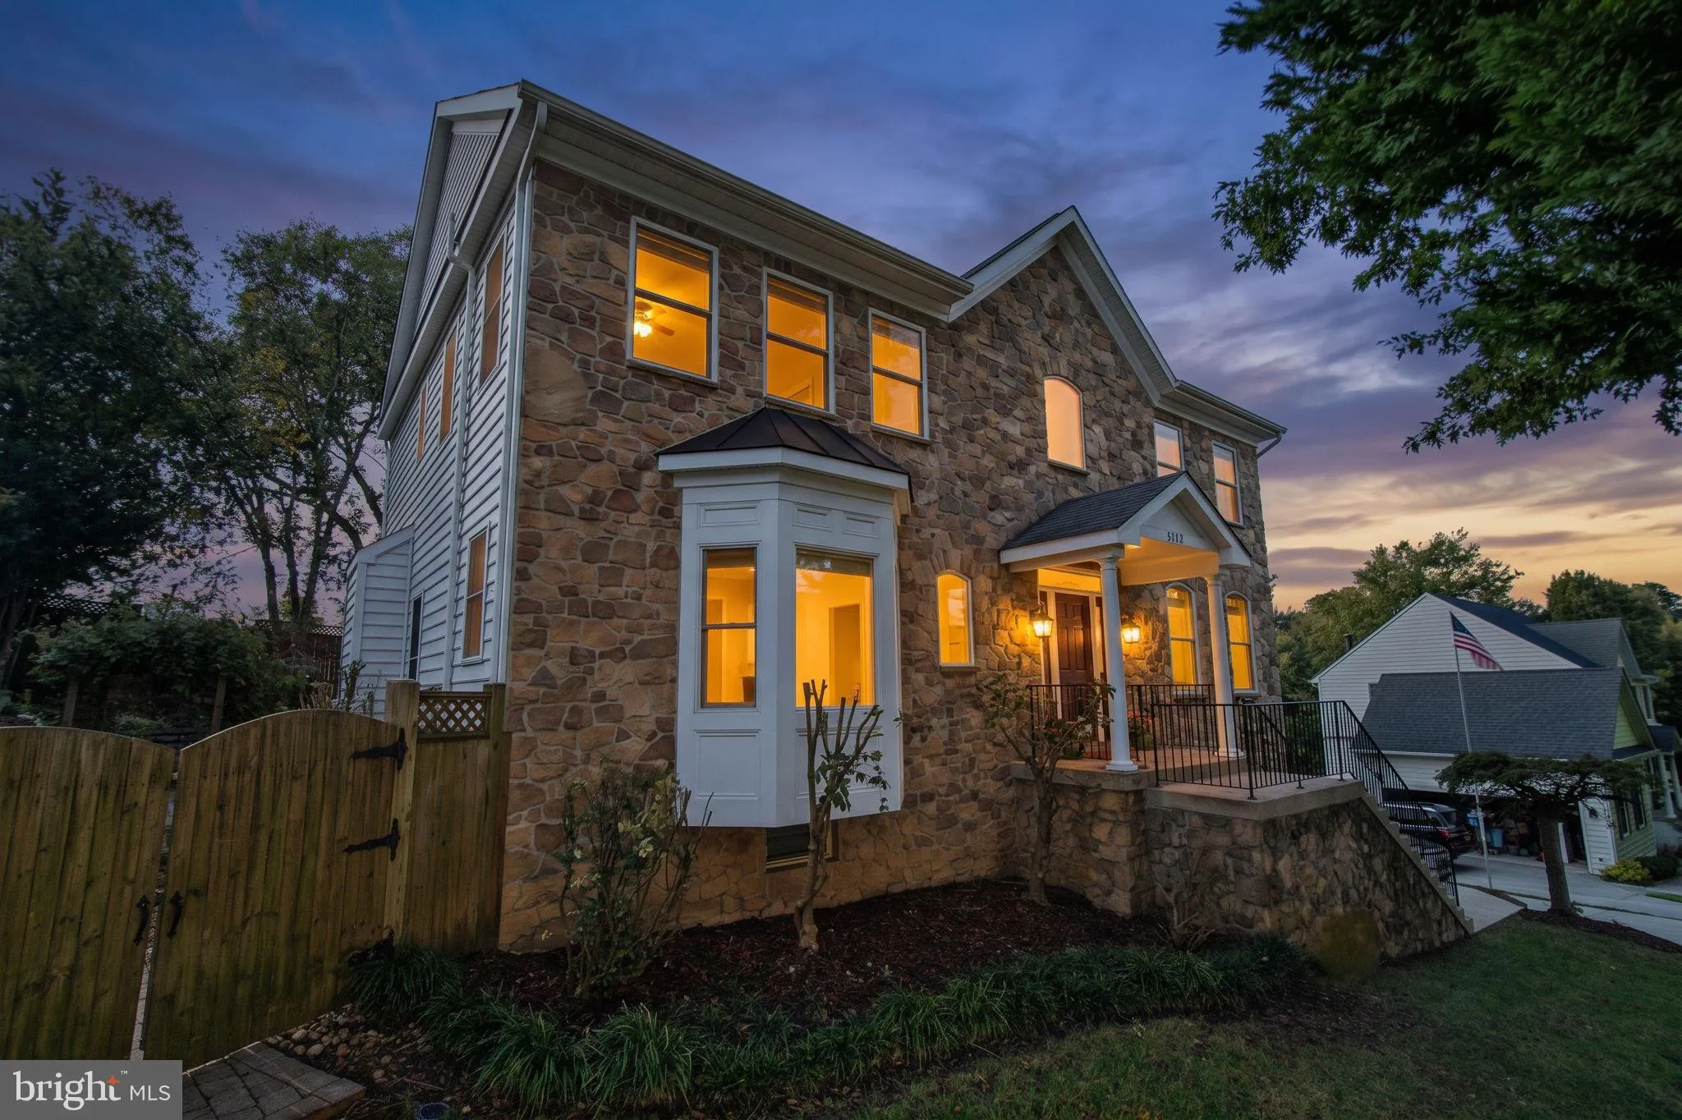
 6312 MARYVIEW STREET, Alexandria, VA 22310
 3,492 Sqft SQFT
 4
 5
 Basic Details
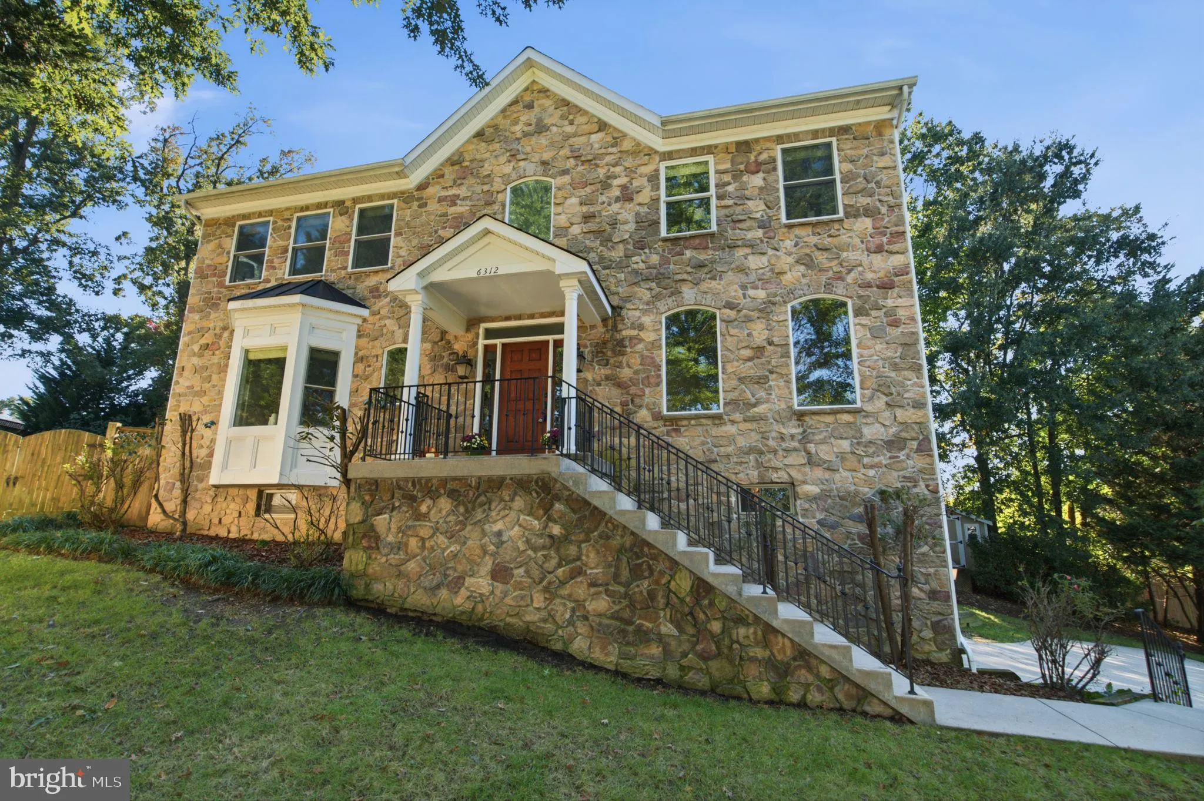
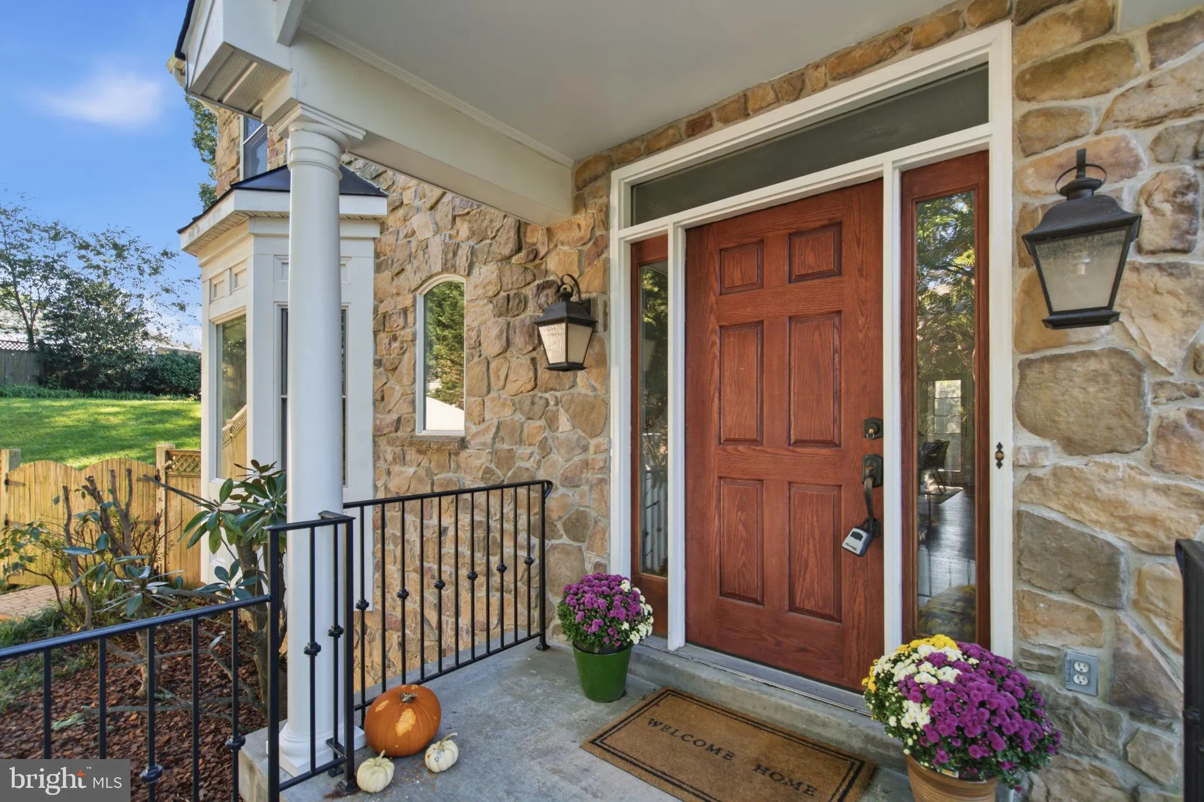
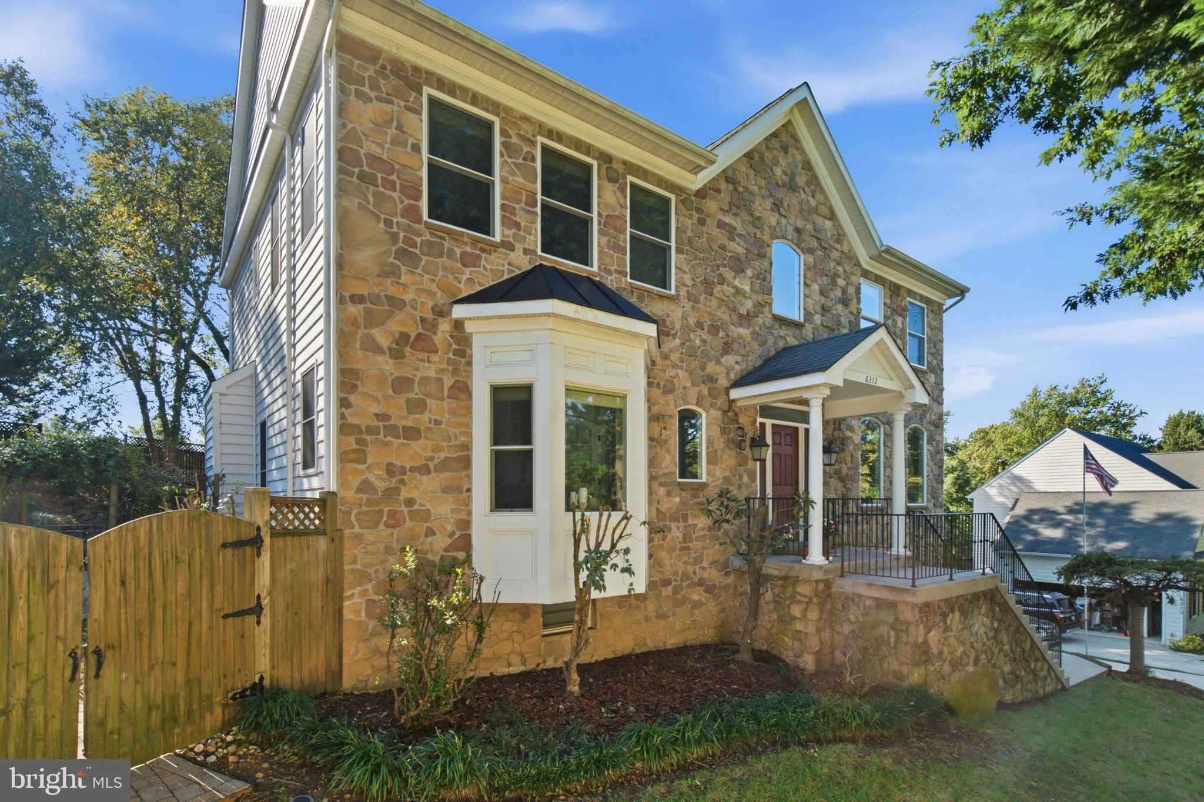
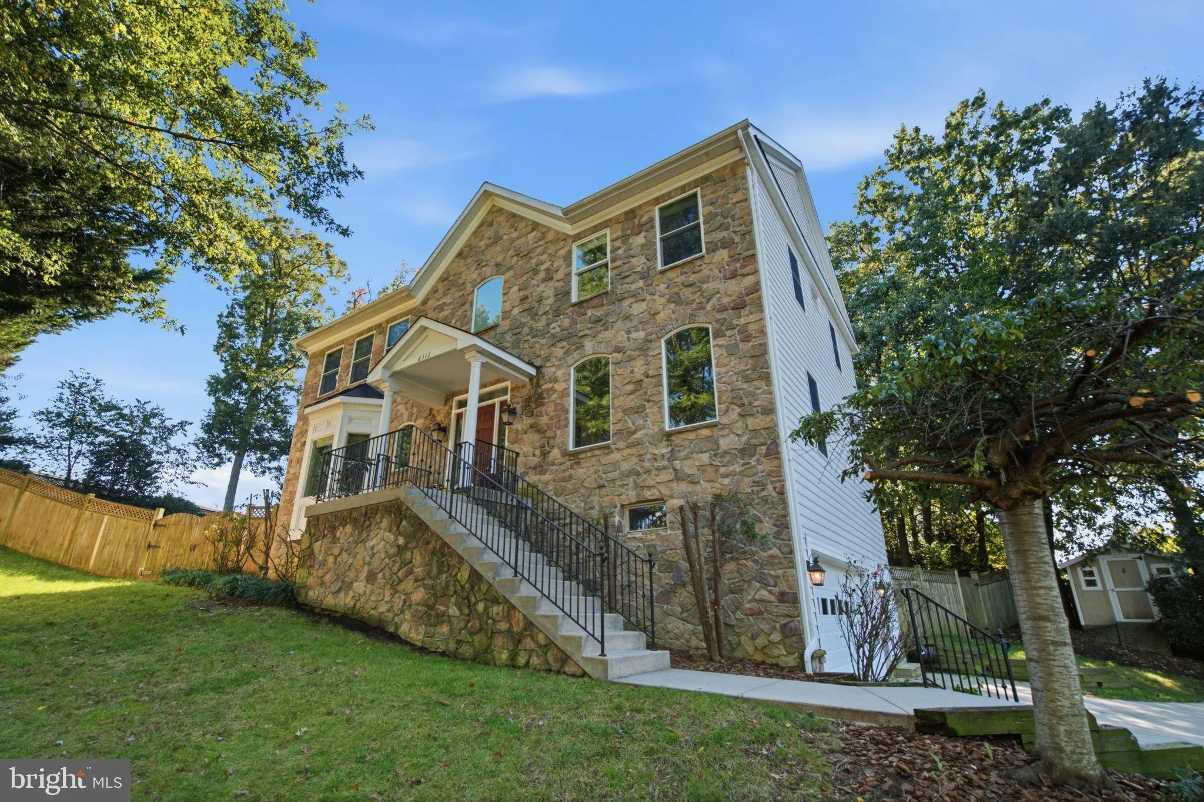
EXCEPTIONAL PRIVACY. TIMELESS ELEGANCE. AN ENVIABLE ALEXANDRIA ADDRESS. Welcome to 6312 Maryview St, a colonial home with beautiful stone front, sited on a cul-de-sac, on 0.40-acres with 2-car attached garage, in Alexandria’s desirable Highland Estates neighborhood. Tucked away at the end of a private driveway...
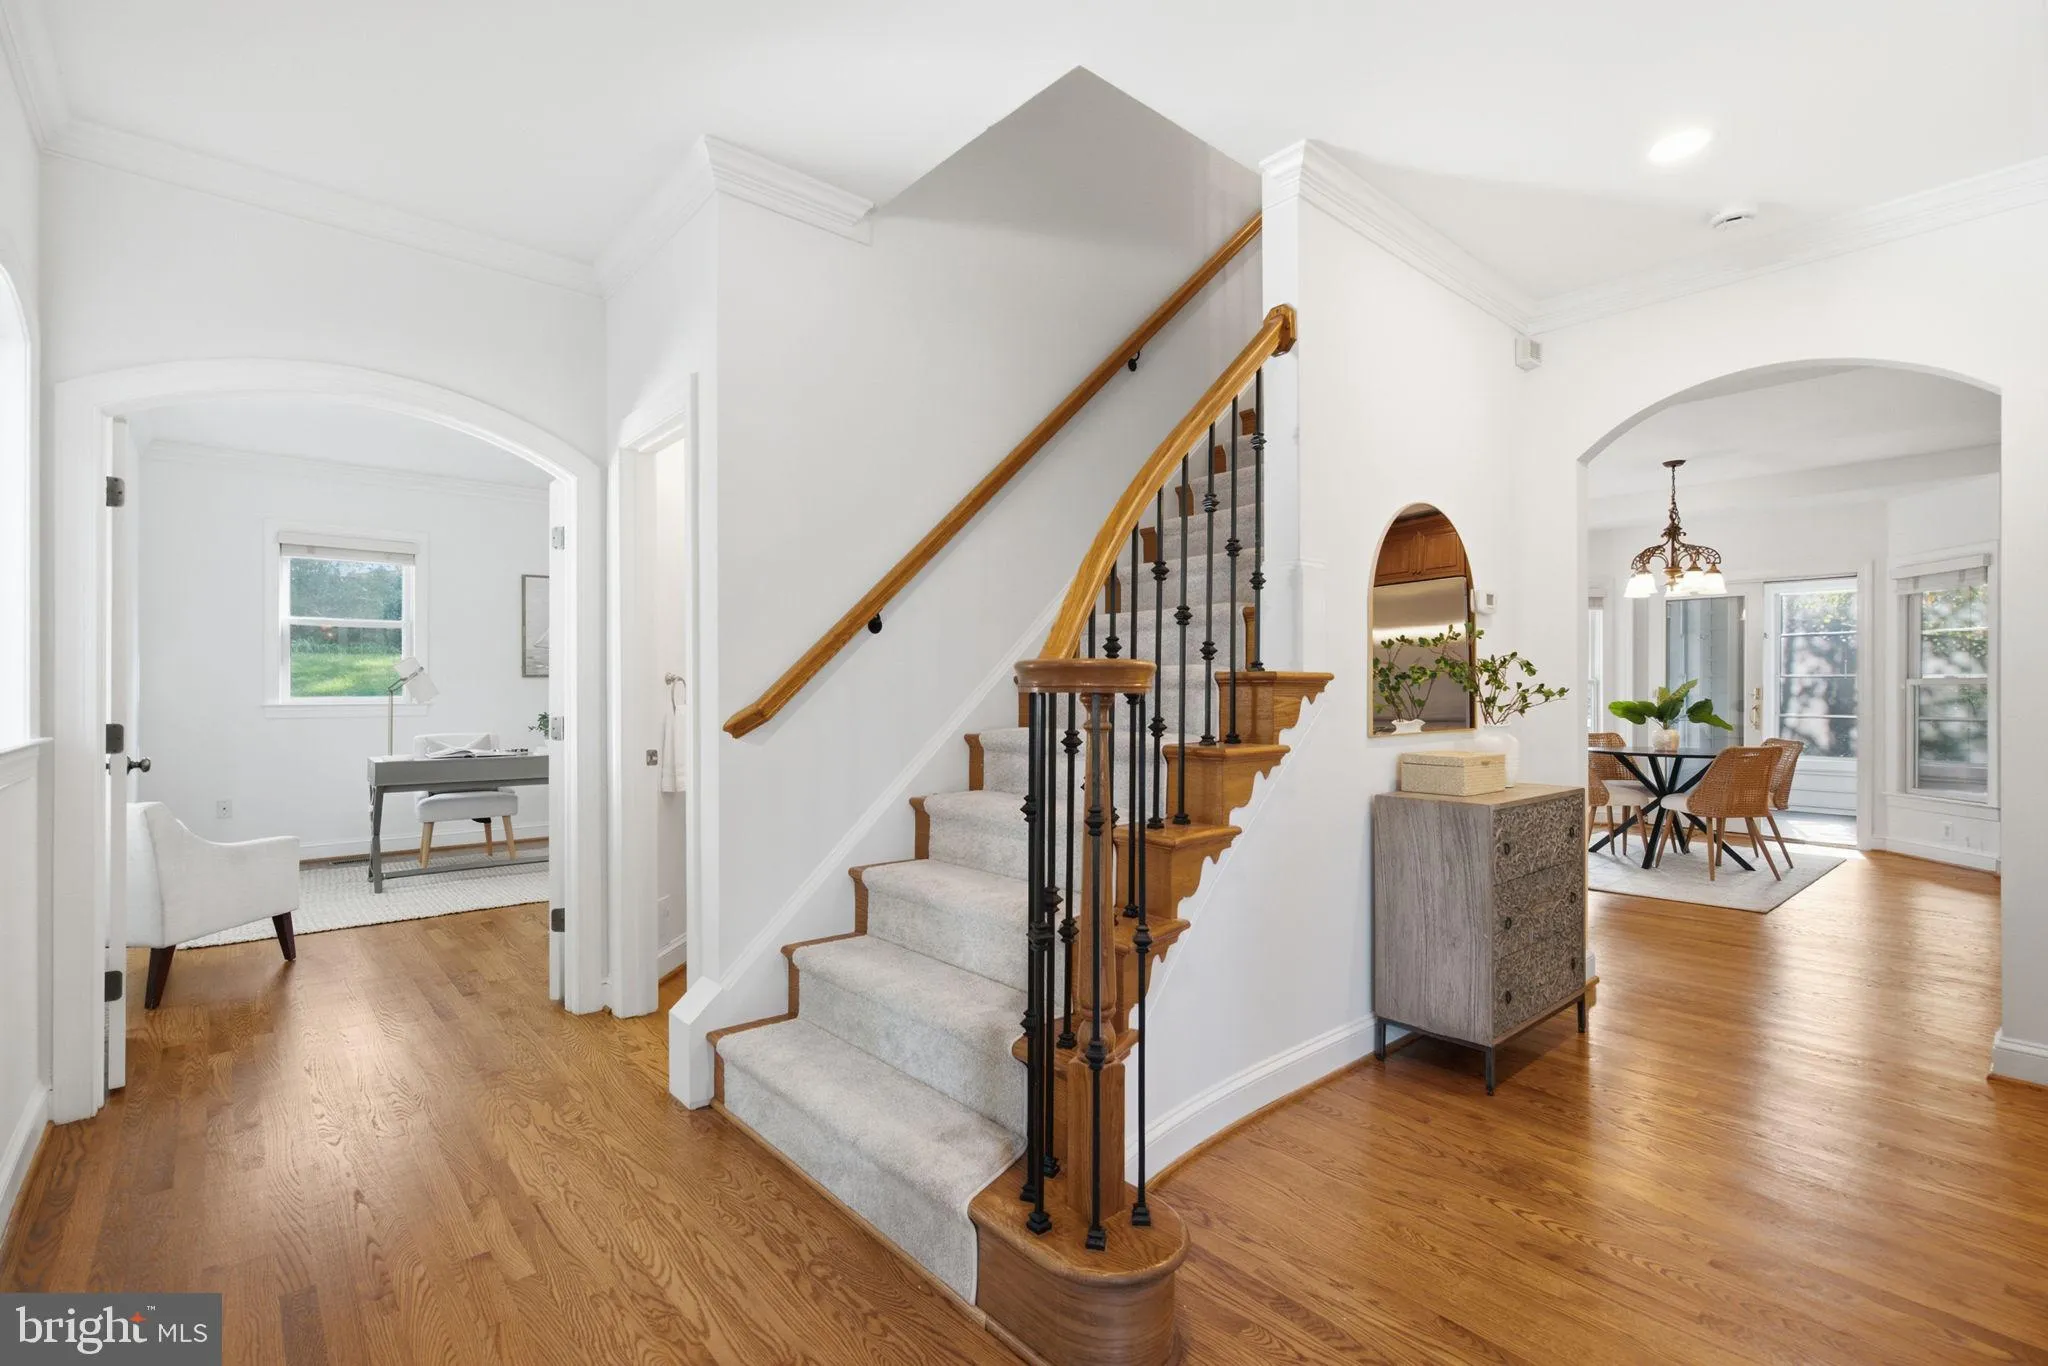
EXCEPTIONAL PRIVACY. TIMELESS ELEGANCE. AN ENVIABLE ALEXANDRIA ADDRESS. Welcome to 6312 Maryview St, a colonial home with beautiful stone front, sited on a cul-de-sac, on 0.40-acres with 2-car attached garage, in Alexandria’s desirable Highland Estates neighborhood. Tucked away at the end of a private driveway and surrounded by beautifully landscaped grounds, this exceptional property offers tranquility yet with easy access to major conveniences. The home is designed for gracious entertaining and comfortable everyday living, featuring an abundance of natural light on 3 levels, 4 spacious Bedrooms, 4 Full Baths and a Half Bath, and gleaming hardwood floors – recently re-finished. The main level offers an elegant dining room, an office and an inviting family room anchored by a warm fireplace. At the heart of the home, the well-appointed kitchen combines beauty and functionality, featuring a spacious center island, abundant and timeless cabinetry, and a brand-new Monogram 36 inch premium integrated column refrigerator. Kitchen opens to breakfast area and family room. The finished walk-out lower level has a private entrance and a second kitchen complete with a wine fridge, a versatile space for recreation, or an in-law suite. The expansive backyard is a serene fenced-in outdoor sanctuary with beautiful retaining wall and stone steps from the patio to the spacious yard. Mature landscaping, generous open space, and the privacy of the property’s distinctive setting create an idyllic space for al fresco entertaining, peaceful mornings, and relaxing evenings. THE LUXURY OF PRIVACY WITHOUT COMPROMISING CONVENIENCE. Ideally positioned in Alexandria, this exceptional residence offers convenient access to Old Town Alexandria, Washington, D.C., major commuter corridors, shopping, dining, and parks. 6312 Maryview Street, A REMARKABLE PLACE TO CALL HOME.
 Features & Appliances
 Ask Agent A Question
 Address Map
 Neighborhood
 MLS Addon
 Additional Information
 Financial
Listing Information
 Rob Spicer Broker, GRI
Spicer Real Estate
7201 Wisconsin Avenue
 RobSpicer@SpicerRealEstate.com
 2403881030
 2403881030
 7201 Wisconsin Avenue


