Spicer Real Estate
  • Share
$400,000
Active Active
MD,Upper Marlboro
  • Sqft 1,232 Sqft SQFT
  • Bed 3
  • Bath 3
Basic Details Basic Details
Description

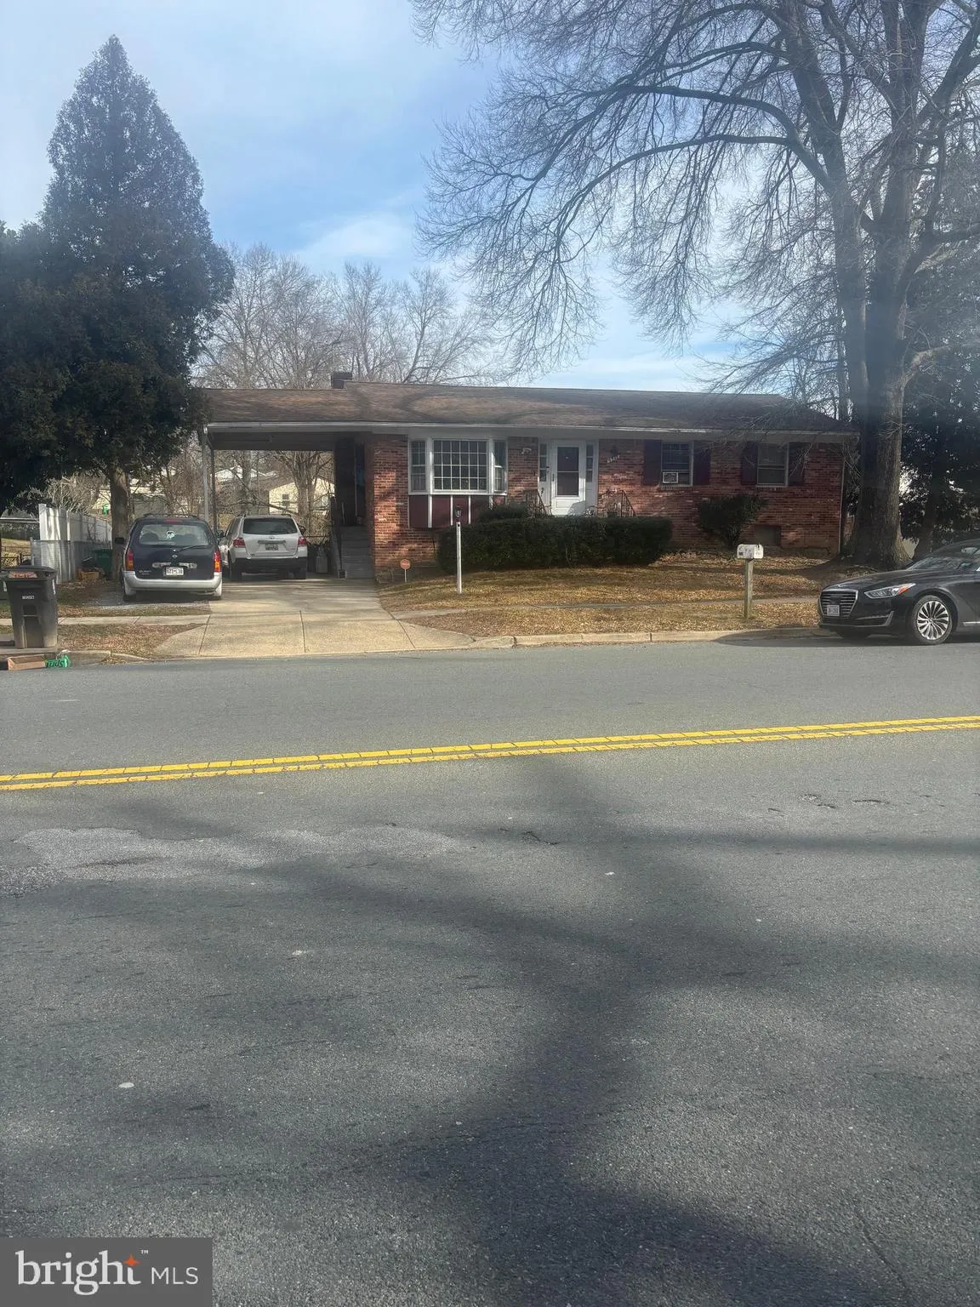
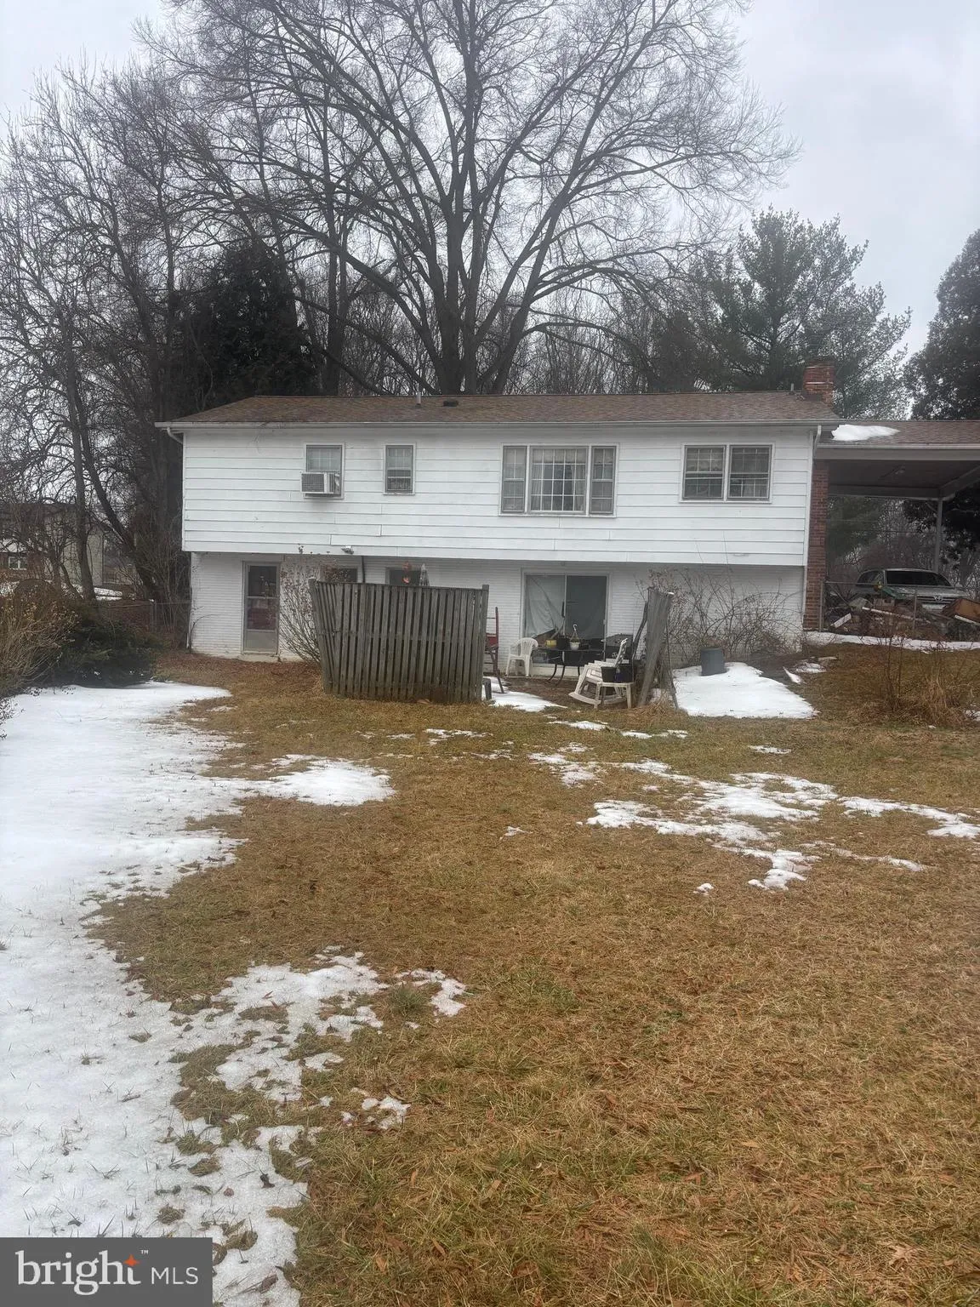
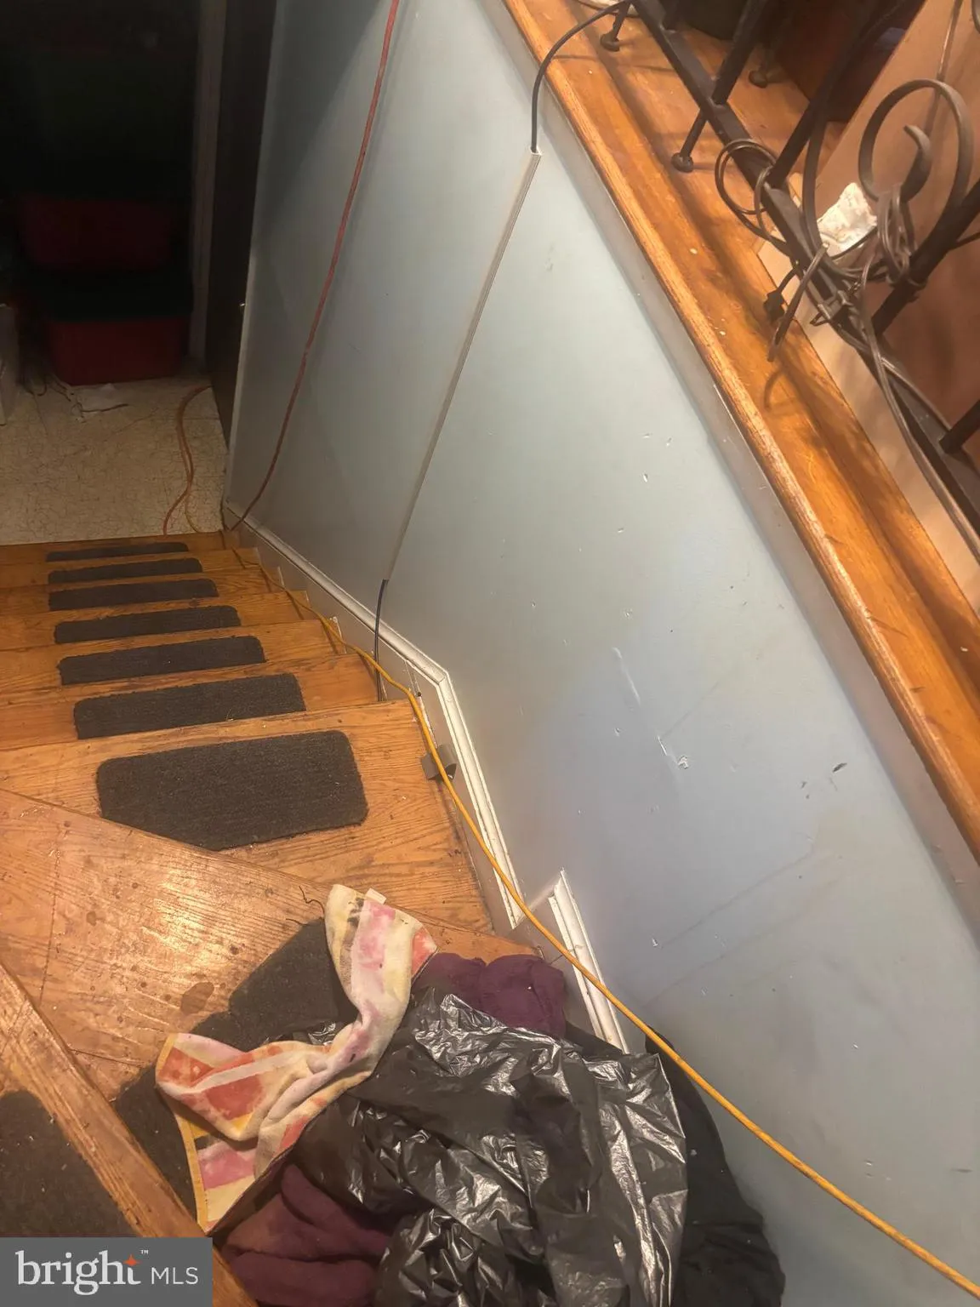
Back on the market. Property has strong bones and potential for extra rooms in basement. Property is priced to sell. Property has large basement with half bath, separate laundry room and large storage area. Walkout basement with sliding glass door in family room and back door to patio and backyard, perfect for cooko...

Back on the market. Property has strong bones and potential for extra rooms in basement. Property is priced to sell. Property has large basement with half bath, separate laundry room and large storage area. Walkout basement with sliding glass door in family room and back door to patio and backyard, perfect for cookout. Carport and side entrance to house.

Read More
Basic Details
  • Property Type: Residential
  • Listing Type: Active
  • Listing ID: MDPG2191124
  • Price: $400,000
  • View: City
  • Bedrooms: 3
  • Rooms: 3
  • Bathrooms: 3
  • Half Bathrooms: 1
  • Sqft: 1,232 Sqft
  • Year Built: 1973
  • Lot Area: 0.23 Acre
  • Location: US, MD, PRINCE GEORGES-MD, Upper Marlboro, BROOKWOOD, 20772
  • Structure Type: Detached
  • Heating System: Central
  • Cooling System: Other
  • Basement: Outside Entrance, Walkout Level, Space For Rooms, Fully Finished, Daylight, Partial
  • Fence: ChainLink, Rear
  • Fireplace: Brick
  • Patio: Brick, Roof
  • Parking: Concrete Driveway, Paved Driveway, Paved Parking, Private, Public
  • Full Bathrooms: 2
  • Listing Status: Active
  • Roof: Shingle
Features & Appliances
Features
  • Architectural Style: Raised Ranch/Rambler
  • Exterior Features: Chimney Cap(s)
  • Fireplaces Total: 1
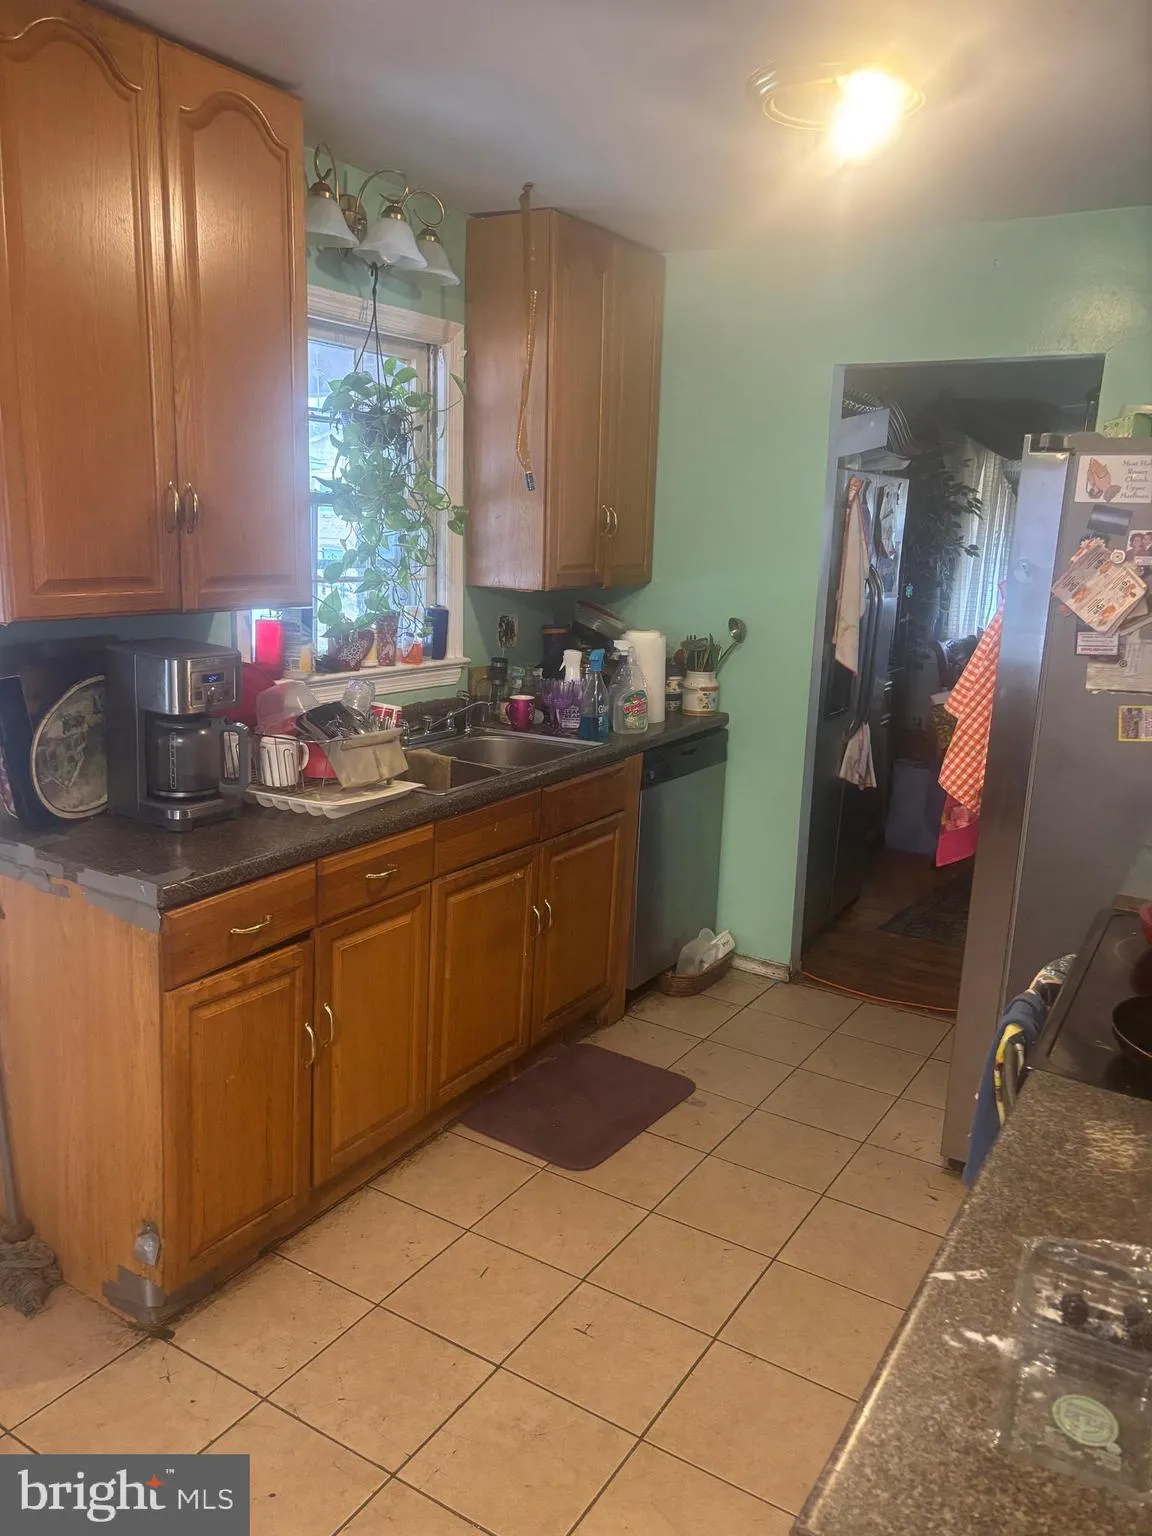
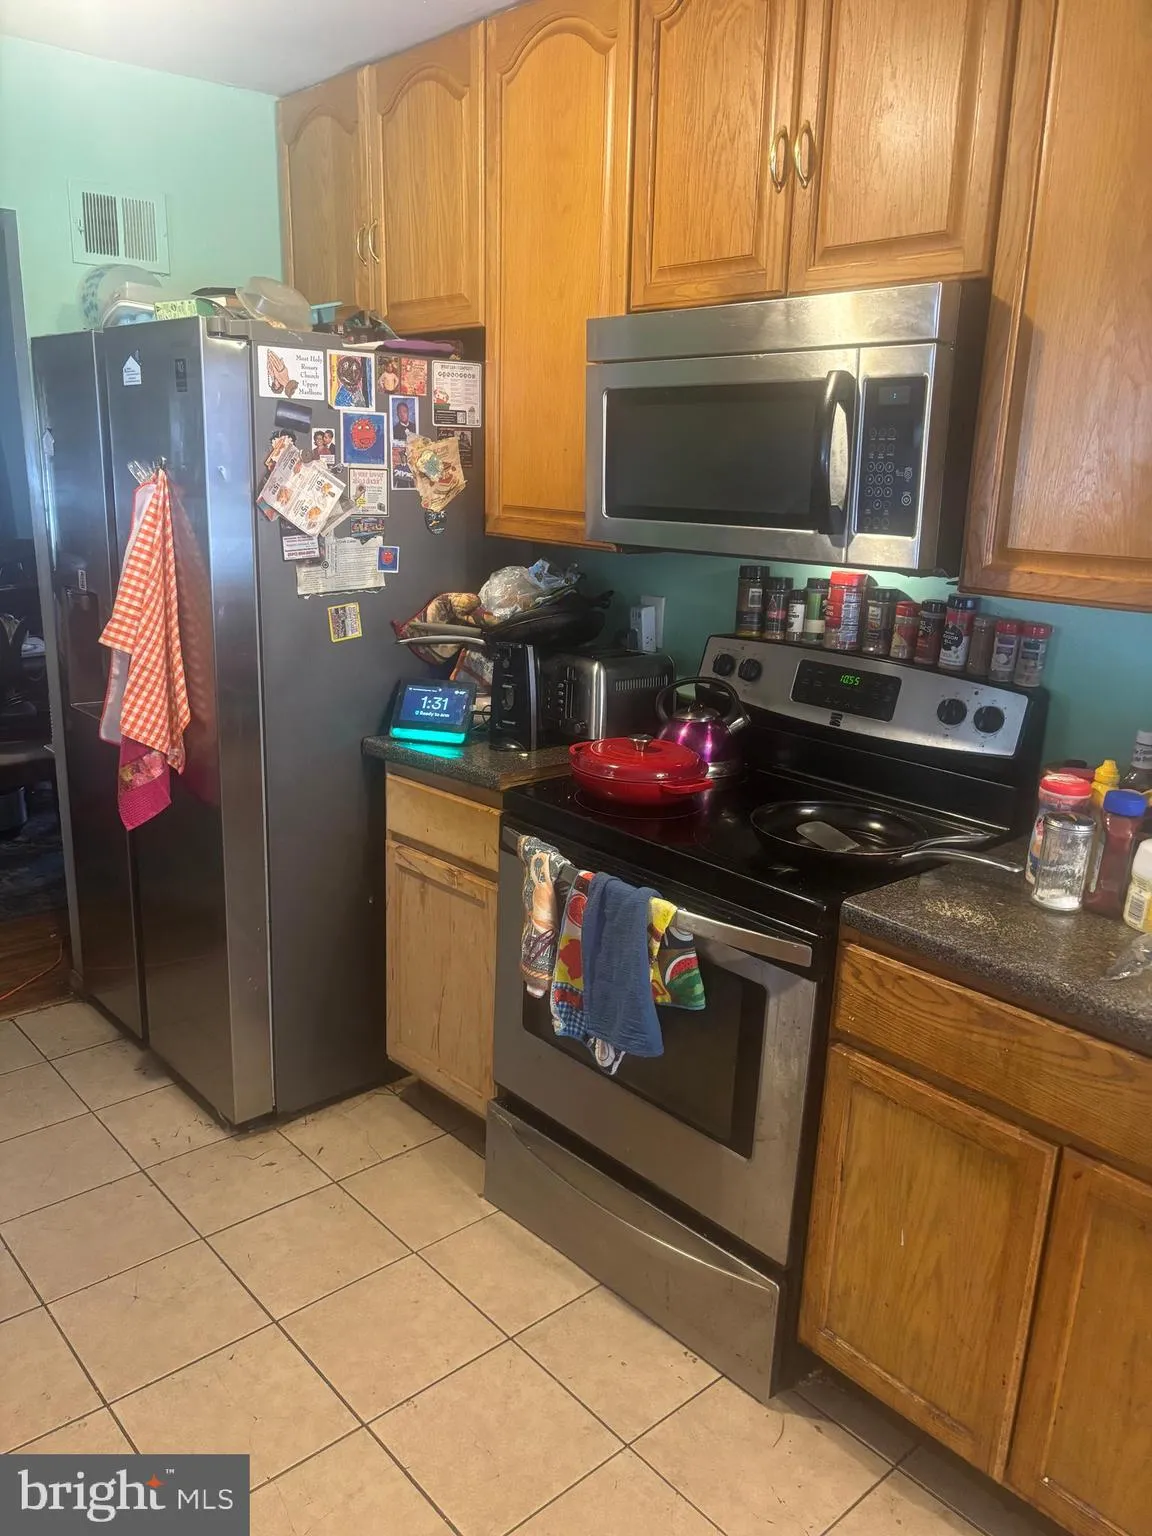
  • Flooring: CeramicTile, Solid Hardwood
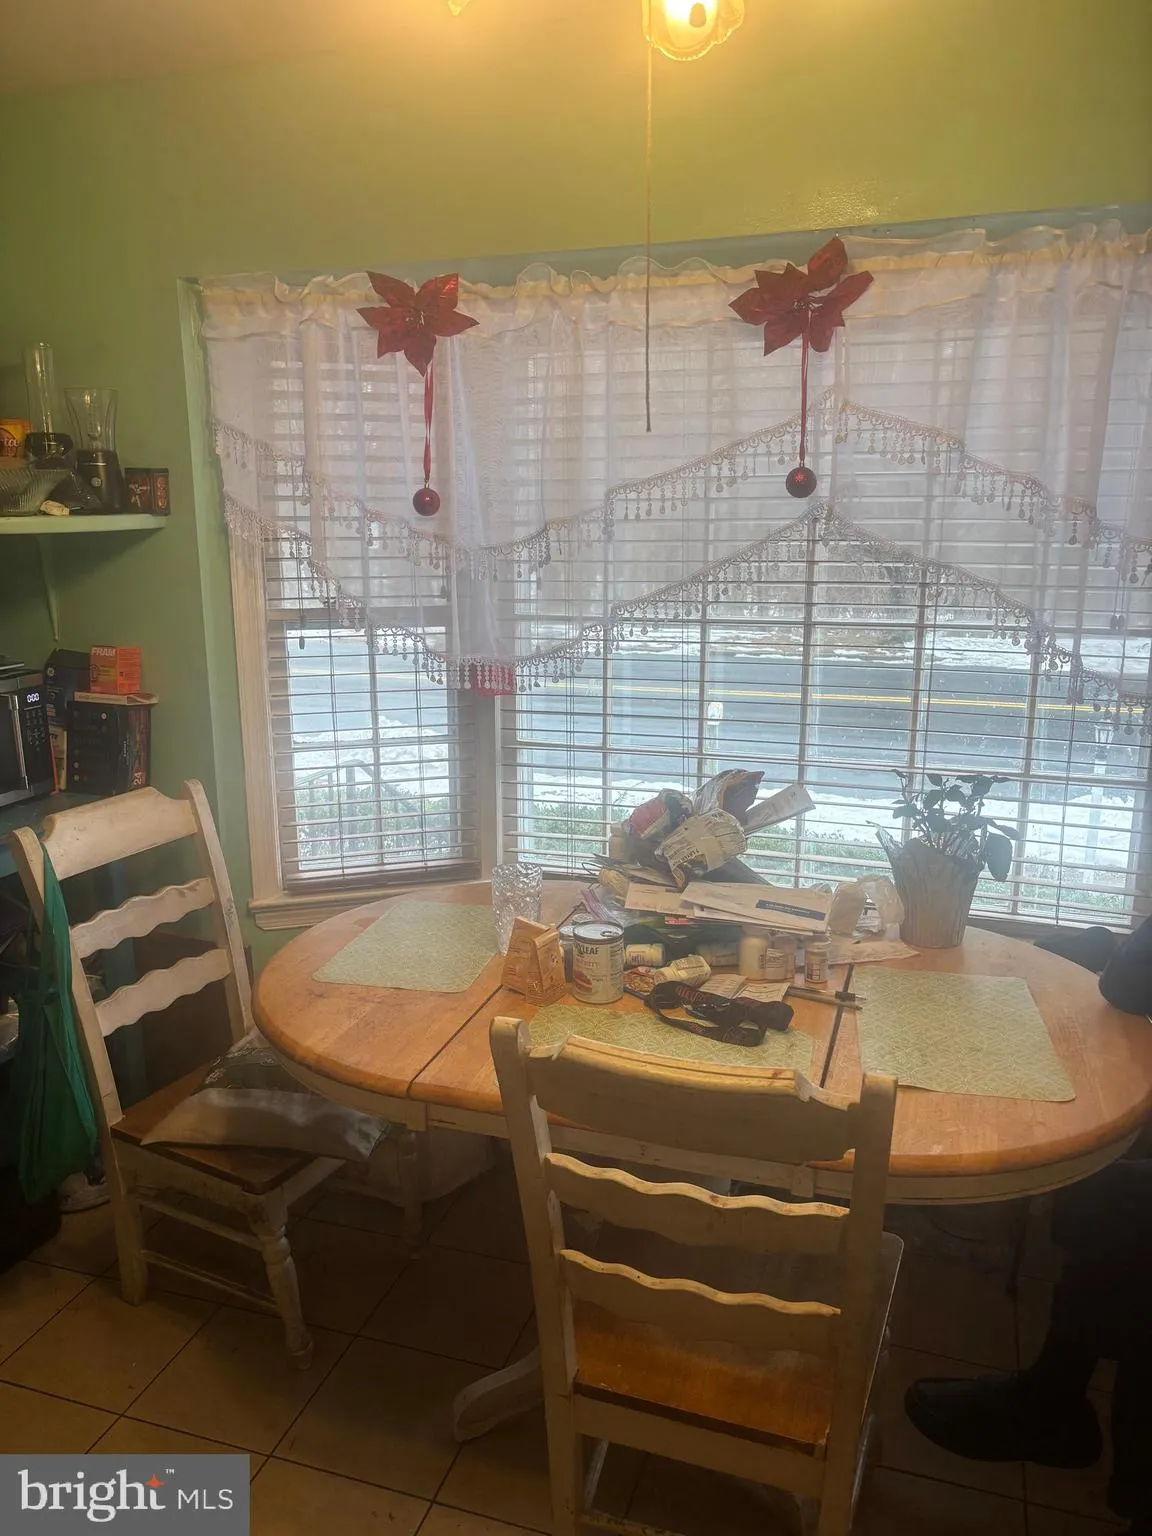
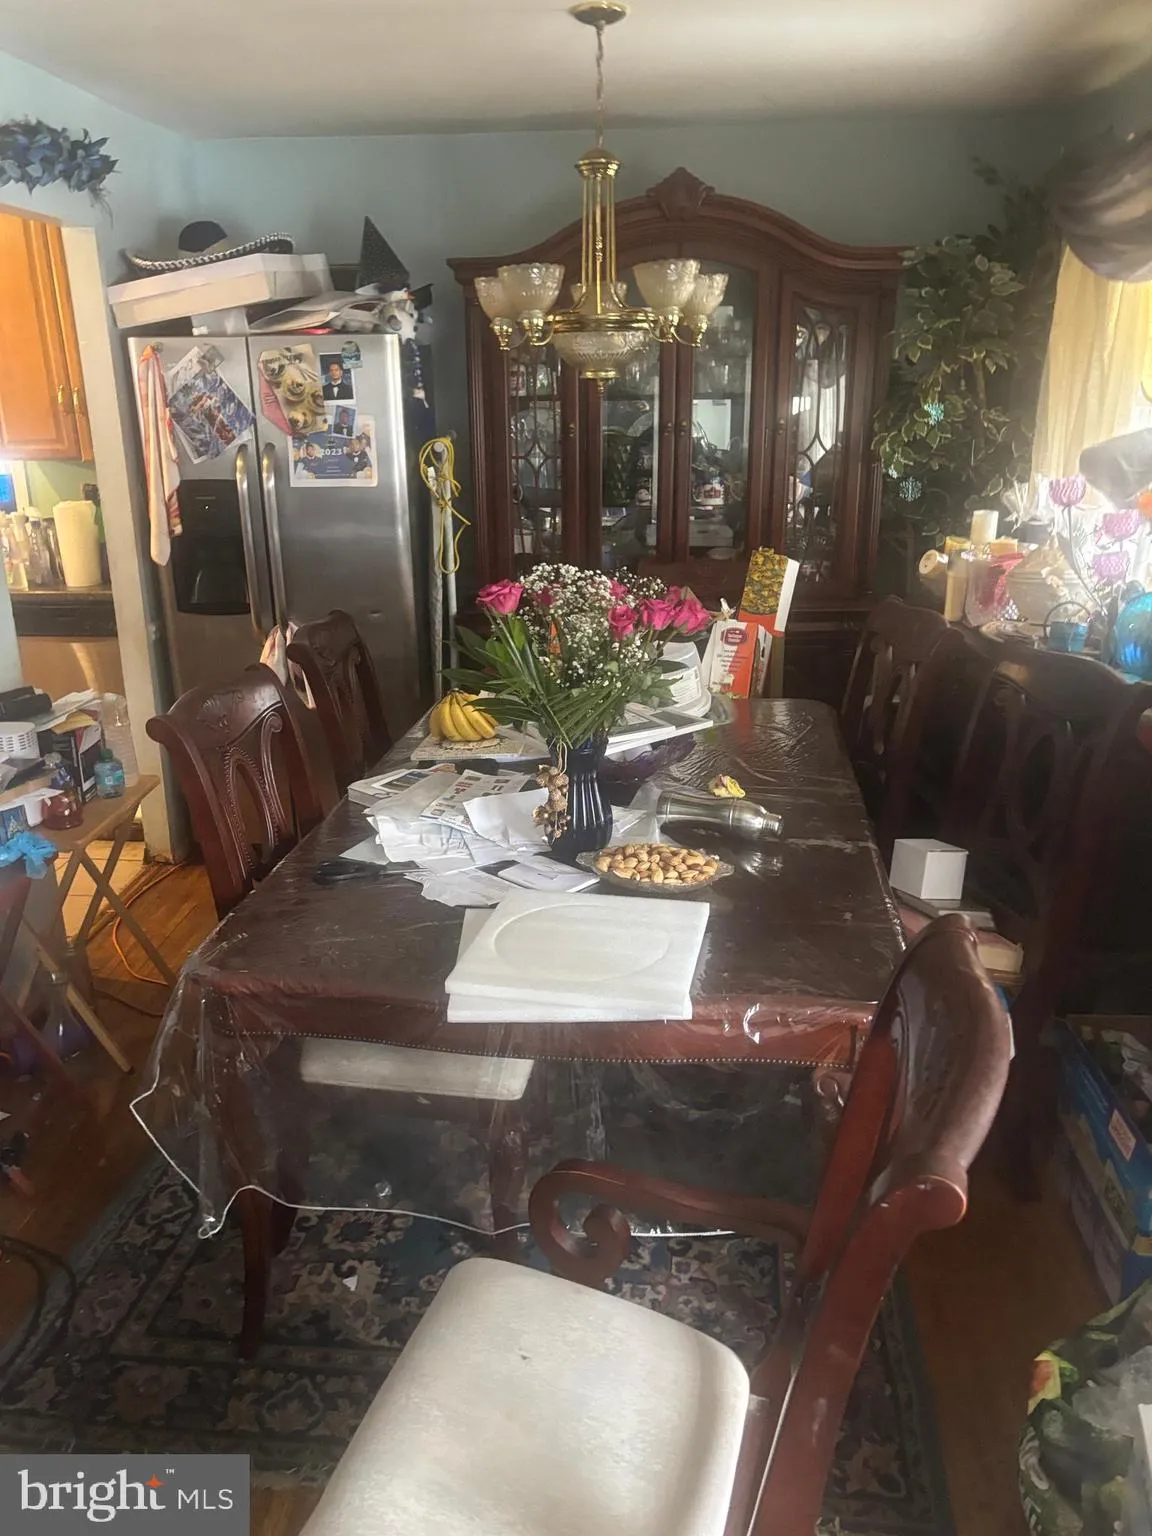
  • Interior Features: Attic, Bathroom - Tub Shower, Combination Dining/Living, Floor Plan - Traditional, Kitchen - Table Space, Kitchen - Eat-In, Dining Area, Carpet
  • Sewer: Public Sewer

Appliances
  • Appliances: Dryer - Gas, Oven/Range - Gas, Stainless Steel Appliances, Refrigerator
Ask Agent A Question Ask Agent A Question

Address Map Address Map
Neighborhood Neighborhood
  • Elementary School: ROSARYVILLE
  • High School: FREDERICK DOUGLASS
MLS Addon MLS Addon
  • Office Name: Samson Properties
  • Agent Name: Gerald A Butler
Additional Information Additional Information
  • Water Source: Public
  • Accessibility Features: 2+ Access Exits
  • Construction Materials: Brick
  • Foundation Details: Brick/Mortar
  • Levels: 2
  • Lot Features: Rear Yard, Level
  • On Market Date: 2026-02-06
Financial Financial
  • Tax Annual Amount: 5303.0
Listing Information Listing Information
  • Originating System Name: Bright
  • List Agent Mls Id: 125359
  • List Office Mls Id: SAMP13
  • MLS Status: ACTIVE-BRIGHT
  • Modification Timestamp: 2026-07-17T15:03:14Z
  • Status Change Timestamp: 2026-07-17T15:02:22Z
Rob Spicer Broker, GRI Rob Spicer Broker, GRI Spicer Real Estate

7201 Wisconsin Avenue

Mortgage Calculator
$
$ %
Years
%
$ %Per Year
$ % Per Year

$
