
 Share
Share

 17804 BUEHLER ROAD, Olney, MD 20832
 719 Sqft SQFT
 1
1
 1
1
 Basic Details
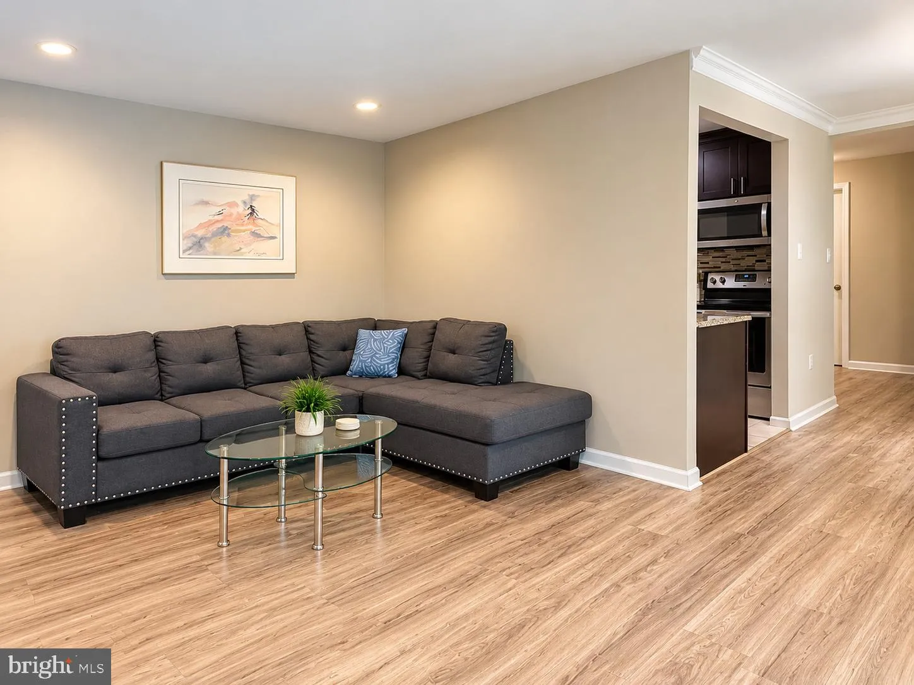
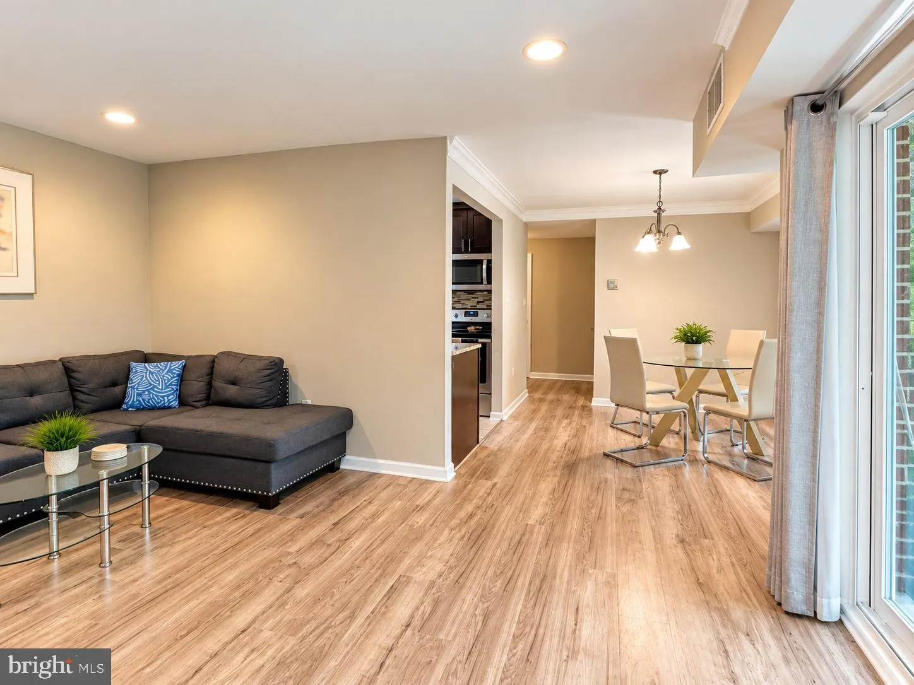
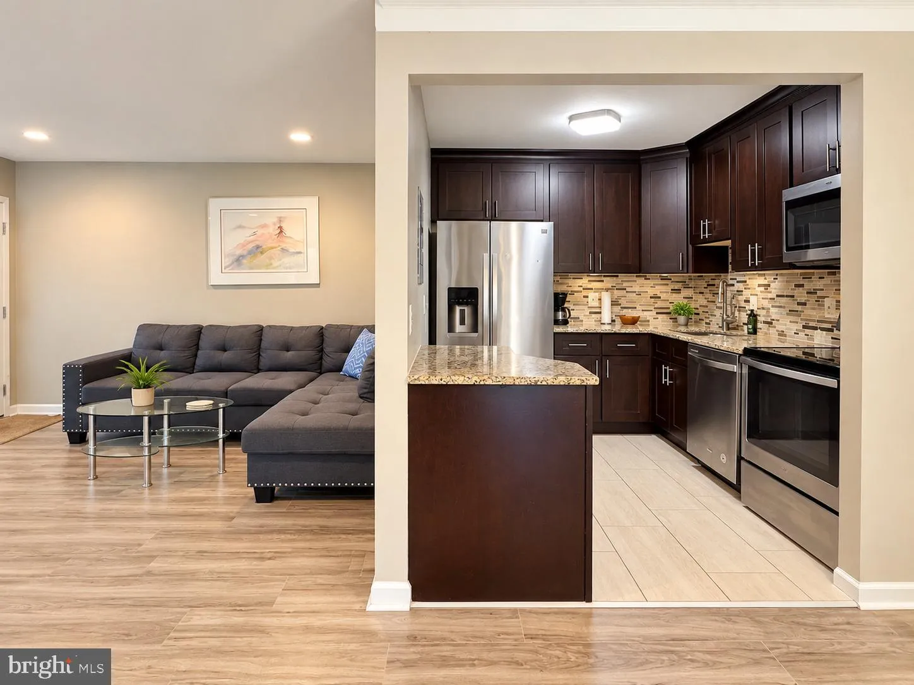
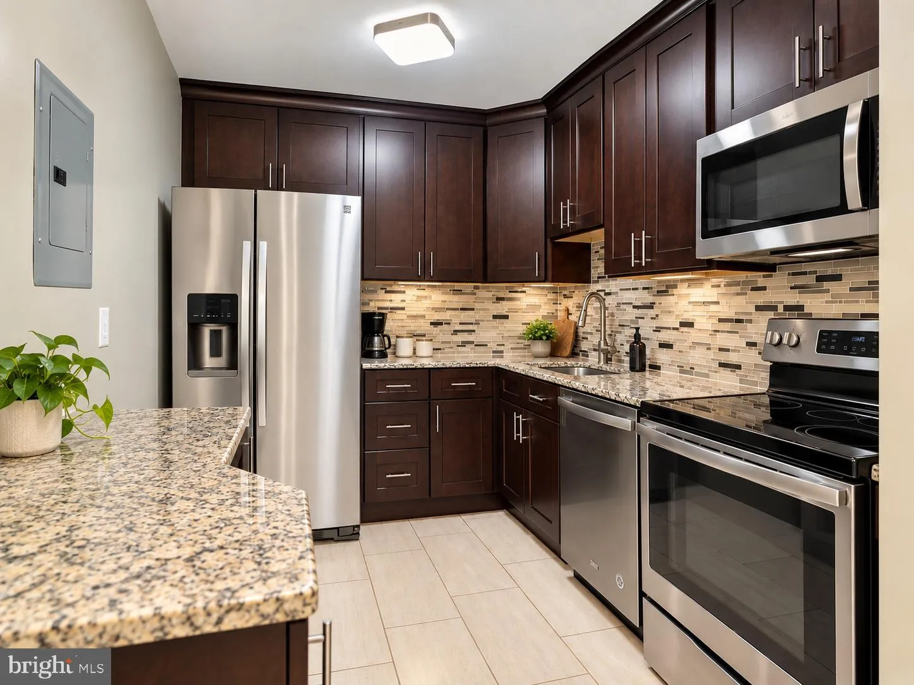
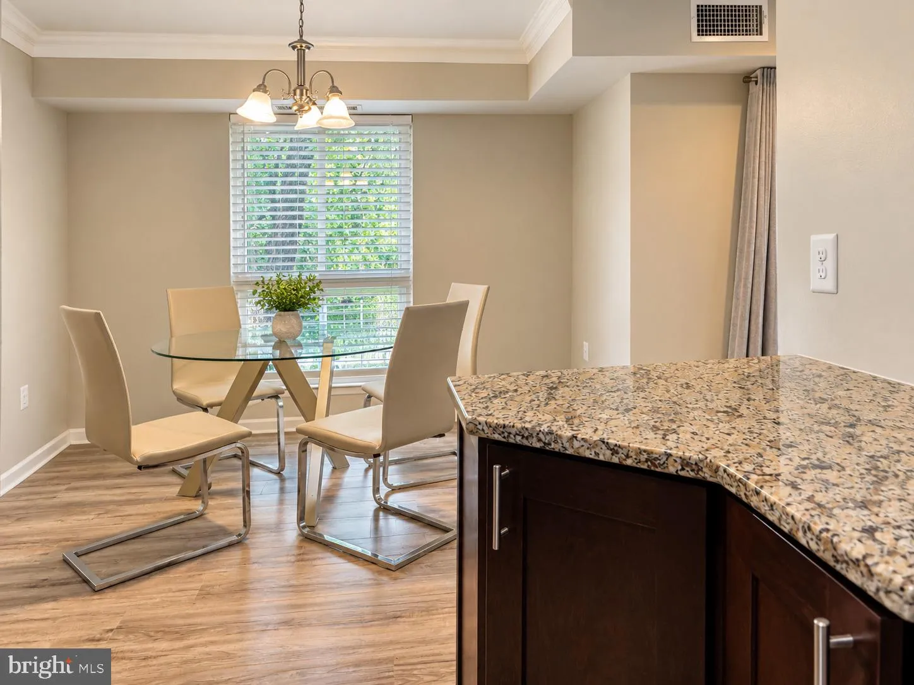
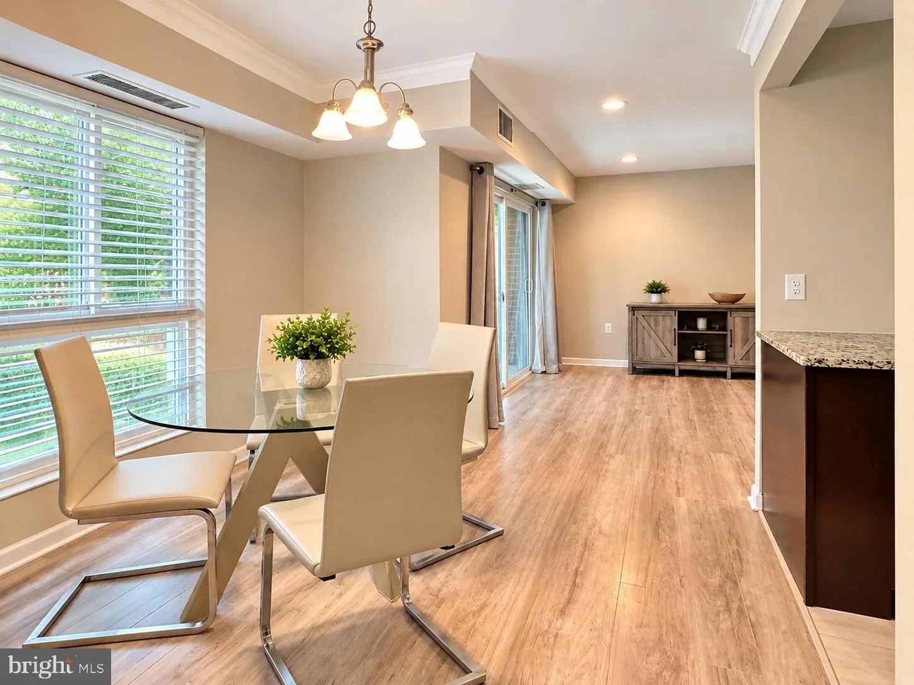
Unit number is 146…Beautifully updated and move-in ready condo in the heart of Olney! This spacious one-bedroom condo offers an updated interior and an incredibly convenient location close to shopping, dining, fitness, and everyday essentials. The updated kitchen features newer cabinetry, granite countertops, ...
Unit number is 146…Beautifully updated and move-in ready condo in the heart of Olney! This spacious one-bedroom condo offers an updated interior and an incredibly convenient location close to shopping, dining, fitness, and everyday essentials. The updated kitchen features newer cabinetry, granite countertops, and stainless steel appliances. The bathroom has also been beautifully remodeled with natural stone tile. The spacious bedroom includes a walk-in closet, while an oversized hallway closet provides plenty of additional storage. LVP floors have been updated throughout. Enjoy a private balcony off the living room and the convenience of an in-unit washer and dryer. Located in the center of Olney’s retail district, with grocery stores, restaurants, shops, gyms, and more all within approximately half a mile. Three major grocery stores, HomeGoods, TJ Maxx, Panera, Brew Belly, GrillMarX, Mamma Lucia, Gold’s Gym, Orangetheory and many more are just minutes away. Updated, spacious, and close to everything Olney has to offer.
 Features & Appliances
 Ask Agent A Question
 Address Map
 MLS Addon
 Additional Information
 Financial
Listing Information
Financial
Listing Information
 Rob Spicer Broker, GRI
Spicer Real Estate
Rob Spicer Broker, GRI
Spicer Real Estate
7201 Wisconsin Avenue
 RobSpicer@SpicerRealEstate.com
 2403881030
 2403881030
 7201 Wisconsin Avenue


