Spicer Real Estate
  • Share
$308,000
Active Active
VA,Reston

Location 11760 SUNRISE VALLEY DRIVE, Reston, VA 20191

  • Sqft 664 Sqft SQFT
  • Bed 1
  • Bath 1
Basic Details Basic Details
Description

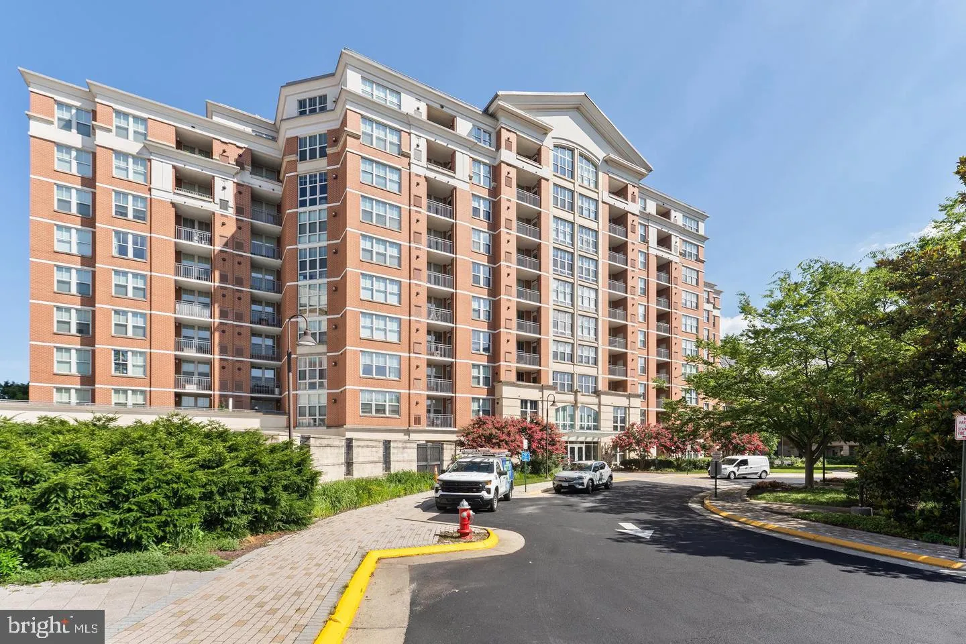
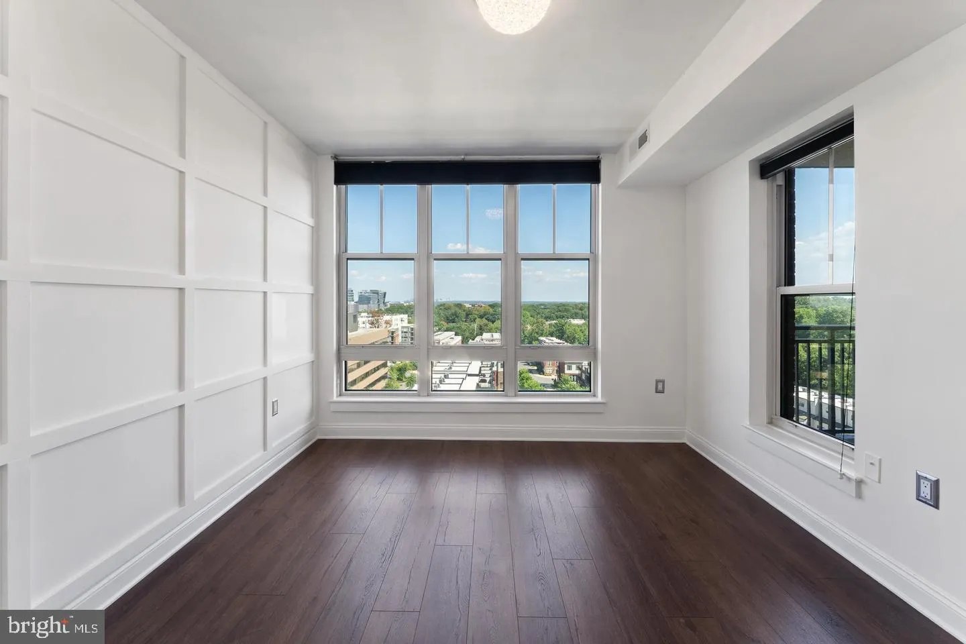
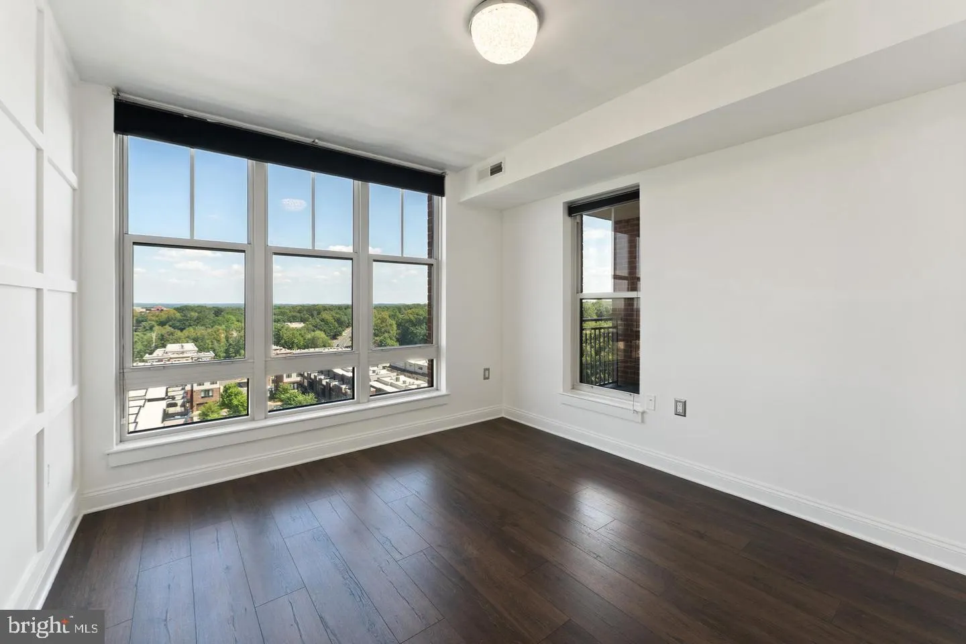
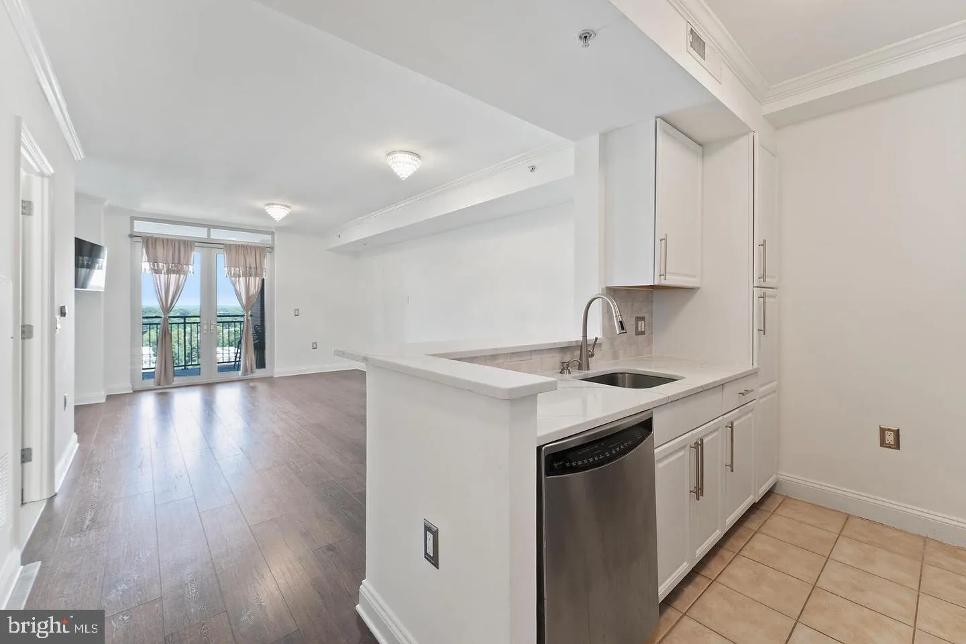
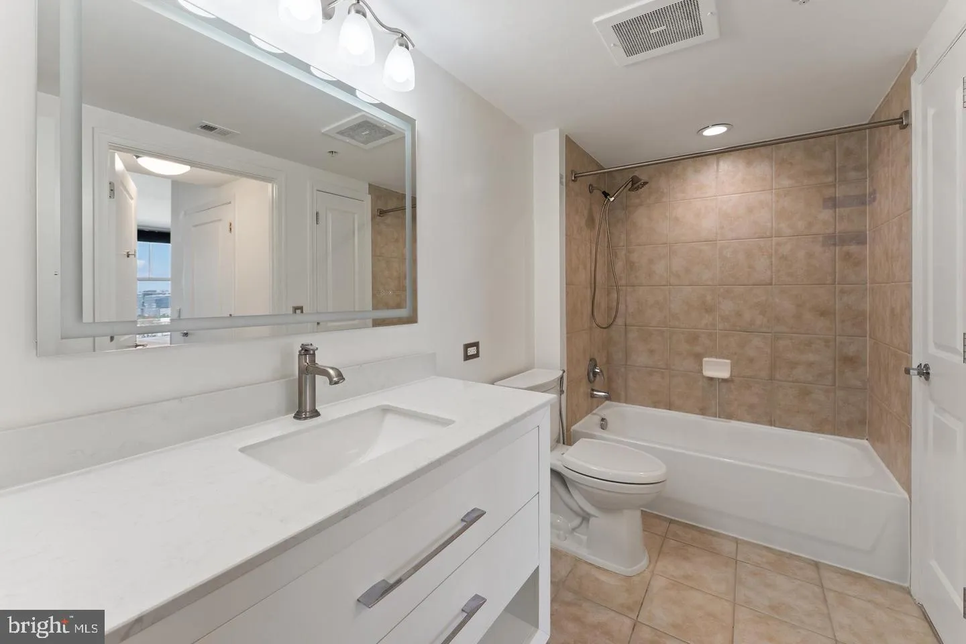
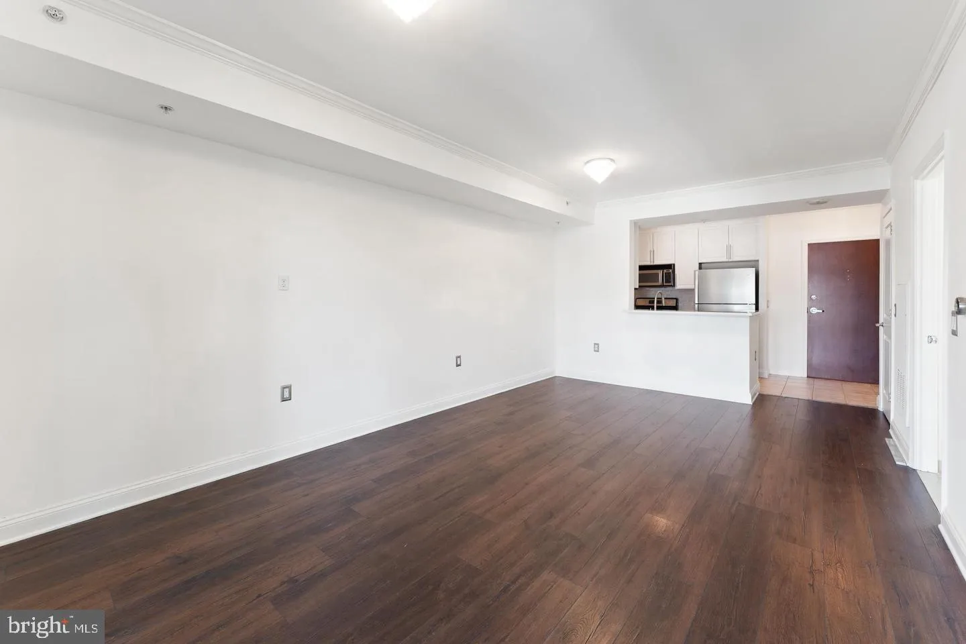
Step inside an unparalleled luxurious lifestyle in the heart of Reston at Mercer Condominium! This one bedroom and one bath condo features an open floor plan with large floor to ceiling window that bring in an abundance of natural light. Breathtaking panoramic views from your balcony to enjoy the summer breeze with ...

Step inside an unparalleled luxurious lifestyle in the heart of Reston at Mercer Condominium! This one bedroom and one bath condo features an open floor plan with large floor to ceiling window that bring in an abundance of natural light. Breathtaking panoramic views from your balcony to enjoy the summer breeze with your morning coffee or the beautiful sunset in the evenings. BRAND NEW HVAC INSTALLED SUMMER OF 2026. Not to mention all the shopping and dinning that Reston offers is at tip of your finger tips. Residents enjoy an outdoor pool, conference center, fitness center, concierge service, spacious clubroom and beautiful landscaping. As a bonus, residents will have access to Reston Associations amenities including pools, tennis courts, pickleball courts, 55 miles of trails, lakes, jogging paths, and lakes. Conveniently located minutes from Silver Line Metro, Reston Town Center, Reston National Gold course and Wegmans. Easy access to Route 267, Dulles Airport,

Read More
Basic Details
  • Property Type: Residential
  • Listing Type: Active
  • Listing ID: VAFX2339446
  • Price: $308,000
  • View: Panoramic, Scenic Vista
  • Bedrooms: 1
  • Bathrooms: 1
  • Sqft: 664 Sqft
  • Year Built: 2006
  • Location: US, VA, FAIRFAX-VA, Reston, MERCER, 20191
  • Structure Type: Unit/Flat/Apartment
  • Heating System: Central
  • Cooling System: Central A/C
  • Full Bathrooms: 1
  • Listing Status: Active
Features & Appliances
Features
  • Utilities: Natural Gas Available, Electric Available, Water Available
  • Architectural Style: Contemporary
  • Sewer: Public Sewer

Appliances
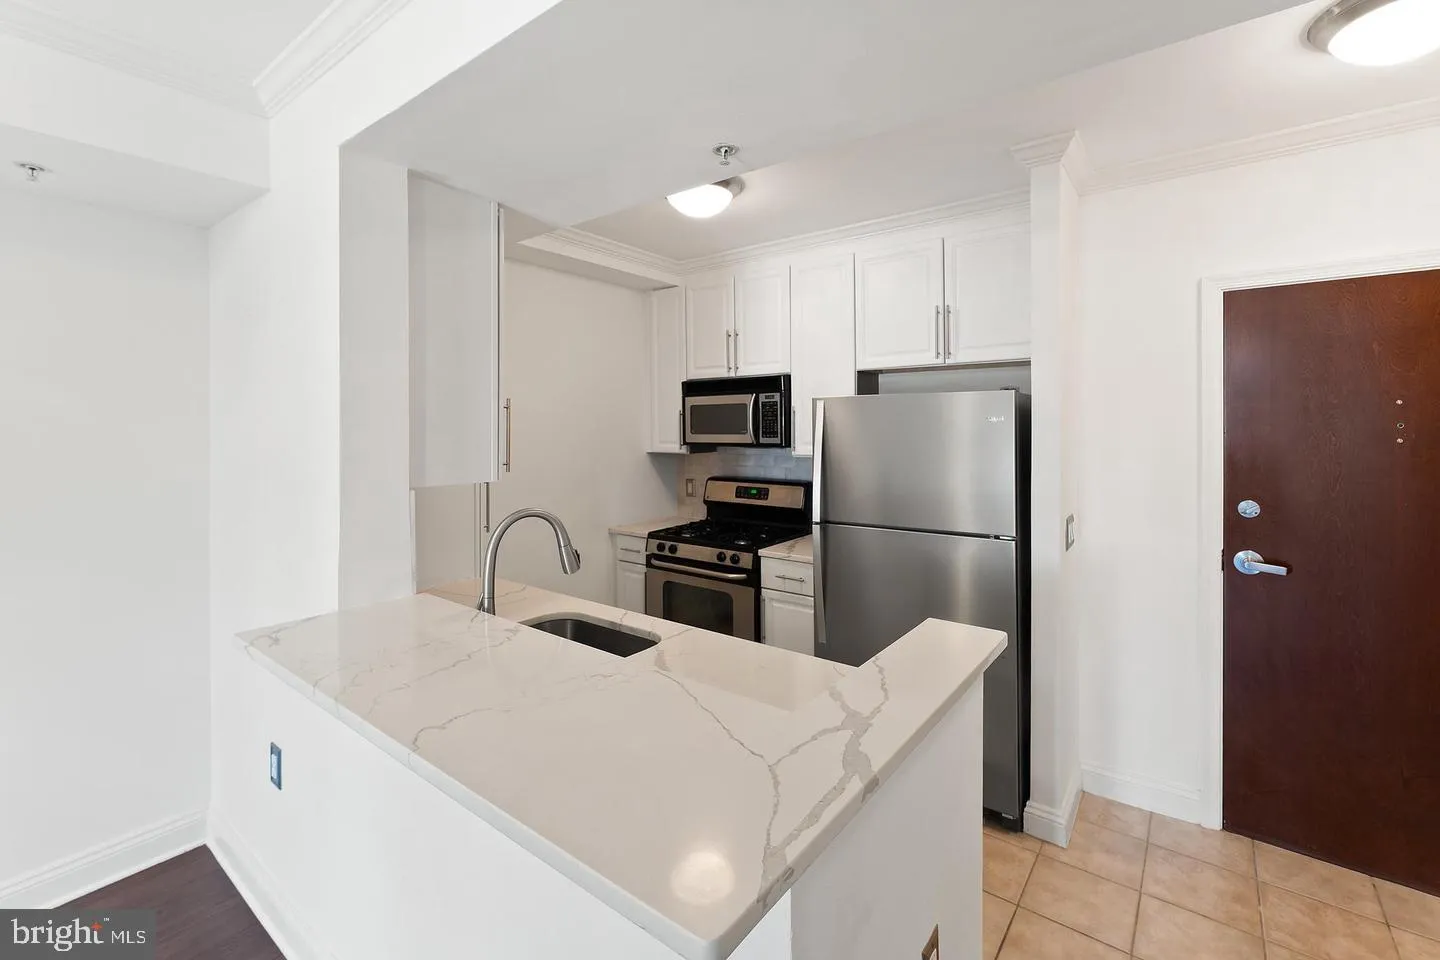
  • Appliances: Built-In Microwave, Built-In Range, Dishwasher, Disposal, Oven/Range - Gas, Refrigerator, Stainless Steel Appliances, Washer/Dryer Stacked
Ask Agent A Question Ask Agent A Question

Address Map Address Map
Neighborhood Neighborhood
  • High School: SOUTH LAKES
MLS Addon MLS Addon
  • Office Name: Fairfax Realty
  • Agent Name: Mariam Mattin
Additional Information Additional Information
  • Water Source: Public
  • Accessibility Features: Elevator
  • Association Amenities: Bike Trail, Elevator, FitnessCenter, Exercise Room, Jog/Walk Path, Swimming Pool, Tennis Courts, Meeting Room
  • Construction Materials: Concrete
  • Entry Level: 8
  • Garage: 1.0
  • Levels: 1
  • On Market Date: 2026-09-12
Financial Financial
  • Tax Annual Amount: 3518.0
  • Association Fee: 890.0
  • Association Fee Frequency: Annually
  • Association Fee Includes: Common Area Maintenance, Ext Bldg Maint, Lawn Maintenance, Management, Pool(s), Recreation Facility, Reserve Funds, Road Maintenance, Snow Removal, Trash
  • Association Yn: 1
Listing Information Listing Information
  • Originating System Name: Bright
  • List Agent Mls Id: 3298338
  • List Office Mls Id: FRX4
  • MLS Status: ACTIVE-BRIGHT
  • Modification Timestamp: 2026-10-21T19:50:28Z
  • Status Change Timestamp: 2026-09-12T04:00:00Z
Rob Spicer Broker, GRI Rob Spicer Broker, GRI Spicer Real Estate

7201 Wisconsin Avenue

Mortgage Calculator
$
$ %
Years
%
$ %Per Year
$ % Per Year

$
