Spicer Real Estate
  • Share
$475,000
Active Active
MD,Clinton

Location 10504 MULLIKIN DRIVE, Clinton, MD 20735

  • Sqft 2,250 Sqft SQFT
  • Bed 3
  • Bath 3
Basic Details Basic Details
Description

Nestled in the charming Parkview subdivision, this delightful raised ranch offers 2, 250 sq ft of a perfect blend of comfort and functionality. With 3 spacious bedrooms on the upper level and 2 full bathrooms, the lower level includes a second kitchen that adds versatility, (2) additional rooms, family room, and ful...

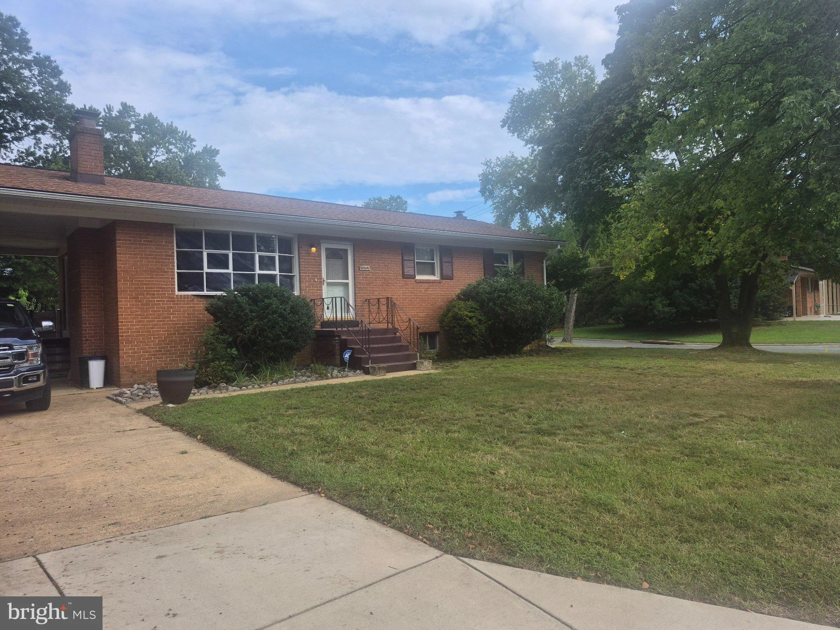
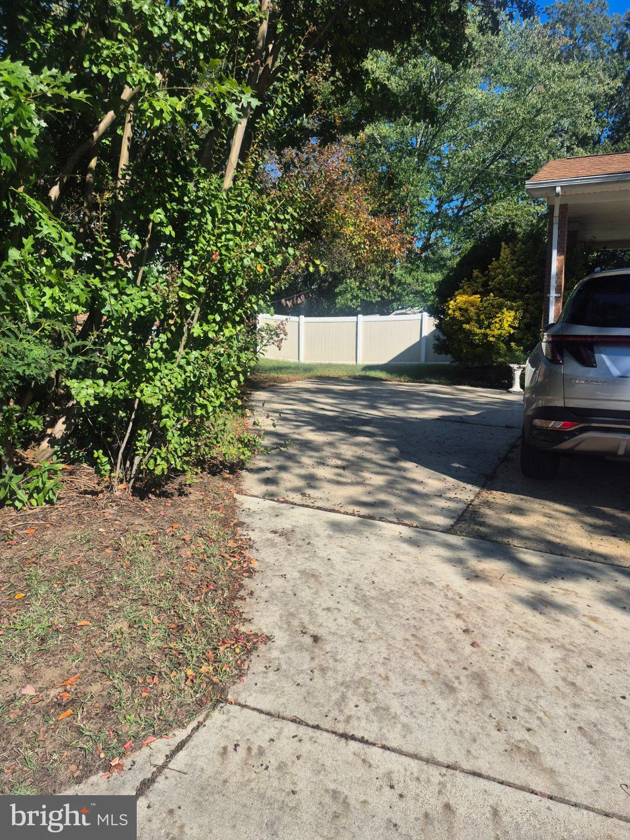
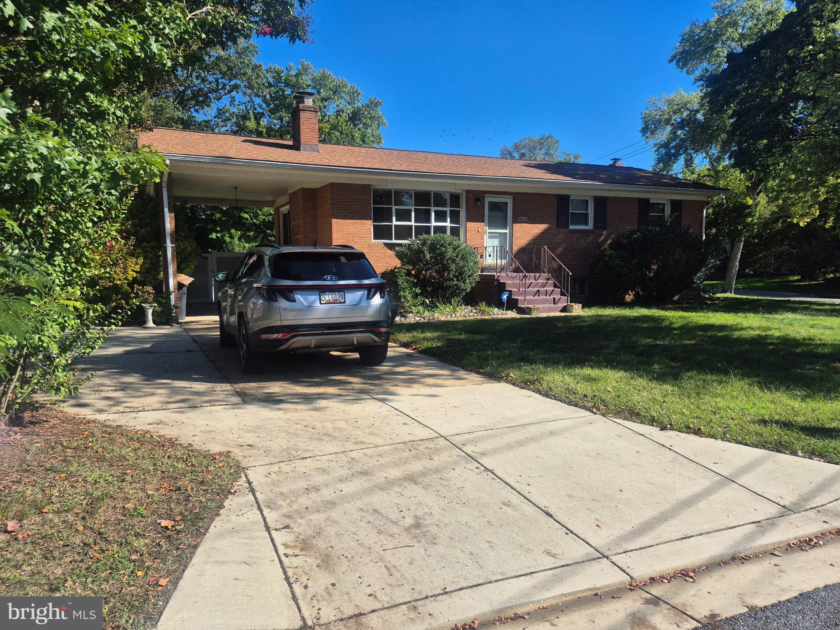
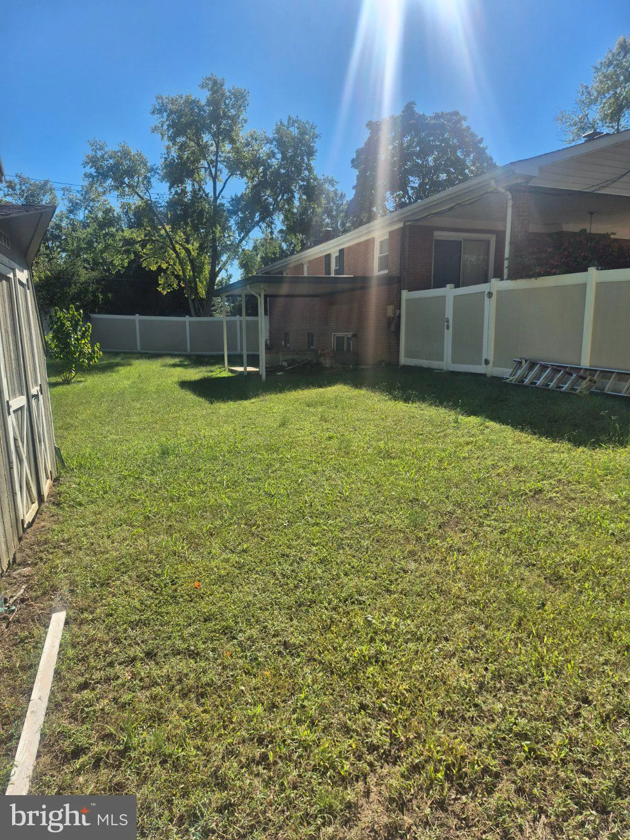
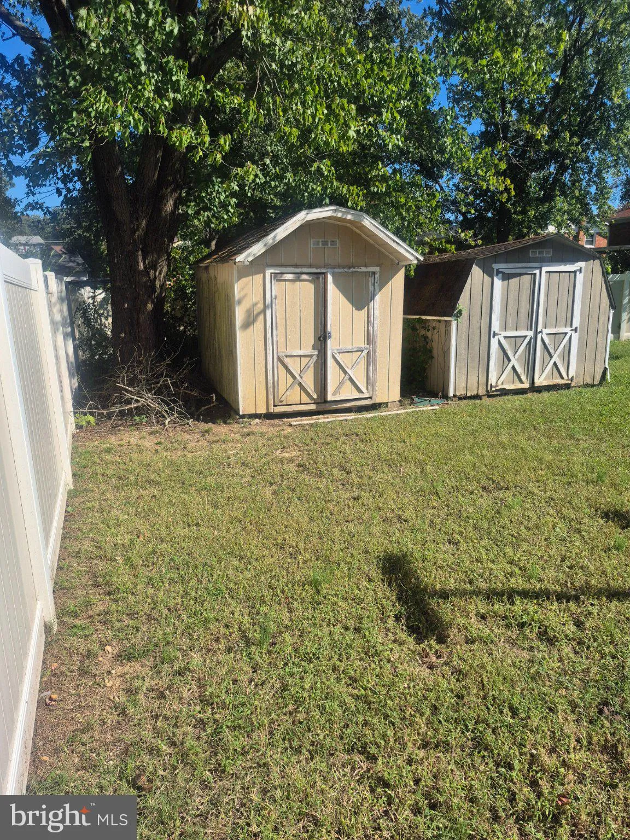
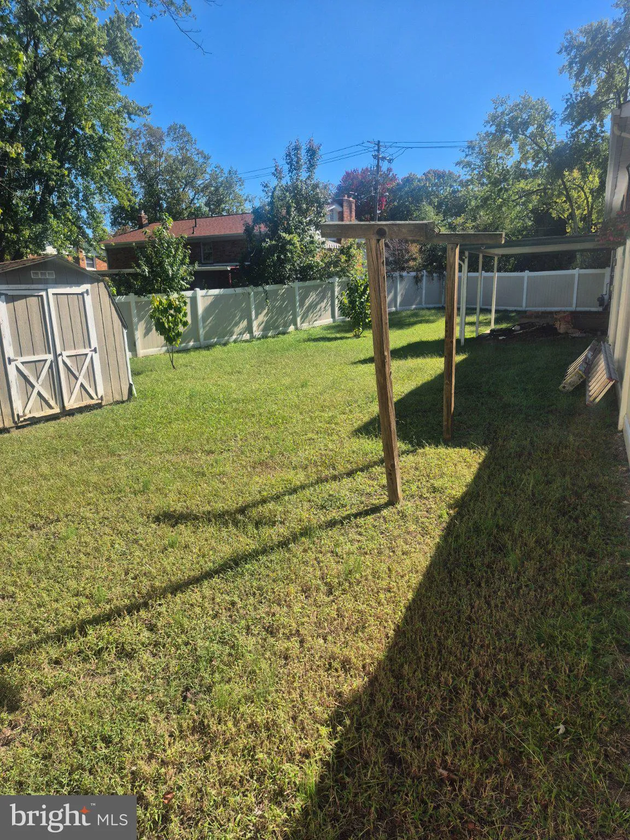
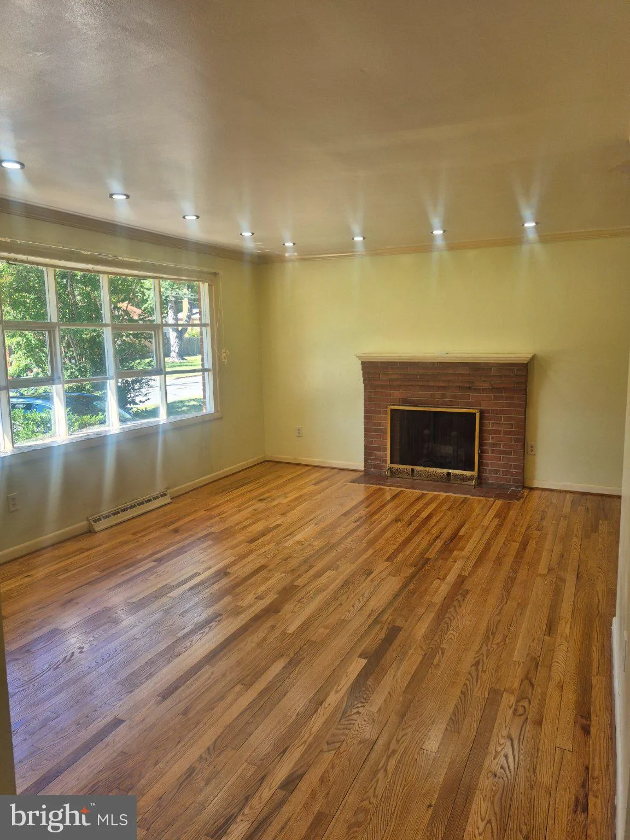
Nestled in the charming Parkview subdivision, this delightful raised ranch offers 2, 250 sq ft of a perfect blend of comfort and functionality. With 3 spacious bedrooms on the upper level and 2 full bathrooms, the lower level includes a second kitchen that adds versatility, (2) additional rooms, family room, and full bath, this home is designed to meet your needs. The inviting living area features a wood-burning fireplace on each level, creating a warm ambiance for cozy evenings. Main level kitchen has been updated which included stainless steel appliances. Step outside to a generous 0.27-acre fenced corner lot, where you’ll find a cleared, level yard ideal for outdoor activities or gardening. The attached carport and concrete driveway provide ample parking, ensuring convenience for you and your guests. Sheds thats offer addtional storage speace. Enjoy the ease of laundry with in-unit facilities located on the lower floor. Experience the warmth and comfort of this inviting residence, where every detail has been thoughtfully considered for your lifestyle.

Read More
Basic Details
  • Property Type: Residential
  • Listing Type: Active
  • Listing ID: MDPG2219800
  • Price: $475,000
  • Bedrooms: 3
  • Rooms: 13
  • Bathrooms: 3
  • Sqft: 2,250 Sqft
  • Year Built: 1966
  • Lot Area: 0.27 Acre
  • Location: US, MD, PRINCE GEORGES-MD, Clinton, PARKVIEW, 20735
  • Structure Type: Detached
  • Heating System: Forced Air
  • Cooling System: Ceiling Fan(s), Central A/C
  • Basement: Full, Fully Finished, Heated, Improved, Interior Access, Outside Entrance, Rear Entrance, Walkout Stairs
  • Fireplace: Wood
  • Parking: Concrete Driveway
  • Full Bathrooms: 3
  • Listing Status: Active
  • Roof: Architectural Shingle
Features & Appliances
Features
  • Utilities: Natural Gas Available, Sewer Available, Water Available, Electric Available
  • Architectural Style: Raised Ranch/Rambler
  • Fireplaces Total: 2
  • Flooring: Carpet, Hardwood
  • Interior Features: 2nd Kitchen, Attic, Dining Area
  • Sewer: Public Sewer

Appliances
  • Appliances: Dryer, Exhaust Fan, Oven/Range - Electric, Range Hood, Refrigerator, Stainless Steel Appliances, Stove, Washer, WaterHeater
Ask Agent A Question Ask Agent A Question

Address Map Address Map
MLS Addon MLS Addon
  • Office Name: Covenant Realty Group
  • Agent Name: Evonne D Nutall
Additional Information Additional Information
  • Water Source: Public
  • Accessibility Features: Other
  • Construction Materials: Brick
  • Foundation Details: Block, Slab
  • Levels: 2
  • Lot Features: Cleared, Corner, Front Yard, Level, Rear Yard
  • On Market Date: 2026-09-26
Financial Financial
  • Tax Annual Amount: 4939.0
Listing Information Listing Information
  • Originating System Name: Bright
  • List Agent Mls Id: 66869
  • List Office Mls Id: CVNR1
  • MLS Status: ACTIVE-BRIGHT
  • Modification Timestamp: 2026-10-30T00:45:34Z
  • Status Change Timestamp: 2026-09-26T04:00:00Z
Rob Spicer Broker, GRI Rob Spicer Broker, GRI Spicer Real Estate

7201 Wisconsin Avenue

Mortgage Calculator
$
$ %
Years
%
$ %Per Year
$ % Per Year

$
