Spicer Real Estate
  • Share
$212,000
Active Active
MD,Rockville

Location 170 TALBOTT STREET, Rockville, MD 20852

  • Sqft 645 Sqft SQFT
  • Bed 1
  • Bath 1
Basic Details Basic Details
Description

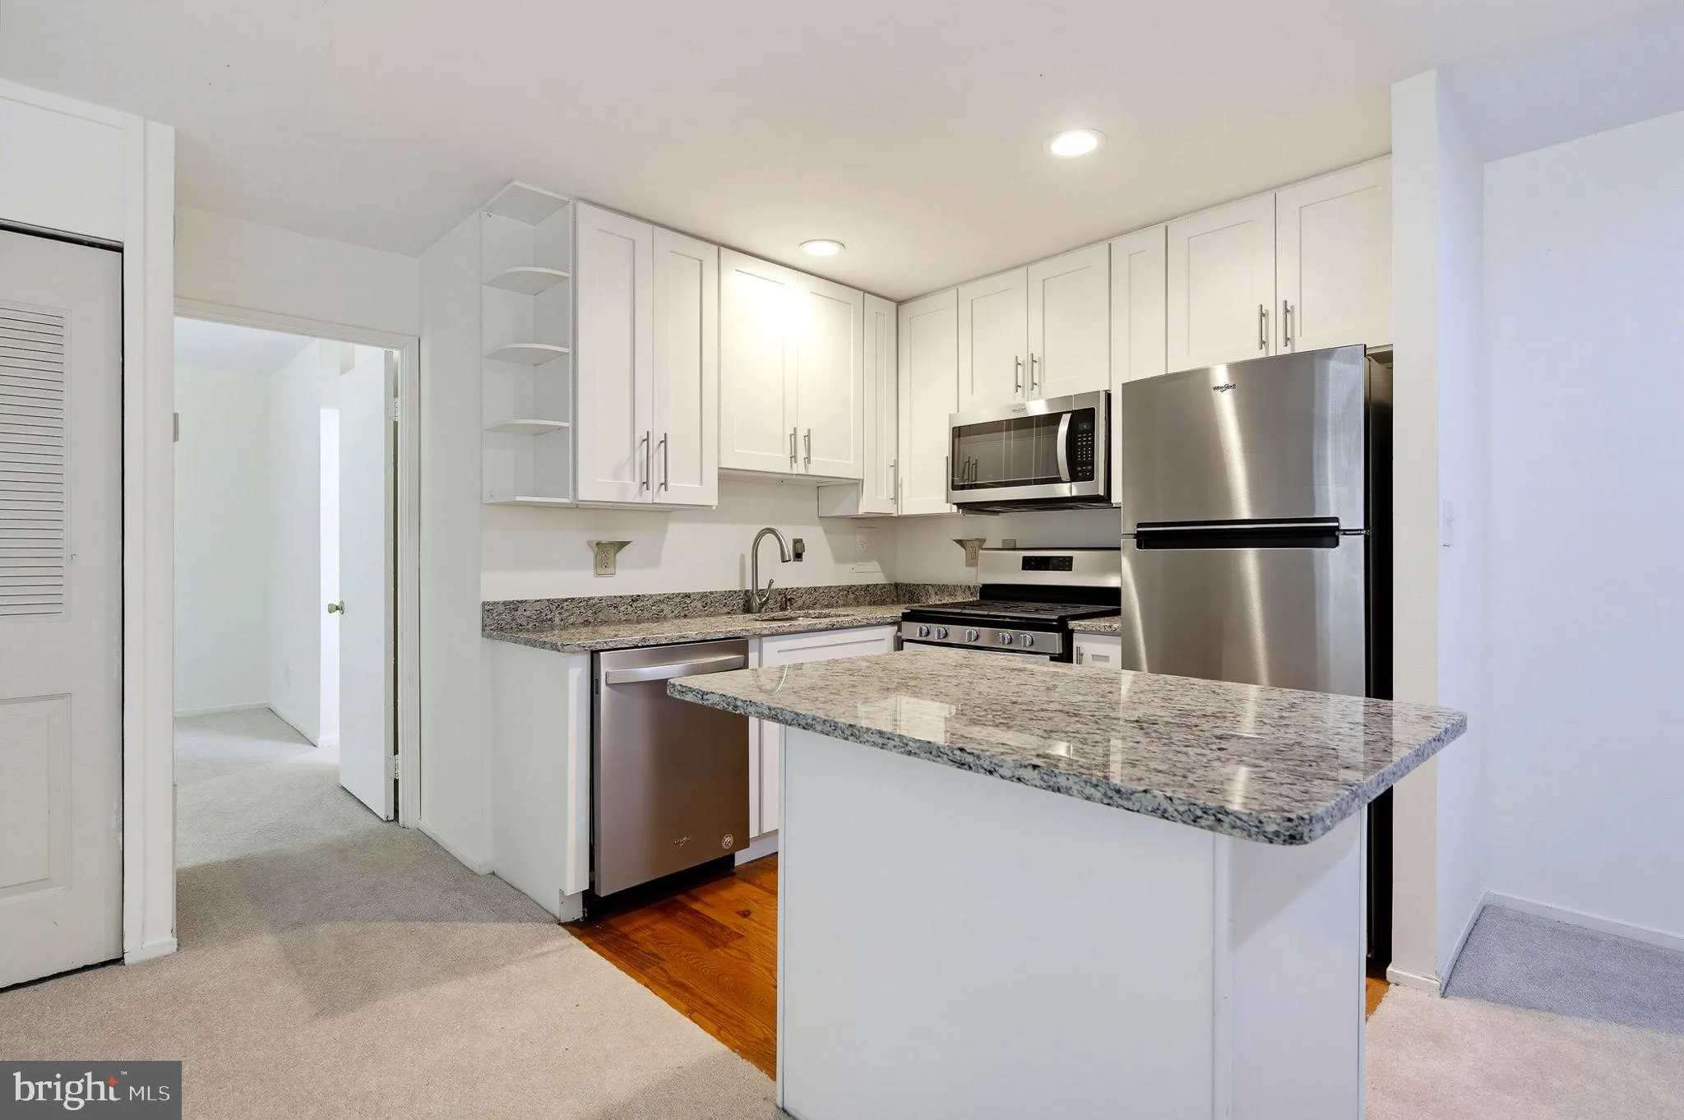
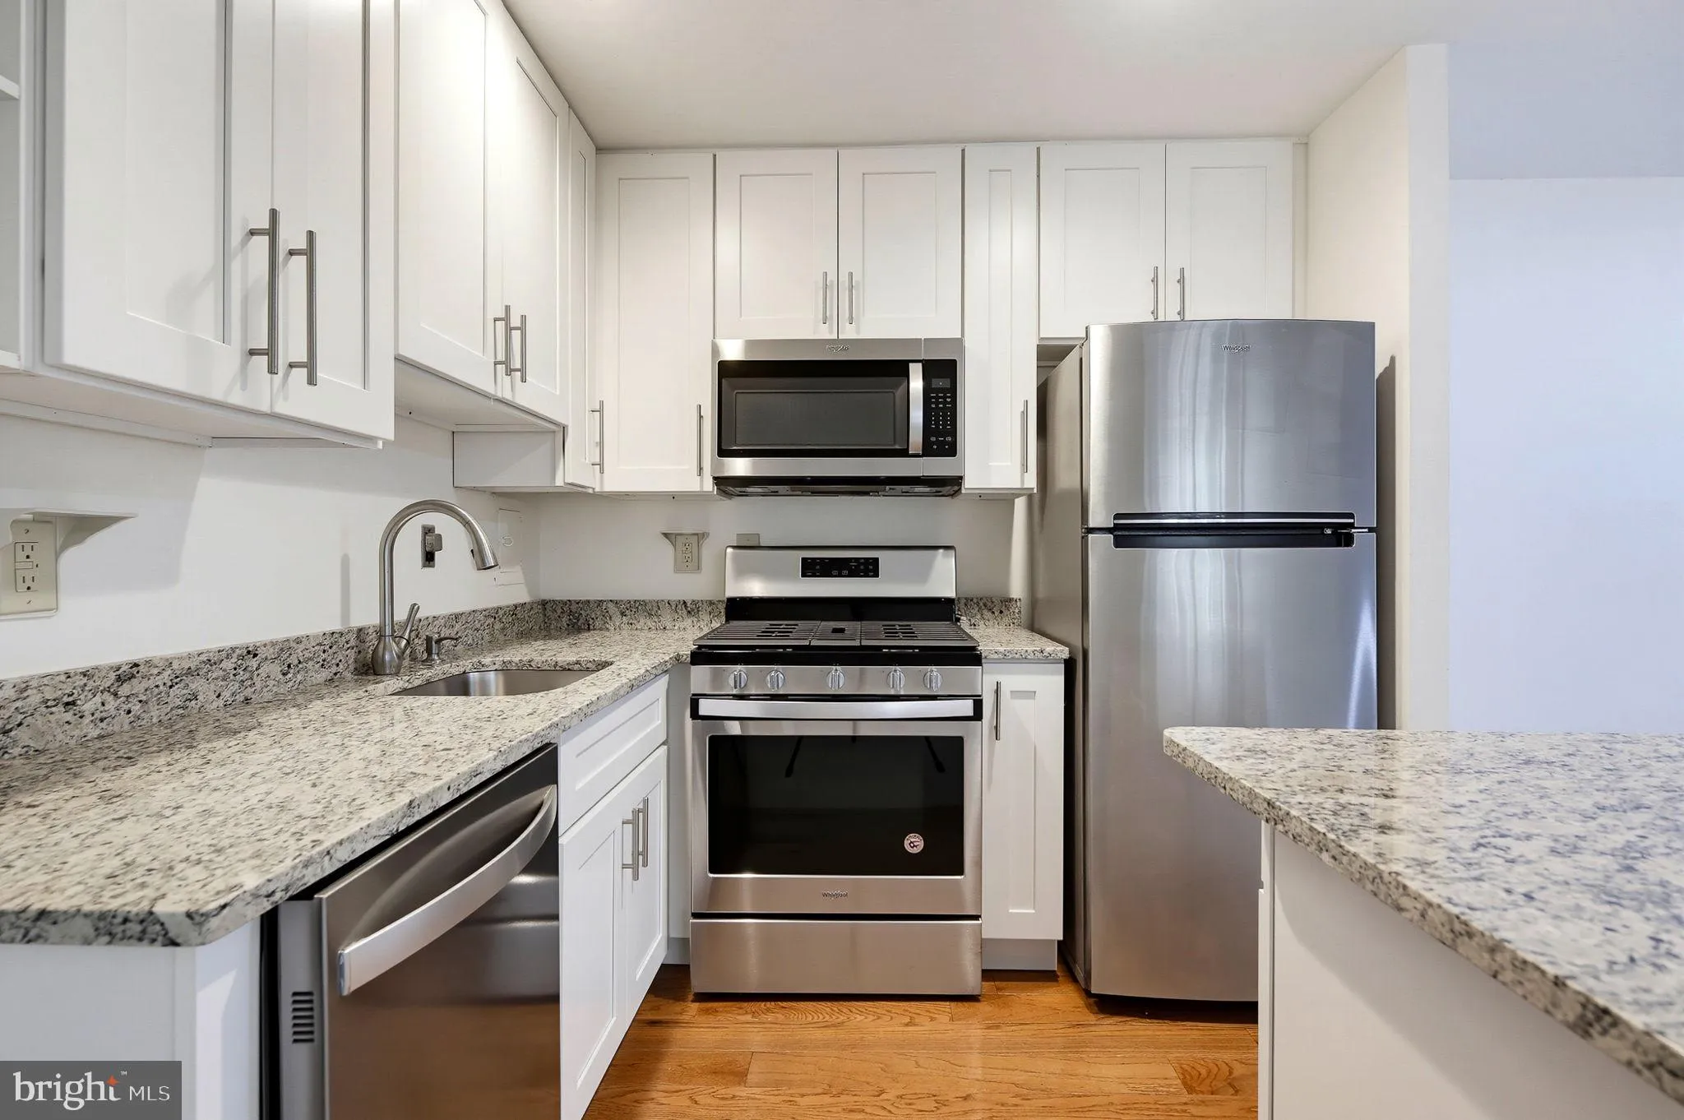
Second-floor one-bedroom, one-bath condominium in the Woodmont Spring community in the City of Rockville, just off Rockville Pike. Around 2016 the original galley kitchen was gutted and opened to the living and dining area, with replacement white shaker-style cabinetry, granite countertops, a granite-topped island, ...

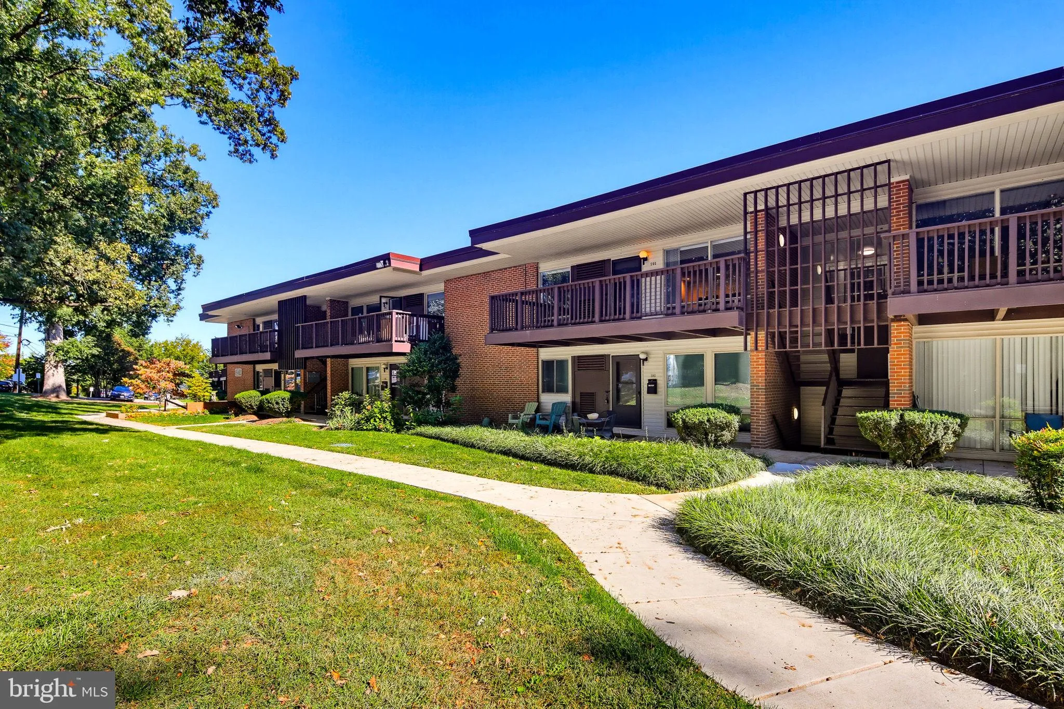
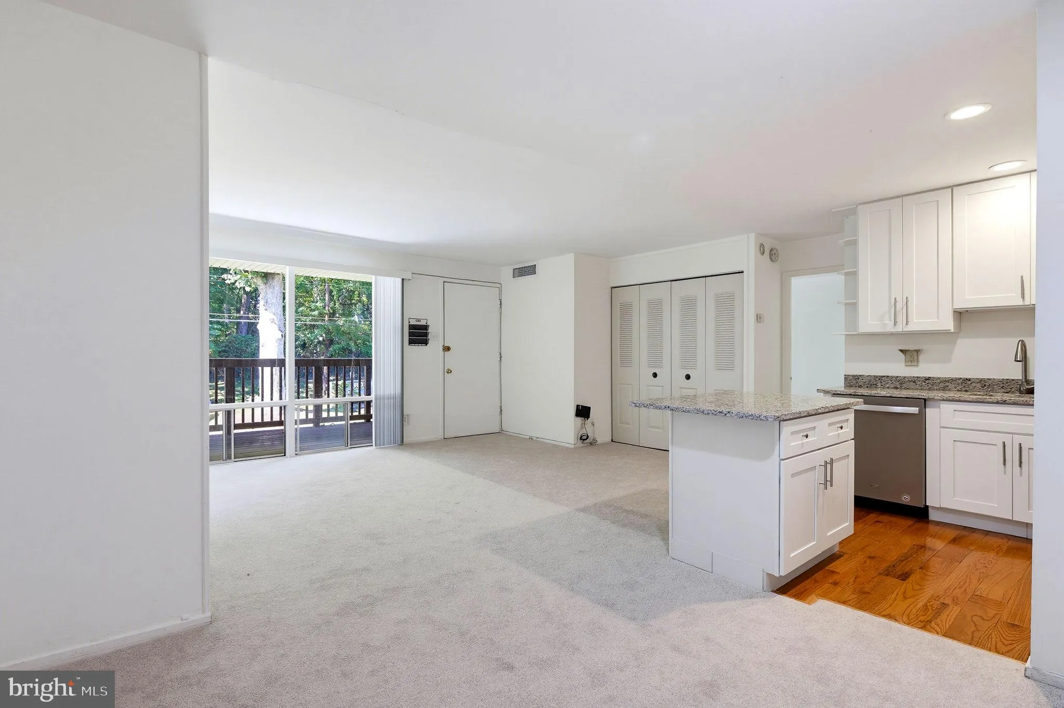
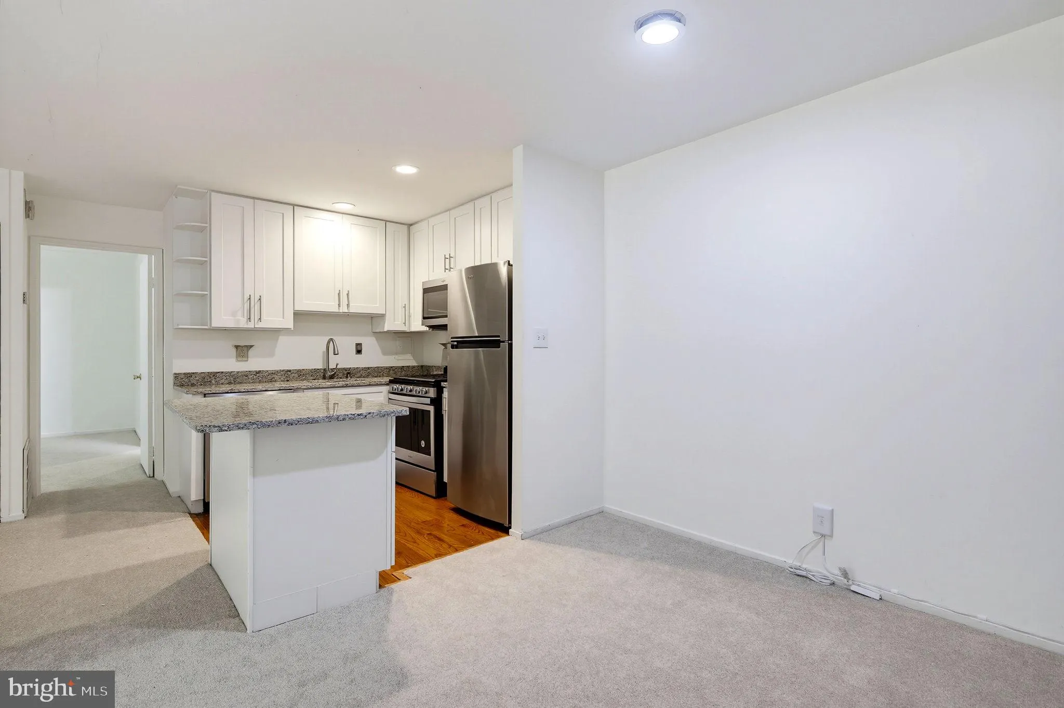
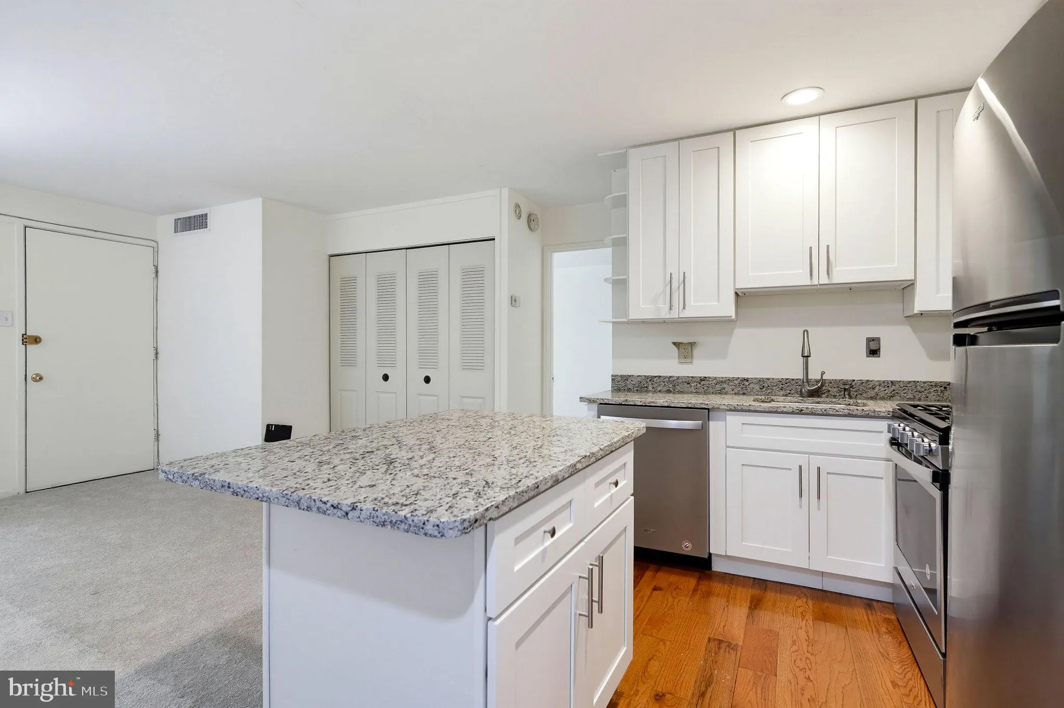
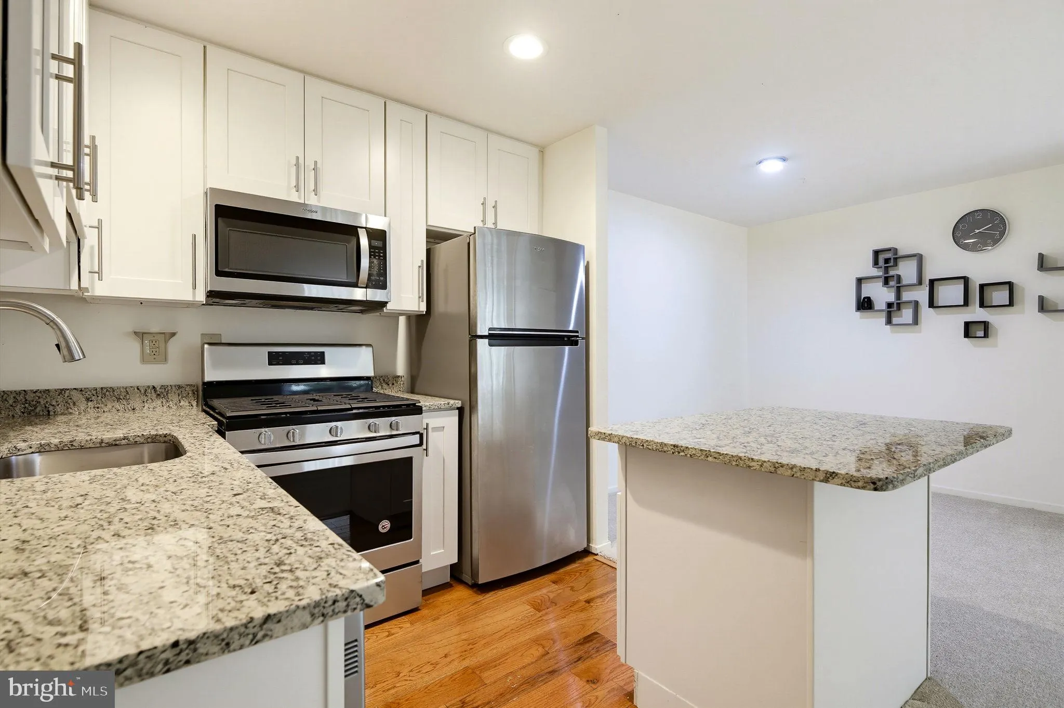
Second-floor one-bedroom, one-bath condominium in the Woodmont Spring community in the City of Rockville, just off Rockville Pike. Around 2016 the original galley kitchen was gutted and opened to the living and dining area, with replacement white shaker-style cabinetry, granite countertops, a granite-topped island, and stainless steel appliances (gas range, over-the-range microwave, dishwasher and refrigerator) installed at the time. The living and dining area has a sliding glass door to the exterior deck. The bedroom includes a walk-in closet with built-in shelving, and the bath has a tub/shower with a tiled surround. About 645 sq. ft. per tax records. Condo fee includes water/sewer and trash. Unassigned parking in the community lot. Close to Rockville Pike shopping, dining and bus routes; Twinbrook Metro is about a mile away. The water tower in front of the building will be torn down/removed by and a new community park will be built, construction began October 2026!

Read More
Basic Details
  • Property Type: Residential
  • Listing Type: Active
  • Listing ID: MDMC2259536
  • Price: $212,000
  • Bedrooms: 1
  • Bathrooms: 1
  • Sqft: 645 Sqft
  • Year Built: 1961
  • Location: US, MD, MONTGOMERY-MD, Rockville, WOODMONT SPRINGS, 20852
  • Structure Type: Unit/Flat/Apartment
  • Heating System: Forced Air
  • Cooling System: Central A/C
  • Parking: Unassigned
  • Full Bathrooms: 1
  • Listing Status: Active
Features & Appliances
Features
  • Utilities: Cable TV Available, Water Available, Sewer Available, Electric Available
  • Architectural Style: Unit/Flat
  • Flooring: Carpet, CeramicTile
  • Sewer: Public Sewer

Appliances
  • Appliances: Refrigerator, Oven/Range - Gas, Built-In Microwave, Dishwasher
Ask Agent A Question Ask Agent A Question

Address Map Address Map
Neighborhood Neighborhood
  • Elementary School: BAYARD RUSTIN
  • High School: RICHARD MONTGOMERY
  • Middle School: JULIUS WEST
MLS Addon MLS Addon
  • Office Name: Keller Williams Realty Centre
  • Agent Name: Ali M Kalarestaghi
Additional Information Additional Information
  • Water Source: Public
  • Accessibility Features: None
  • Association Amenities: Common Grounds, Laundry Facilities, Storage Bin
  • Construction Materials: Brick, Brick Front, Brick Veneer, Combination, Wood Siding, Other
  • Entry Level: 2
  • Levels: 1
  • On Market Date: 2026-10-09
Financial Financial
  • Tax Annual Amount: 2325.0
  • Association Fee Includes: Water, Sewer, Trash, Common Area Maintenance, Lawn Maintenance, Management, Ext Bldg Maint
Listing Information Listing Information
  • Originating System Name: Bright
  • List Agent Mls Id: 123815
  • List Office Mls Id: KWR15
  • MLS Status: ACTIVE-BRIGHT
  • Modification Timestamp: 2026-10-09T18:55:00Z
  • Status Change Timestamp: 2026-10-09T04:00:00Z
Rob Spicer Broker, GRI Rob Spicer Broker, GRI Spicer Real Estate

7201 Wisconsin Avenue

Mortgage Calculator
$
$ %
Years
%
$ %Per Year
$ % Per Year

$
