Spicer Real Estate
  • Share
$149,900
Active Active
VA,Alexandria

Location 2619 REDCOAT DRIVE, Alexandria, VA 22303

  • Sqft 757 Sqft SQFT
  • Bed 1
  • Bath 1
Basic Details Basic Details
Description

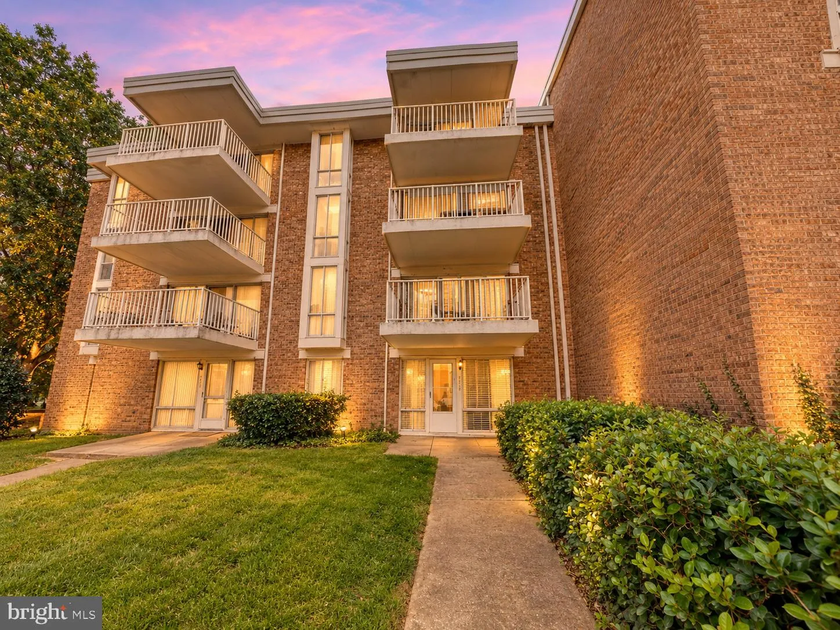
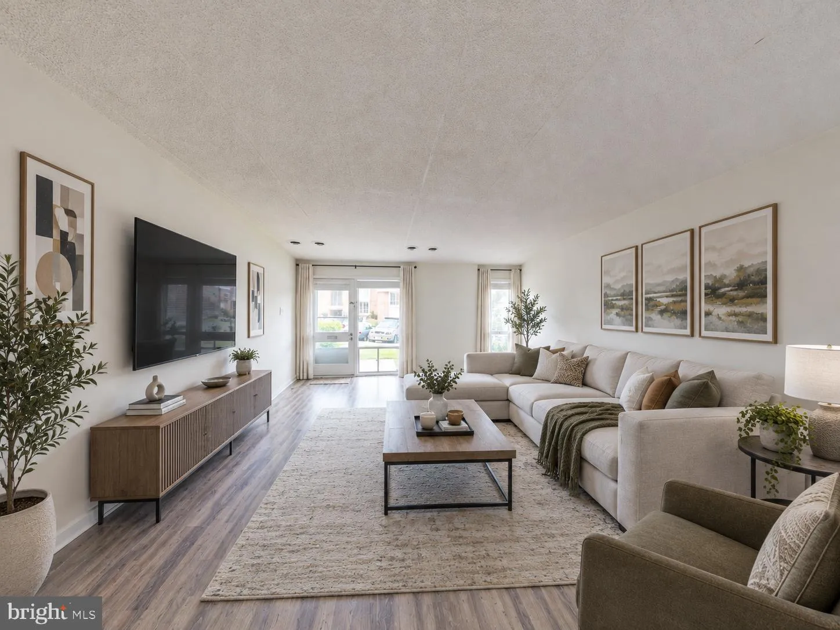
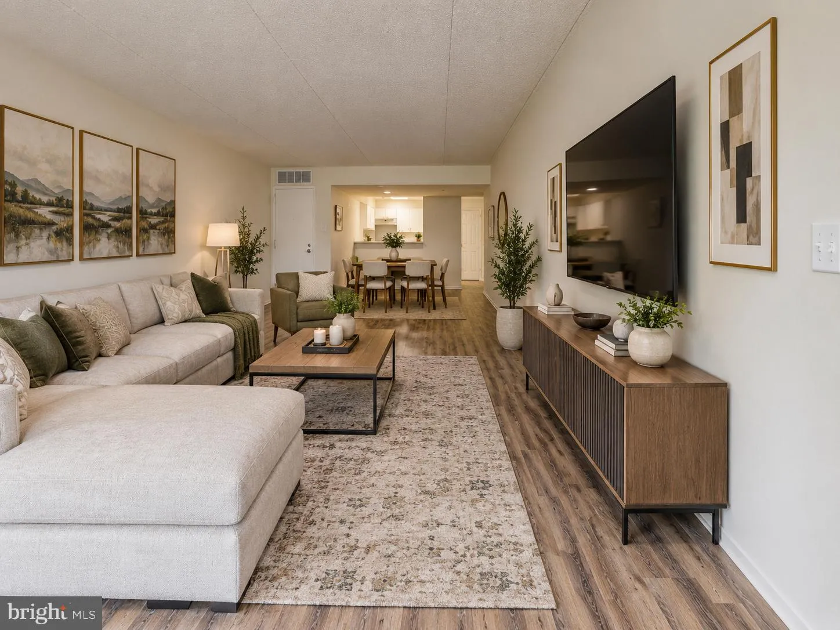
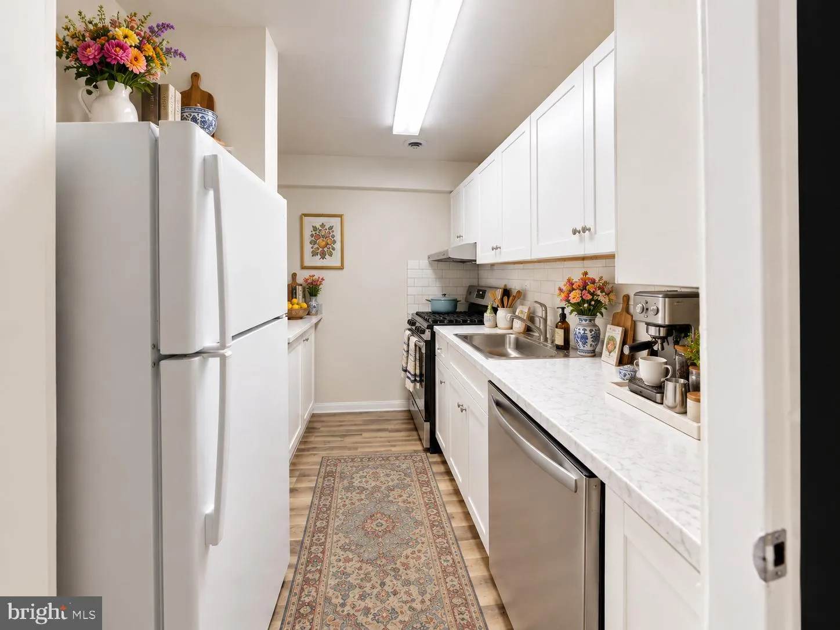
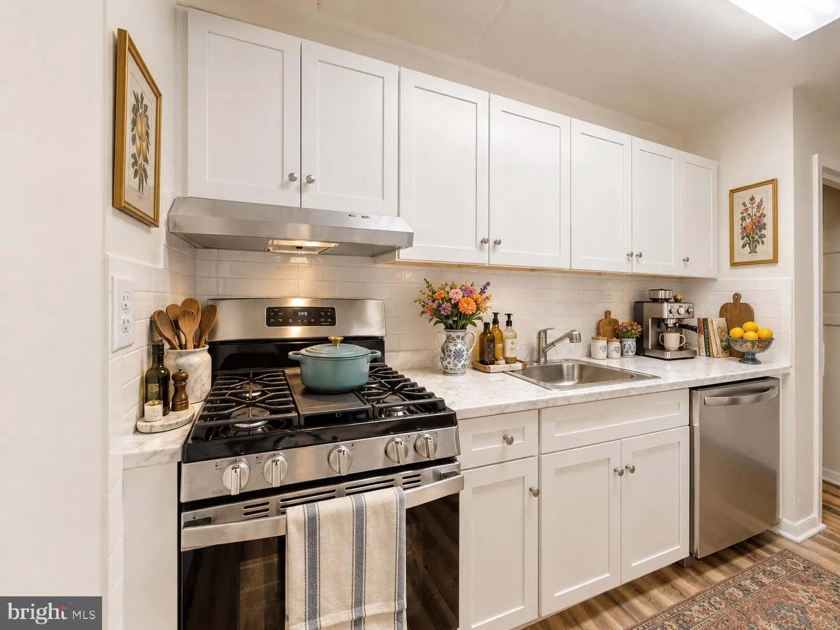
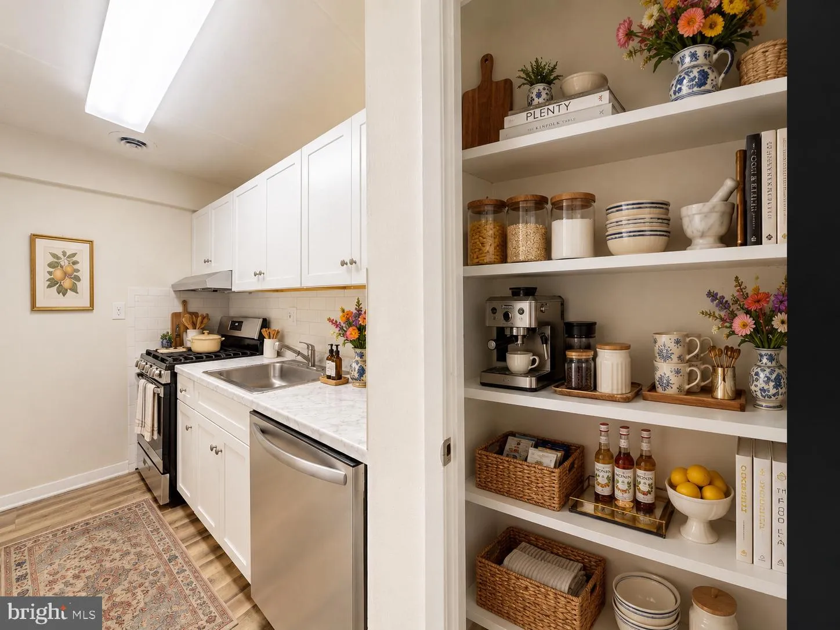
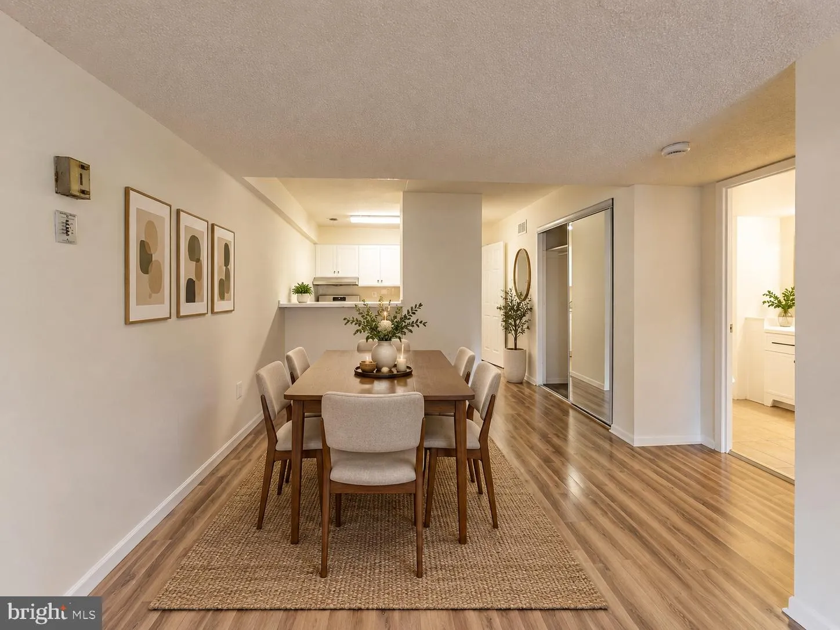
All utilities are included in one monthly fee at this first-floor garden condo in Huntington Club, located minutes from Huntington Metro and the Yellow Line. Upon entrance, you are greeted by an open floor plan beneath 9-foot ceilings, joining the living and dining areas in one flexible space. The kitchen is equippe...

All utilities are included in one monthly fee at this first-floor garden condo in Huntington Club, located minutes from Huntington Metro and the Yellow Line. Upon entrance, you are greeted by an open floor plan beneath 9-foot ceilings, joining the living and dining areas in one flexible space. The kitchen is equipped with a dishwasher, disposal, stove, and refrigerator, and 1-bedroom, 1-bath garden-style condo, 757 SF, first level, built 1967. Open floor plan; full bath with tub/shower; 9-ft+ ceilings. One assigned lot parking space (#229). Condo fee $756/mo covers air conditioning, electricity, exterior building maintenance, gas, heat, lawn, and common areas. Community pool and exercise room. Metro 1–3 miles; bus stop under 1 mile; airport under 10 miles. Pets considered case by case; seller concessions considered.

Read More
Basic Details
  • Property Type: Residential
  • Listing Type: Active
  • Listing ID: VAFX2343714
  • Price: $149,900
  • View: City, Street
  • Bedrooms: 1
  • Bathrooms: 1
  • Sqft: 757 Sqft
  • Year Built: 1967
  • Location: US, VA, FAIRFAX-VA, Alexandria, HUNTINGTON CLUB, 22303
  • Structure Type: Unit/Flat/Apartment
  • Heating System: Forced Air
  • Cooling System: Central A/C
  • Patio: Patio
  • Parking: Assigned
  • Full Bathrooms: 1
  • Listing Status: Active
  • Roof: Built-Up, Concrete, Flat
Features & Appliances
Features
  • Utilities: Electric Available, Sewer Available, Water Available
  • Architectural Style: Unit/Flat
  • Flooring: CeramicTile, Carpet
  • Interior Features: Bathroom - Tub Shower, Carpet, Entry Level Bedroom, Floor Plan - Open, Window Treatments
  • Sewer: Public Sewer

Appliances
  • Appliances: Dishwasher, Disposal, Refrigerator, Stove
Ask Agent A Question Ask Agent A Question

Address Map Address Map
Neighborhood Neighborhood
  • Elementary School: CAMERON
  • High School: EDISON
  • Middle School: TWAIN
MLS Addon MLS Addon
  • Office Name: Century 21 Redwood Realty
  • Agent Name: WAI LUN L LEUNG
Additional Information Additional Information
  • Water Source: Public
  • Accessibility Features: Level Entry - Main
  • Association Amenities: Common Grounds, Exercise Room, Pool - Outdoor
  • Construction Materials: Other
  • Entry Level: 1
  • Foundation Details: None
  • Levels: 1
  • Lot Features: Level
  • On Market Date: 2026-09-30
  • Stories Total: 1
Financial Financial
  • Tax Annual Amount: 2328.0
  • Association Fee Includes: Air Conditioning, Common Area Maintenance, Electricity, Ext Bldg Maint, Gas, Heat, Lawn Maintenance, Sewer, Snow Removal, Trash, Water, Parking Fee
Listing Information Listing Information
  • Originating System Name: Bright
  • List Agent Mls Id: 3033167
  • List Office Mls Id: RDWG3
  • MLS Status: ACTIVE-BRIGHT
  • Modification Timestamp: 2026-10-21T20:39:50Z
  • Status Change Timestamp: 2026-10-09T20:37:06Z
Rob Spicer Broker, GRI Rob Spicer Broker, GRI Spicer Real Estate

7201 Wisconsin Avenue

Mortgage Calculator
$
$ %
Years
%
$ %Per Year
$ % Per Year

$
