
Spicer Real Estate
  • Share
$9,975,000
Active Active
VA,Mclean

Location 1306 BALLANTRAE COURT, Mclean, VA 22101

  • Sqft 10,536 Sqft SQFT
  • Bed 6
  • Bath 9
Basic Details Basic Details
Description

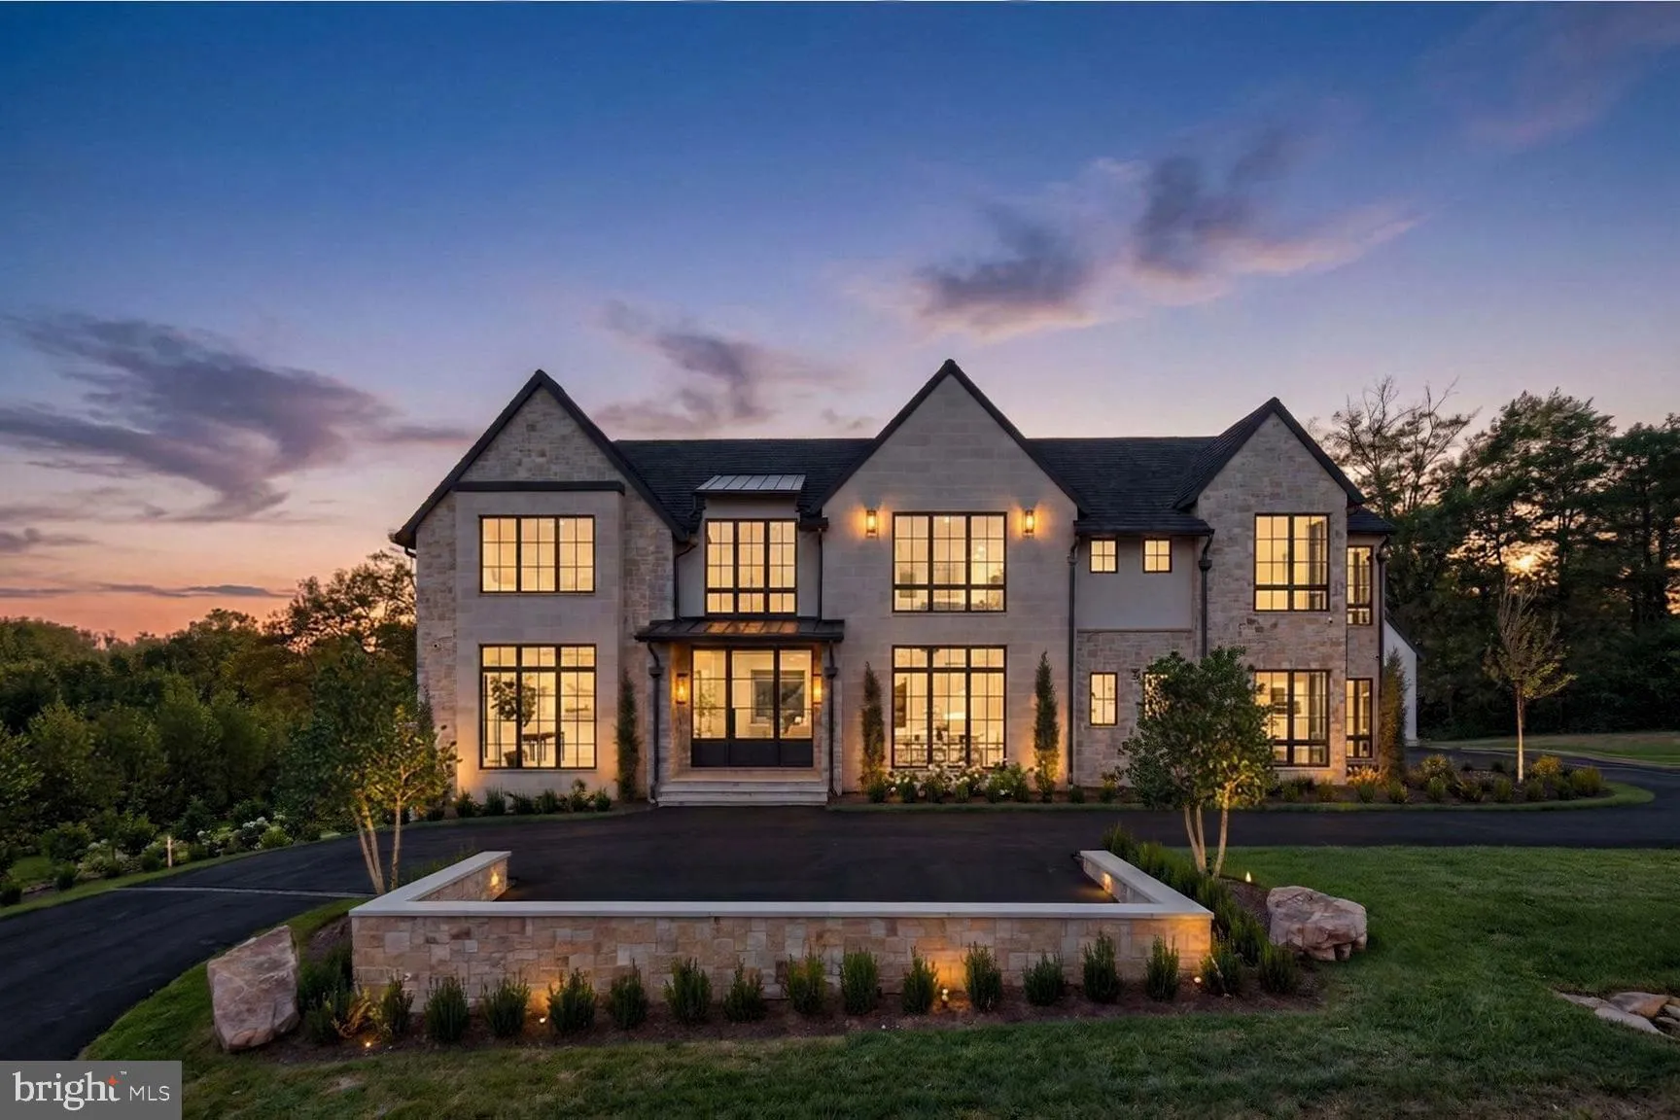
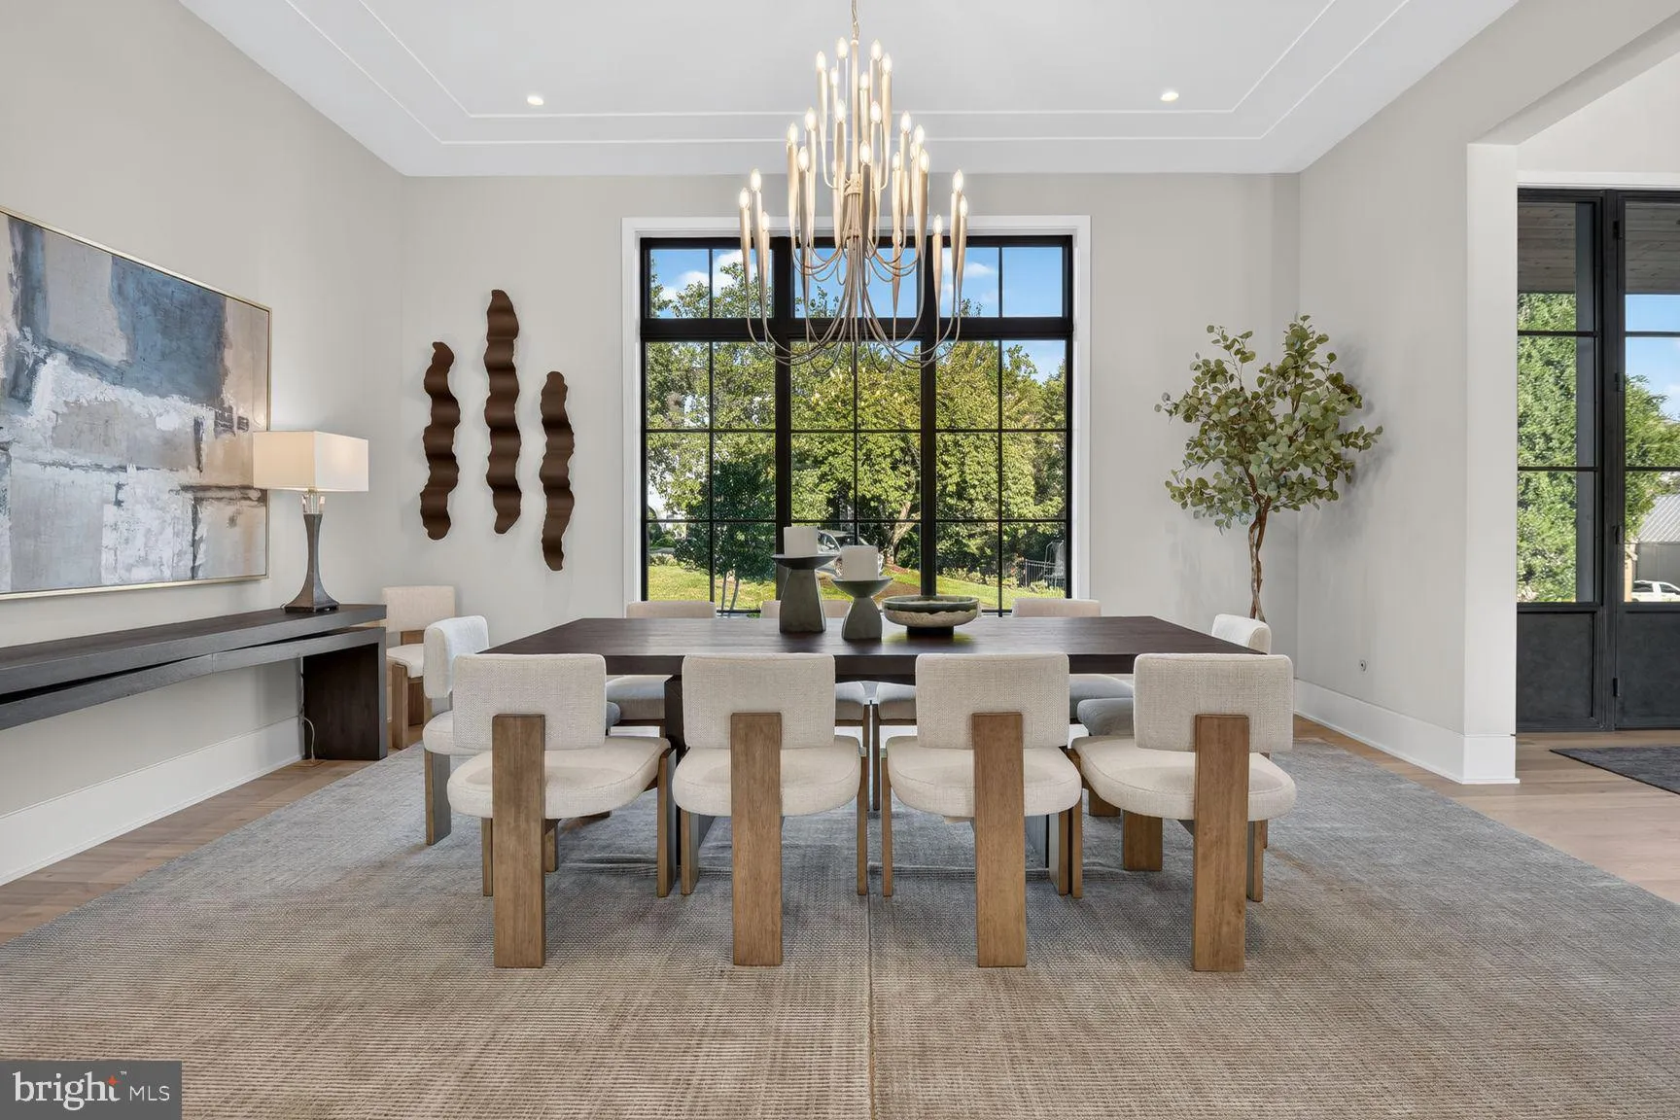
Newly built and sited on 1.54 private acres in Ballantrae Farms, one of McLean’s most established estate enclaves, this contemporary residence pairs architectural clarity with uncommon scale. Behind a metal-and-glass entry, 11-foot ceilings and floor-to-ceiling Marvin windows draw light across 10, 536 square f...

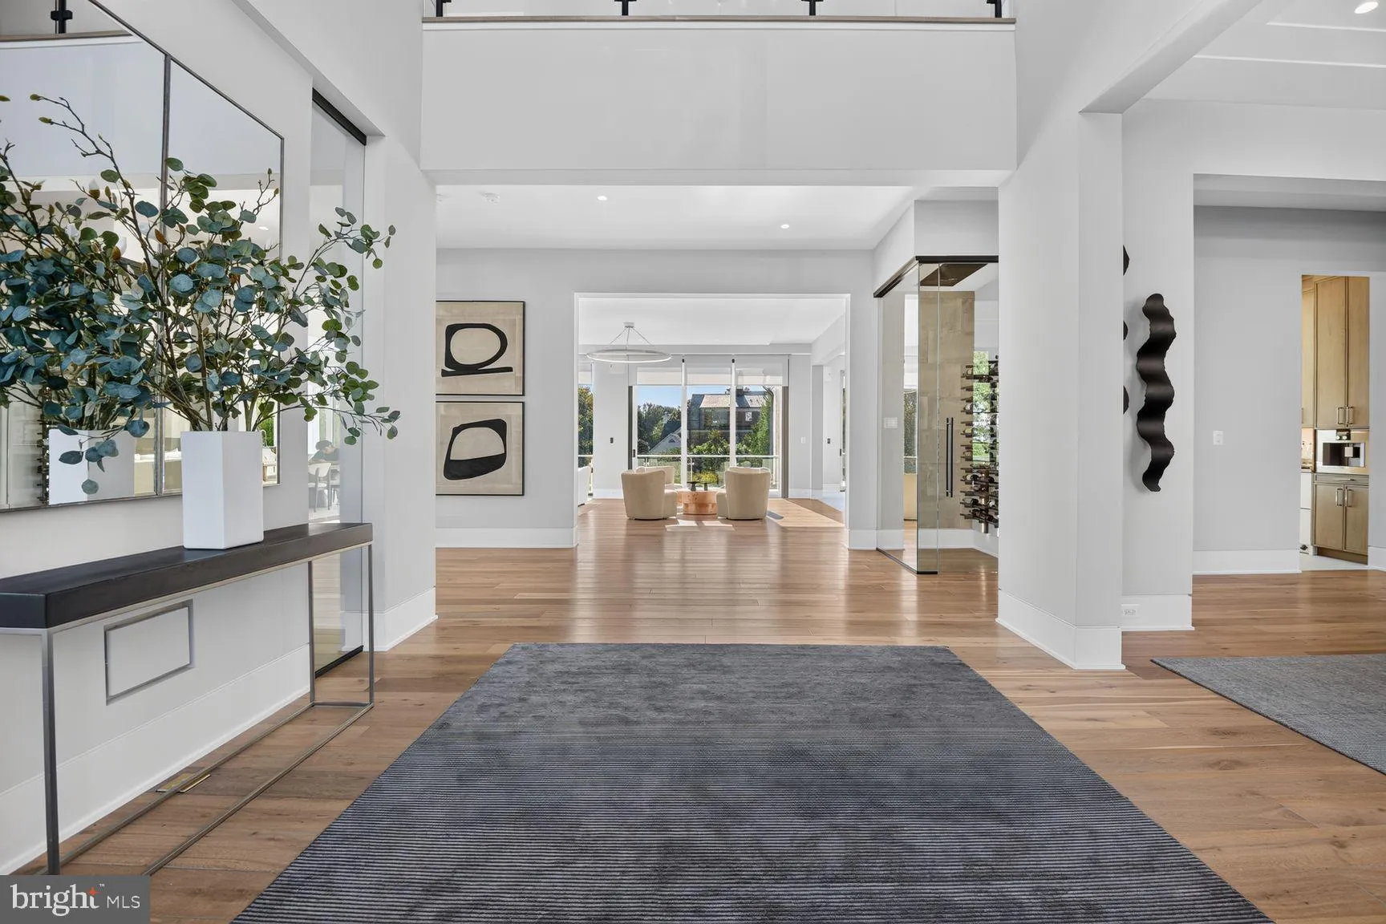
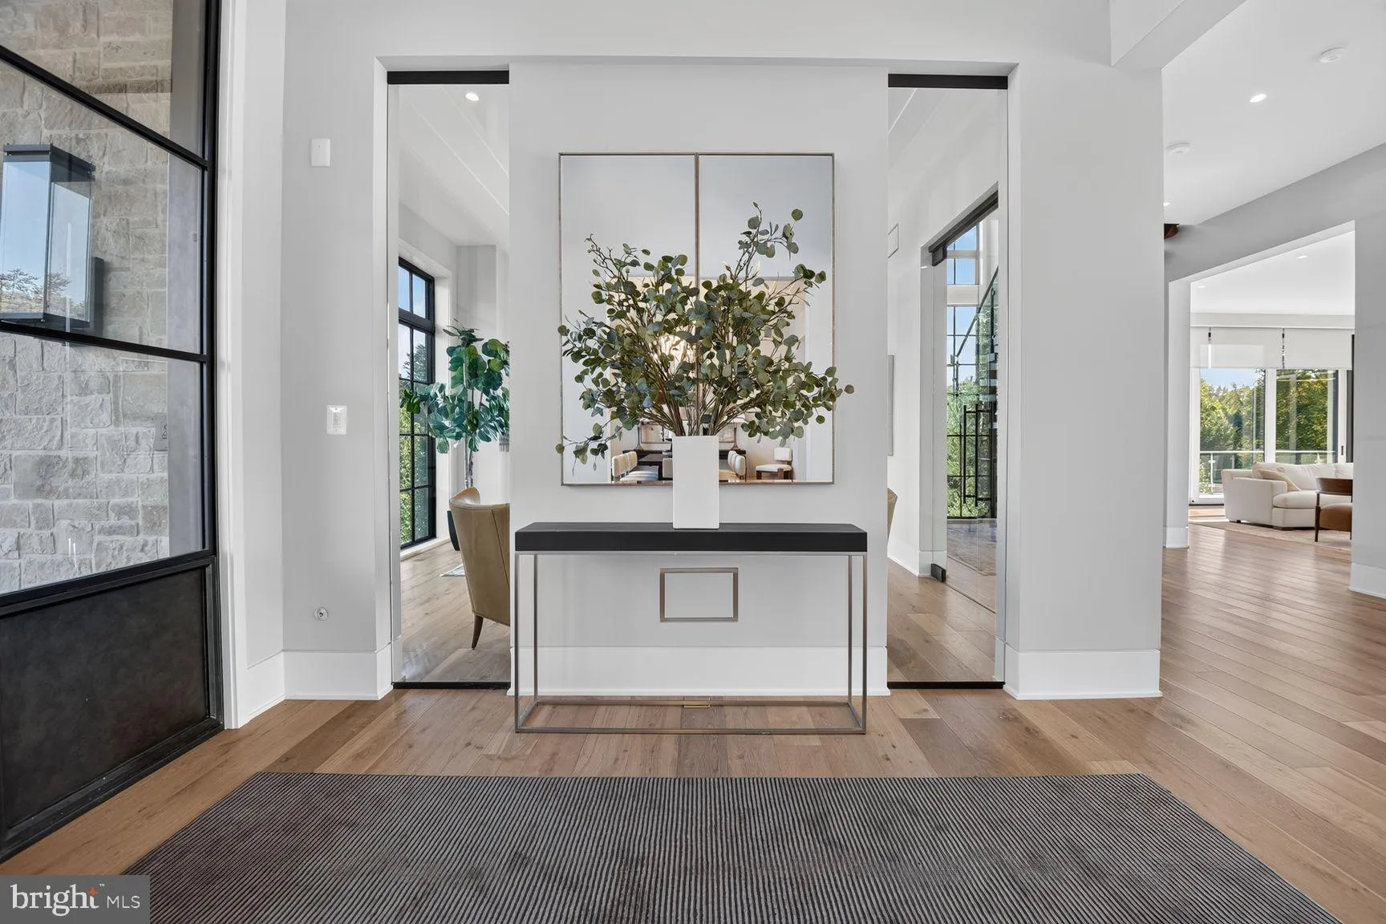
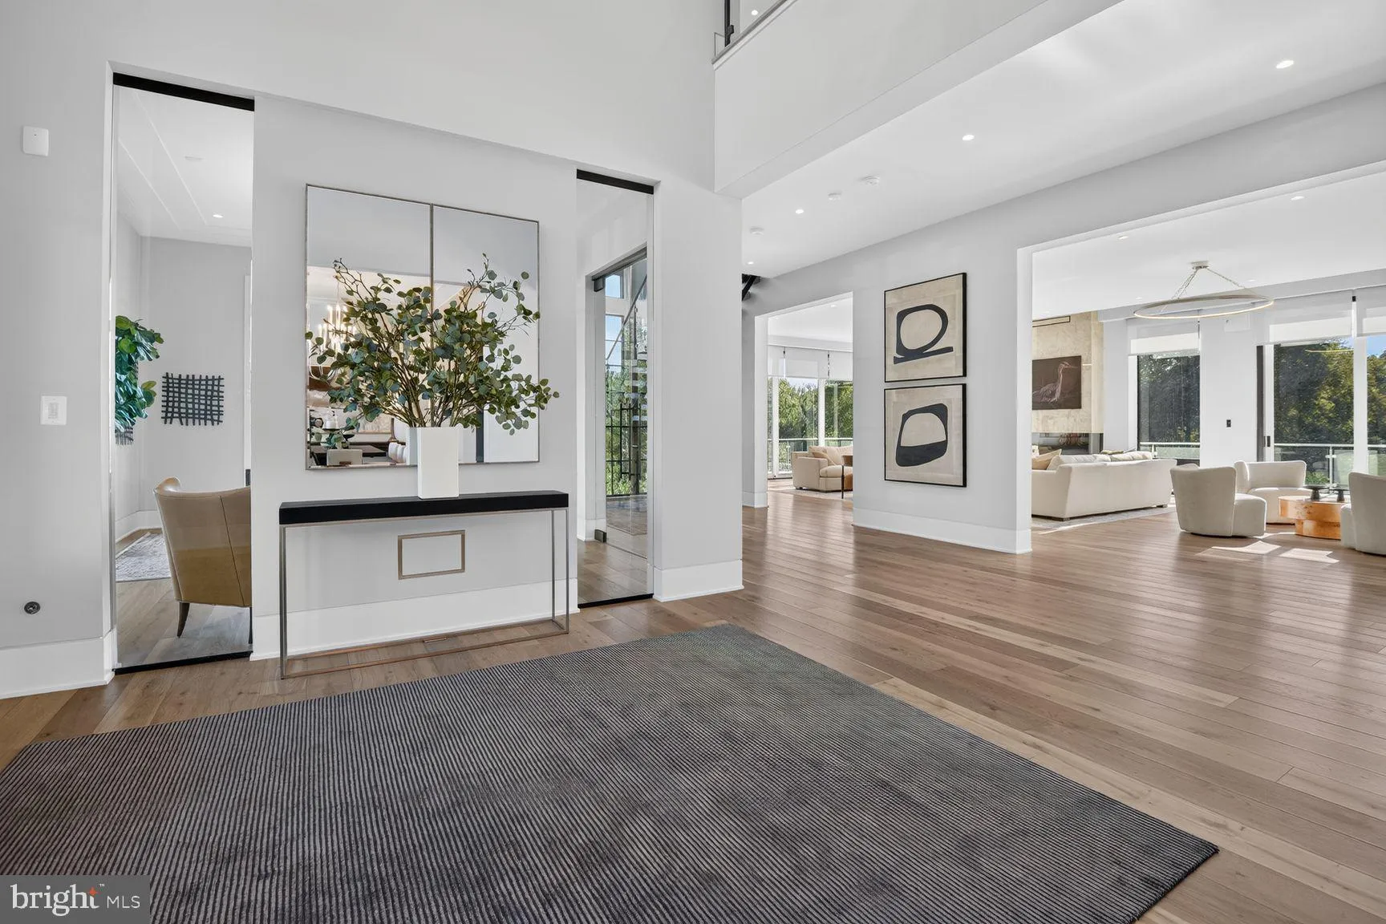
Newly built and sited on 1.54 private acres in Ballantrae Farms, one of McLean’s most established estate enclaves, this contemporary residence pairs architectural clarity with uncommon scale. Behind a metal-and-glass entry, 11-foot ceilings and floor-to-ceiling Marvin windows draw light across 10, 536 square feet, anchored by a floating white-oak staircase framed in steel and glass. The interior is finished to an exacting standard, with 7-inch white-oak floors, custom millwork, and solid 8-foot doors throughout, all run by a fully integrated smart-home system. The main level flows from a formal dining room and butler’s pantry to a chef’s kitchen with an oversized island, breakfast area, and a full second prep kitchen, opening to a family room and one of three gas fireplaces. A main-level bedroom suite, an elevator serving all three levels, and a walk-out lower level with bar and recreation space complete a floor plan built equally for daily living and large-scale entertaining Six bedrooms and eight-and-a-half baths include a private primary retreat with walk-in closets and spa bath. Outside, the level, landscaped grounds hold a private pool and spa, expansive terraces, extensive hardscape, and an outdoor grill, with a circular drive and four-car side-entry garage set on a no-through-street cul-de-sac backing to trees. A whole-home security system and zoned systems round out the build. Moments from the Potomac River, Great Falls Park, and Georgetown Pike, with an easy commute into Washington, D.C., and served by Franklin Sherman Elementary, Longfellow Middle, and McLean High School. Homes of this size and quality rarely come to market in Ballantrae Farms.

Read More
Basic Details
  • Property Type: Residential
  • Listing Type: Active
  • Listing ID: VAFX2341354
  • Price: $9,975,000
  • Bedrooms: 6
  • Bathrooms: 9
  • Half Bathrooms: 1
  • Sqft: 10,536 Sqft
  • Year Built: 2026
  • Lot Area: 1.54 Acre
  • Location: US, VA, FAIRFAX-VA, Mclean, BALLANTRAE, 22101
  • Structure Type: Detached
  • Heating System: Central, Programmable Thermostat, Zoned
  • Cooling System: Central A/C, Programmable Thermostat, Zoned
  • Basement: Fully Finished, Interior Access, Outside Entrance, Walkout Level
  • Fireplace: Gas/Propane
  • Patio: Deck, Patio, Roof, Terrace
  • Parking: Circular Driveway
  • Full Bathrooms: 8
  • Listing Status: Active
  • New Construction Yn: 1
  • Roof: Architectural Shingle
Features & Appliances
Features
  • Window Features: Casement
  • Architectural Style: Contemporary, Transitional
  • Exterior Features: BBQ Grill, Extensive Hardscape, Exterior Lighting, Hot Tub, Underground Lawn Sprinkler
  • Fireplaces Total: 3
  • Interior Features: 2nd Kitchen, Additional Stairway, Bar, Bathroom - Tub Shower, Bathroom - Walk-In Shower, Breakfast Area, Butlers Pantry, Dining Area, Elevator, Entry Level Bedroom, Family Room Off Kitchen, Floor Plan - Open, Formal/Separate Dining Room, Kitchen - Island, Kitchen - Table Space, Pantry, Recessed Lighting, Sound System, Walk-in Closet(s)
  • Sewer: Public Sewer

Appliances
  • Appliances: Built-In Microwave, Cooktop, Dishwasher, Disposal, Dryer, Exhaust Fan, Extra Refrigerator/Freezer, Freezer, Oven - Double, Range Hood, Refrigerator, Washer, WaterHeater
Ask Agent A Question Ask Agent A Question

Address Map Address Map
Neighborhood Neighborhood
  • Elementary School: FRANKLIN SHERMAN
  • High School: MCLEAN
  • Middle School: LONGFELLOW
MLS Addon MLS Addon
  • Office Name: Corcoran McEnearney
  • Agent Name: Warren Lee Holzemer
Additional Information Additional Information
  • Water Source: Public
  • Accessibility Features: Elevator
  • Construction Materials: Stone, Stucco
  • Foundation Details: Concrete Perimeter
  • Garage: 4.0
  • Levels: 3
  • Lot Features: Backs to Trees, Cul-de-sac, Landscaping, No Thru Street, Rear Yard, SideYard(s)
  • On Market Date: 2026-09-15
Financial Financial
  • Tax Annual Amount: 62865.0
Listing Information Listing Information
  • Originating System Name: Bright
  • List Agent Mls Id: 3391770
  • List Office Mls Id: MCE3
  • MLS Status: ACTIVE-BRIGHT
  • Modification Timestamp: 2026-10-13T15:03:16Z
  • Status Change Timestamp: 2026-09-15T04:00:00Z
Rob Spicer Broker, GRI Rob Spicer Broker, GRI Spicer Real Estate

7201 Wisconsin Avenue

Mortgage Calculator
$
$ %
Years
%
$ %Per Year
$ % Per Year

$
