Spicer Real Estate
  • Share
$459,900
Active Active
MD,Crofton

Location 1640 ANGUS COURT, Crofton, MD 21114

  • Sqft 1,814 Sqft SQFT
  • Bed 3
  • Bath 4
Basic Details Basic Details
Description

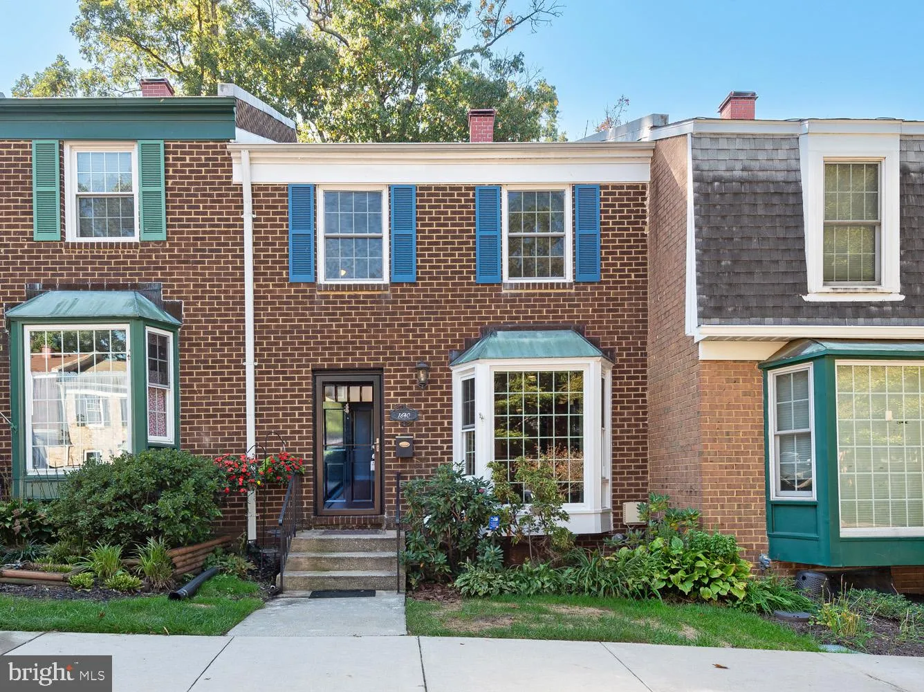
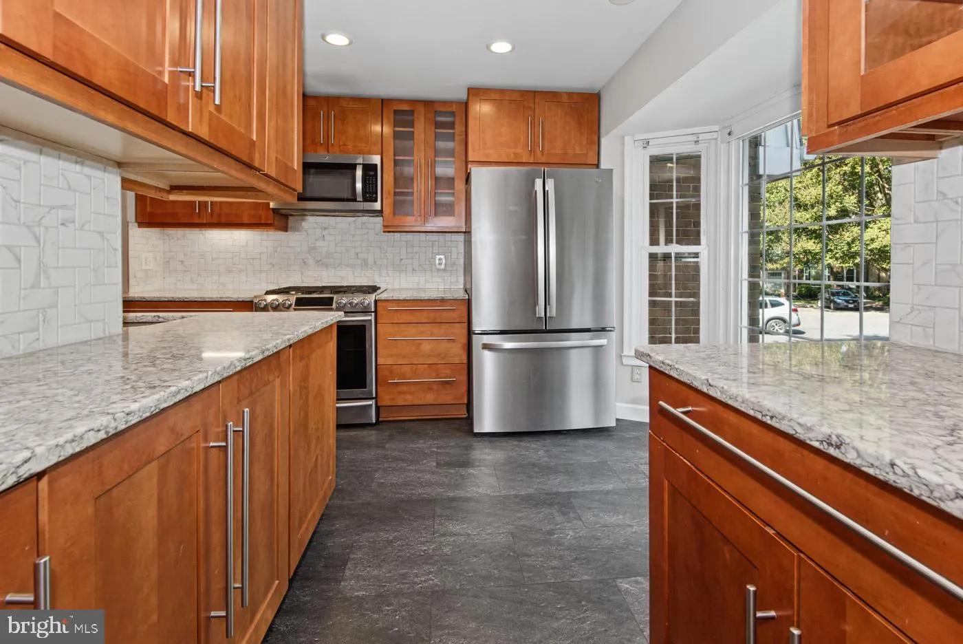
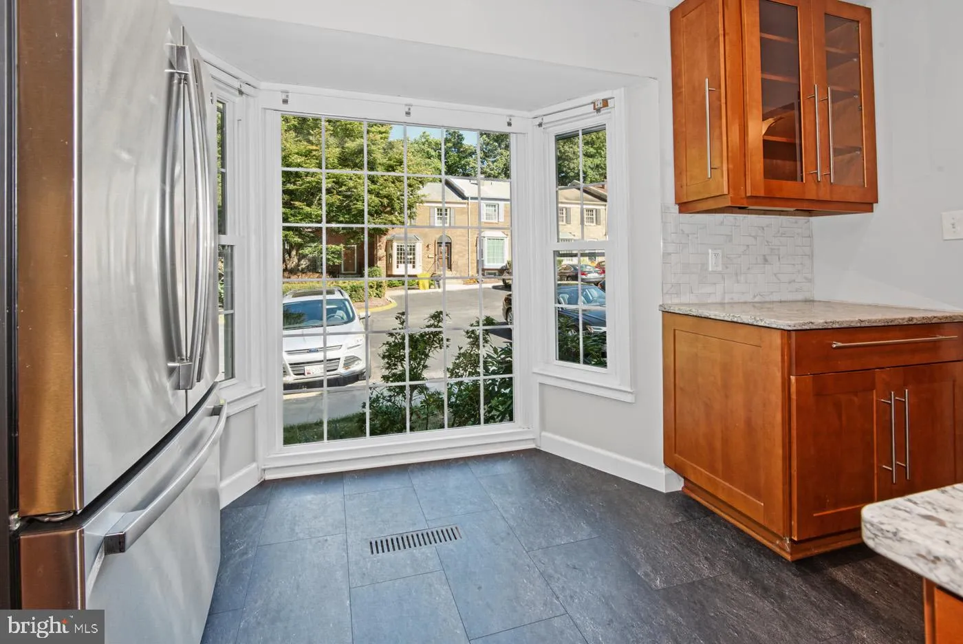
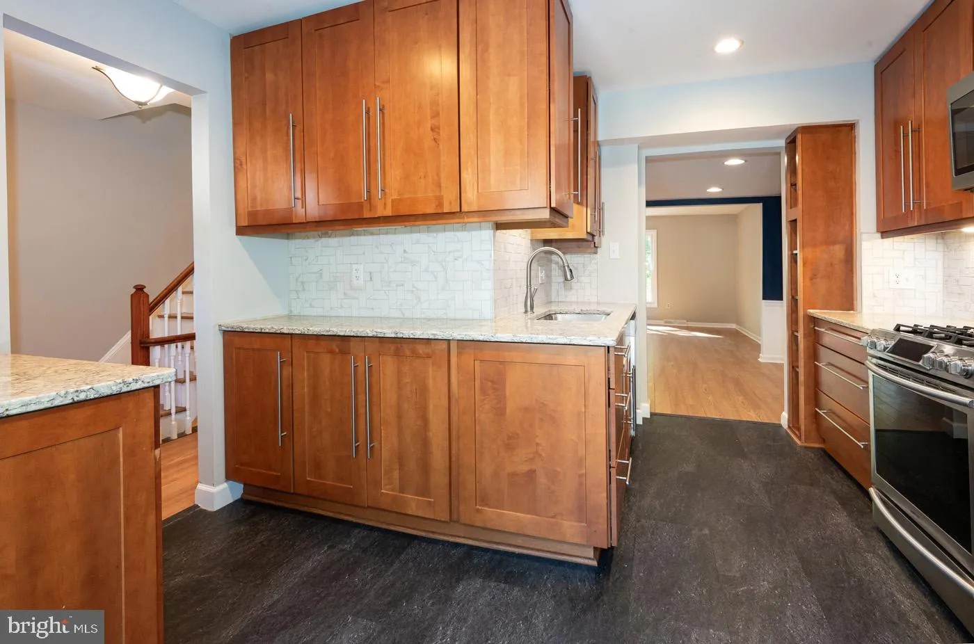
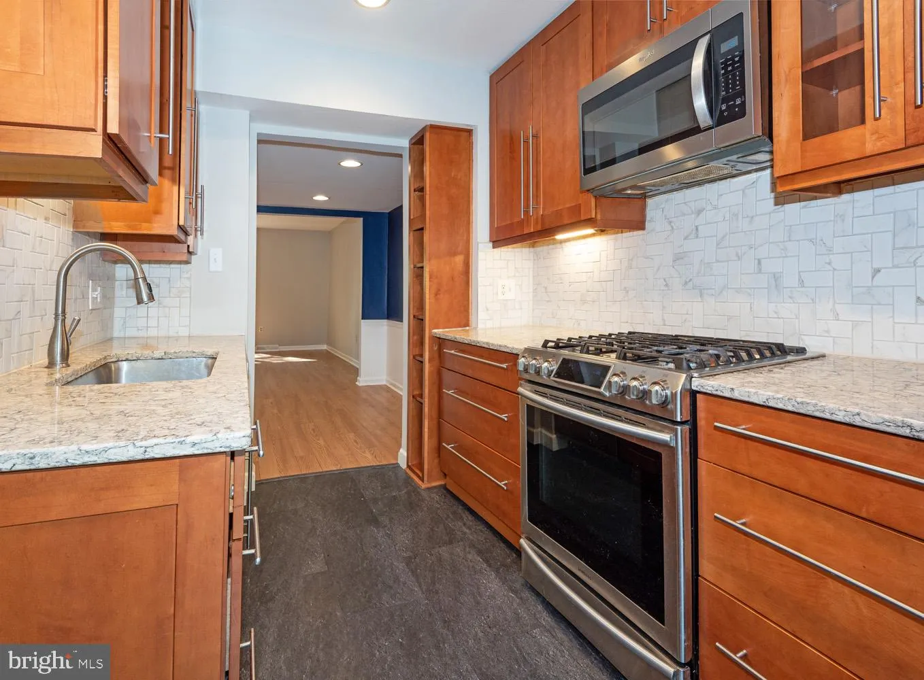
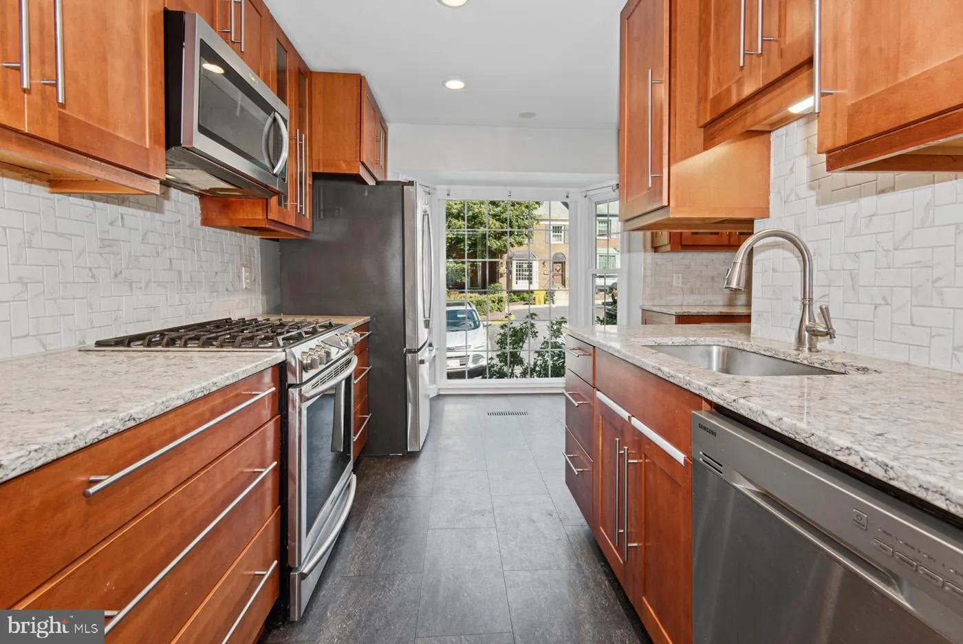
Stately brick colonial in desirable Lake Louise community – features include: Fully remodeled gourmet kitchen with custom cabinetry, quartz counters, tile backsplash, Stone-look LVT flooring, and gas stove * New carpet in upper level bedrooms and lower level family room (2026) * Interior professionally painted...

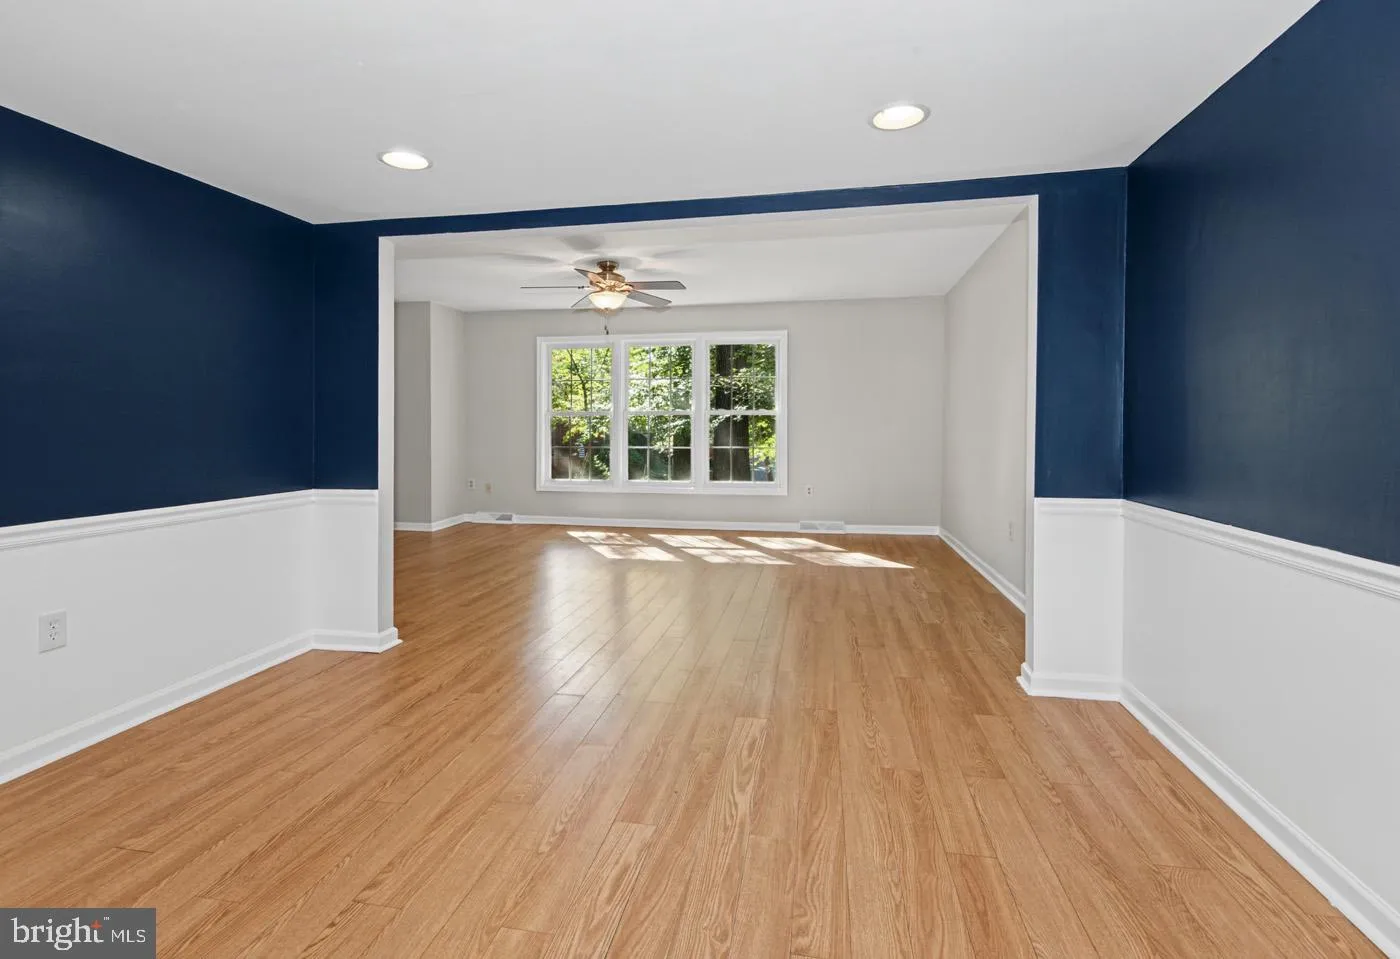
Stately brick colonial in desirable Lake Louise community – features include: Fully remodeled gourmet kitchen with custom cabinetry, quartz counters, tile backsplash, Stone-look LVT flooring, and gas stove * New carpet in upper level bedrooms and lower level family room (2026) * Interior professionally painted (2026) * LVP flooring throughout main level living room, dining room, and foyer * Fully remodeled primary and hall bath with ceramic tile * Updated windows * Fully finished lower level that walks out to private fenced backyard with brick patio * Electric Fireplace * Short walk to Lake Louise, Crofton Elementary, and Crofton Country Club * This home is turn key!

Read More
Basic Details
  • Property Type: Residential
  • Listing Type: Active
  • Listing ID: MDAA2159046
  • Price: $459,900
  • Bedrooms: 3
  • Bathrooms: 4
  • Half Bathrooms: 2
  • Sqft: 1,814 Sqft
  • Year Built: 1972
  • Location: US, MD, ANNE ARUNDEL-MD, Crofton, CROFTON PARK, 21114
  • Structure Type: Interior Row/Townhouse
  • Heating System: Forced Air
  • Cooling System: Ceiling Fan(s), Central A/C
  • Basement: Connecting Stairway, Fully Finished, Rear Entrance, Walkout Level, Windows
  • Fence: Rear
  • Parking: Assigned
  • Full Bathrooms: 2
  • Listing Status: Active
Features & Appliances
Features
  • Architectural Style: Colonial
  • Exterior Features: Sidewalks, Street Lights
  • Flooring: CeramicTile, Carpet, Hardwood
  • Interior Features: Attic, Carpet, Floor Plan - Traditional, Kitchen - Gourmet, Wood Floors
  • Sewer: Public Sewer

Appliances
  • Appliances: Built-In Microwave, Dishwasher, Disposal, Dryer, Exhaust Fan, Icemaker, Refrigerator, Washer, WaterHeater
Ask Agent A Question Ask Agent A Question

Address Map Address Map
Neighborhood Neighborhood
  • Elementary School: CROFTON
  • High School: CROFTON
  • Middle School: CROFTON
MLS Addon MLS Addon
  • Office Name: RE/MAX Leading Edge
  • Agent Name: F. Aidan Surlis
Additional Information Additional Information
  • Water Source: Public
  • Accessibility Features: Level Entry - Main
  • Association Amenities: Common Grounds, Lake
  • Construction Materials: Brick
  • Foundation Details: Concrete Perimeter
  • Levels: 3
  • On Market Date: 2026-10-15
Financial Financial
  • Tax Annual Amount: 4652.0
  • Association Fee Includes: Common Area Maintenance, Management, Reserve Funds, Snow Removal
Listing Information Listing Information
  • Co List Agent Full Name: Christopher D Gress
  • Co List Office Name: RE/MAX Leading Edge
  • Originating System Name: Bright
  • Co List Agent Mls Id: 144777
  • Co List Office Mls Id: RMLE3
  • List Agent Mls Id: 58000
  • List Office Mls Id: RMLE3
  • MLS Status: ACTIVE-BRIGHT
  • Modification Timestamp: 2026-10-15T13:07:16Z
  • Status Change Timestamp: 2026-10-15T04:00:00Z
Rob Spicer Broker, GRI Rob Spicer Broker, GRI Spicer Real Estate

7201 Wisconsin Avenue

Mortgage Calculator
$
$ %
Years
%
$ %Per Year
$ % Per Year

$
