
 Share
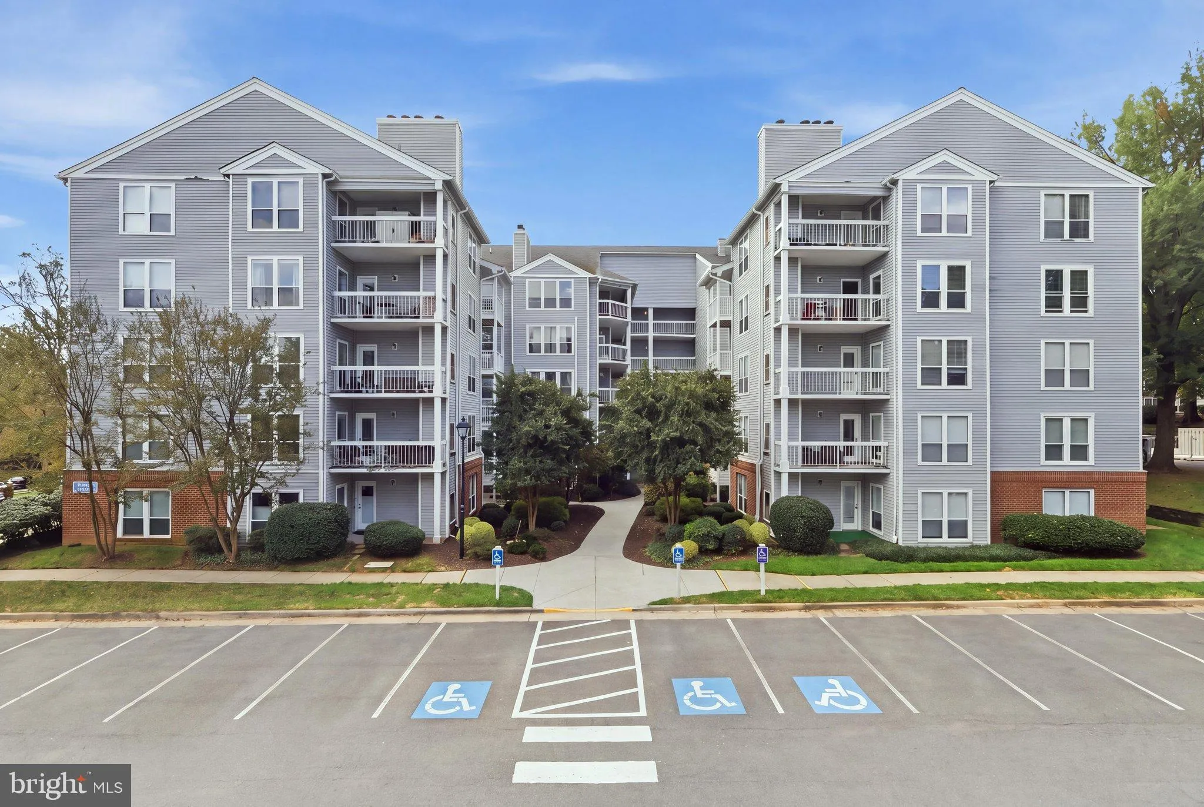
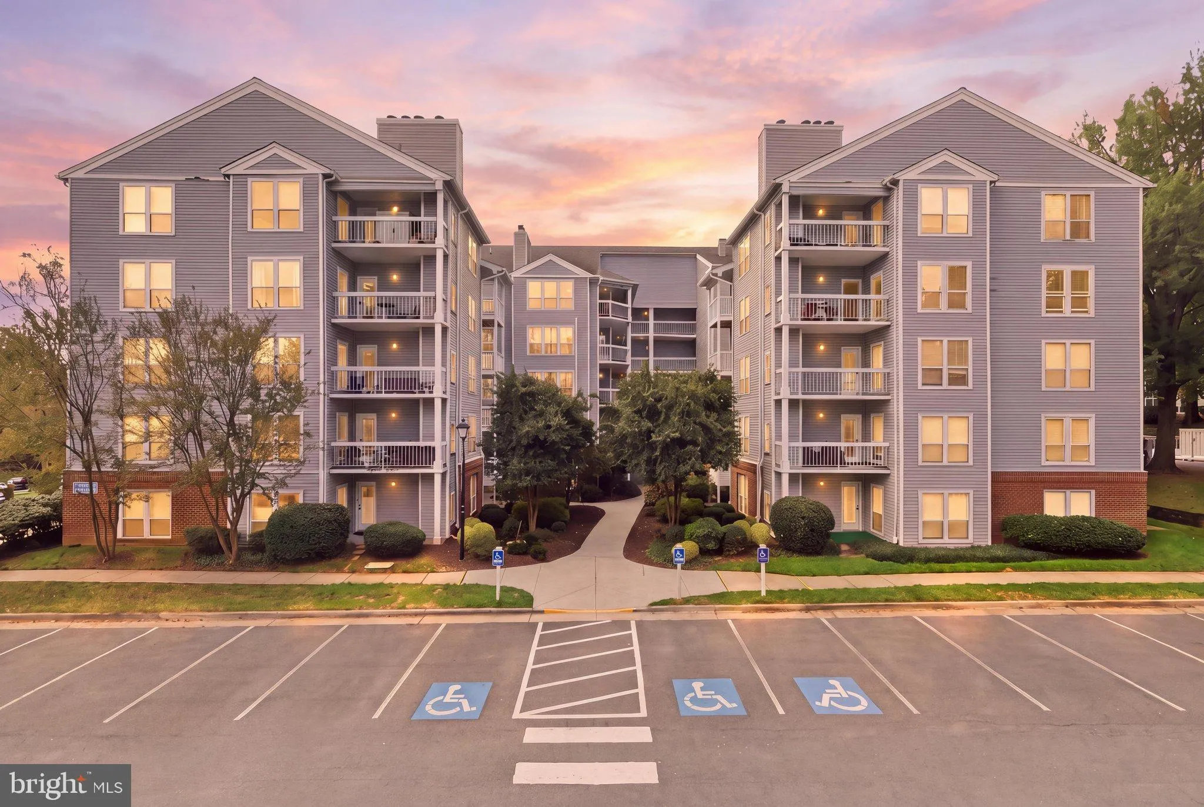
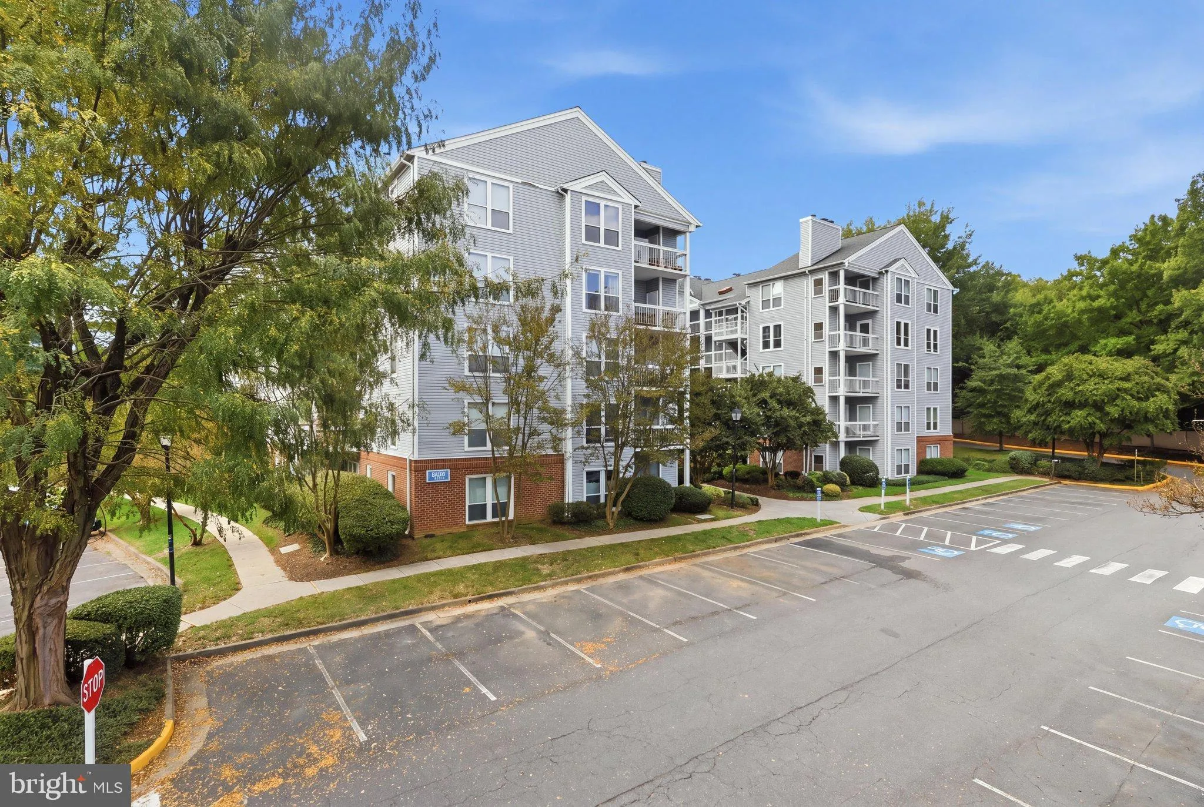
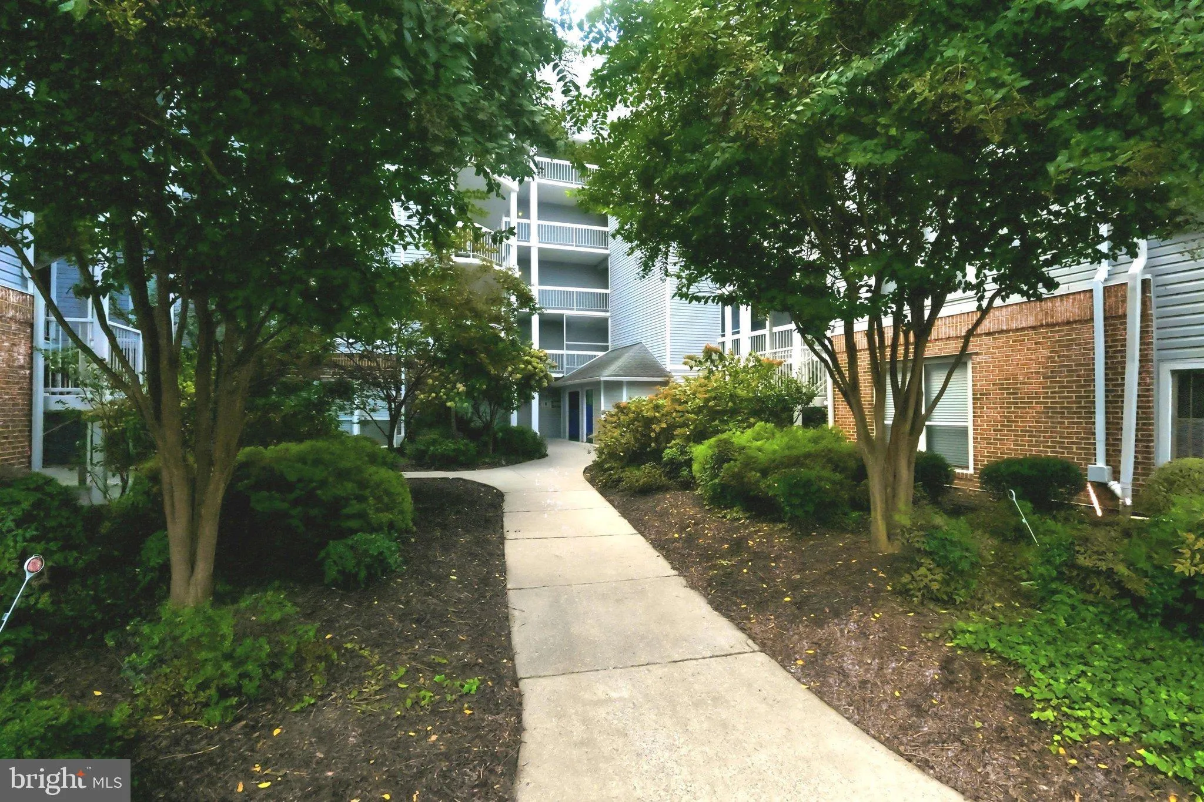
 3178 SUMMIT SQUARE DRIVE, Oakton, VA 22124
 986 Sqft SQFT
 2
 1
 Basic Details
Discover the charm of this beautifully maintained 2-bedroom, 1-bathroom apartment in the desirable Four Winds at Oakton community. This inviting home features an open floor plan that seamlessly connects the living and dining areas, perfect for entertaining or relaxing. Enjoy upgraded countertops and stainless steel ...
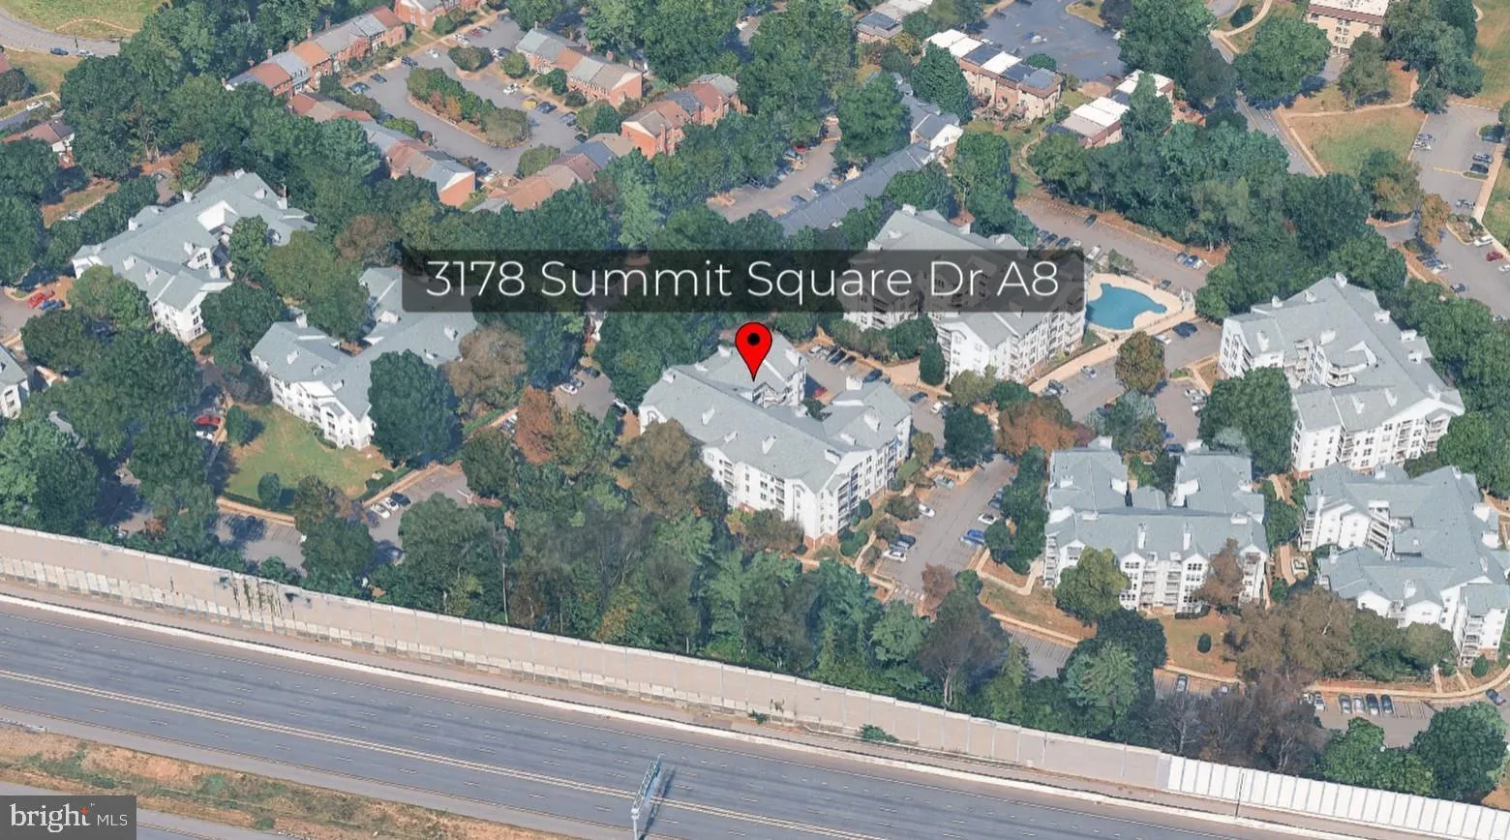
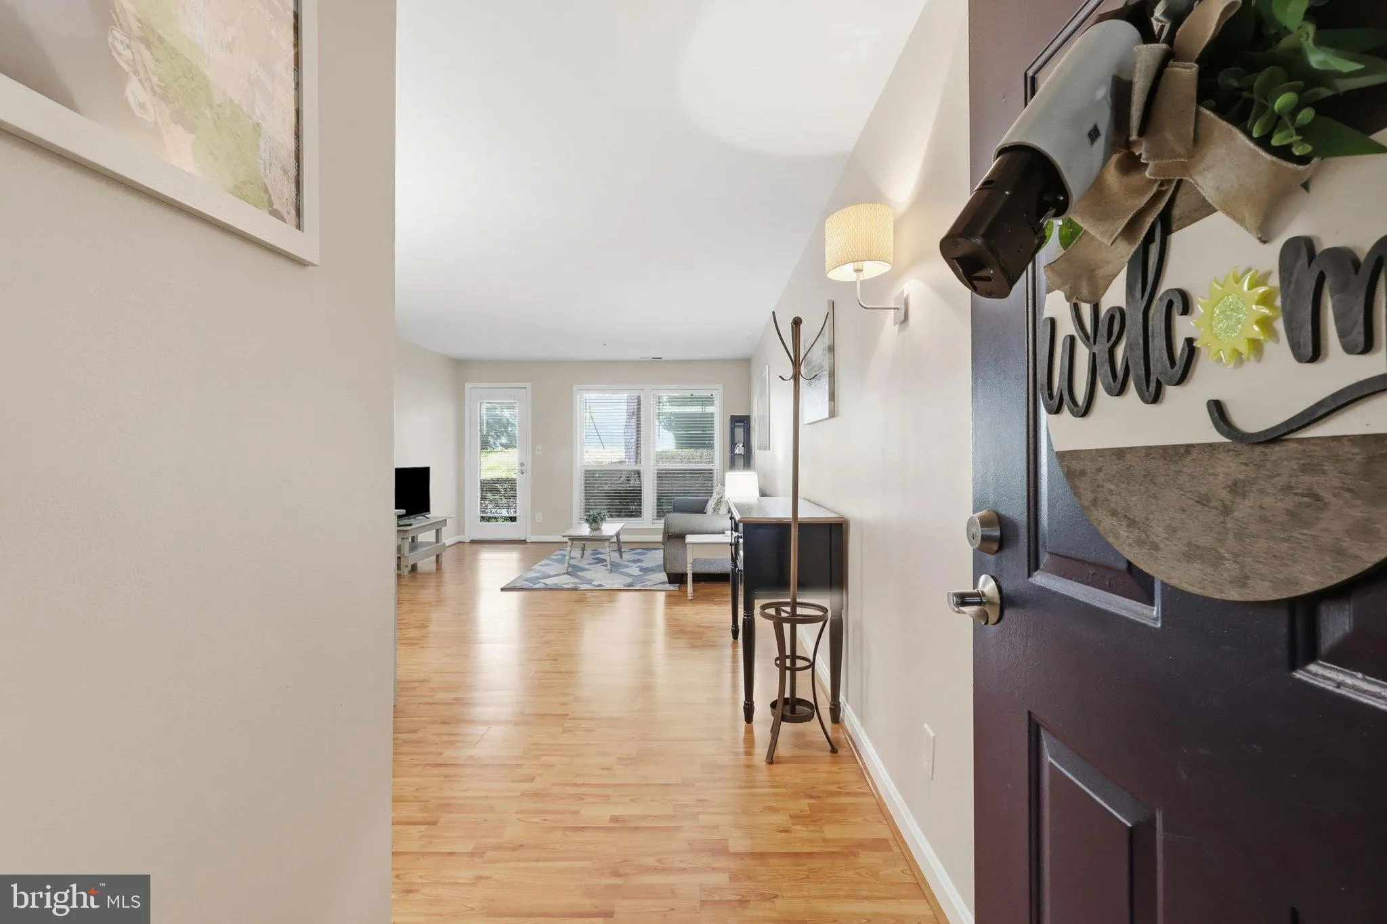
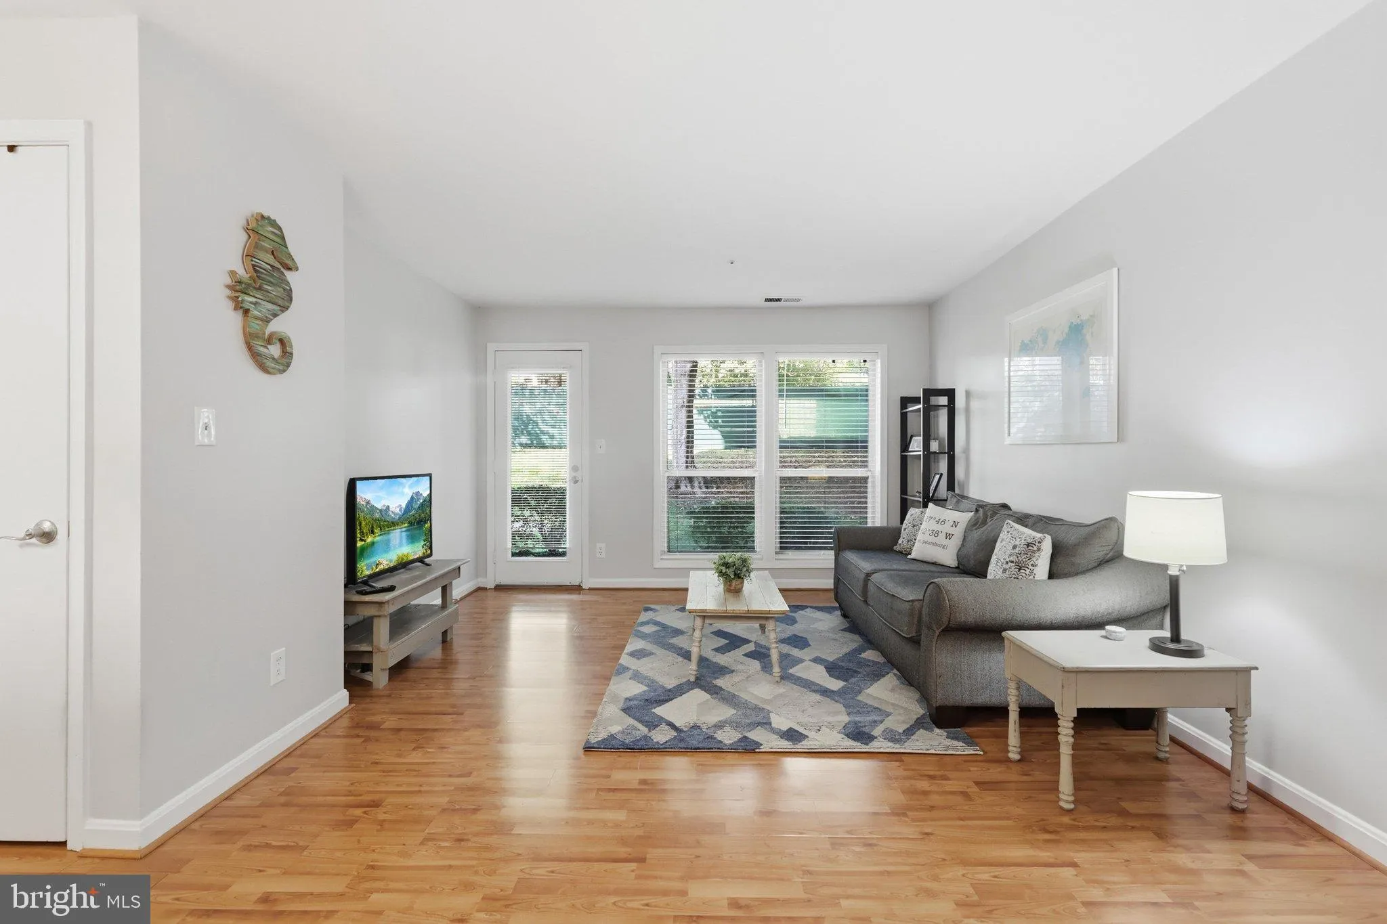
Discover the charm of this beautifully maintained 2-bedroom, 1-bathroom apartment in the desirable Four Winds at Oakton community. This inviting home features an open floor plan that seamlessly connects the living and dining areas, perfect for entertaining or relaxing. Enjoy upgraded countertops and stainless steel appliances in the well-appointed kitchen, making meal prep a delight. The spacious walk-in closet adds a touch of luxury to the primary bedroom, while the second, spacious bedroom offers two closets. Step outside to your private patio, ideal for morning coffee or evening relaxation. The community offers fantastic amenities, including a refreshing outdoor pool and fitness center, promoting an active lifestyle right at your doorstep. With an association fee that covers water, trash, snow removal, and common area maintenance, you can enjoy a hassle-free living experience. Located in a vibrant neighborhood, you’ll appreciate the proximity to local parks, schools, shopping, dining and night life. With ample parking and easy access to major transportation routes, this home is not just a place to live-it’s a lifestyle. Experience the perfect blend of comfort, convenience, and community in this wonderful property!
 Features & Appliances
 Ask Agent A Question
 Address Map
 Neighborhood
 MLS Addon
 Additional Information
 Financial
Listing Information
 Rob Spicer Broker, GRI
Spicer Real Estate
7201 Wisconsin Avenue
 RobSpicer@SpicerRealEstate.com
 2403881030
 2403881030
 7201 Wisconsin Avenue


