
 Share
 1212 WOODSIDE PARKWAY, Silver Spring, MD 20910
 4,617 Sqft SQFT
 4
 4
 Basic Details
Reimagined in 2004, this remarkable home in the heart of Woodside Park was transformed with a modern, distinctive look and a fresh approach to its original layout. Set well back from the street on a beautifully landscaped half-acre lot, this exceptional Woodside Park Colonial offers a rare combination of privacy, ti...
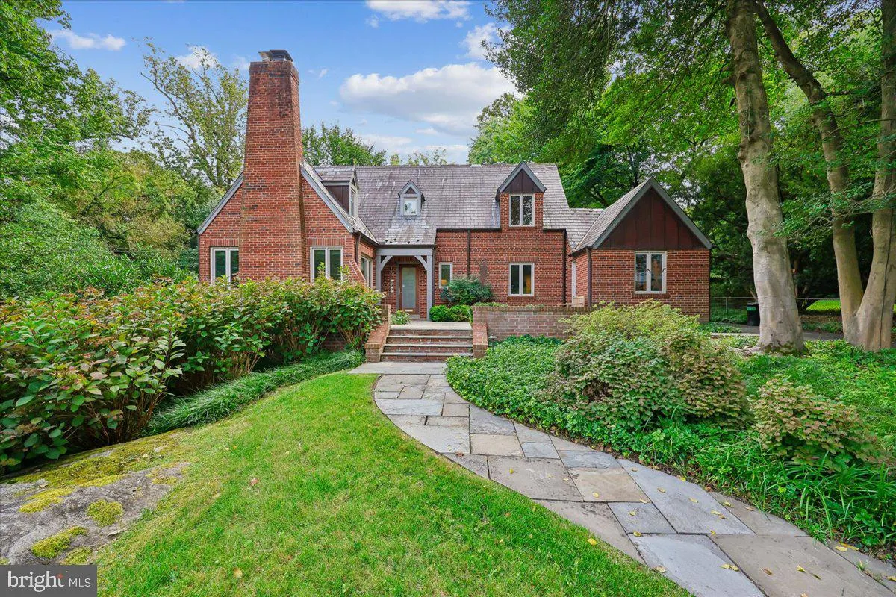
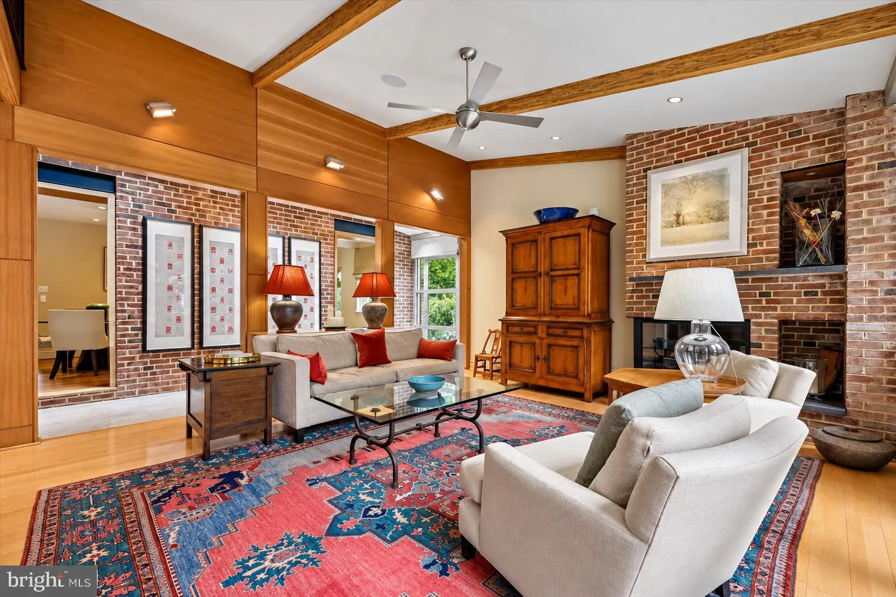
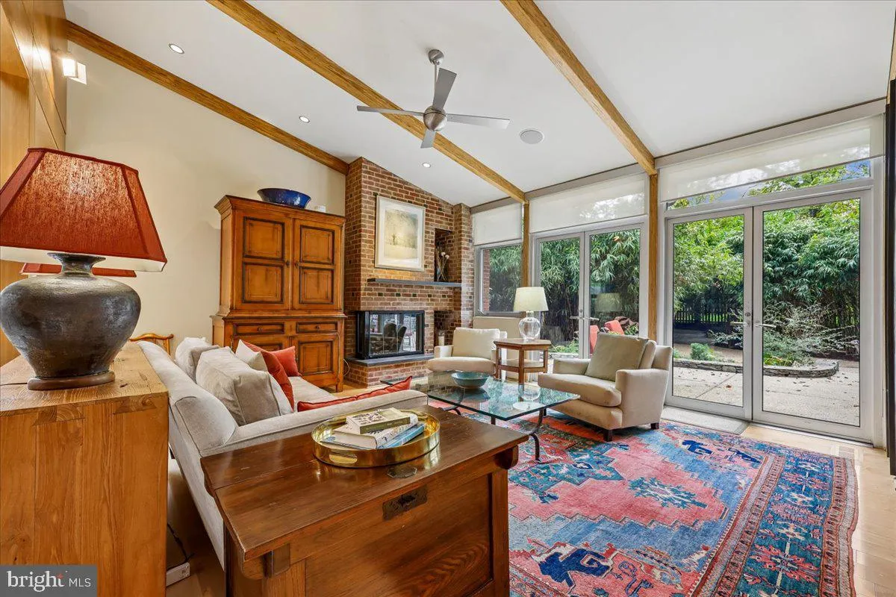
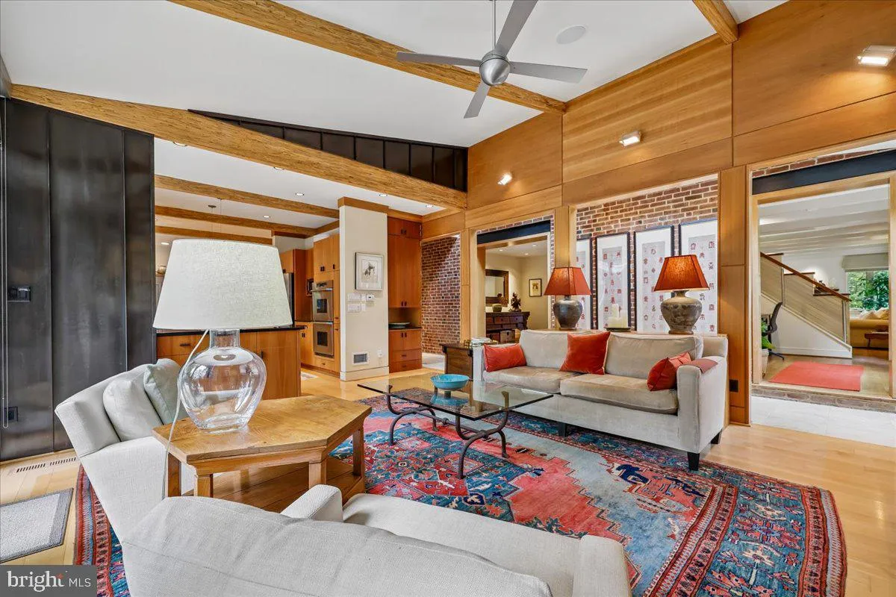
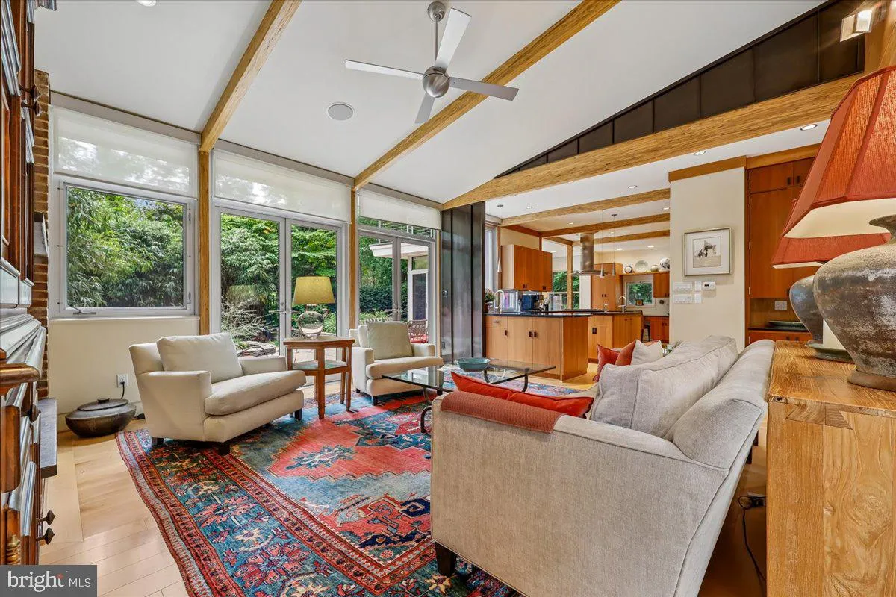
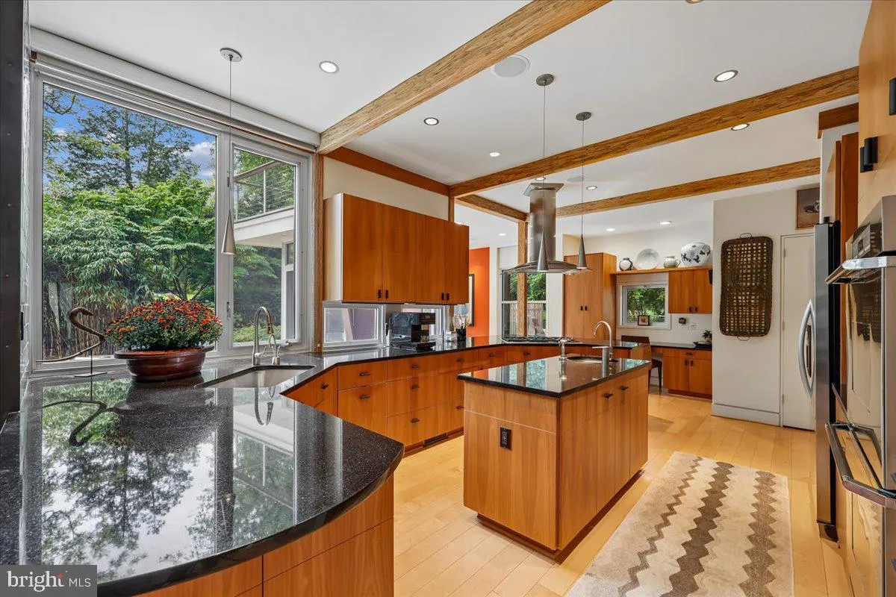
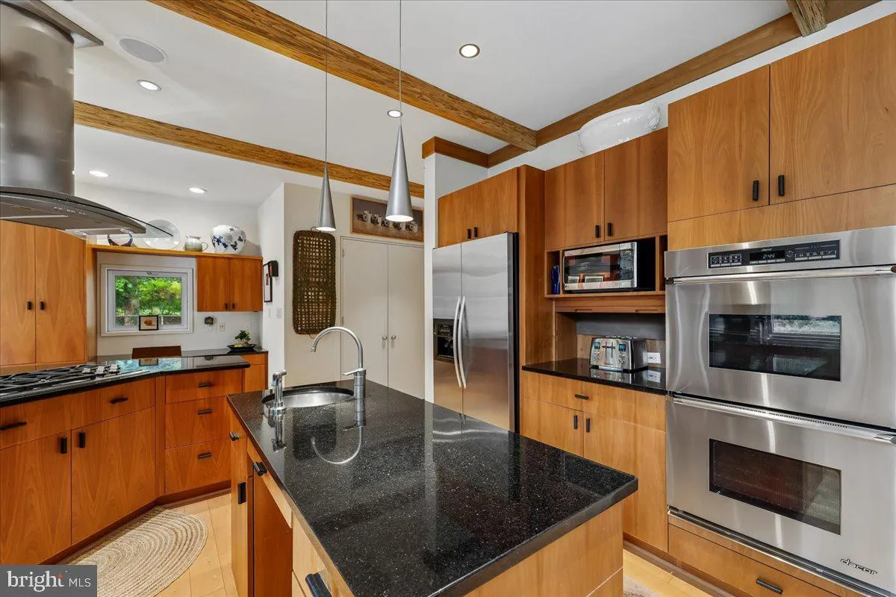
Reimagined in 2004, this remarkable home in the heart of Woodside Park was transformed with a modern, distinctive look and a fresh approach to its original layout. Set well back from the street on a beautifully landscaped half-acre lot, this exceptional Woodside Park Colonial offers a rare combination of privacy, timeless architecture, and updated luxury. Originally built in 1936 and masterfully renovated in 2004, the home encompasses approximately 4, 617 square feet of gracious living space designed for both elegant entertaining and comfortable everyday living. Inside, rich hardwood floors, generous room proportions, and walls of glass create a warm and inviting atmosphere while bringing the beauty of the surrounding landscape indoors. Four spacious bedrooms and four beautifully appointed bathrooms provide abundant space and privacy. The upper level showcases an amazing primary suite, with access to a private, rear balcony, while the main level also offers an opportunity for an additional primary suite. At the heart of the home is a stunning kitchen that opens seamlessly to the breakfast room, inviting family room with fireplace – each with heated hardwood flooring – and outdoor patio living. This thoughtfully designed gathering space is equally suited to casual mornings, intimate evenings, and entertaining family and friends, enhanced by a Sonos sound system with 10 high quality built-in speakers and amplifiers throughout the main and upper levels. The fully finished lower level with walkout access and a full bath, provides exceptional flexibility for a 5th bedroom, recreation room, home theater, fitness area, office, or guest space. Multiple entrances throughout the home further enhance its effortless flow and connection to the outdoors. Outside, the expansive 0.51-acre property is surrounded by lush, mature and curated landscaping, creating a peaceful and private retreat rarely found so close to the city. Whether entertaining outdoors, enjoying the gardens, or simply greeting neighbors as they enjoy the serenity of the neighborhood, the setting is truly special. Located in Silver Spring’s most desirable neighborhood, this distinguished residence offers the tranquility and beauty of Woodside Park with convenient access to shopping and dining in downtown Silver Spring, close to the Red Line Metro and the future Purple Line. Classic architecture. Modern comfort. Exceptional privacy. A truly special and unique Woodside Park home that has to be seen in person to appreciate its distinctive floor plan and amazing light throughout.
 Features & Appliances
 Ask Agent A Question
 Address Map
 MLS Addon
 Additional Information
 Financial
Listing Information
 Rob Spicer Broker, GRI
Spicer Real Estate
7201 Wisconsin Avenue
 RobSpicer@SpicerRealEstate.com
 2403881030
 2403881030
 7201 Wisconsin Avenue


