
 Share
Share

 7804 EPSILON, Derwood, MD 20855
 1,410 Sqft SQFT
 3
3
 3
3
 Basic Details
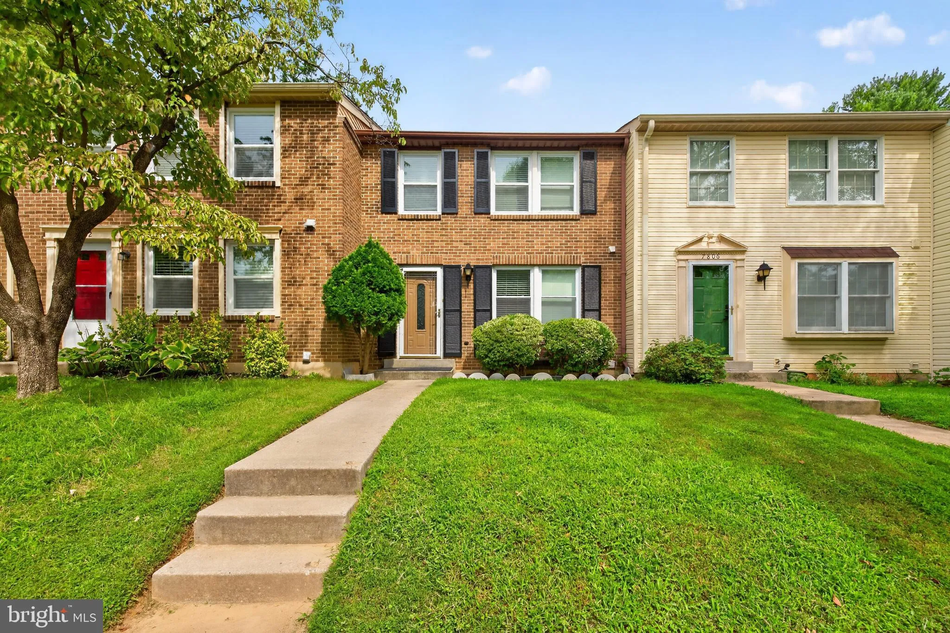
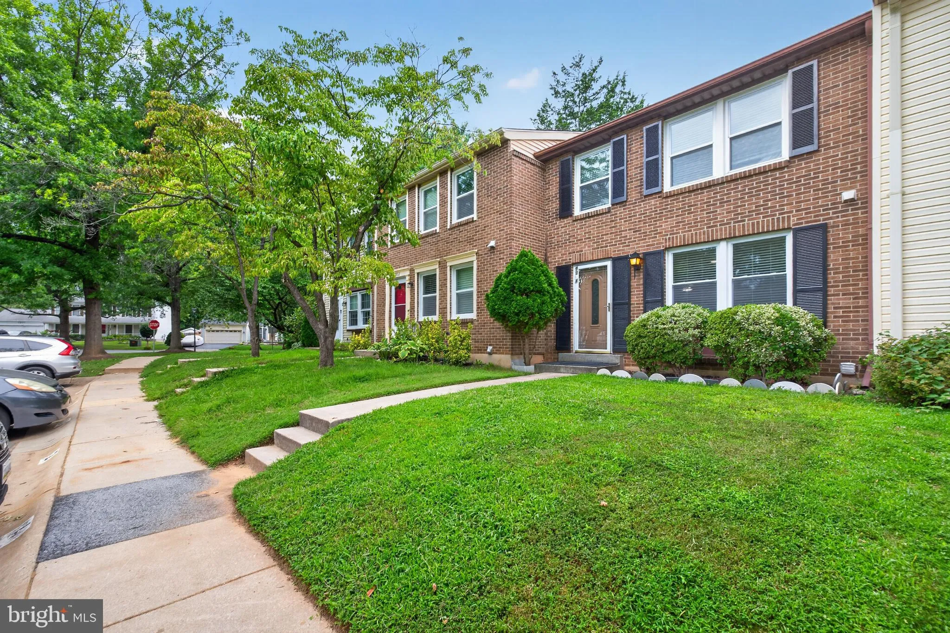
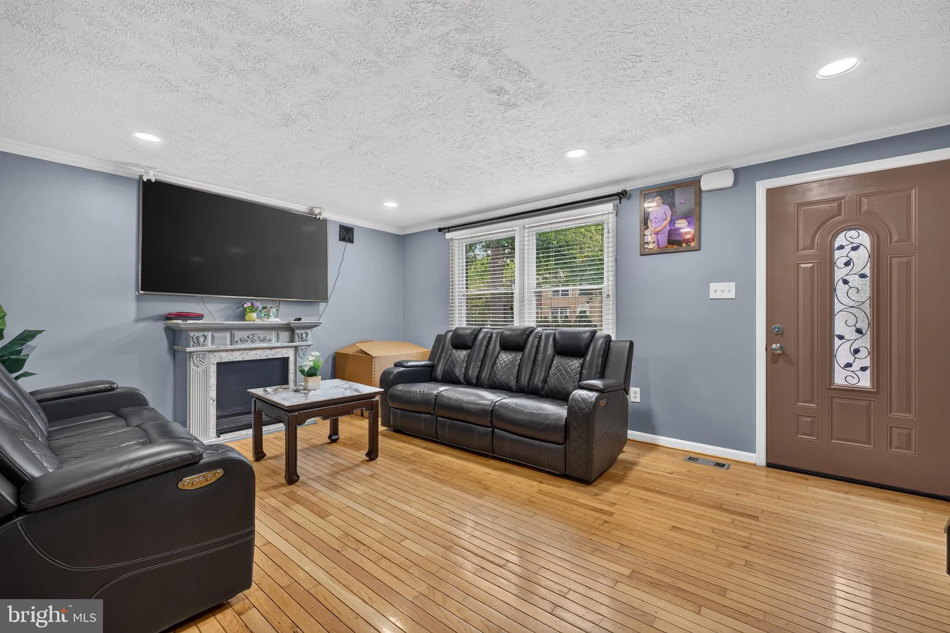
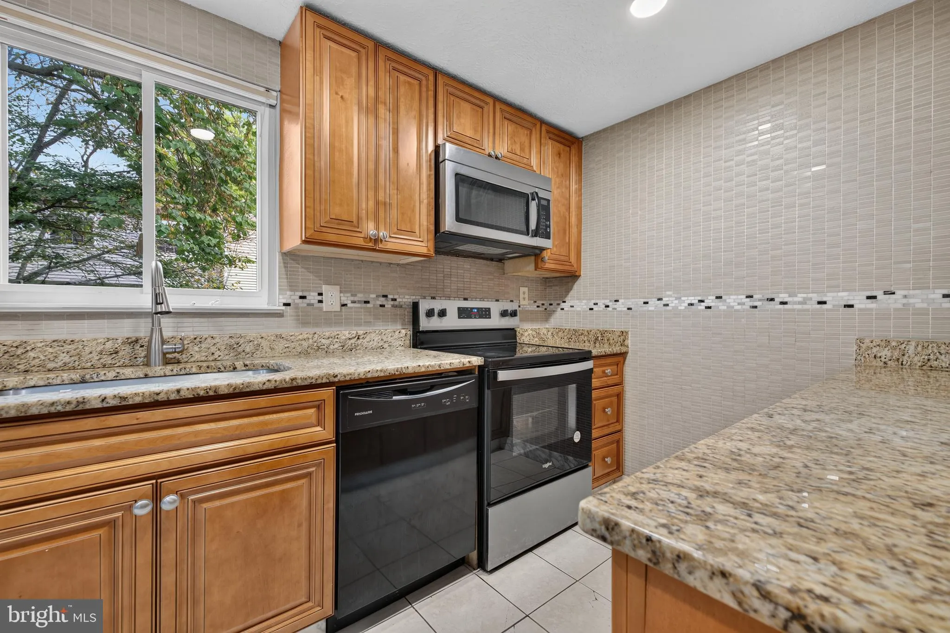
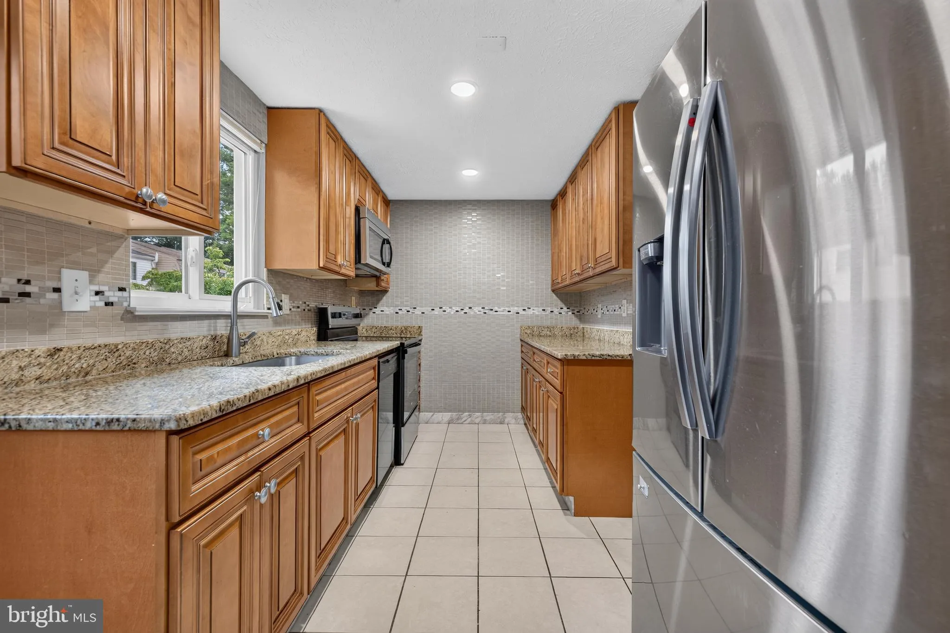
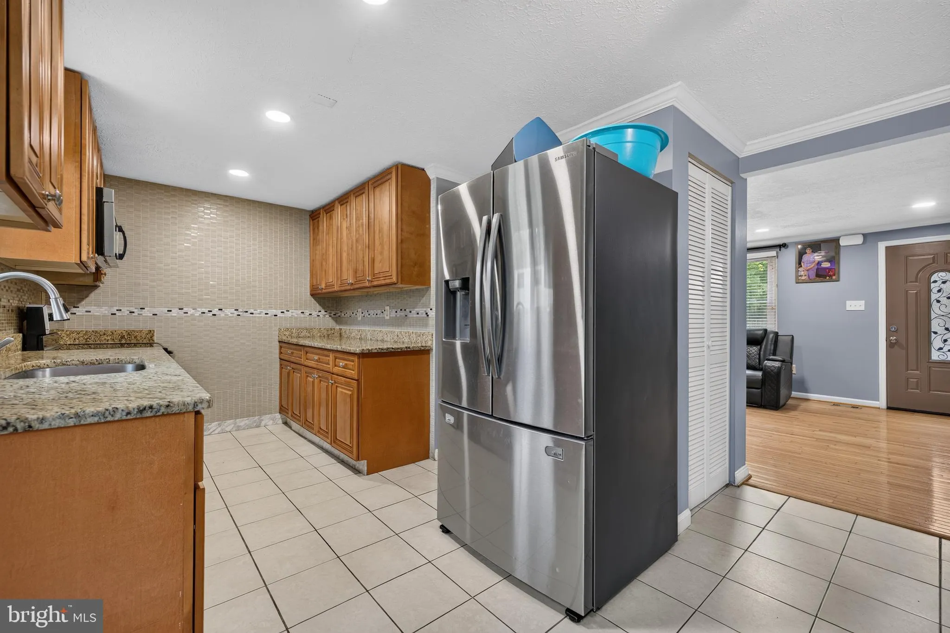
Welcome to 7804 Epsilon Drive, a beautiful three-level, brick-front townhome tucked away on a quiet cul-de-sac in the peaceful Derwood community of Montgomery County. This well-maintained 3-bedroom, 2.5-bath home offers a wonderful combination of comfort, style, privacy, and convenience. Inside, you’ll find beauti...
Welcome to 7804 Epsilon Drive, a beautiful three-level, brick-front townhome tucked away on a quiet cul-de-sac in the peaceful Derwood community of Montgomery County. This well-maintained 3-bedroom, 2.5-bath home offers a wonderful combination of comfort, style, privacy, and convenience. Inside, you’ll find beautifully refinished hardwood floors, recessed lighting throughout, newer windows (approximately 2 years old), and a bright kitchen featuring stainless steel appliances. The lovely fenced backyard provides a private space to relax, entertain, or enjoy the outdoors. Enjoy the tranquility of a quiet neighborhood while remaining just minutes from major commuter routes, including I-270 and the ICC, as well as the Shady Grove Metro, shopping, restaurants, downtown Rockville, and Gaithersburg. Ideally located for both convenience and lifestyle, this home offers easy access to everything you need while providing a peaceful place to call home. Priced to sell—don’t miss the opportunity to make this wonderful Derwood townhome your own.
 Features & Appliances
 Ask Agent A Question
 Address Map
 MLS Addon
 Additional Information
 Financial
Listing Information
Financial
Listing Information
 Rob Spicer Broker, GRI
Spicer Real Estate
Rob Spicer Broker, GRI
Spicer Real Estate
7201 Wisconsin Avenue
 RobSpicer@SpicerRealEstate.com
 2403881030
 2403881030
 7201 Wisconsin Avenue


