Spicer Real Estate
  • Share
$824,990
Active Active
VA,Fairfax

Location 13117 MELVILLE LANE, Fairfax, VA 22033

  • Sqft 2,056 Sqft SQFT
  • Bed 4
  • Bath 2
Basic Details Basic Details
Description

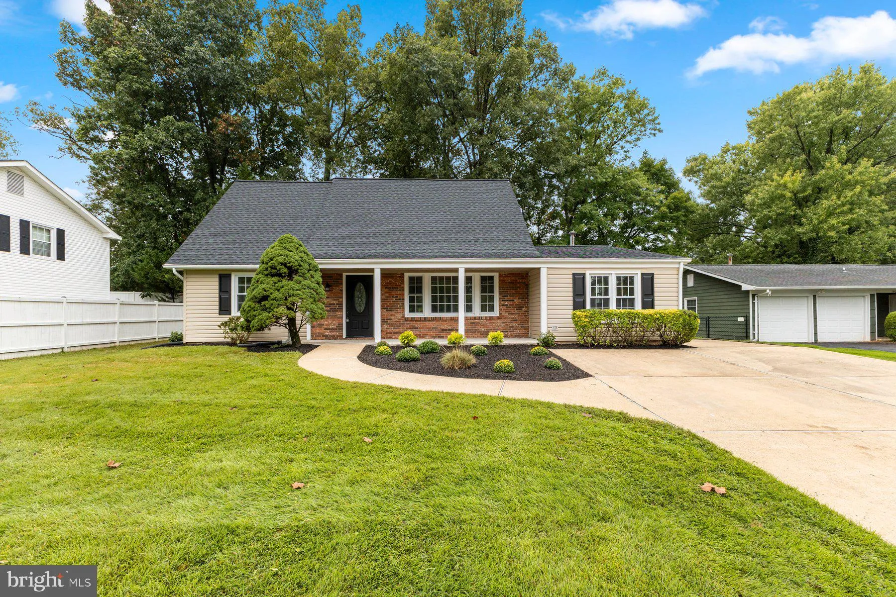
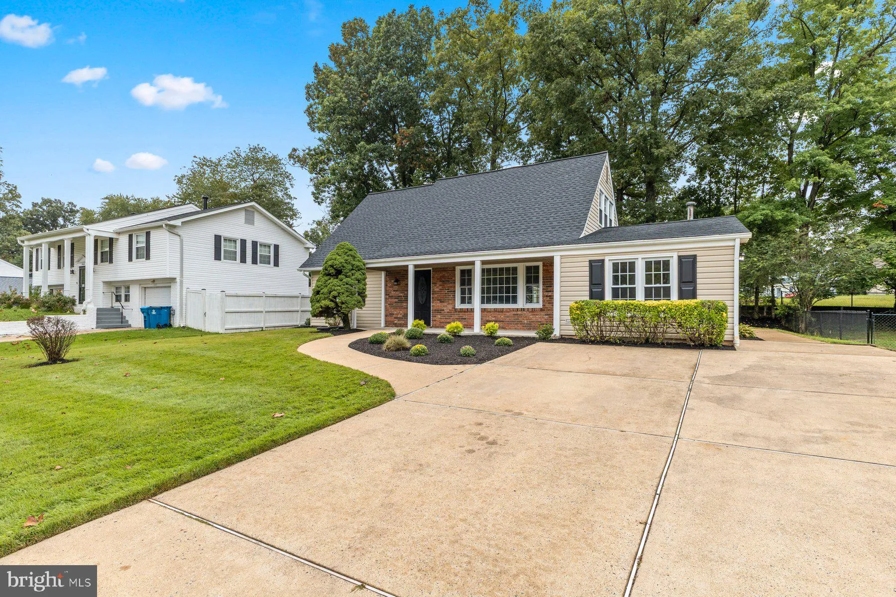
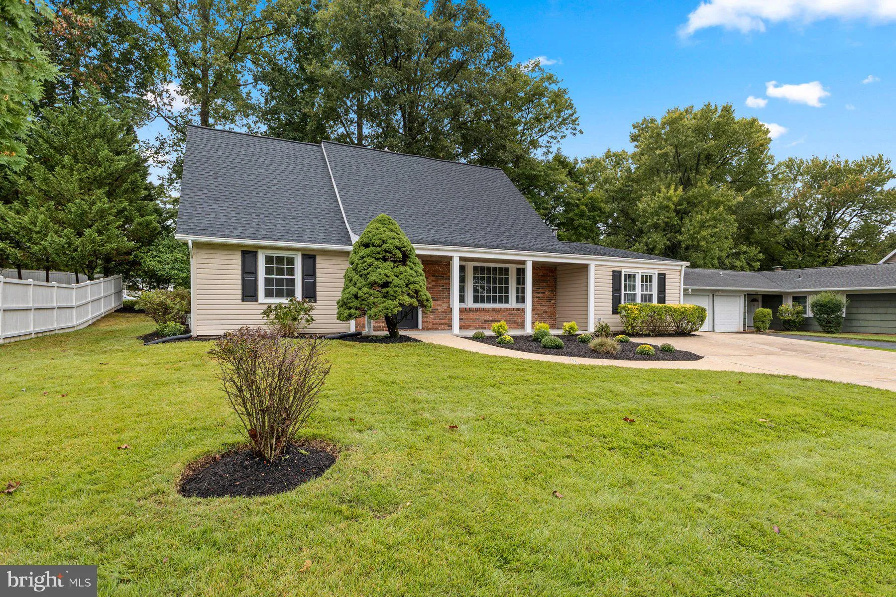
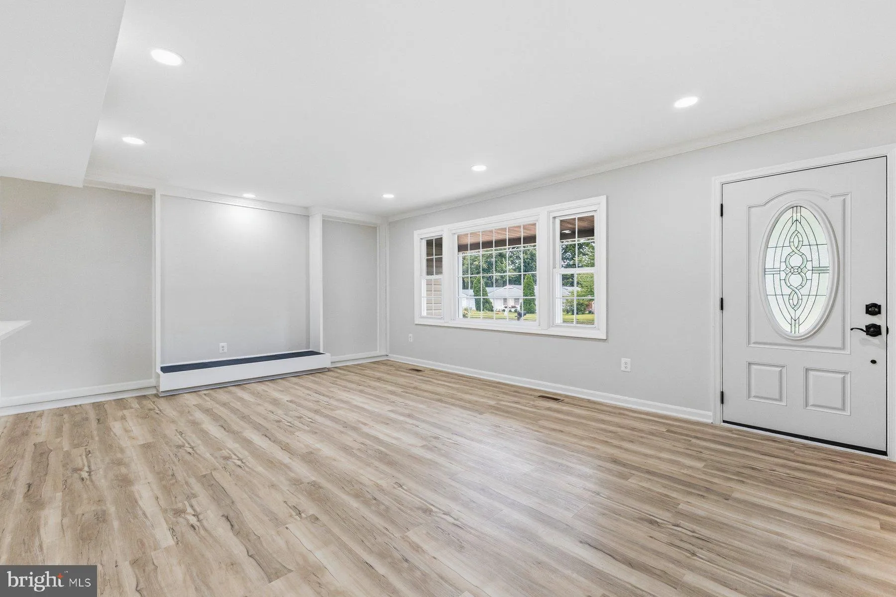
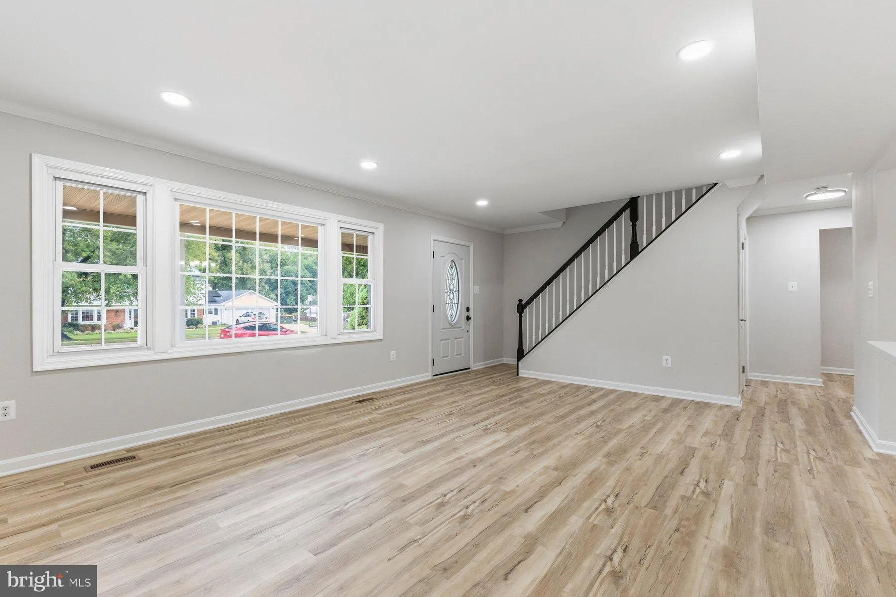
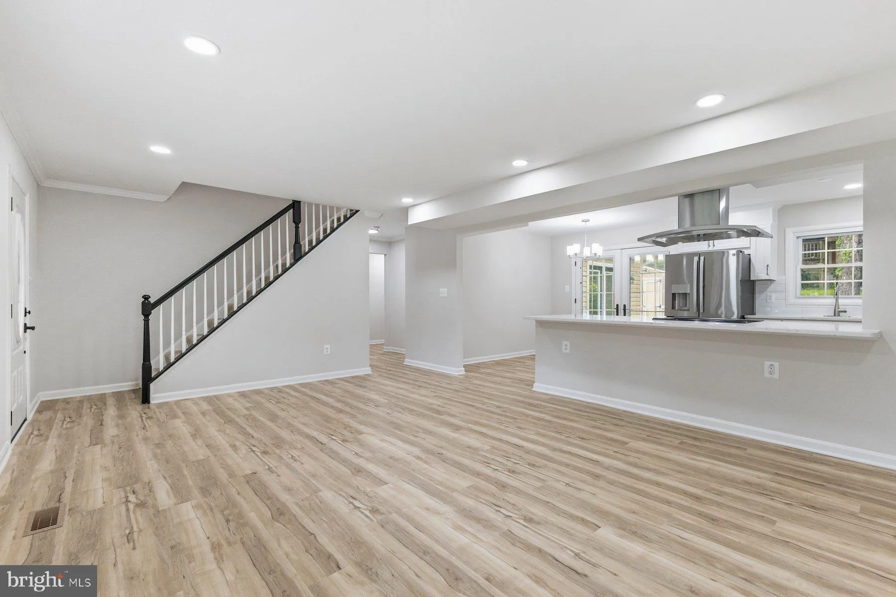
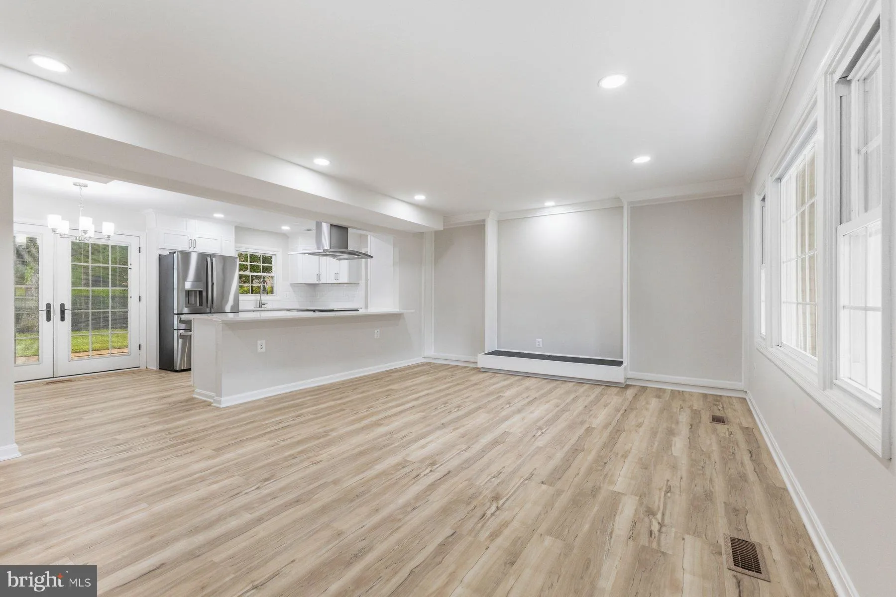
Welcome to 13117 Melville Lane, a 4-bedroom, 2-bath home with 2, 056 sq ft in the heart of Greenbriar, one of the most sought-after neighborhoods in the Fairfax/Chantilly corridor. Once you enter the home you will love the open floor plan,   renovated kitchen, new flooring, updated baths, fresh paint and awesome ya...

Welcome to 13117 Melville Lane, a 4-bedroom, 2-bath home with 2, 056 sq ft in the heart of Greenbriar, one of the most sought-after neighborhoods in the Fairfax/Chantilly corridor. Once you enter the home you will love the open floor plan,   renovated kitchen, new flooring, updated baths, fresh paint and awesome yard. Four bedrooms give you real flexibility: room for guests, a home office, a gym, or whatever your life needs just imagine what you can do with the flex space off the kitchen. Greenbriar is known for its mature trees, quiet streets, and strong sense of community, and the location is hard to beat. You’re minutes to Route 50, I-66, Route 28, and the Fairfax County Parkway, with easy access to Dulles Airport. Shopping and dining are close at Greenbriar Town Center, Fair Lakes, and Fair Oaks Mall. Outdoor time is easy with Greenbriar Park, Ellanor C. Lawrence Park, and Cub Run RECenter all nearby. Homes in Greenbriar don’t sit long, so don’t miss this one!  Seeing is believing!

Read More
Basic Details
  • Property Type: Residential
  • Listing Type: Active
  • Listing ID: VAFX2342806
  • Price: $824,990
  • Bedrooms: 4
  • Bathrooms: 2
  • Sqft: 2,056 Sqft
  • Year Built: 1969
  • Lot Area: 0.20 Acre
  • Location: US, VA, FAIRFAX-VA, Fairfax, GREENBRIAR, 22033
  • Structure Type: Detached
  • Heating System: Forced Air
  • Cooling System: Central A/C, Ceiling Fan(s)
  • Patio: Patio
  • Full Bathrooms: 2
  • Listing Status: Active
Features & Appliances
Features
  • Architectural Style: Traditional
  • Flooring: Luxury Vinyl Plank
  • Interior Features: Bathroom - Tub Shower, Breakfast Area, Ceiling Fan(s), Combination Kitchen/Living, Entry Level Bedroom, Recessed Lighting, Upgraded Countertops, Walk-in Closet(s)
  • Sewer: Public Sewer

Appliances
  • Appliances: Built-In Microwave, Dishwasher, Disposal, Dryer, Icemaker, Oven/Range - Electric, Refrigerator, Washer, WaterHeater, Stainless Steel Appliances, Range Hood
Ask Agent A Question Ask Agent A Question

Address Map Address Map
Neighborhood Neighborhood
  • Elementary School: GREENBRIAR WEST
  • High School: CHANTILLY
  • Middle School: ROCKY RUN
MLS Addon MLS Addon
  • Office Name: RE/MAX Gateway, LLC
  • Agent Name: Scott A. MacDonald
Additional Information Additional Information
  • Water Source: Public
  • Accessibility Features: None
  • Construction Materials: Brick, Vinyl Siding
  • Foundation Details: Slab
  • Levels: 1.5
  • On Market Date: 2026-09-24
Financial Financial
  • Tax Annual Amount: 7954.0
Listing Information Listing Information
  • Originating System Name: Bright
  • List Agent Mls Id: 44294
  • List Office Mls Id: RMAX110
  • MLS Status: ACTIVE-BRIGHT
  • Modification Timestamp: 2026-09-29T16:57:20Z
  • Status Change Timestamp: 2026-09-24T04:00:00Z
Rob Spicer Broker, GRI Rob Spicer Broker, GRI Spicer Real Estate

7201 Wisconsin Avenue

Mortgage Calculator
$
$ %
Years
%
$ %Per Year
$ % Per Year

$
